
Sold!
$1,235,000
6
Beds
4
Baths
2,520
Living Area
-
Property Description
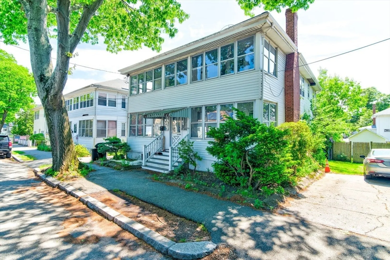
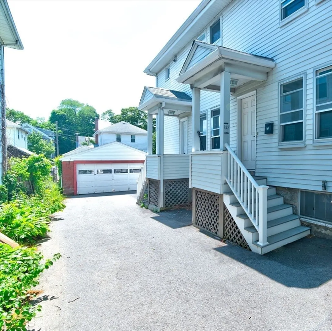
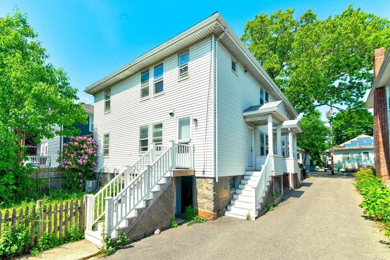
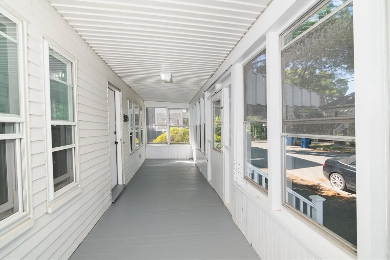
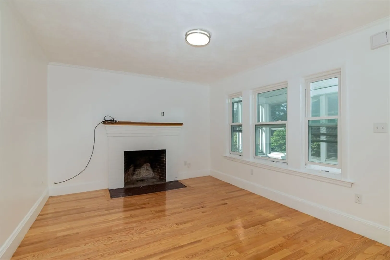
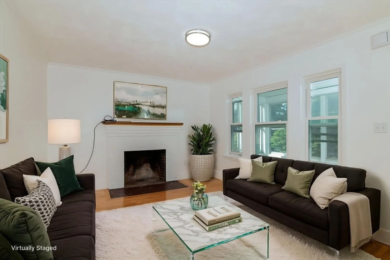
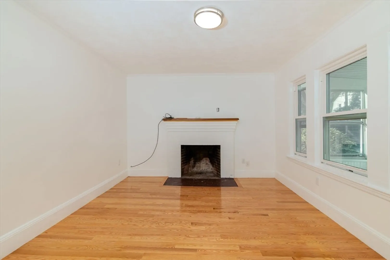
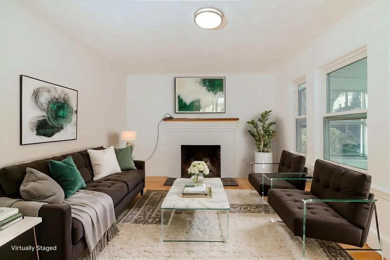
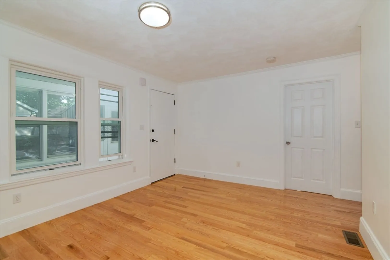
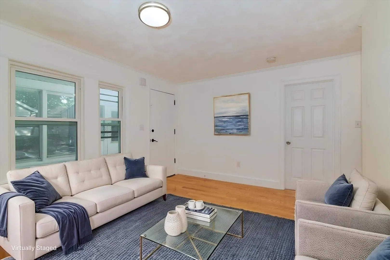
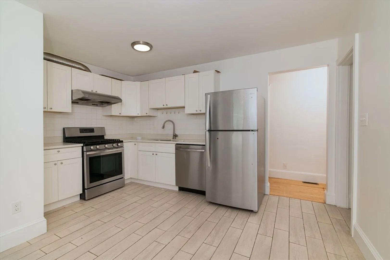
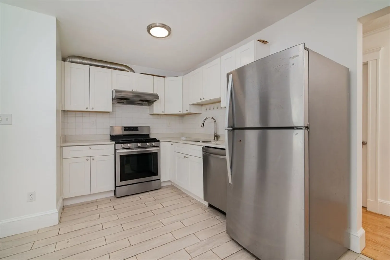
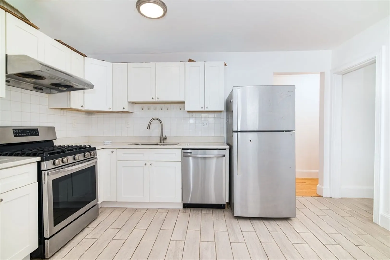
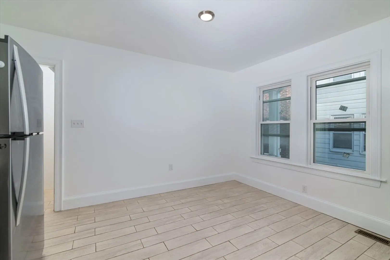
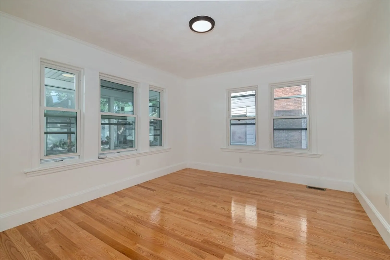
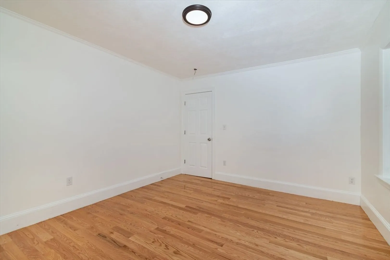
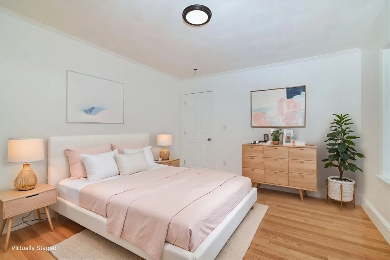
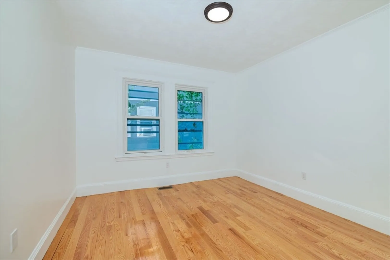
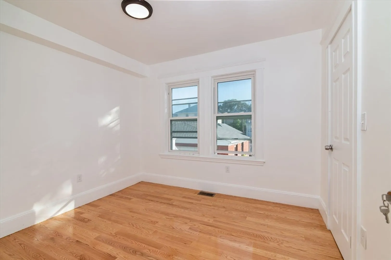
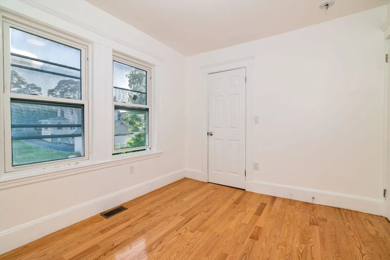
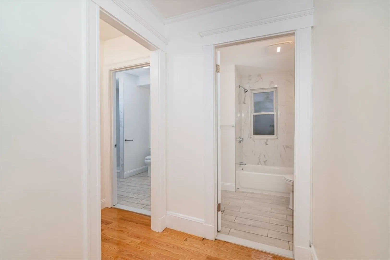
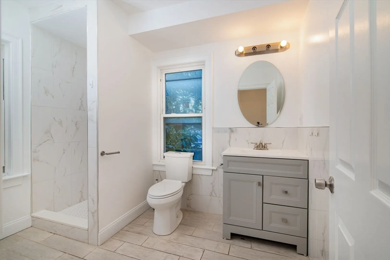
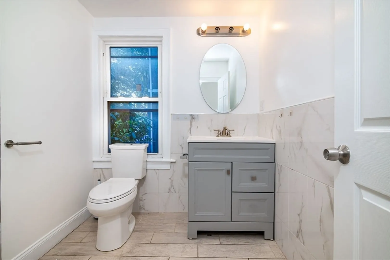
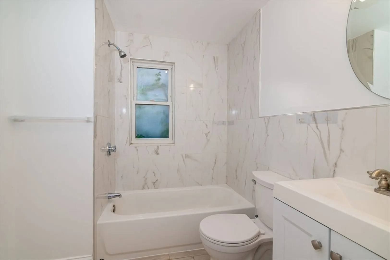
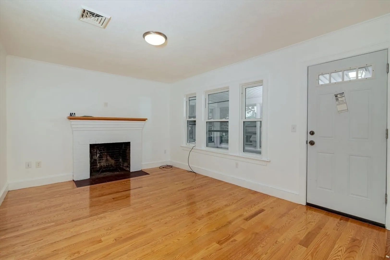
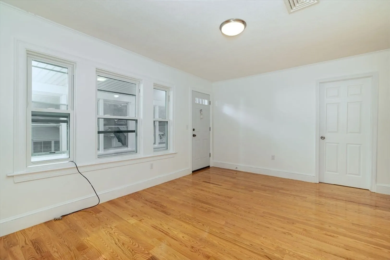
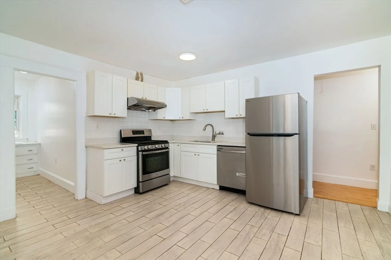
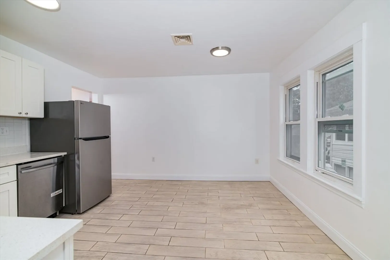
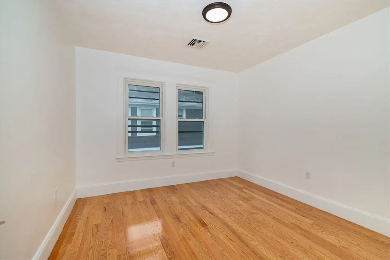
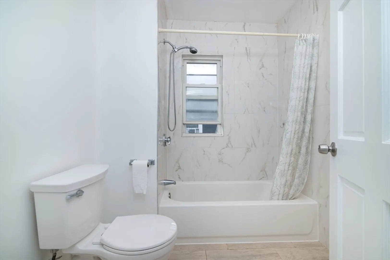
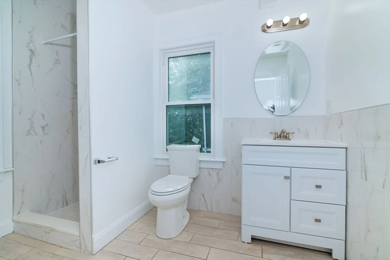
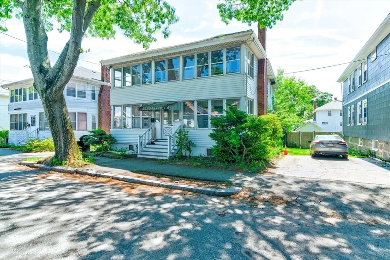
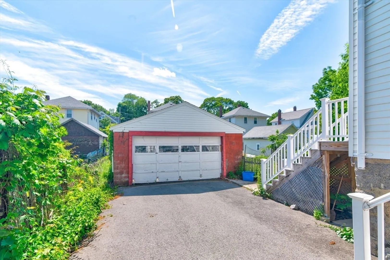
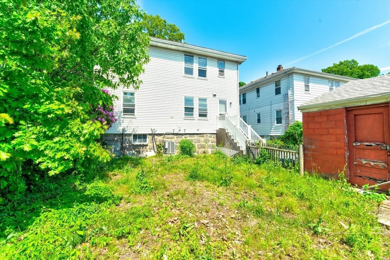
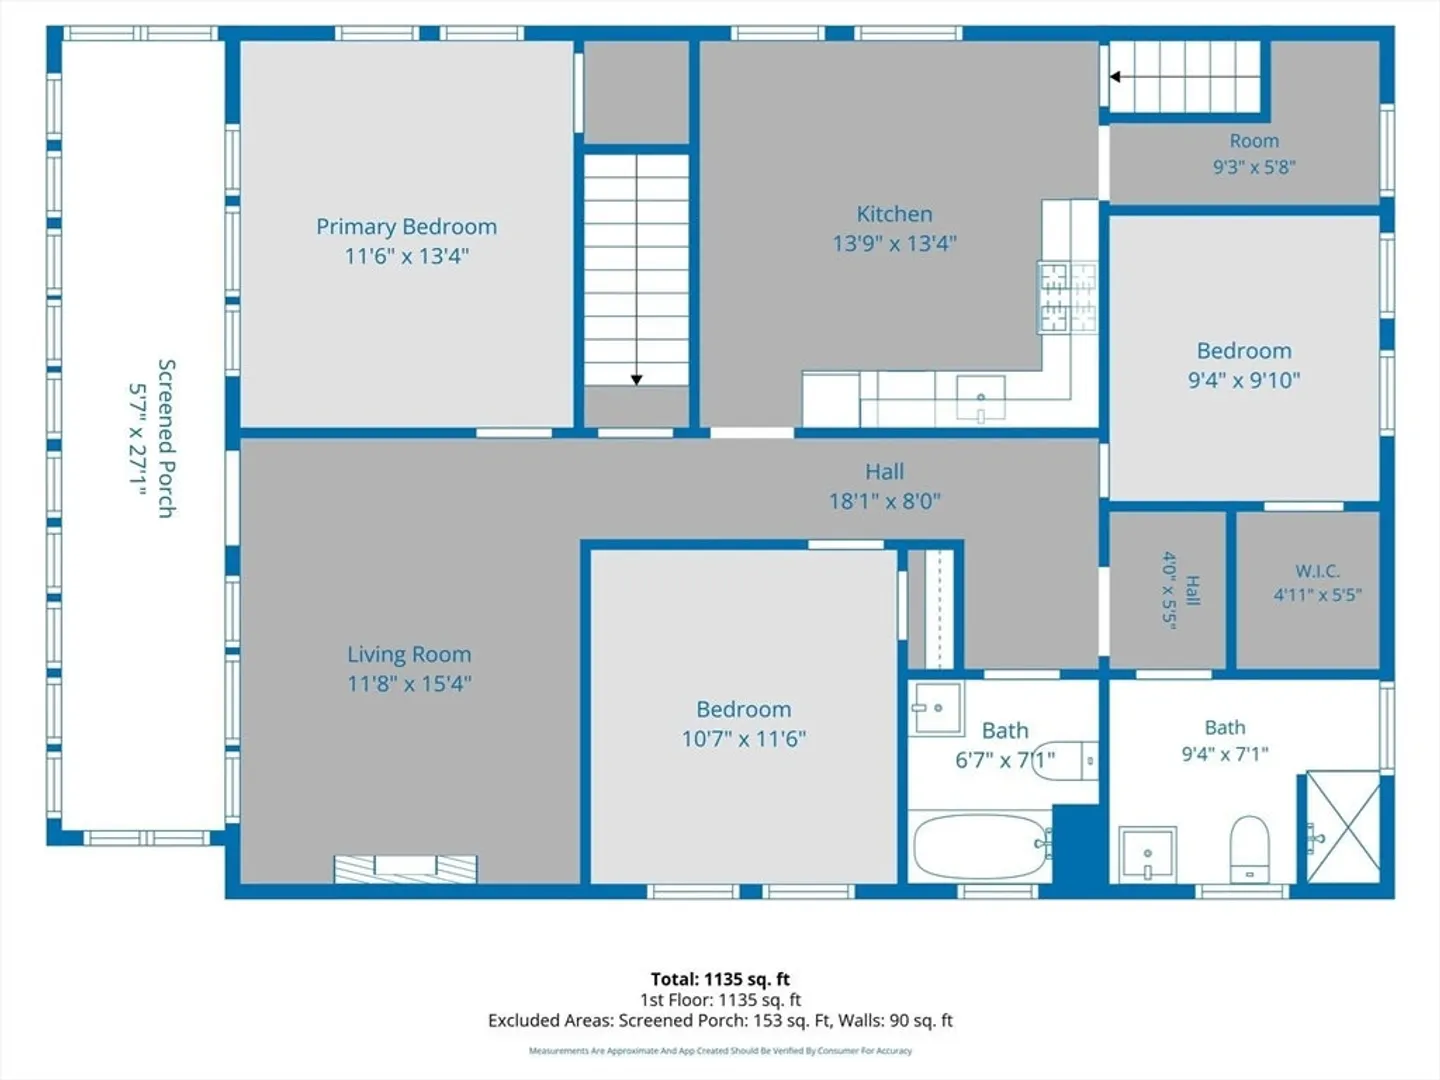
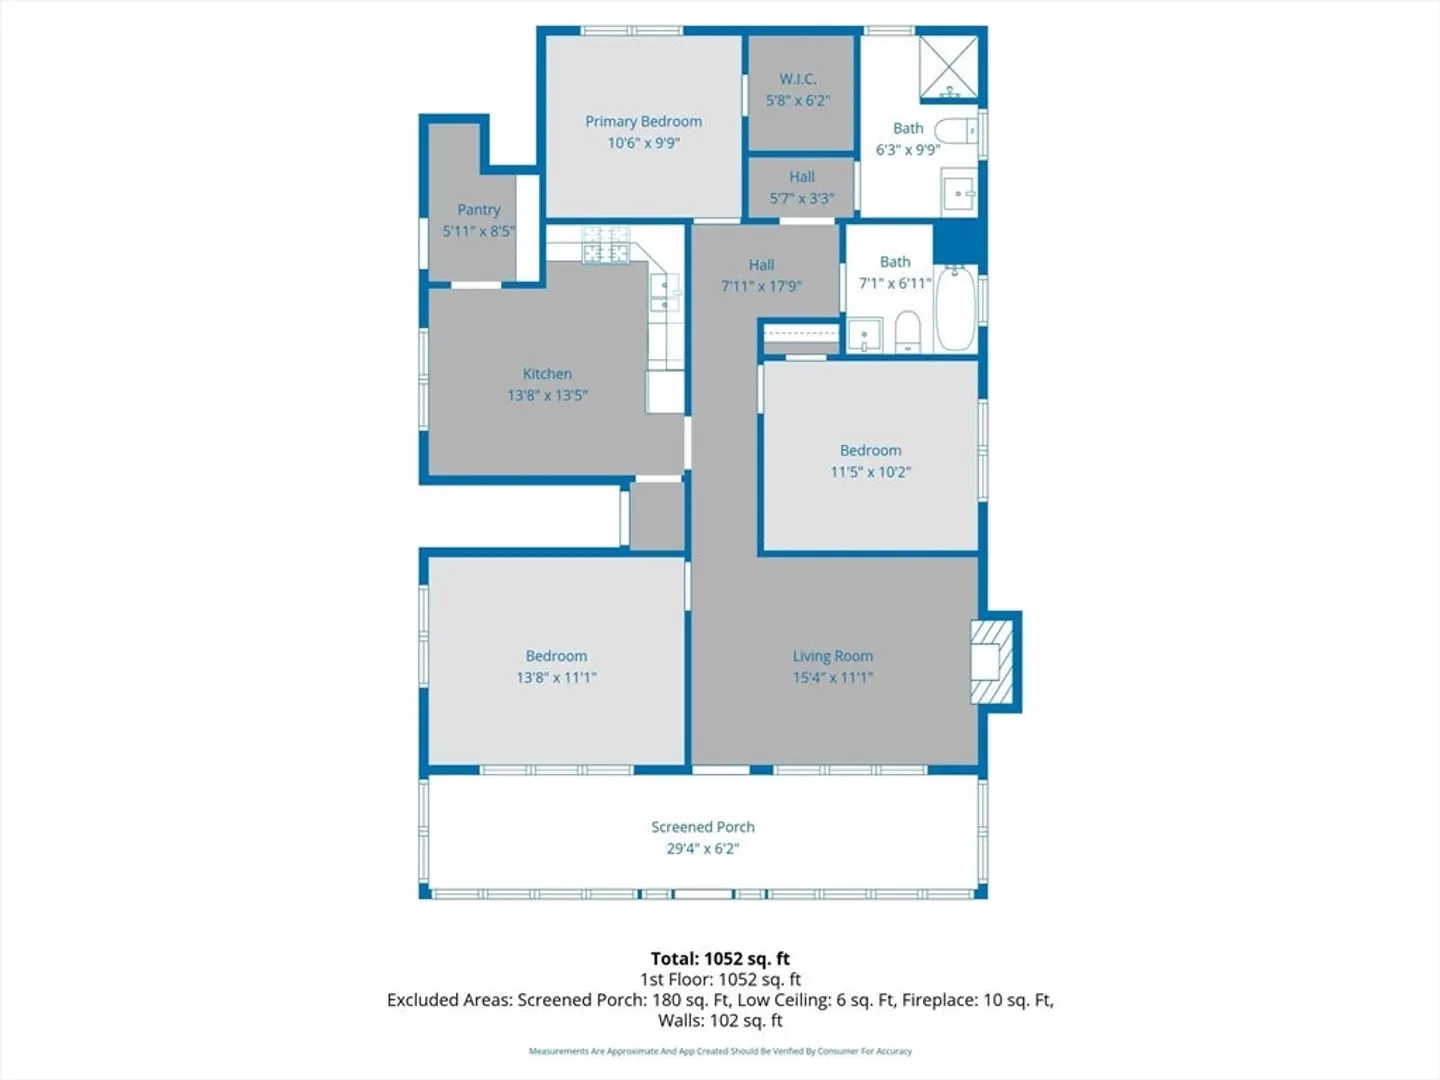
Recently renovated two-family property in Quincy, Walk to Wollaston T Station, offering a fantastic opportunity for investors or owner-occupants alike. This well-maintained multi-family features two thoughtfully updated units with modern finishes and move-in-ready interiors. The first unit offers a bright and efficient 3 bedroom 2 bath layout, ideal for comfortable single-level living. The second unit features a spacious 3 bedroom + 2 bath configuration, providing generous living space and flexibility for residents or rental income.Both units have been recently updated, creating fresh, functional spaces ready for immediate occupancy. The property offers over 2,500 square feet of living space across two levels and sits in a convenient residential setting close to neighborhood amenities. Located near local schools, shopping, restaurants, and public transportation, this property combines location, versatility, and strong income potential!
-
Highlights
- Levels: 2
- Property Class: Residential Income
- Stories: 2
- Year Built: 1930
- Parking Spots: 6
- Property Type: 2 Family - 2 Units Up/Down
- Total Rooms: 12
- Status: Closed
-
Additional Details
- Basement: Full
- Fireplaces: 2
- Foundation: Granite
- Road Frontage Type: Public
- SqFt Source: Public Record
- Year Built Details: Actual
- Zoning: Resb
- Construction: Frame
- Flooring: Wood
- Foundation Area: 1200
- Roof: Shingle
- Total Number of Units: 2
- Year Built Source: Public Records
-
Amenities
- Community Features: Public Transportation, Shopping, Park, Medical Facility, Highway Access, Marina, Private School, Public School, T-Station
- Parking Features: Paved Drive, Paved
- Covered Parking Spaces: 2
-
Utilities
- Electric: 220 Volts
- Water Source: Public
- Sewer: Public Sewer
-
Fees / Taxes
- Assessed Value: $889,500
- Taxes: $10,256
- Tax Year: 2025
Similar Listings
Sold
0 Photos
Sold
42 Photos
Sold
30 Photos
Sold
40 Photos
Content © 2026 MLS Property Information Network, Inc. The information in this listing was gathered from third party resources including the seller and public records.
Listing information provided courtesy of Keller Williams Realty.
MLS Property Information Network, Inc. and its subscribers disclaim any and all representations or warranties as to the accuracy of this information.
