
Sold!
$435,000
2
Beds
2
Baths
1,968
Living Area
-
Property Description
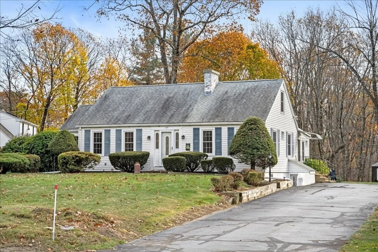
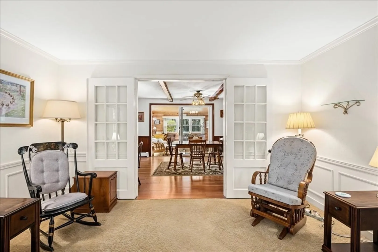
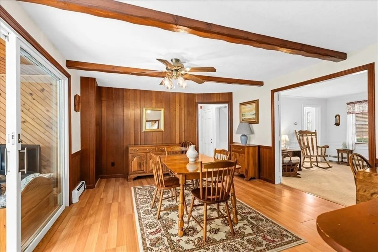
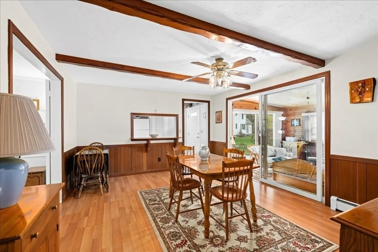
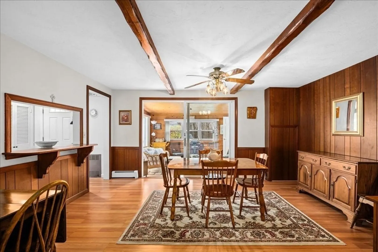
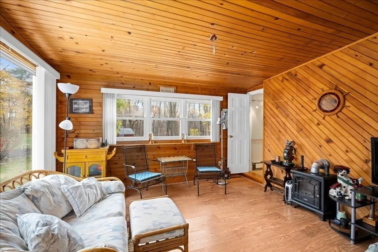
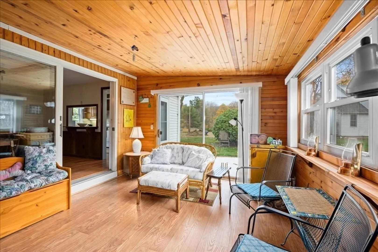
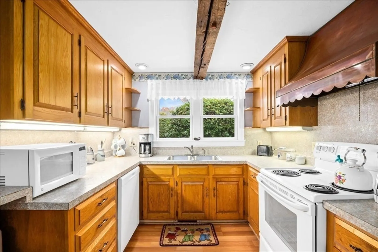
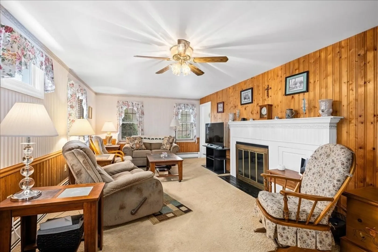
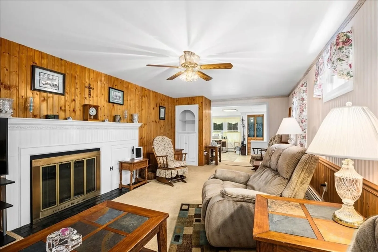
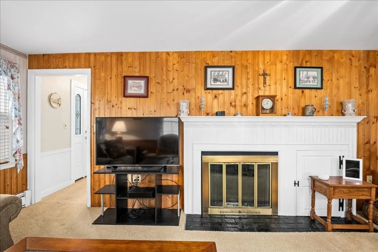
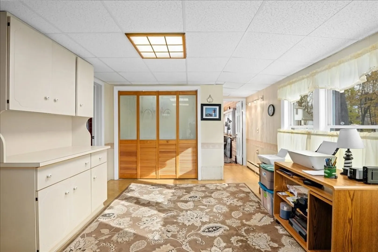
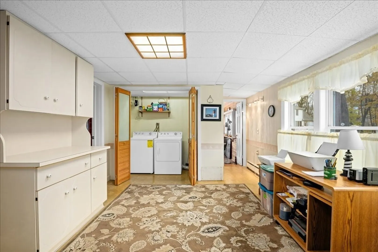
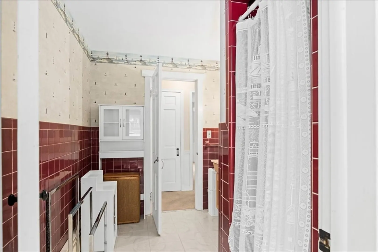
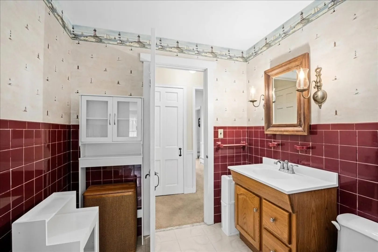
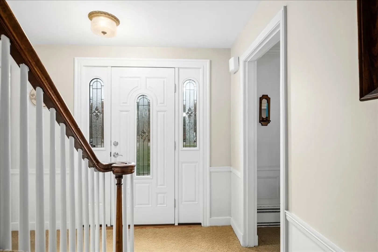
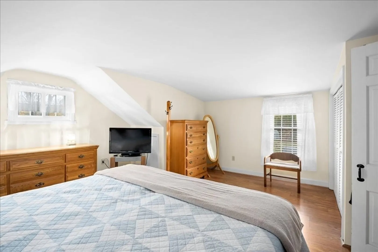
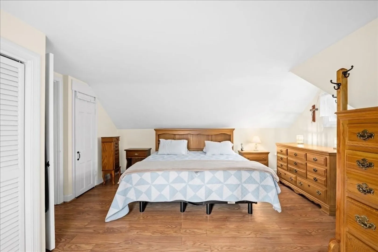
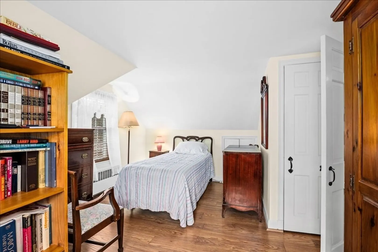
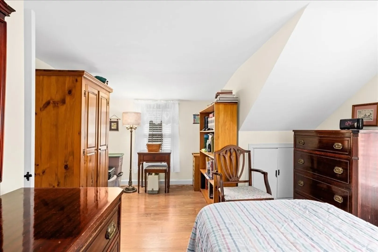
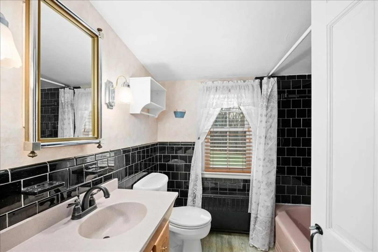
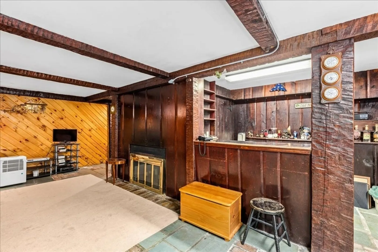
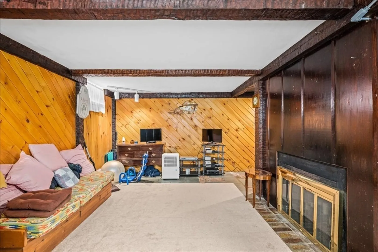
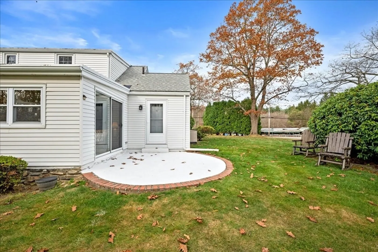
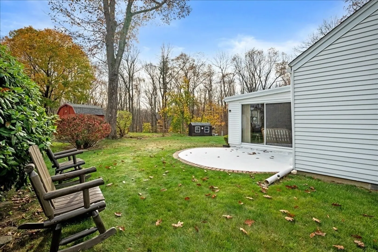
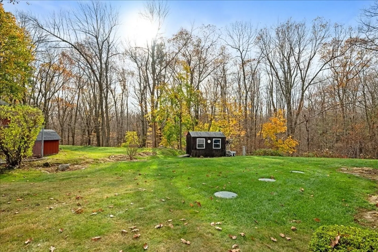
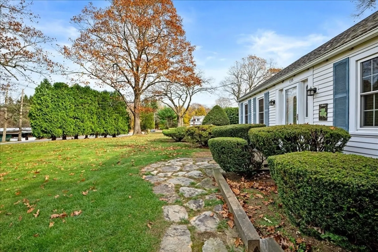
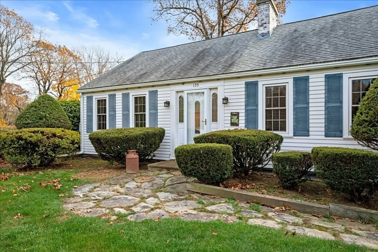
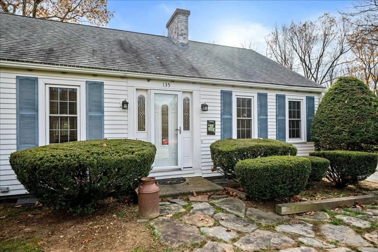
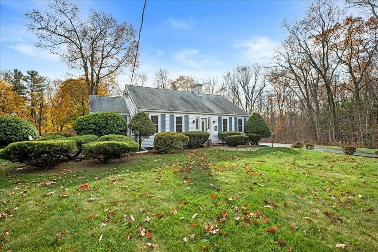
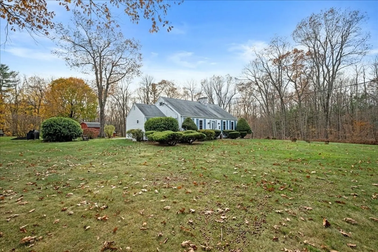
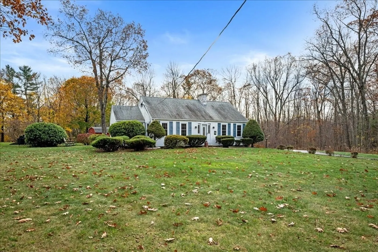
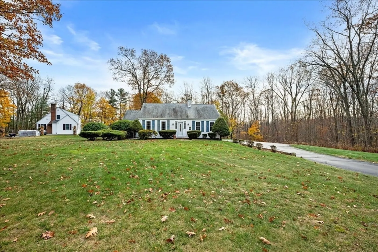
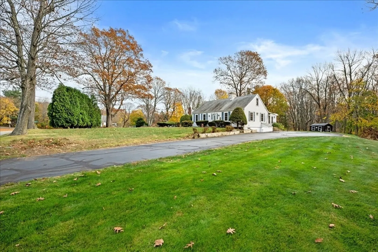
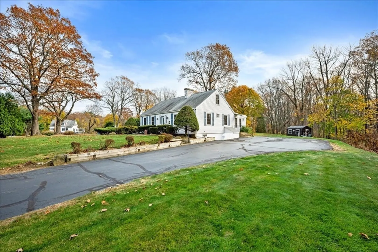
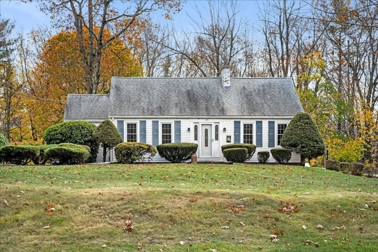
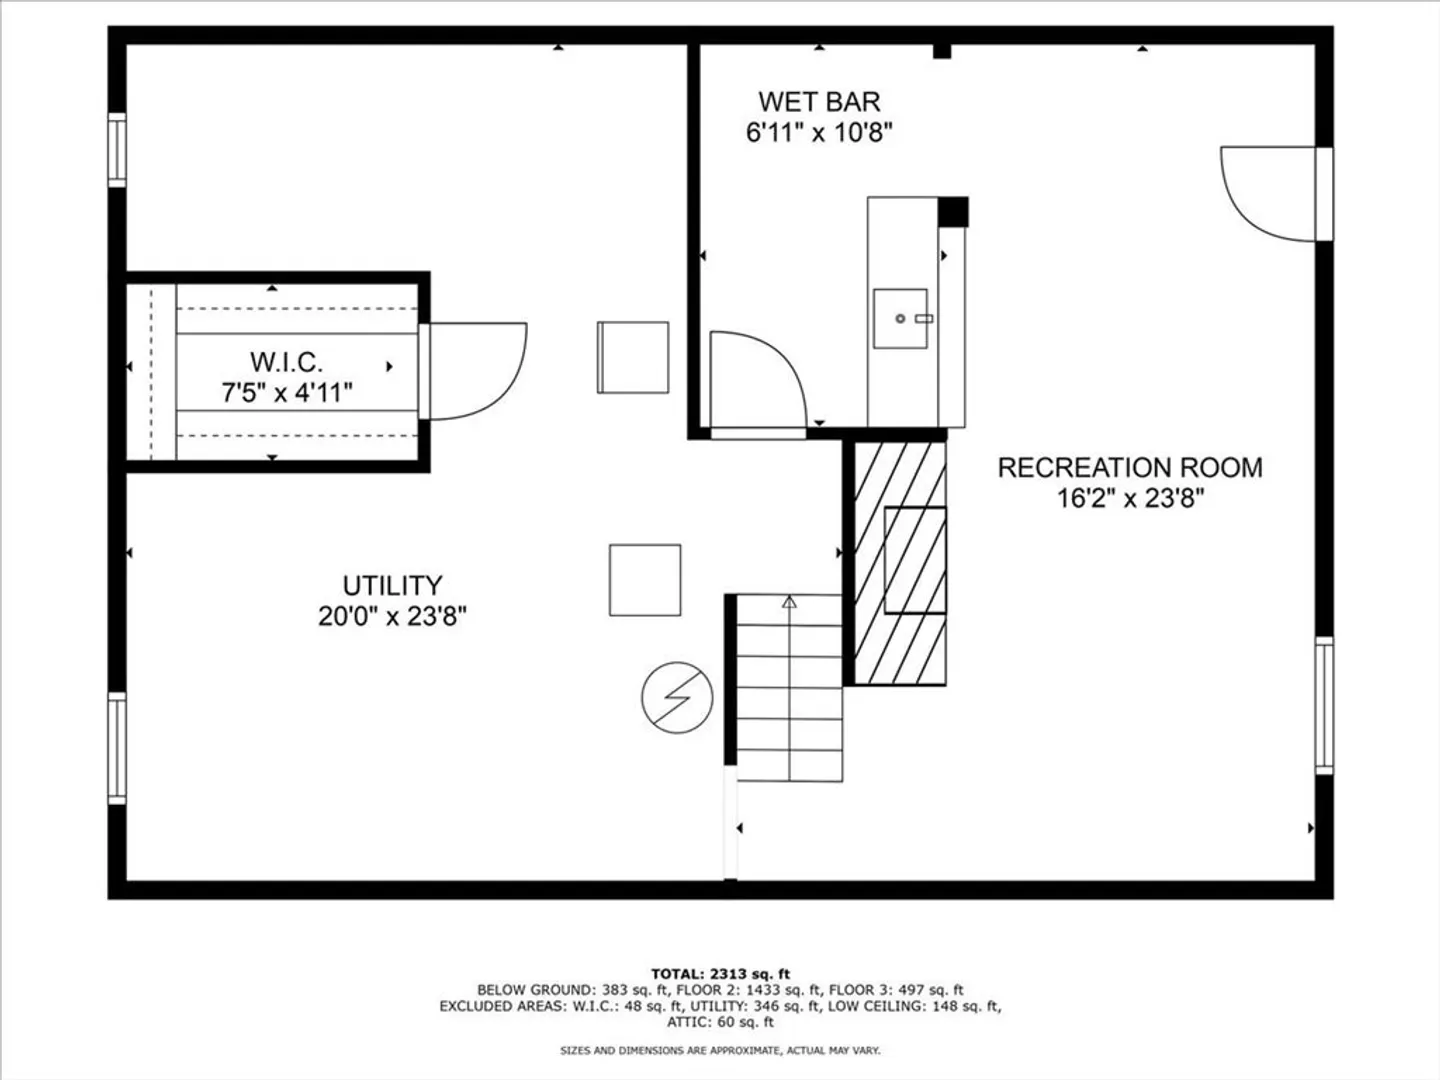
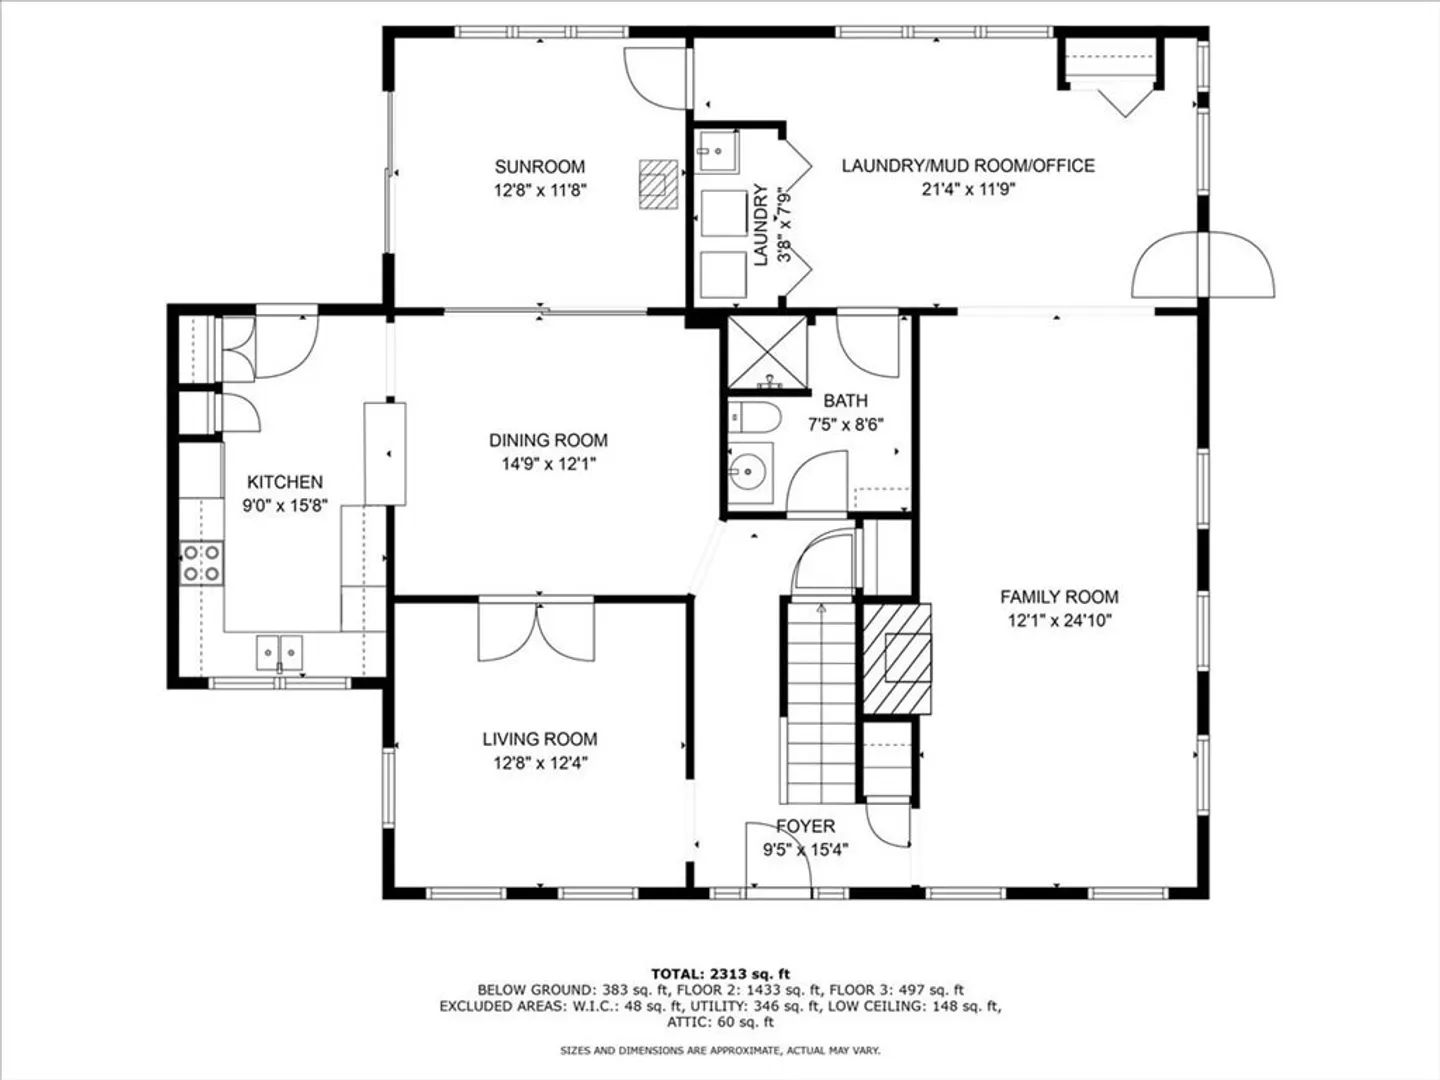
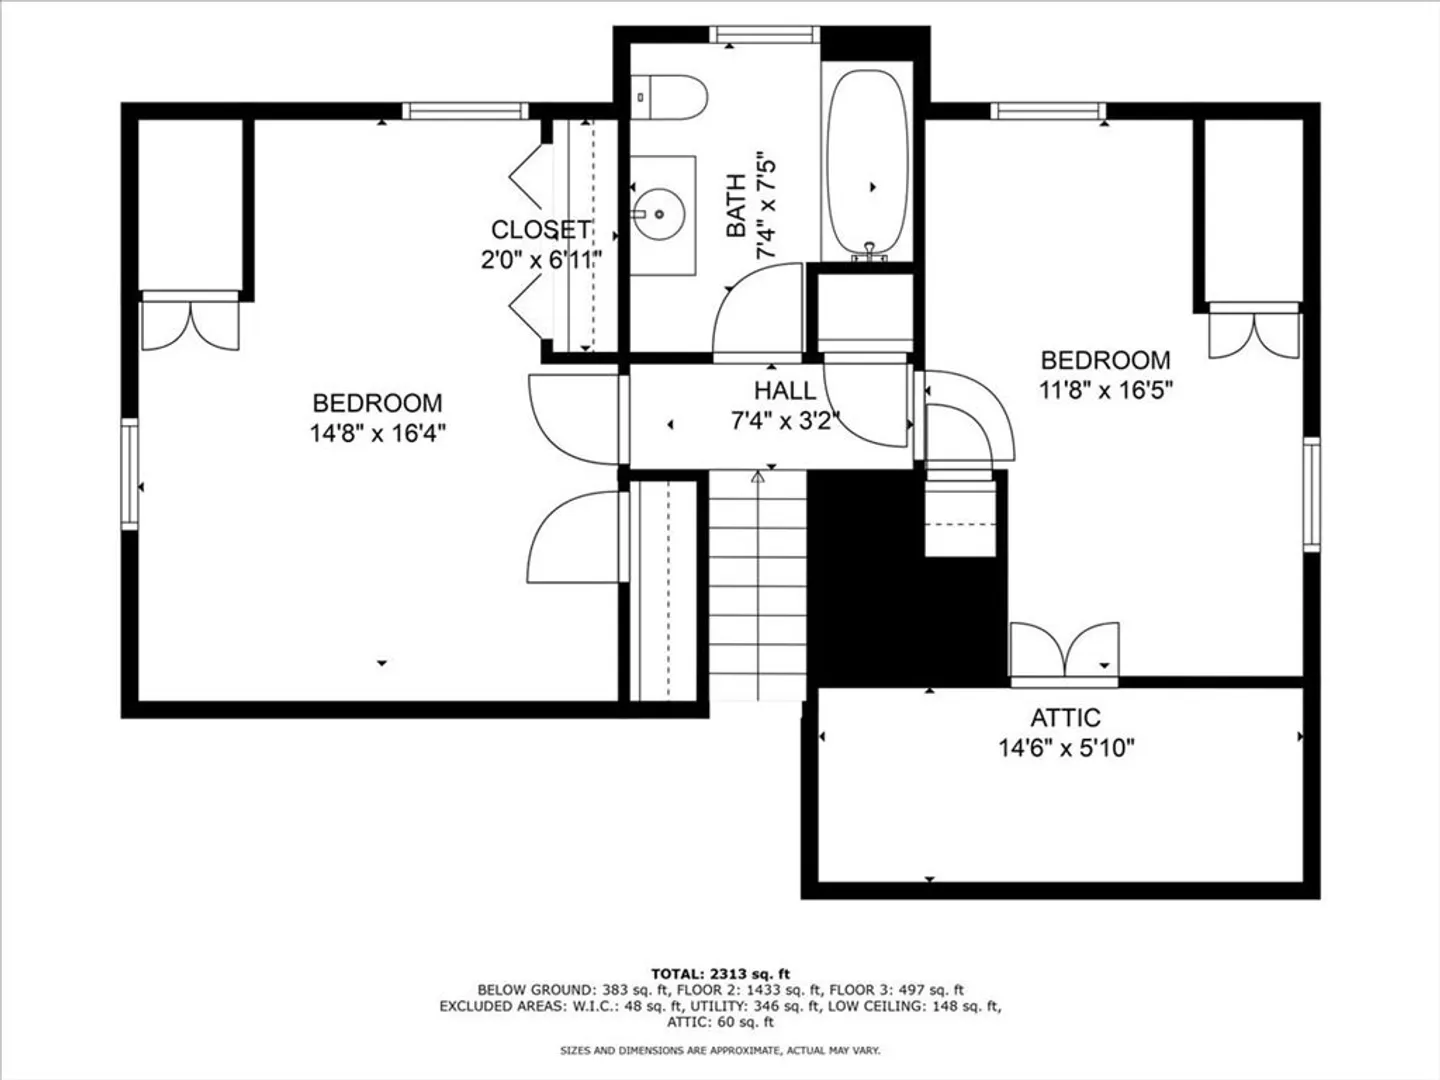
1950's Cape - when homes were built to last! This home lives large and is built for entertaining - check out the floor plan to see how it all flows together. Many big ticket upgrades completed - roof 2012, windows 2018, oil tank 2005, boiler 2020, HW heater 2022, 3 season room 2000, dishwasher 2024, carpets 2010, exterior doors 2023, septic 2022, electric panel and service 2006. Front to back family room with fireplace. Potential first floor bedroom (currently used as a living room) with full bathroom. Three season porch expands the living and entertaining space. Back room that was once used as a beauty parlor and is currently a mudroom/office/laundry area - so many possibilities for this space depending on your needs. Two bedrooms upstairs with a second full bath. Half of the basement is finished and has a fireplace and an exit to the driveway. This property is in a great commuter location - 15 min to the center of Worcester! This is a must see!
-
Highlights
- Cooling: Window Unit(s)
- Parking Spots: 6
- Property Type: Single Family Residence
- Total Rooms: 7
- Status: Closed
- Heating: Baseboard, Hot Water, Oil
- Property Class: Residential
- Style: Cape
- Year Built: 1950
-
Additional Details
- Appliances: Water Heater, Range, Dishwasher, Refrigerator, Washer, Dryer
- Construction: Frame
- Fireplaces: 2
- Foundation: Concrete Perimeter
- Roof: Shingle
- Year Built Details: Actual
- Zoning: Or2
- Basement: Full, Partially Finished, Interior Entry
- Exterior Features: Patio, Storage
- Flooring: Vinyl, Carpet
- Road Frontage Type: Public
- SqFt Source: Public Record
- Year Built Source: Public Records
-
Amenities
- Parking Features: Paved Drive, Paved
-
Utilities
- Electric: Circuit Breakers, 200+ Amp Service
- Water Source: Public
- Sewer: Private Sewer
-
Fees / Taxes
- Assessed Value: $337,400
- Taxes: $5,422
- Tax Year: 2024
Similar Listings
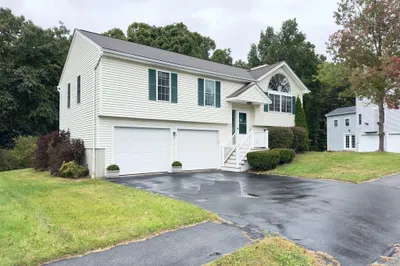
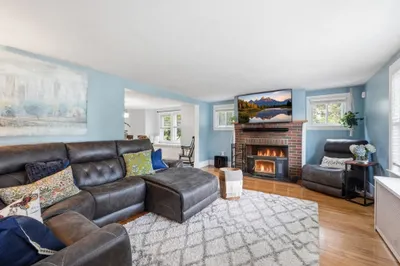
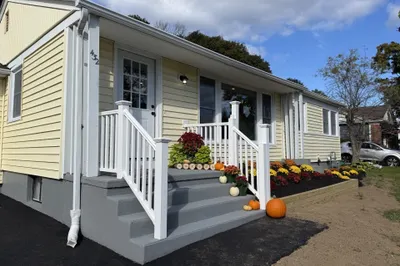
Sold
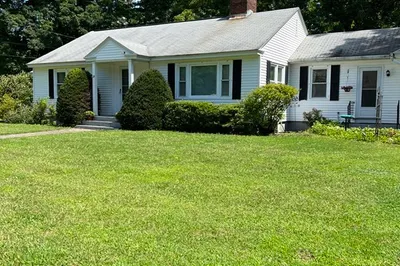
34 Photos
Sold
41 Photos
Sold
32 Photos
Sold
40 Photos
Content © 2026 MLS Property Information Network, Inc. The information in this listing was gathered from third party resources including the seller and public records.
Listing information provided courtesy of Concept Properties.
MLS Property Information Network, Inc. and its subscribers disclaim any and all representations or warranties as to the accuracy of this information.
