
Sold!
$600,000
1
Bed
1
Bath
653
Living Area
-
Property Description
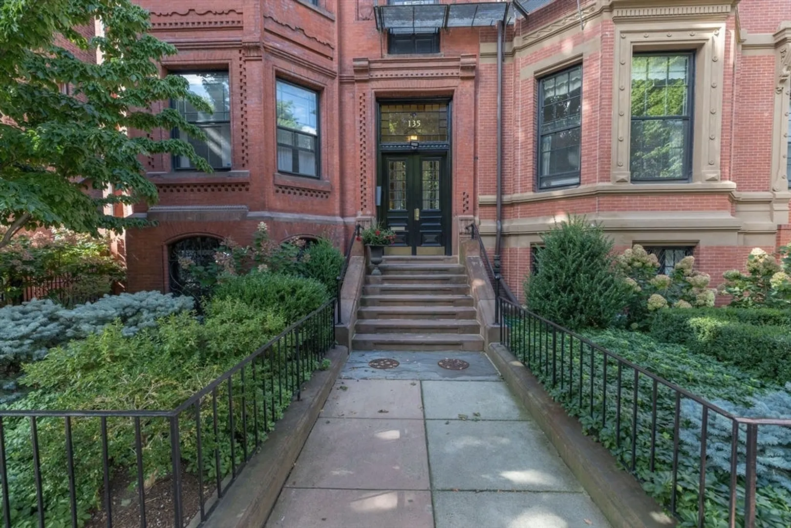
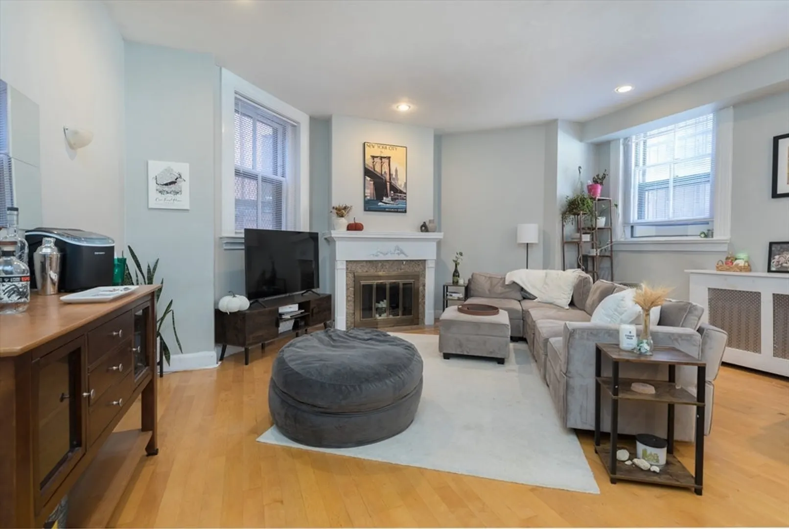
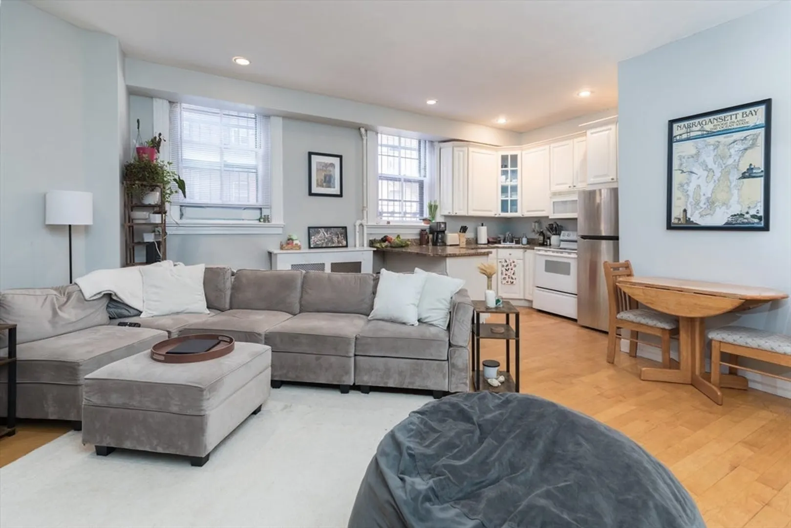
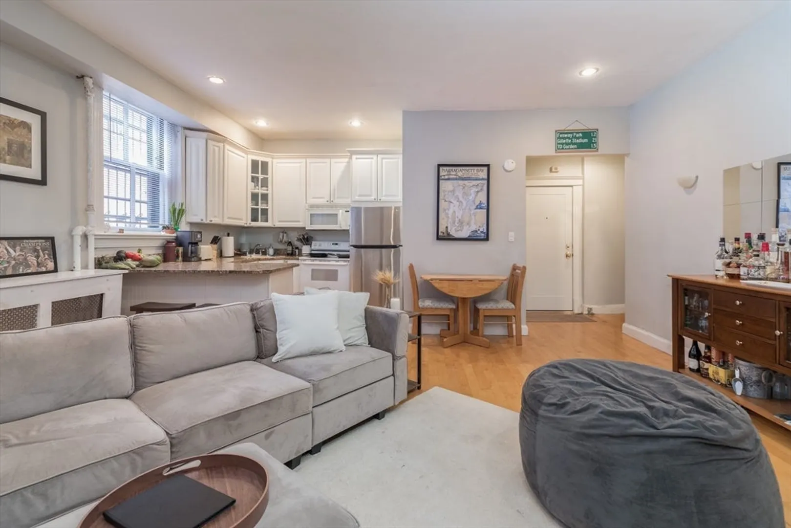
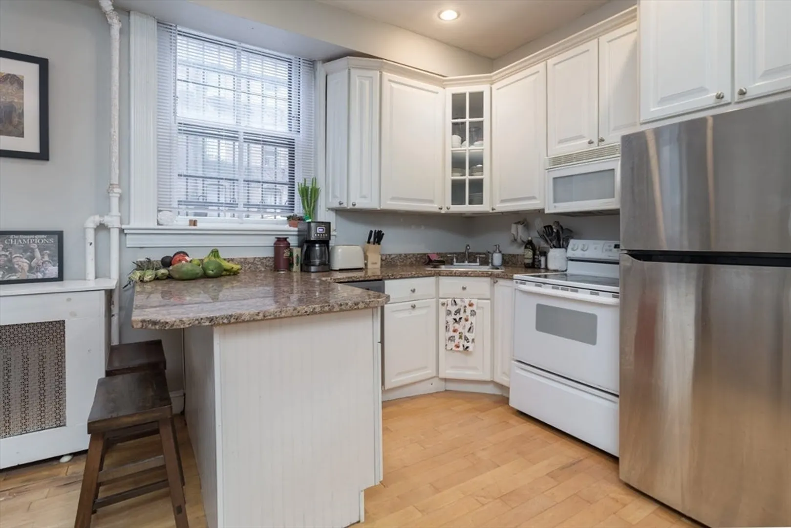
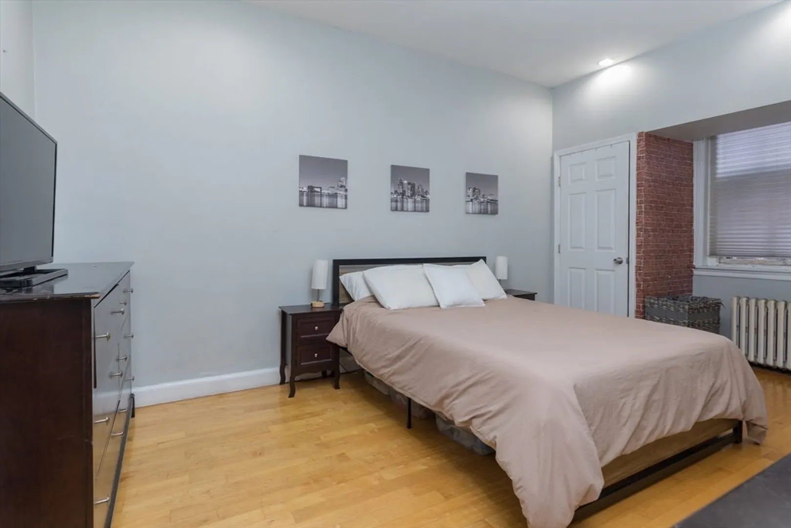
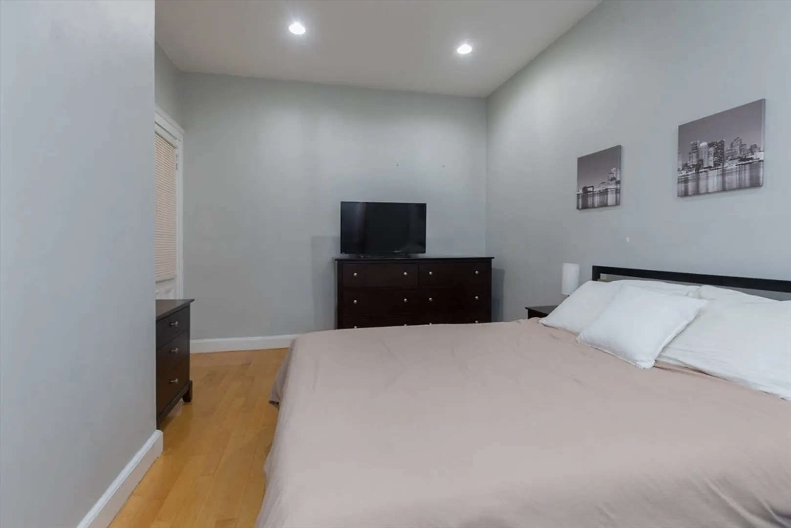
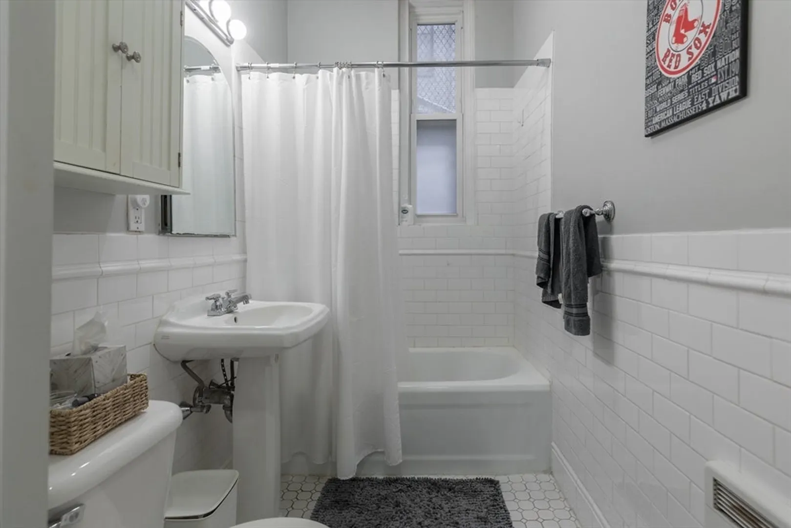
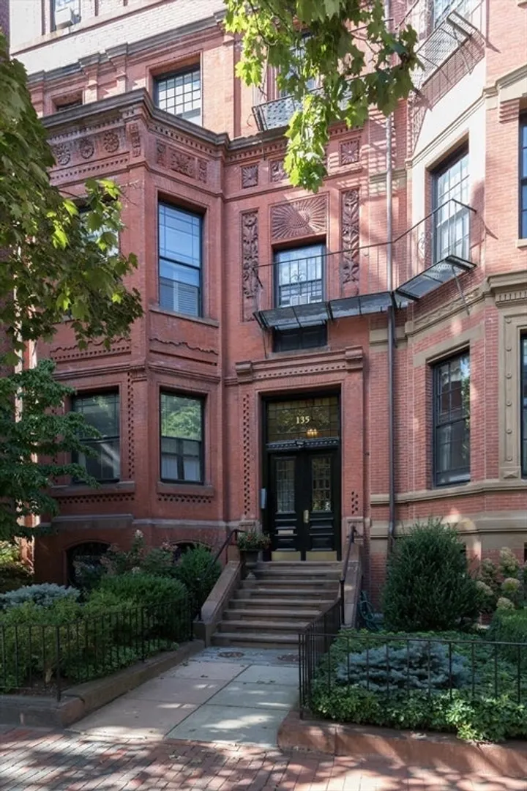
Charming unit on lower Marlborough! Nested in the heart of Boston's historic Back Bay, this spacious 1 bed features high ceilings, custom fireplace and hardwood floors throughout. Fantastic open layout with dishwasher/disposal, built-in microwave and breakfast bar. Spacious bedroom, large front hall closet and updated bath with linen closet and tub. Common laundry steps away and additional deeded storage. Recently renovated common areas and new appliances top off this amazing home. Professionally managed association situated close to the Charles River Esplanade, Public Gardens, Newbury Street and all of Back Bay's shopping and dining destinations. Don't miss this opportunity to own on one of the most prestigious streets in the city!
-
Highlights
- Area: Back Bay
- Heating: Baseboard
- Property Class: Residential
- Stories: 1
- Unit Number: 2
- Status: Closed
- Cooling: Window Unit(s)
- HOA Fee: $382
- Property Type: Condominium
- Total Rooms: 3
- Year Built: 1880
-
Additional Details
- Appliances: Dishwasher, Disposal, Microwave, Refrigerator, Freezer
- Construction: Brick
- Pets Allowed: Yes
- Total Number of Units: 24
- Year Built Source: Public Records
- Basement: N
- Fireplaces: 1
- SqFt Source: Public Record
- Year Built Details: Approximate
- Zoning: Cd
-
Amenities
- Community Features: Public Transportation, Shopping, Park, Walk/Jog Trails, Medical Facility, Bike Path, Highway Access, Private School, Public School, T-Station, University
- Security Features: Intercom
- Parking Features: On Street
-
Utilities
- Sewer: Public Sewer
- Water Source: Public
-
Fees / Taxes
- Assessed Value: $623,000
- HOA Fee Includes: Heat, Water, Sewer, Insurance, Maintenance Structure, Snow Removal, Trash
- Taxes: $6,791
- HOA Fee Frequency: Monthly
- Tax Year: 2024
Similar Listings

Sold
22 Photos
Sold
NEW CONSTRUCTION
22 Photos
Sold

12 Photos
Sold
11 Photos
Content © 2026 MLS Property Information Network, Inc. The information in this listing was gathered from third party resources including the seller and public records.
Listing information provided courtesy of Coldwell Banker Realty - Boston.
MLS Property Information Network, Inc. and its subscribers disclaim any and all representations or warranties as to the accuracy of this information.
