
Sold!
$200,000
2
Beds
1
Bath
816
Living Area
-
Property Description
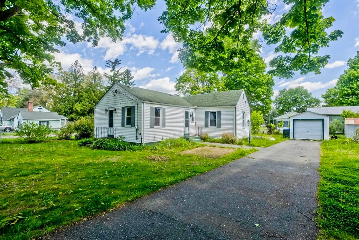
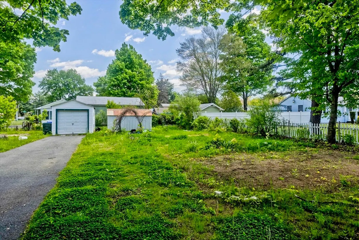
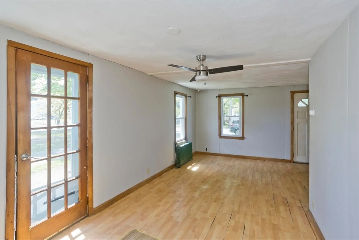
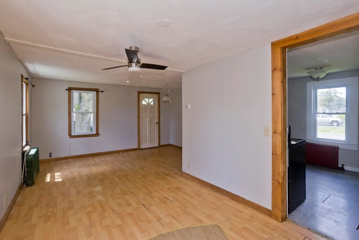
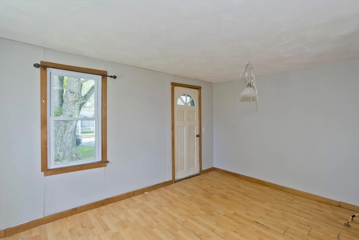
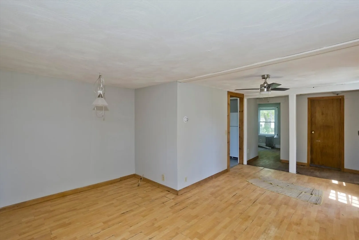
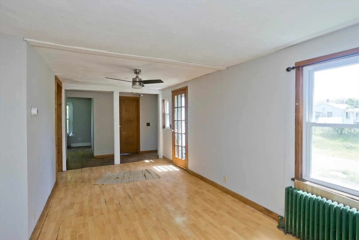
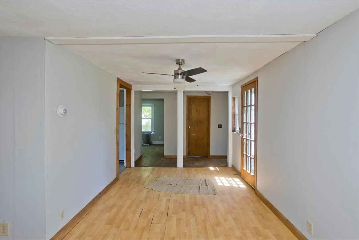
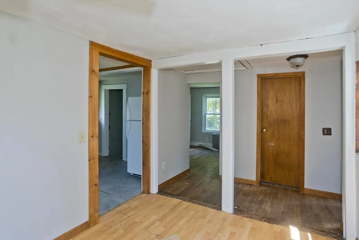
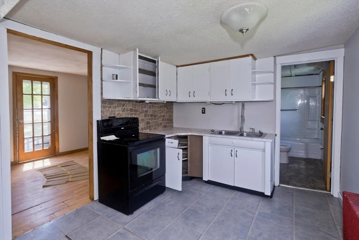
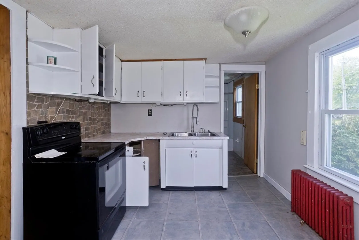
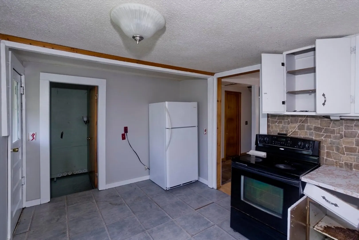
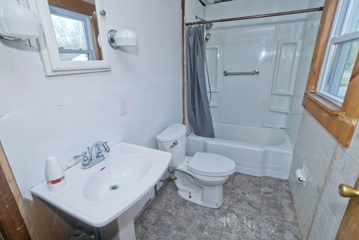
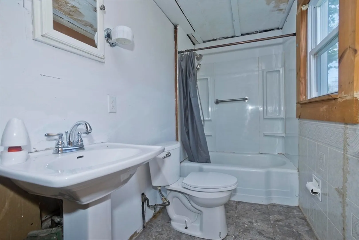
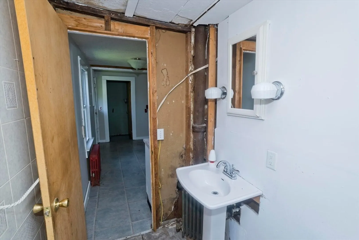
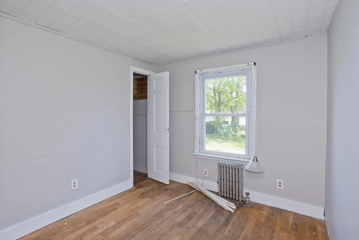
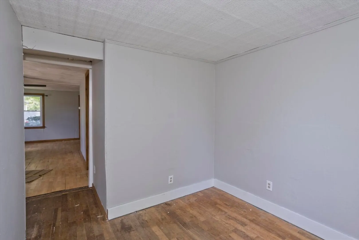
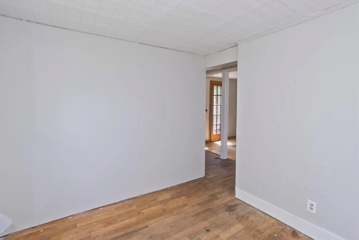
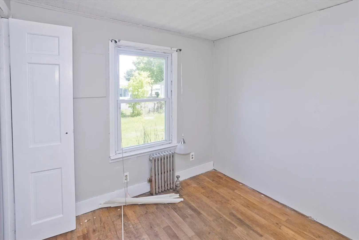
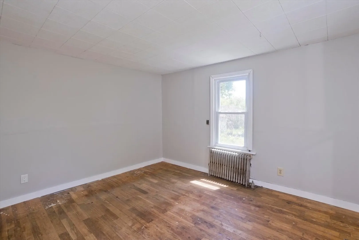
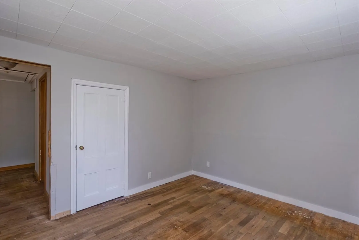
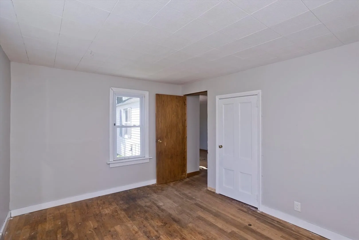
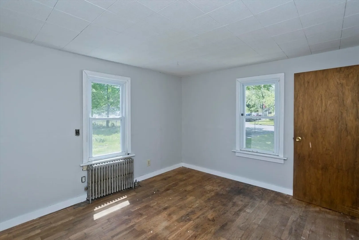
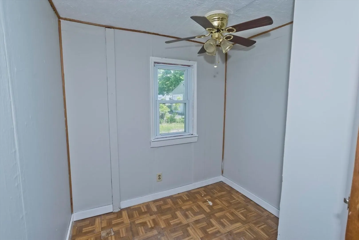
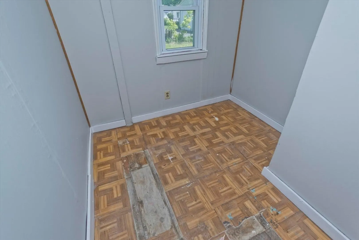
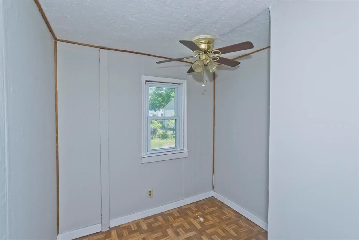
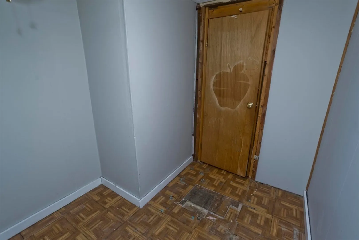
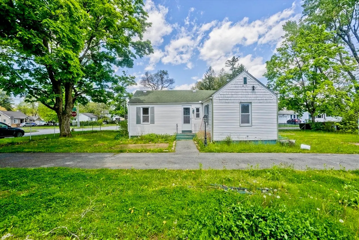
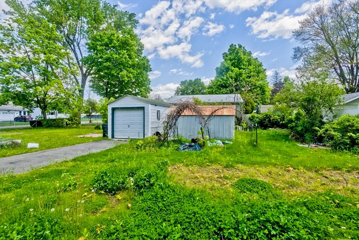
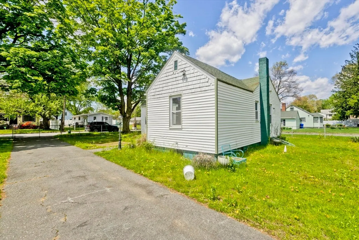
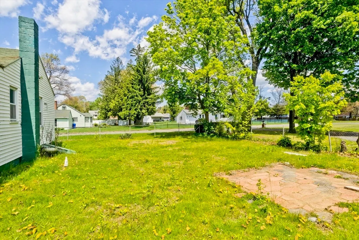
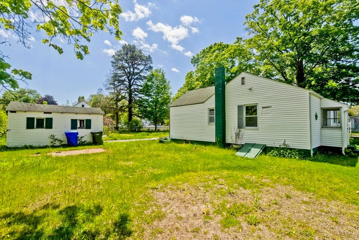
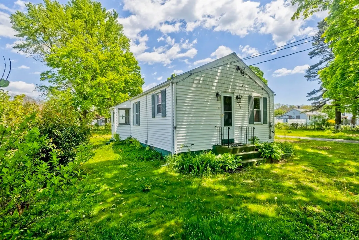
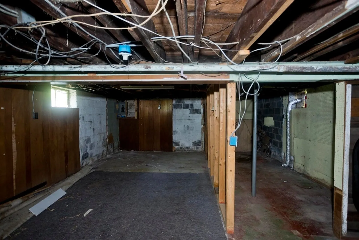
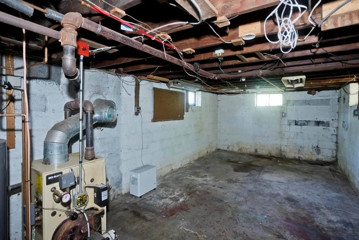
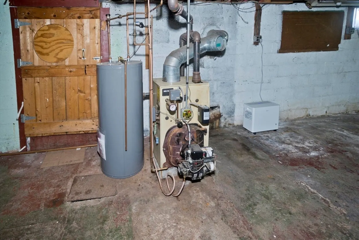
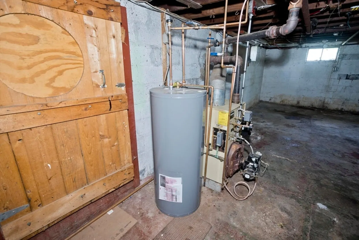
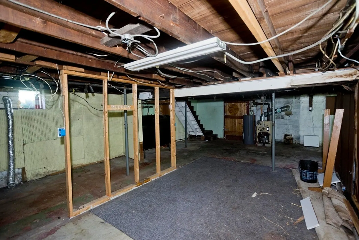
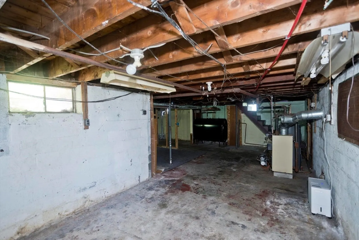
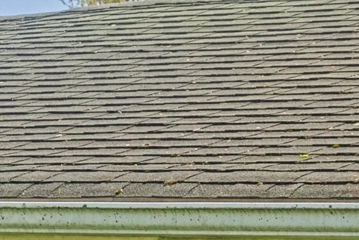
***Offer Deadline May 23 9pm***Bring your plans to 135 Lucerne Road, a 2-bedroom, 1-bath Springfield ranch set on a 10,267 sq. ft. double, corner lot with a fully fenced yard. Ready for renovation, the home offers solid value-add potential and may be livable with some work. The home includes replacement windows, a pull-down attic, and a small bonus room that could serve as an office, walk-in closet, or future bedroom expansion. Practical updates include a new oil tank and water heater in the last two years, with a furnace around 2005 and an approximately 20-year-old roof. A steel beam in the basement adds structural support, updated sewer lines allows peace of mind, and the detached garage offers extra storage or workspace. A strong opportunity to update, improve, and make the most of the oversized lot. Lucerne is conveniently located off Boston road, yet in a quiet neighborhood.
-
Highlights
- Area: Pine Pt Bstn Rd
- Heating: Steam, Oil
- Property Class: Residential
- Style: Ranch
- Year Built: 1950
- Cooling: Window Unit(s)
- Parking Spots: 5
- Property Type: Single Family Residence
- Total Rooms: 5
- Status: Closed
-
Additional Details
- Appliances: Range, Refrigerator
- Construction: Frame
- Flooring: Wood, Vinyl
- Interior Features: Office
- Road Frontage Type: Public
- SqFt Source: Public Record
- Year Built Source: Public Records
- Basement: Full, Unfinished
- Exterior Features: Porch - Enclosed, Storage, Fenced Yard
- Foundation: Block, Stone
- Lot Features: Corner Lot, Level
- Roof: Shingle
- Year Built Details: Actual
- Zoning: R1
-
Amenities
- Community Features: Shopping, Public School
- Parking Features: Detached, Paved Drive, Off Street
- Covered Parking Spaces: 1
-
Utilities
- Sewer: Public Sewer
- Water Source: Public
-
Fees / Taxes
- Assessed Value: $194,000
- Taxes: $3,042
- Tax Year: 2025
Similar Listings
Sold
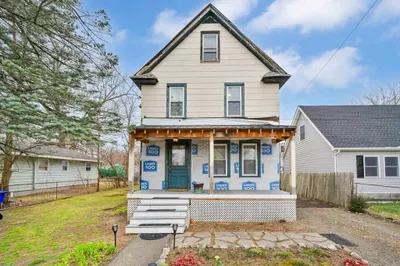
38 Photos
Sold
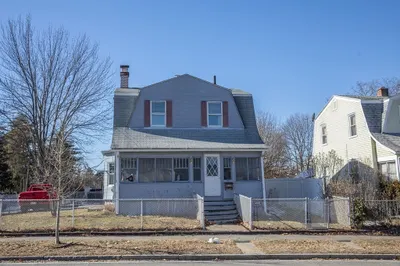
32 Photos
Sold
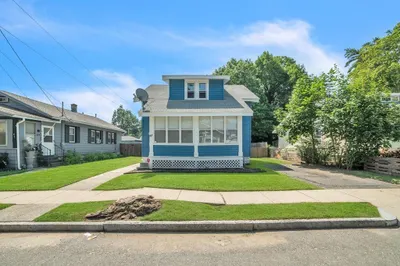
41 Photos
Sold
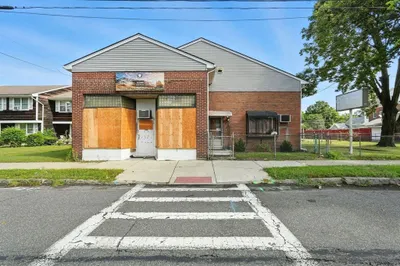
42 Photos
Content © 2026 MLS Property Information Network, Inc. The information in this listing was gathered from third party resources including the seller and public records.
Listing information provided courtesy of Coldwell Banker Realty - Western MA.
MLS Property Information Network, Inc. and its subscribers disclaim any and all representations or warranties as to the accuracy of this information.
