
135 Lauricella Lane
$1,895,000
4
Beds
2/1
Baths
3,591
Sqft
- Request Info
- Call
- Save
-
More
- Mortgage Calculator

Property Tools
$1,895,000
4
Beds
2/1
Baths
3,591
Living Area
-
Property Description
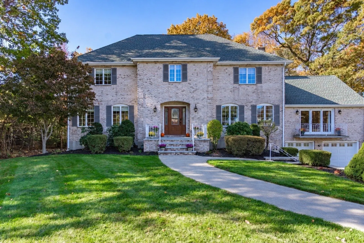
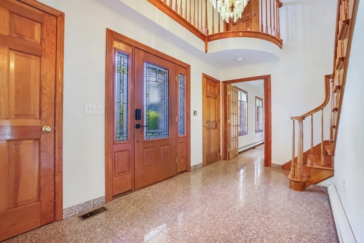
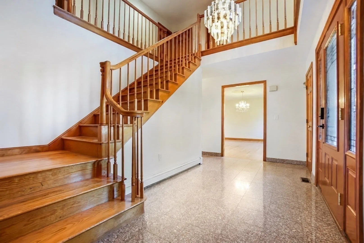
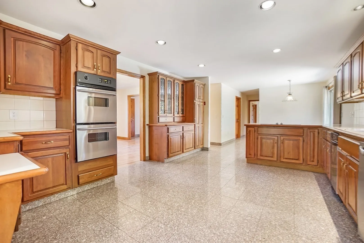
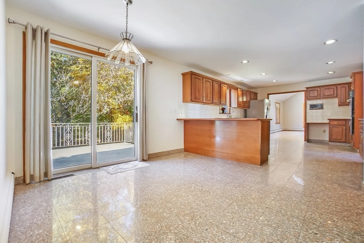
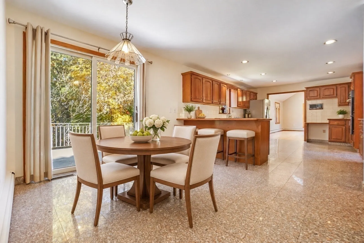
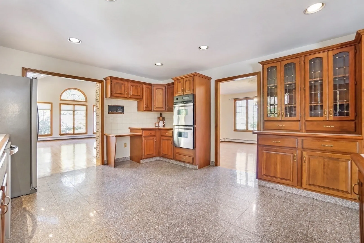
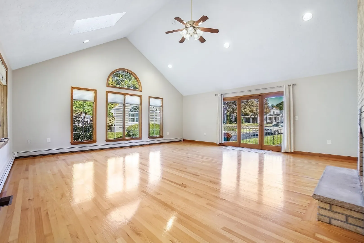
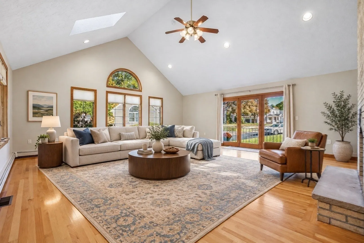
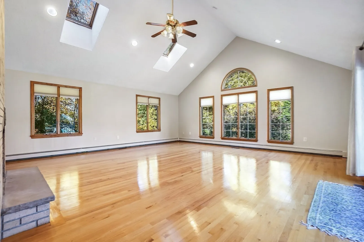
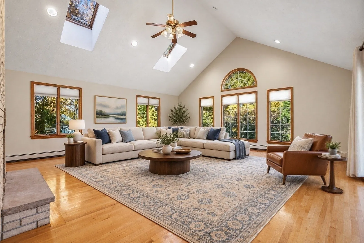
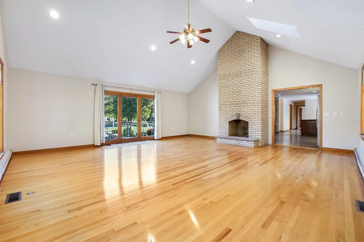
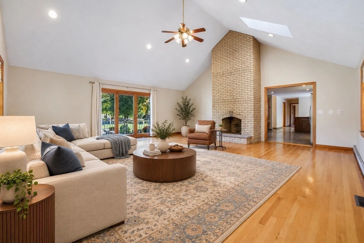
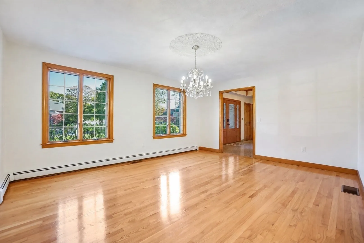
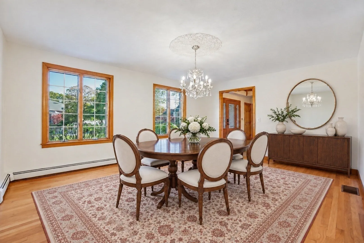
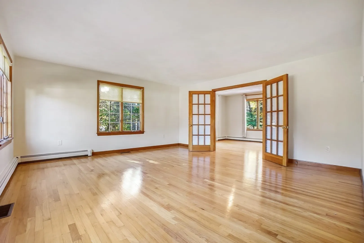
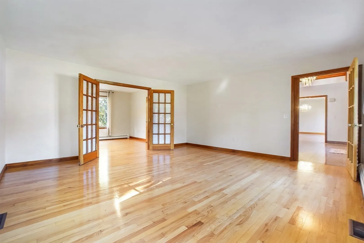
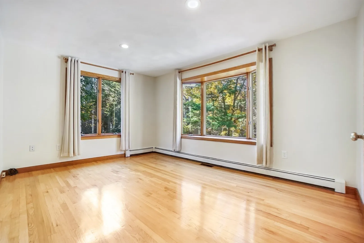
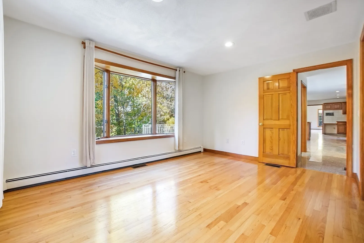
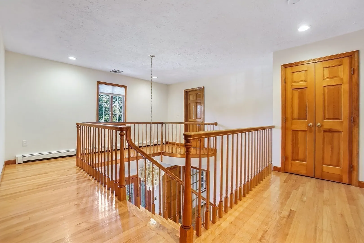
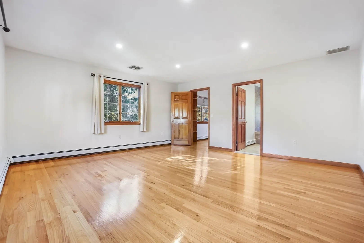
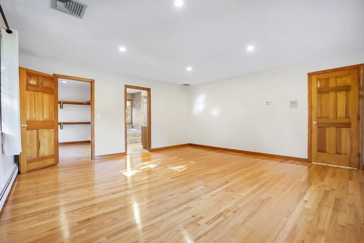
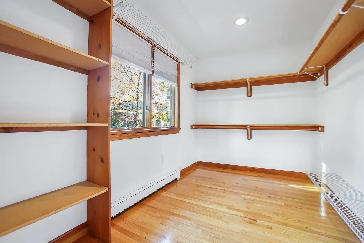
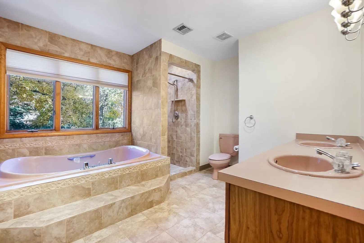
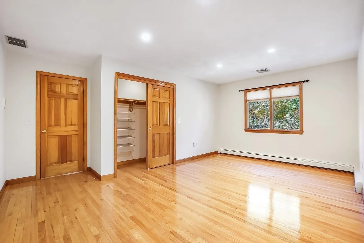
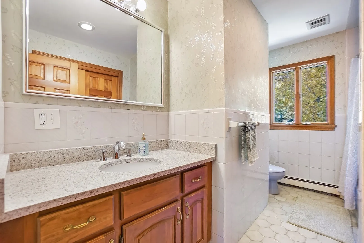
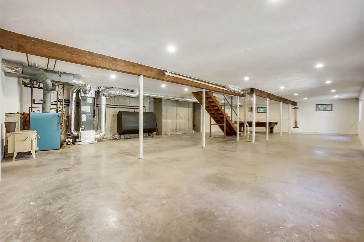
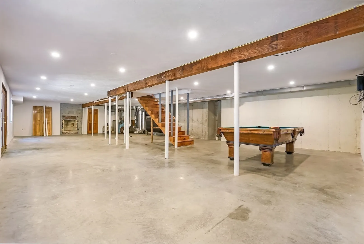
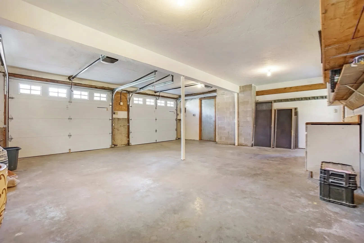
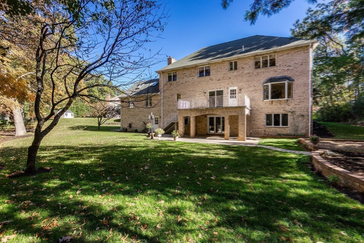
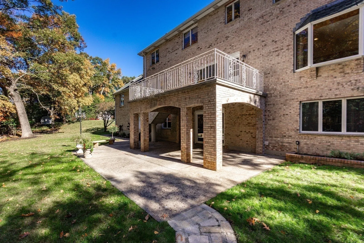
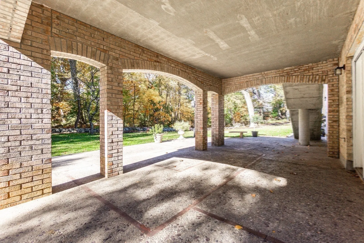
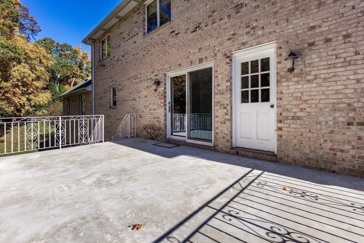
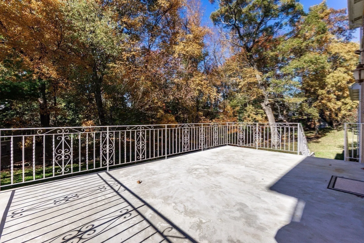
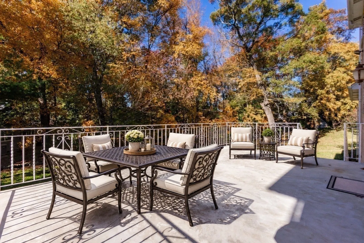
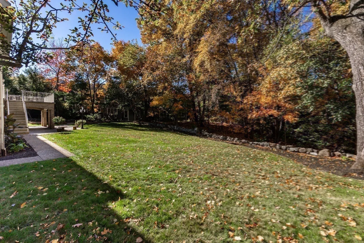
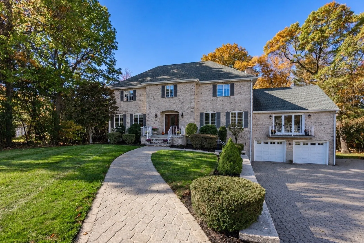
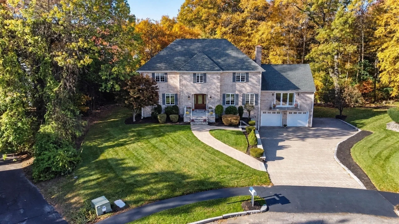
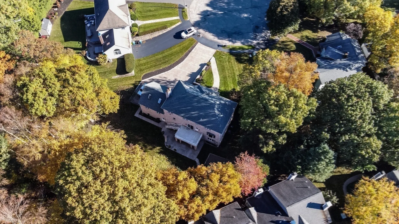
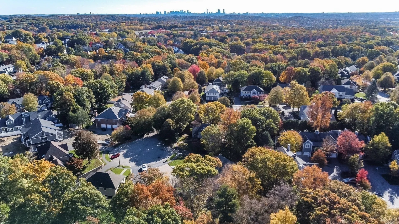
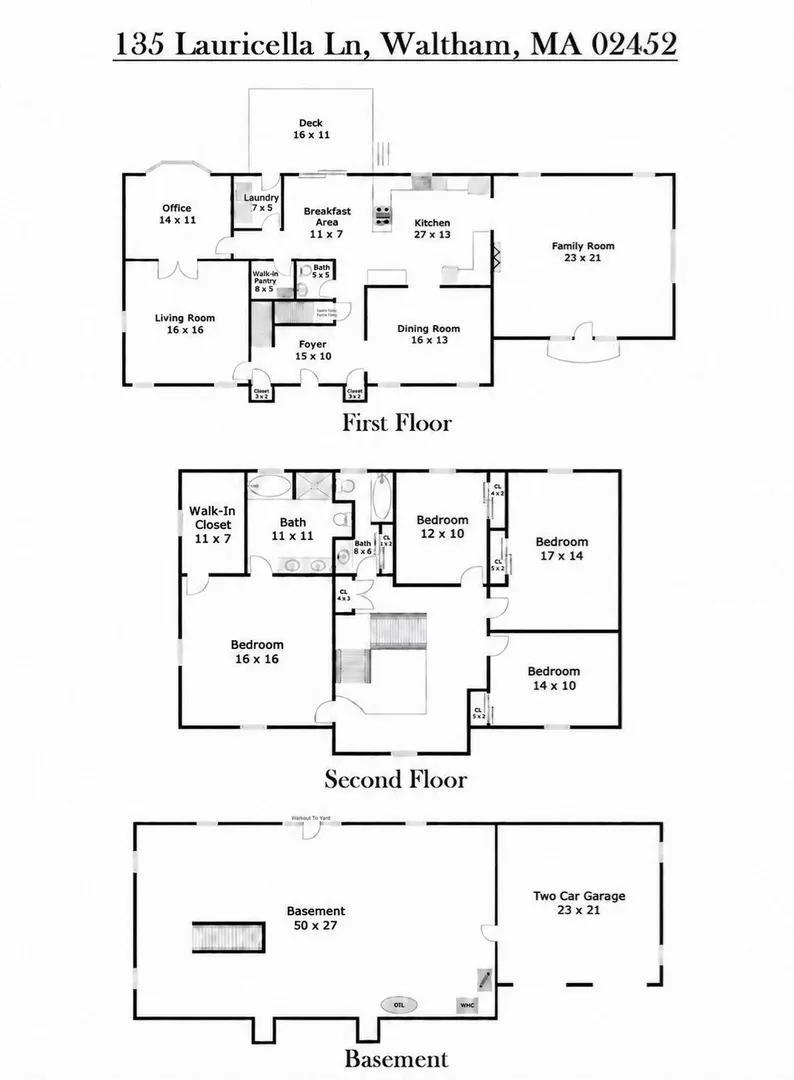
Welcome to 135 Lauricella Lane, a stately all-brick colonial tucked away on a private cul-de-sac in one of the most desirable settings in Pigeon Hill Estates. A grand two-story foyer with an elegant L-shaped staircase welcomes you to a thoughtfully designed layout, ideal for everyday living and entertaining. The first floor offers a formal dining room, inviting living room, and versatile home office or first-floor bedroom with an oversized bay window. A spacious kitchen features granite tile flooring, breakfast area, and a sliding glass door to a large balcony overlooking a serene backyard with a level lawn, garden area, and fruit trees. At the heart of the home, the family room impresses with soaring cathedral ceilings, skylights, and a floor-to-ceiling brick fireplace. Upstairs you’ll find four spacious bedrooms, including a primary suite with a tiled bath, soaking tub, separate shower, double vanity, and oversized walk-in closet, plus an additional full bath. The walk-out basement offers tremendous potential for additional finished living space, with direct access to an oversized two-car garage with EV power and an expansive brick paver driveway. Recent improvements include a new front entry door (2026), roof (2020), basement ceiling and recessed lighting (2020), garage doors and openers (2020) 2-zone central A/C (2018). Meticulously cared for by its original owner for 40 years, this home reflects pride of ownership throughout.
-
Highlights
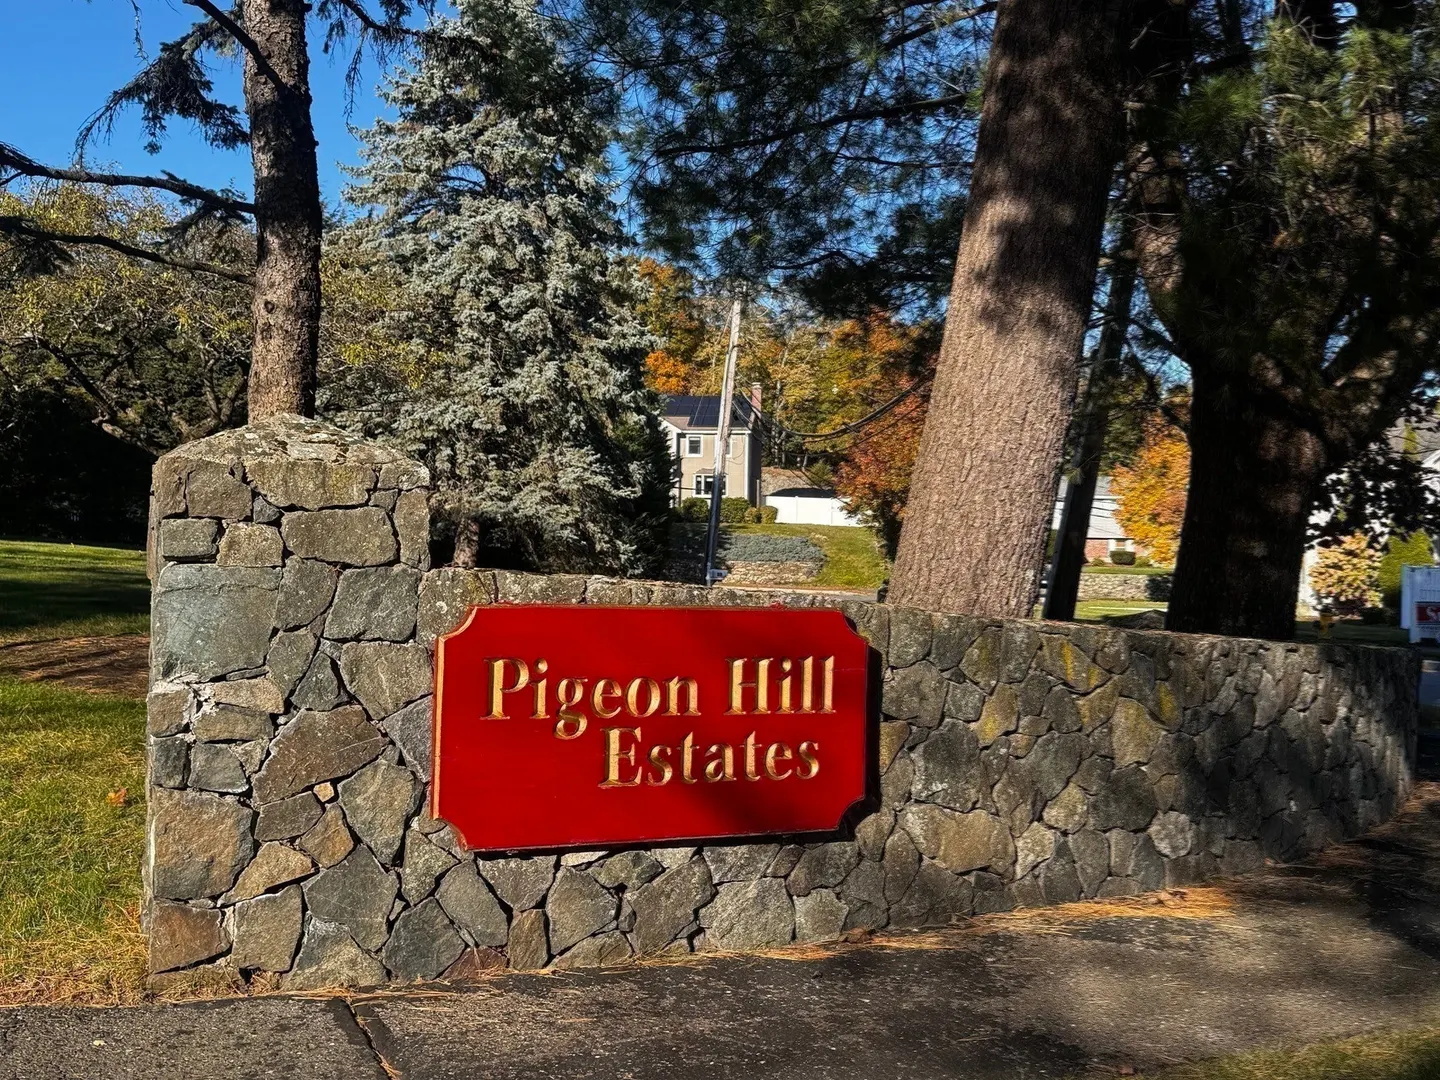
- Area: Pigeon Hill
- Heating: Baseboard, Oil
- Property Class: Residential
- Style: Colonial
- Year Built: 1986
- Cooling: Central Air, Dual
- Parking Spots: 9
- Property Type: Single Family Residence
- Total Rooms: 10
- Status: Active
-
Additional Details
- Appliances: Water Heater, Oven, Dishwasher, Disposal, Trash Compactor, Range, Refrigerator, Washer, Dryer, Plumbed For Ice Maker
- Construction: Brick, Stone
- Fireplaces: 2
- Foundation: Concrete Perimeter
- Lot Features: Cul-De-Sac, Wooded, Level
- Roof: Shingle
- Year Built Details: Actual
- Zoning: 1
- Basement: Full, Partially Finished, Walk-Out Access, Concrete
- Exterior Features: Deck, Patio, Balcony, Fruit Trees, Garden
- Flooring: Tile, Hardwood, Flooring - Hardwood, Flooring - Stone/Ceramic Tile
- Interior Features: Recessed Lighting, Home Office, Foyer
- Road Frontage Type: Private Road
- SqFt Source: Public Record
- Year Built Source: Public Records
-
Amenities
- Community Features: Public Transportation, Shopping, Pool, Tennis Court(s), Park, Walk/Jog Trails, Golf, Medical Facility, Laundromat, Conservation Area, Highway Access, House of Worship, Private School, Public School, T-Station, University
- Parking Features: Attached, Under, Garage Door Opener, Off Street, Driveway, Stone/Gravel
- Covered Parking Spaces: 2
-
Utilities
- Electric: 200+ Amp Service
- Water Source: Public
- Sewer: Public Sewer
-
Fees / Taxes
- Assessed Value: $1,270,400
- Taxes: $13,111
- Tax Year: 2026
Similar Listings
Sold
36 Photos
Sold
30 Photos
Sold
39 Photos
Sold
NEW CONSTRUCTION
4 Photos
Content © 2026 MLS Property Information Network, Inc. The information in this listing was gathered from third party resources including the seller and public records.
Listing information provided courtesy of RE/MAX Select Realty.
MLS Property Information Network, Inc. and its subscribers disclaim any and all representations or warranties as to the accuracy of this information.