
Sold!
$2,700,000
5
Beds
4/1
Baths
5,012
Living Area
-
Property Description
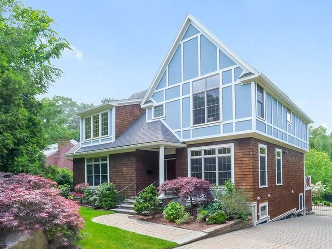
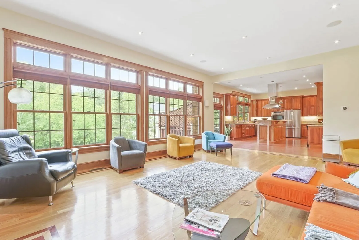
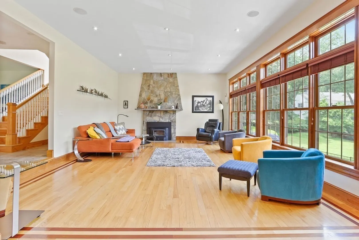
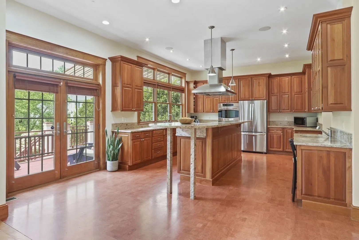
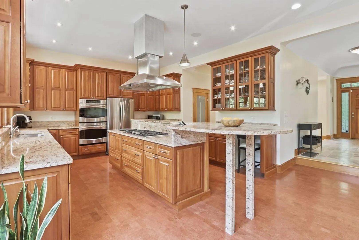
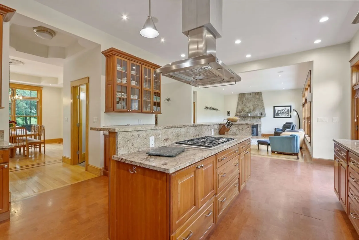
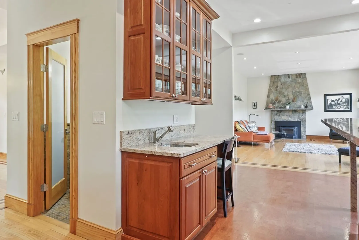
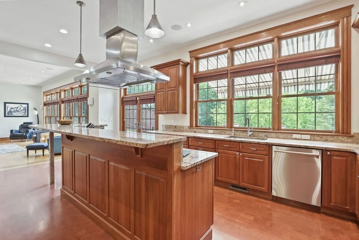
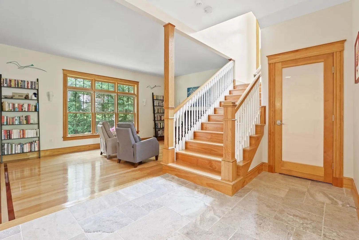
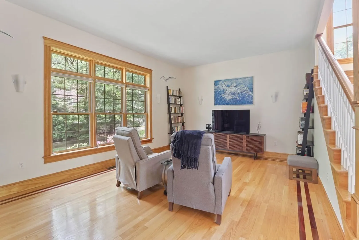
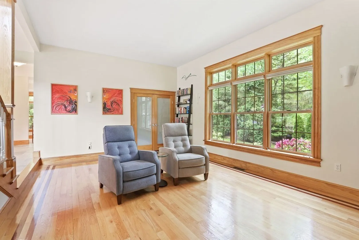
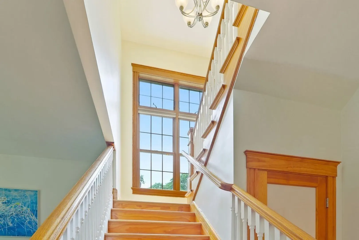
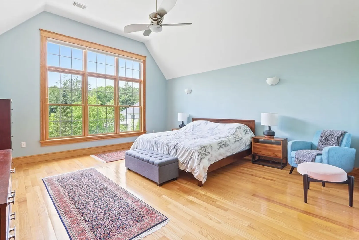
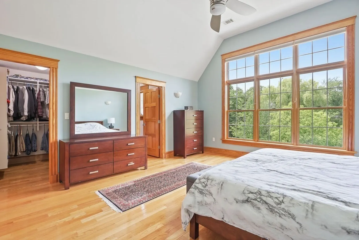
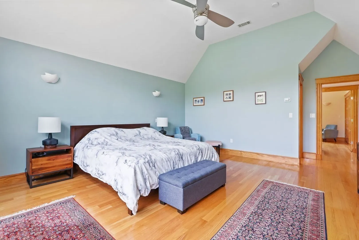
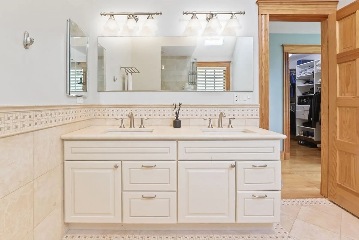
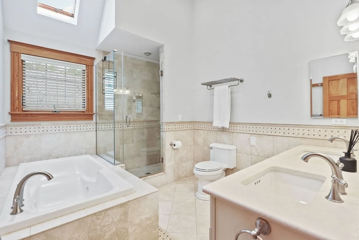
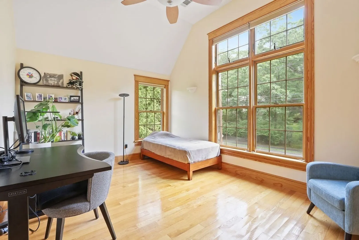
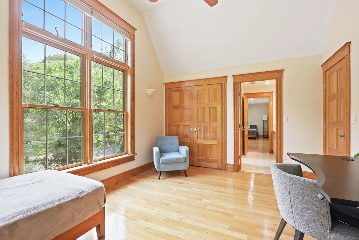
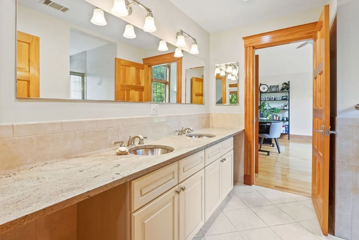
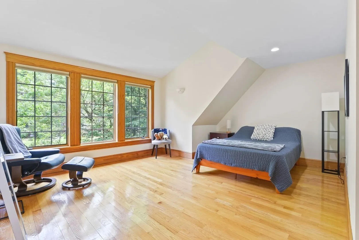
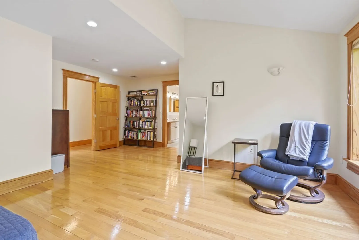
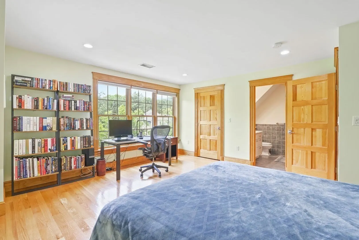
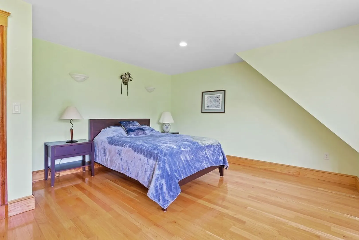
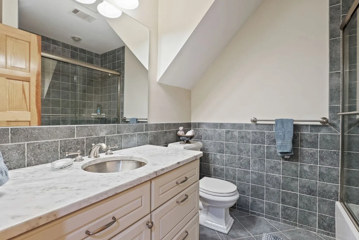
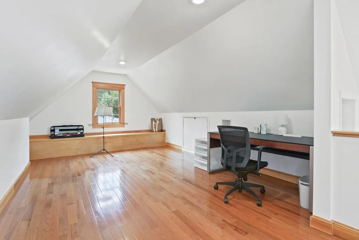
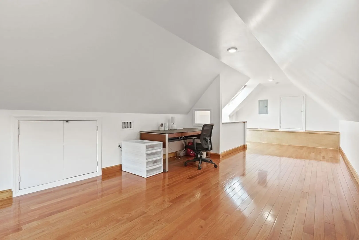
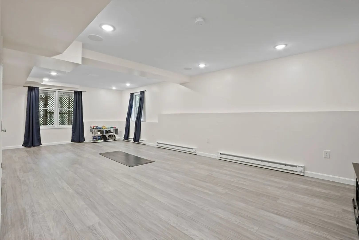
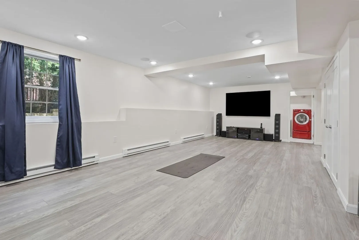
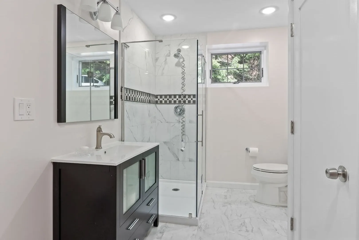
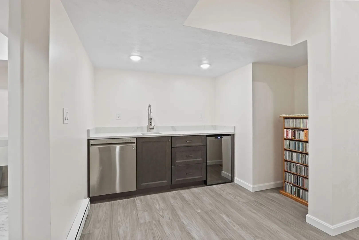
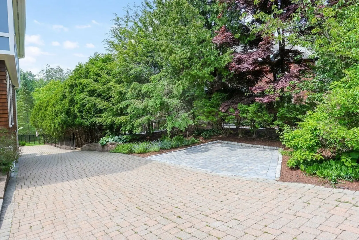
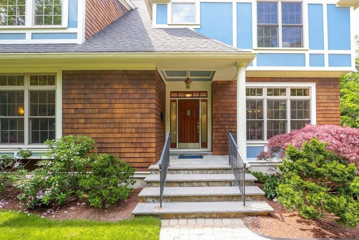
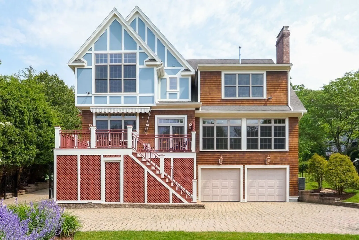
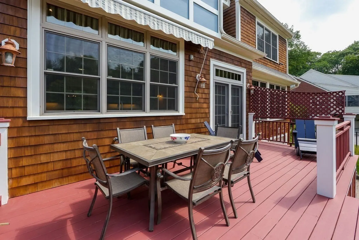
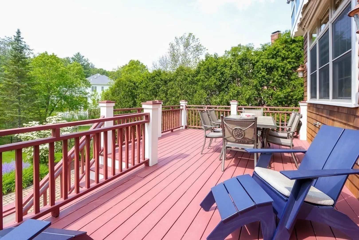
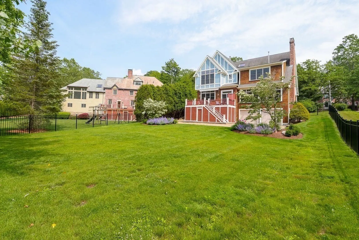
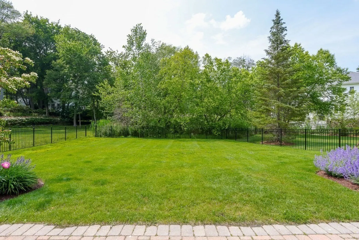
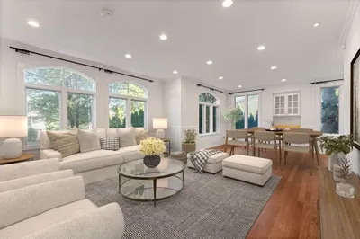
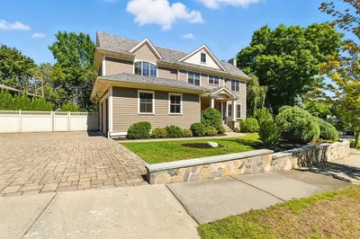
Welcome to 135 Lagrange! This home boasts an open-concept floor plan with 10' ceilings, creating a spacious and airy atmosphere. The kitchen seamlessly connects to the living room, forming a generous 46' wide living space. Large windows and French doors enhance the room's brightness and provide access to a deck overlooking a peaceful manicured fenced in backyard. Upstairs on the 2nd floor there are four bedrooms and three bathrooms, including a primary suite flooded with natural light. This sun-filled sanctuary features a soaring cathedral ceiling, two walk-in closets, and a luxurious four-piece en suite bathroom. A finished third floor can be utilized as a flex space whether it be a home office, play space, etc. A finished lower level completes the home inclusive of a wet-bar w/ dw & wine fridge, surround sound stereo system & large screen tv, storage and access to the two-car garage located under the house and a walk out to the expansive yard. Overall an exceptional living experience
-
Highlights
- Area: Chestnut Hill
- Has View: Yes
- Parking Spots: 10
- Property Type: Single Family Residence
- Total Rooms: 11
- Status: Closed
- Cooling: Central Air
- Heating: Central, Forced Air, Electric Baseboard, Natural Gas
- Property Class: Residential
- Style: Colonial, Contemporary
- Year Built: 2006
-
Additional Details
- Appliances: Oven, Dishwasher, Disposal, Countertop Range, Refrigerator, Washer, Dryer, Wine Refrigerator, Range Hood, Instant Hot Water, Second Dishwasher, Stainless Steel Appliance(s), Wine Cooler, Plumbed For Ice Maker, Utility Connections for Gas Range, Utility Connections for Electric Oven, Utility Connections for Gas Dryer, Utility Connections for Electric Dryer
- Construction: Frame
- Exterior Features: Deck - Wood, Professional Landscaping, Sprinkler System, Fenced Yard, Garden
- Flooring: Tile, Hardwood, Other, Flooring - Hardwood, Flooring - Stone/Ceramic Tile, Flooring - Vinyl
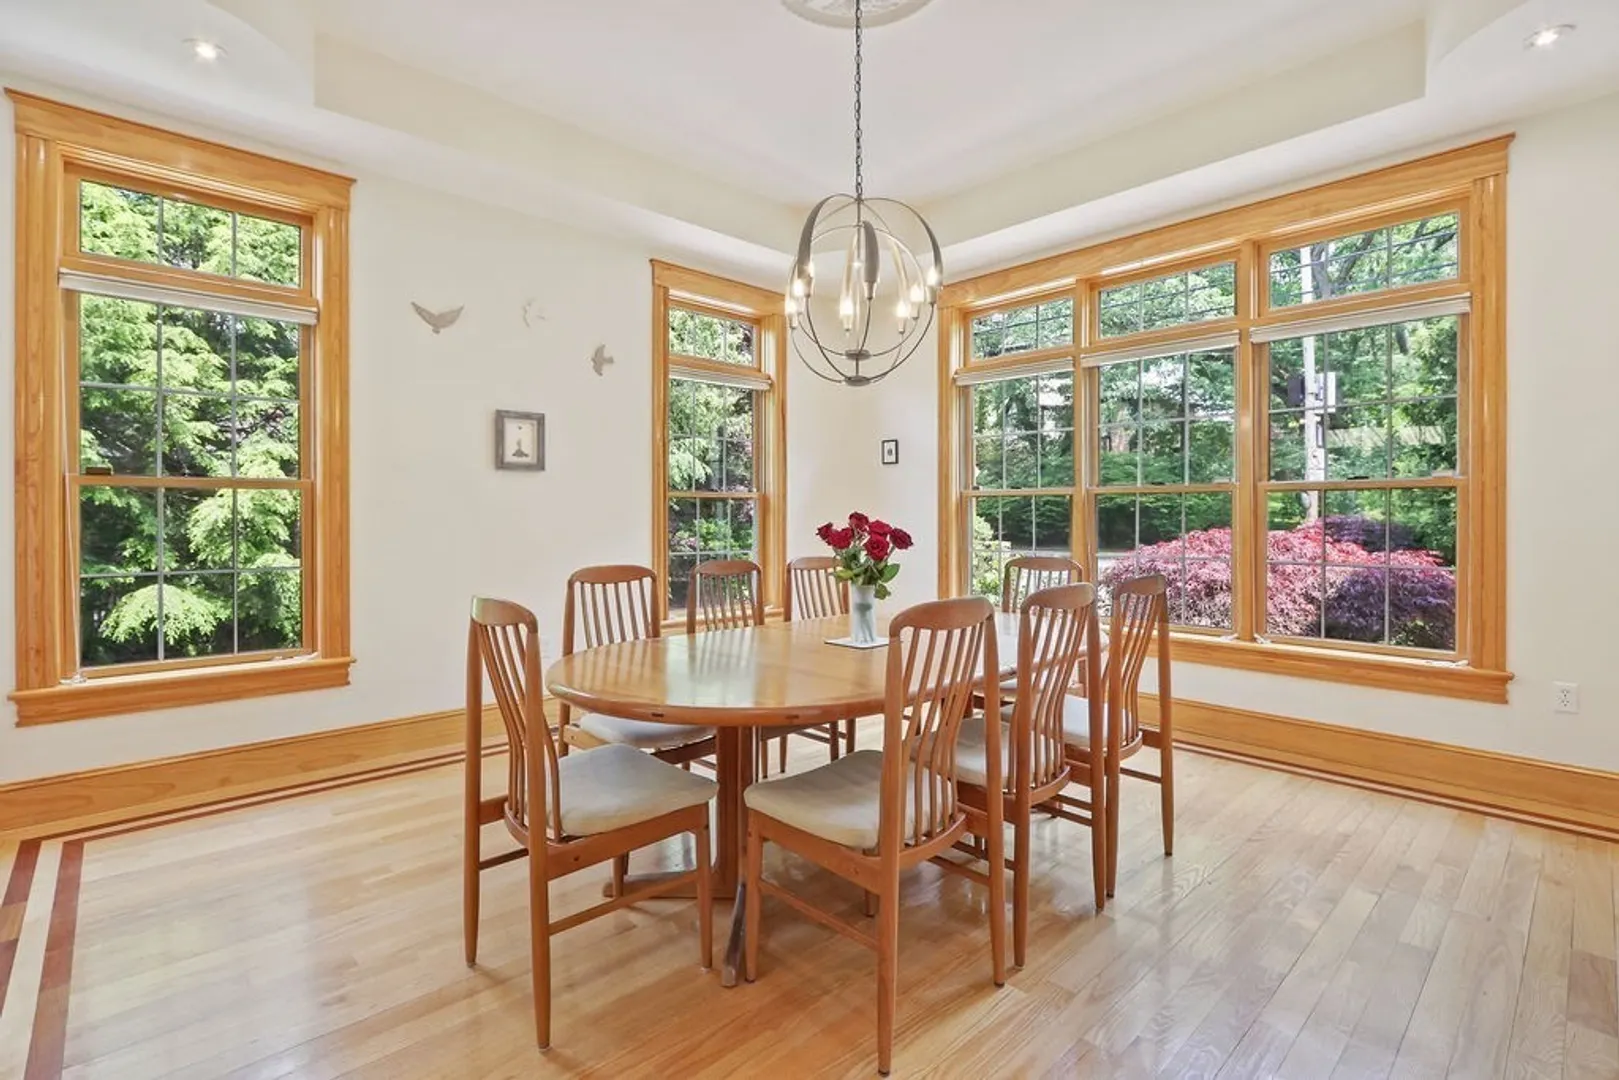
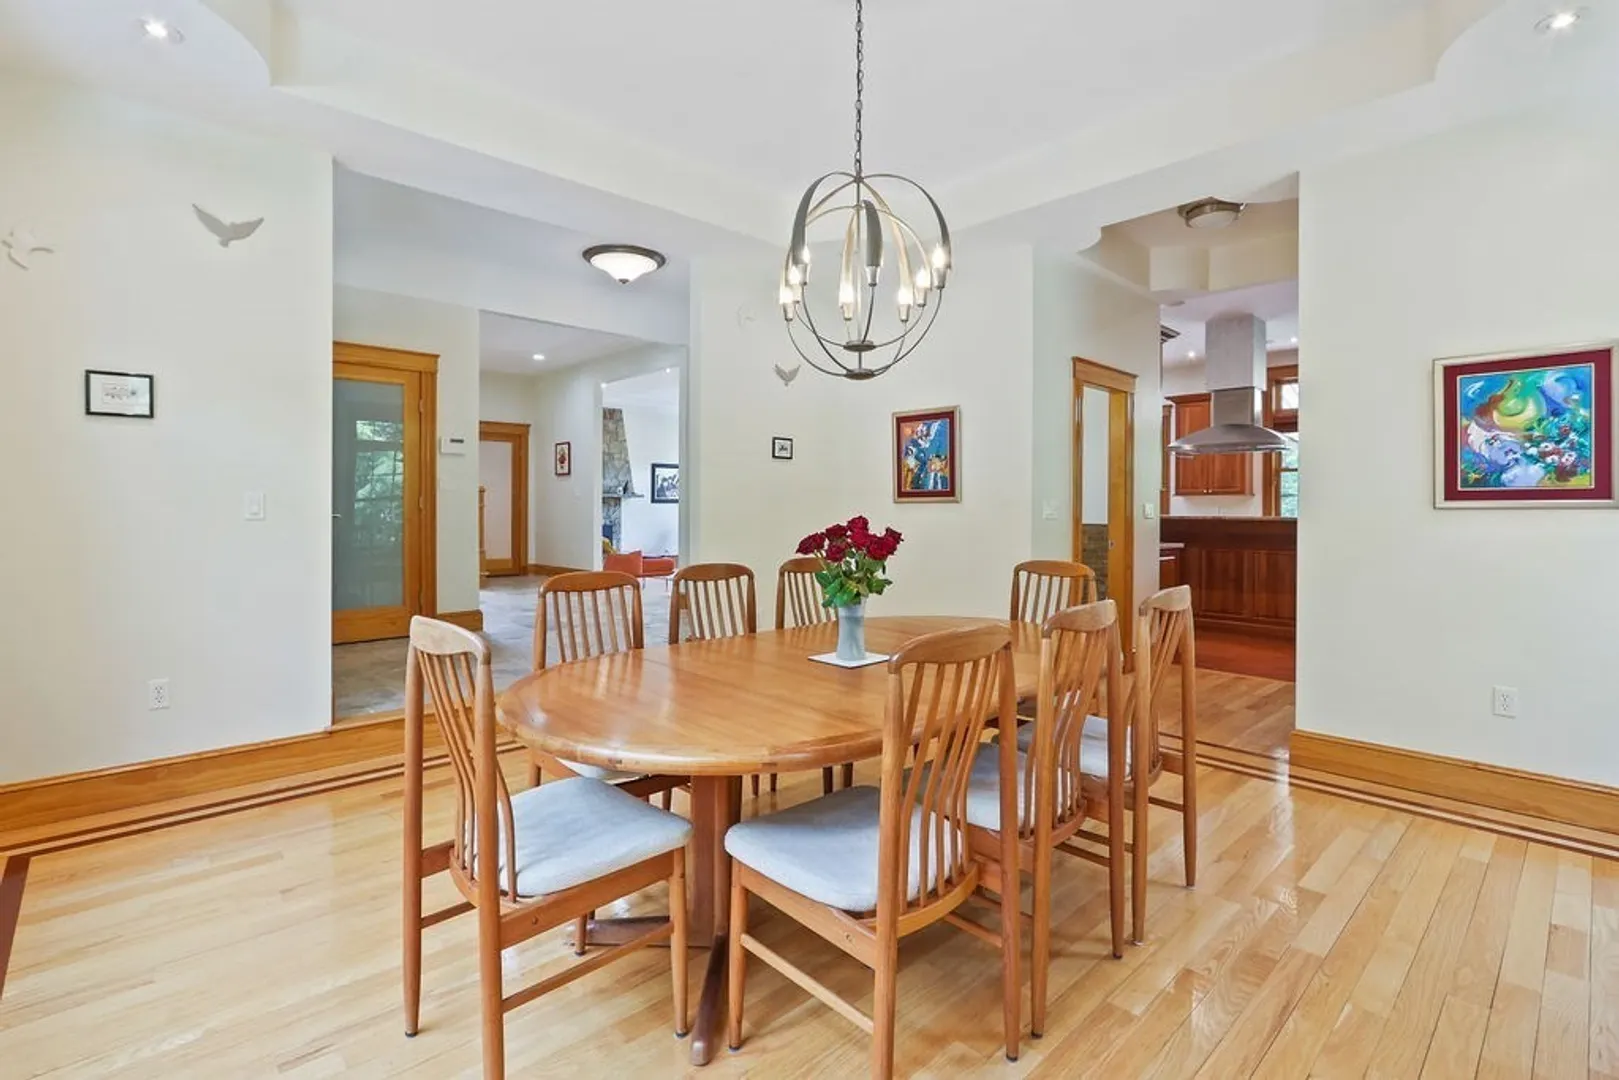
- Interior Features: Closet, Attic Access, Recessed Lighting, Closet/Cabinets - Custom Built, Open Floor Plan, Lighting - Sconce, Lighting - Overhead, Bathroom - Full, Bathroom - Tiled With Shower Stall, Countertops - Stone/Granite/Solid, Enclosed Shower - Fiberglass, Cabinets - Upgraded, Dining Area, Wet bar, Cable Hookup, Walk-in Storage, Bonus Room, Foyer, Bathroom, Media Room, Wet Bar, Finish - Sheetrock, Wired for Sound, Internet Available - Broadband
- Road Frontage Type: Public
- View: Scenic View(s)
- Year Built Source: Public Records
- Basement: Full, Partially Finished, Walk-Out Access, Interior Entry, Garage Access
- Exclusions: Sellers Personal Belongings.
- Fireplaces: 1
- Foundation: Concrete Perimeter
- Lot Features: Cleared, Level
- Roof: Shingle
- Year Built Details: Actual
- Zoning: Res
-
Amenities
- Community Features: Public Transportation, Shopping, Park, Walk/Jog Trails, Golf, Medical Facility, Conservation Area, Highway Access, House of Worship, Private School, Public School, University
- Parking Features: Attached, Under, Garage Door Opener, Storage, Workshop in Garage, Paved Drive, Off Street, Paved
- Waerfront: Yes
- Covered Parking Spaces: 2
- Security Features: Security System
- Waterfront Features: Waterfront, Pond, Frontage
-
Utilities
- Electric: Circuit Breakers, 200+ Amp Service
- Water Source: Public
- Sewer: Public Sewer
-
Fees / Taxes
- Assessed Value: $2,461,600
- Compensation Based On: Net Sale Price
- Taxes: $21,668
- Buyer Agent Compensation: 2.5%
- Tax Year: 2023
Similar Listings
Sold
1 Photo
Sold
1 Photo
Sold
40 Photos
Sold
42 Photos
Content © 2026 MLS Property Information Network, Inc. The information in this listing was gathered from third party resources including the seller and public records.
Listing information provided courtesy of William Raveis R. E. & Home Services.
MLS Property Information Network, Inc. and its subscribers disclaim any and all representations or warranties as to the accuracy of this information.
