
Sold!
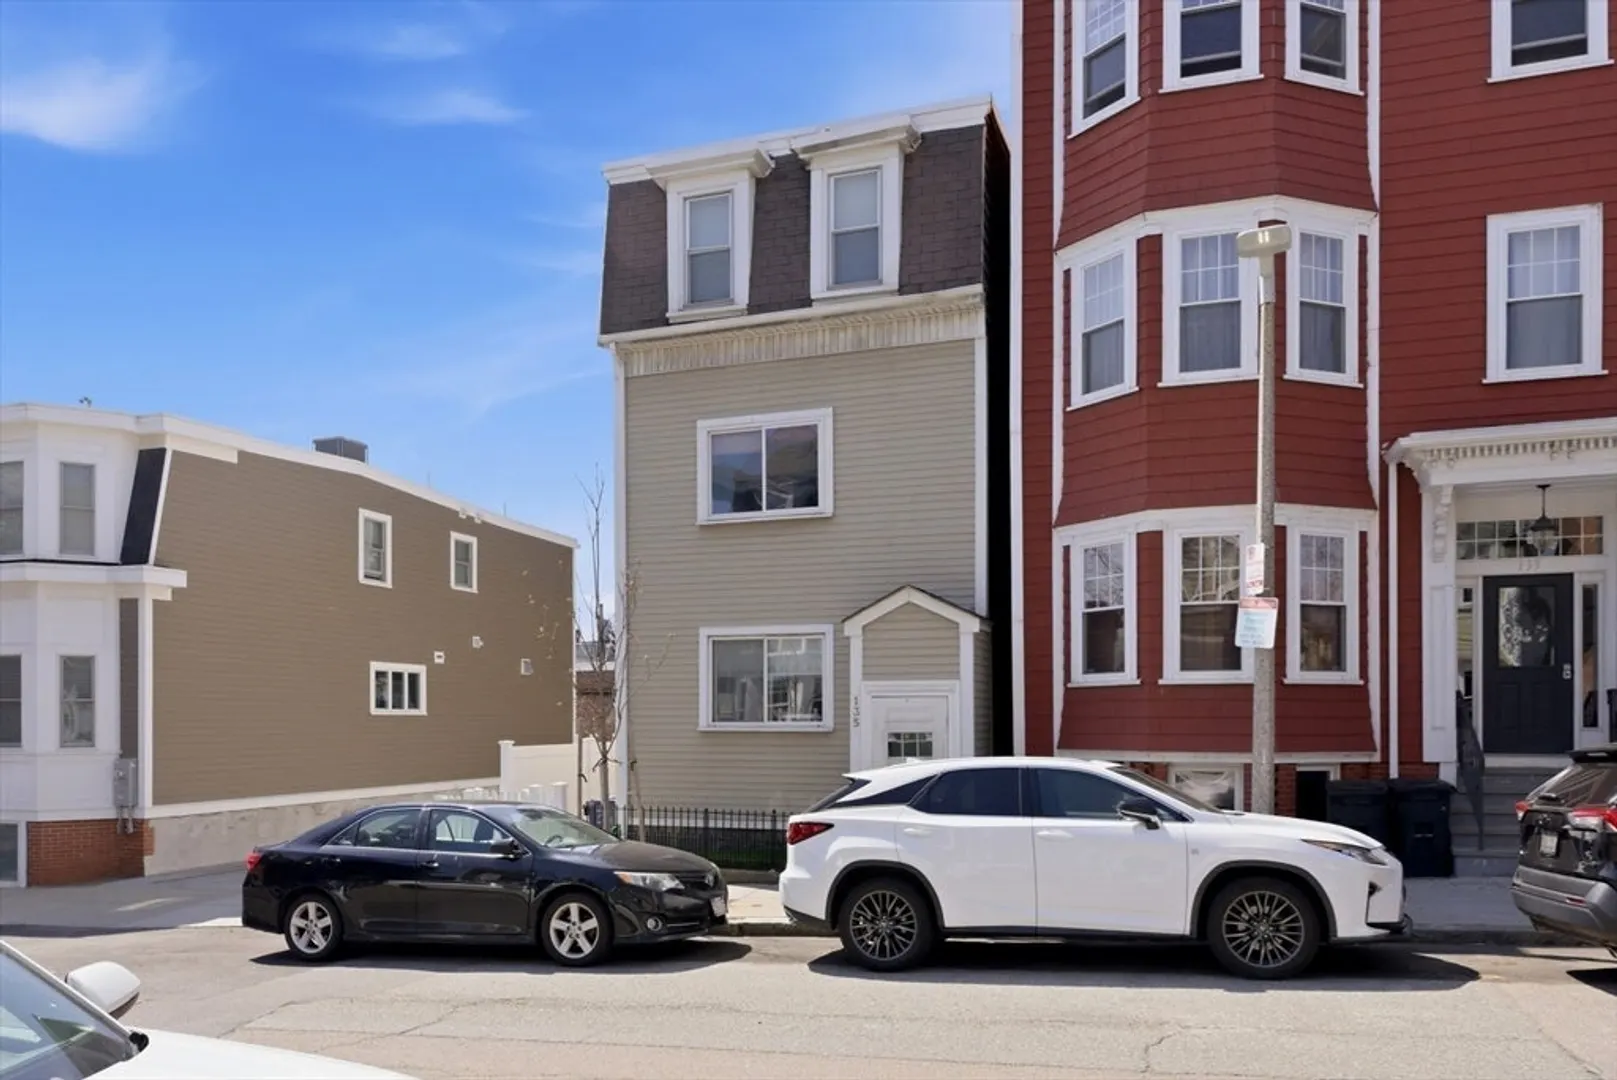
$549,000
1
Bed
1
Bath
790
Living Area
-
Property Description
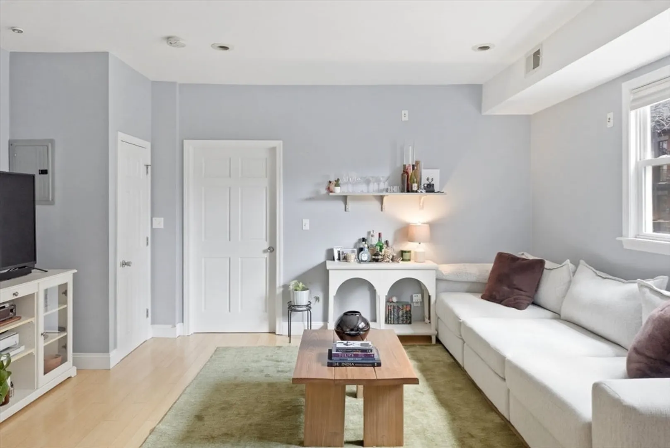
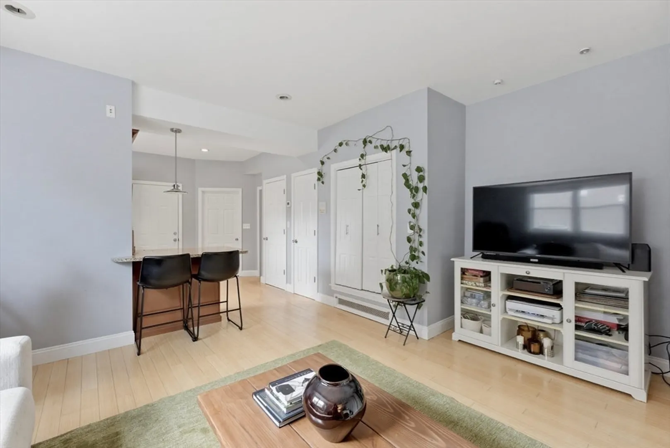
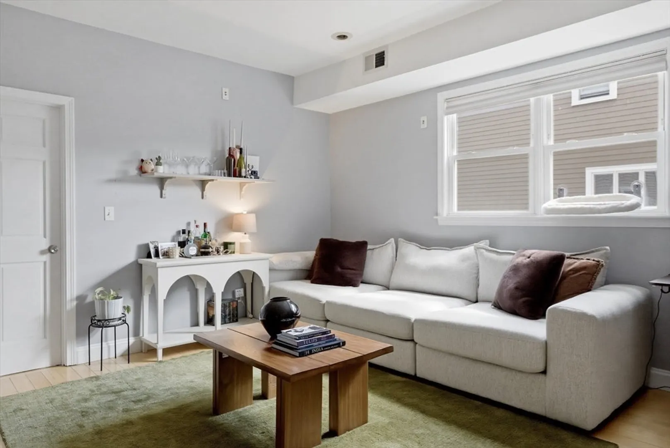
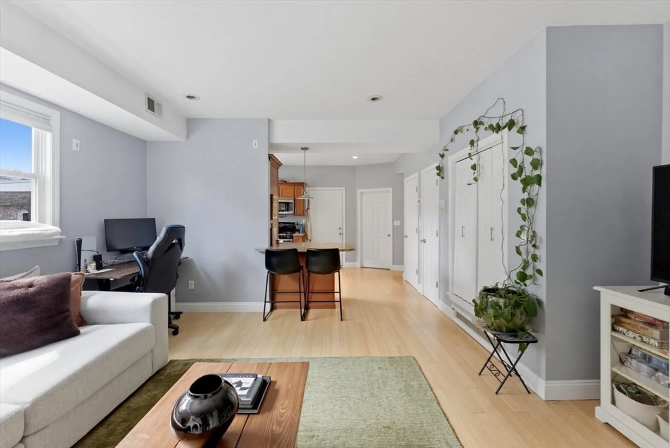
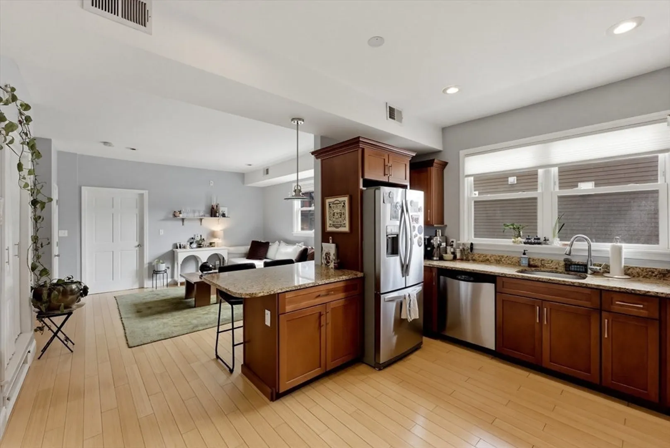
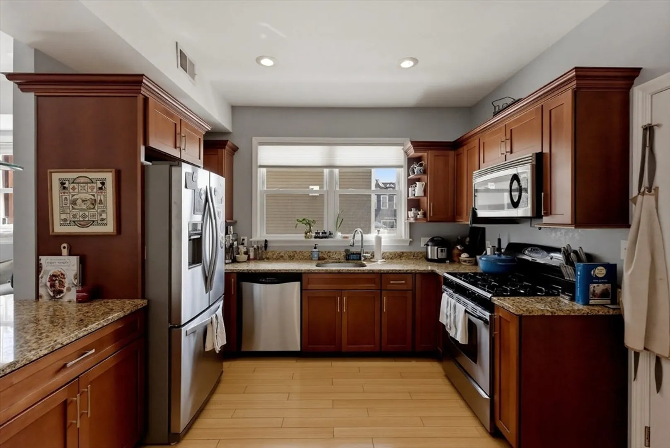
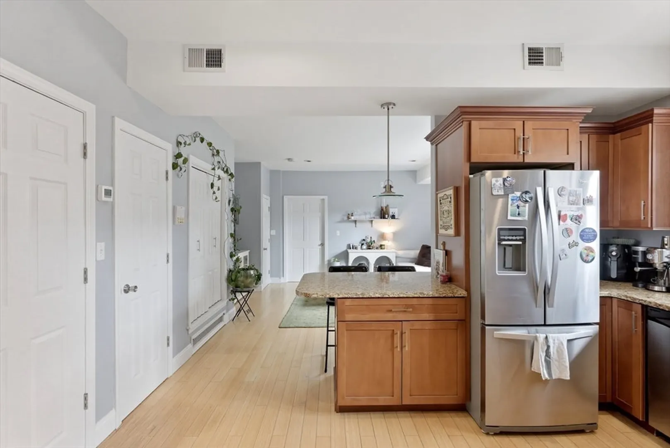
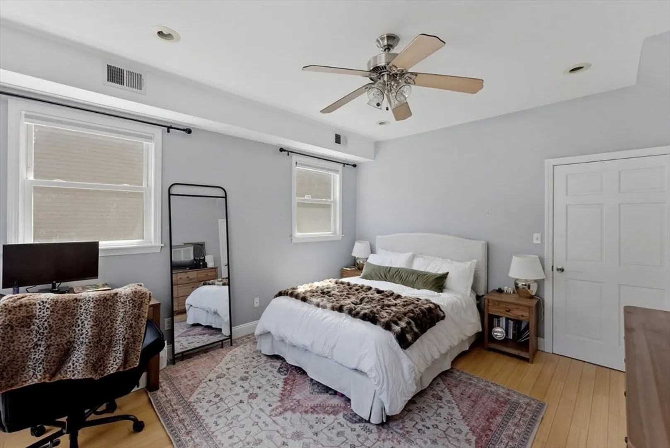
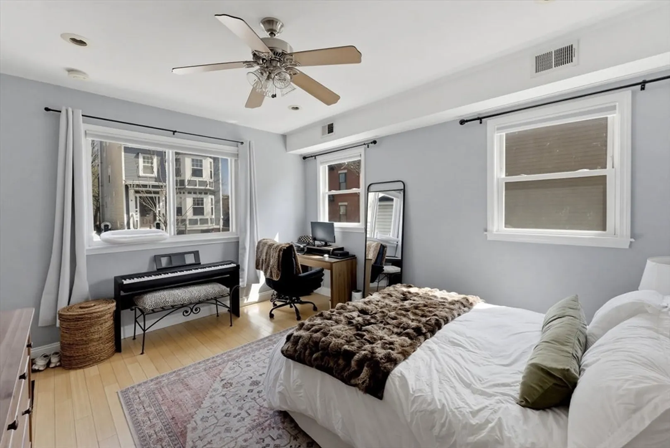
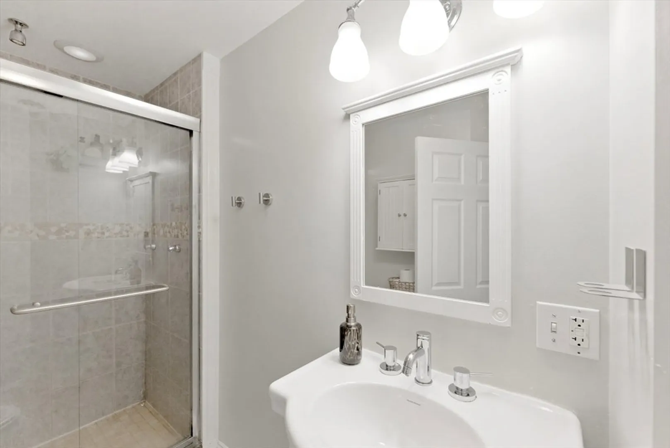
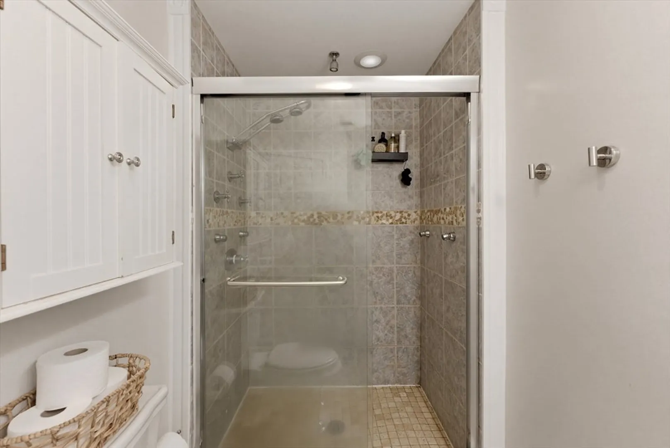
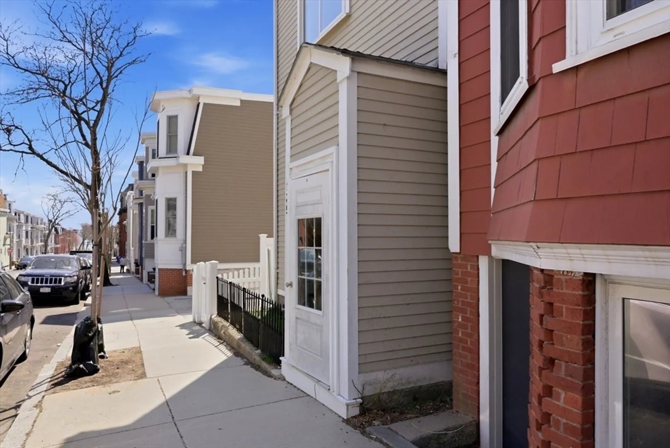
Location, location, location! Don’t miss this oversized East Side one-bedroom, one-bath offering a bright, spacious bedroom and an expansive open living area that flows seamlessly into an updated kitchen—ideal for both relaxing and entertaining. The sun-drenched bedroom provides generous space and comfort. The kitchen features a breakfast bar, stainless steel appliances, granite countertops, and abundant cabinetry. Additional highlights include in-unit laundry, dedicated basement storage space, and a low monthly condo fee. Ideally situated in a sought-after East Side neighborhood just blocks from the beach and the vibrant restaurants and shops along Broadway. A fantastic opportunity for investors or first-time homebuyers alike! OPEN HOUSE ON 5/30 CANCELED!
-
Highlights
- Area: South Boston
- Heating: Forced Air
- Property Class: Residential
- Stories: 1
- Unit Number: 1
- Status: Closed
- Cooling: Central Air
- HOA Fee: $151
- Property Type: Condominium
- Total Rooms: 3
- Year Built: 1930
-
Additional Details
- Basement: N
- SqFt Source: Public Record
- Year Built Details: Actual
- Zoning: Cd
- Pets Allowed: Yes w/ Restrictions
- Total Number of Units: 3
- Year Built Source: Public Records
-
Amenities
- Community Features: Public Transportation, Shopping, Tennis Court(s), Park, Walk/Jog Trails, Medical Facility, Laundromat, Bike Path, Highway Access, House of Worship, Marina, Private School, Public School
- Waterfront Features: Bay, Ocean, Walk to, 1/10 to 3/10 To Beach
-
Utilities
- Sewer: Public Sewer
- Water Source: Public
-
Fees / Taxes
- Assessed Value: $546,500
- HOA Fee Includes: Water, Sewer, Insurance
- Taxes: $6,831
- HOA Fee Frequency: Monthly
- Tax Year: 2026
Similar Listings

Sold
21 Photos
Sold
23 Photos
Sold
15 Photos
Sold
48 Photos
Content © 2026 MLS Property Information Network, Inc. The information in this listing was gathered from third party resources including the seller and public records.
Listing information provided courtesy of Northeast Development & Investment, Inc..
MLS Property Information Network, Inc. and its subscribers disclaim any and all representations or warranties as to the accuracy of this information.
