
135 Flagg Hill Rd
$640,000
2
Beds
1
Bath
1,557
Sqft
- Request Info
- Call
- Save
-
More
- Mortgage Calculator

Property Tools
$640,000
2
Beds
1
Bath
1,557
Living Area
-
Property Description
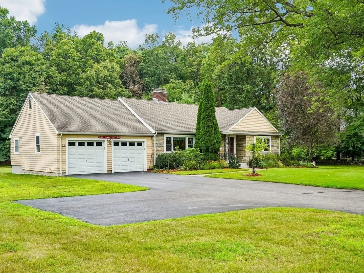
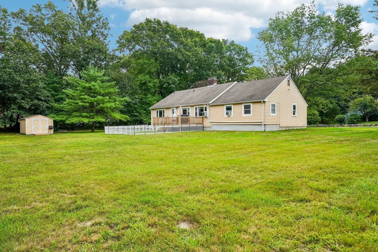
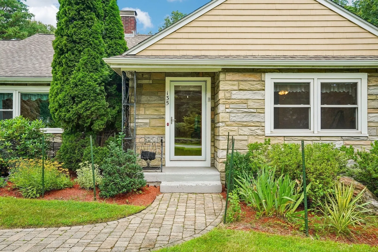
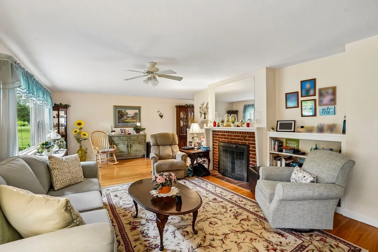
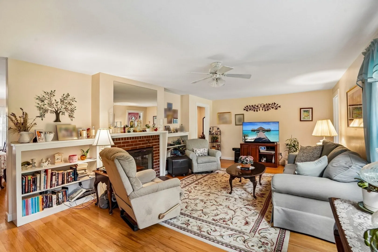
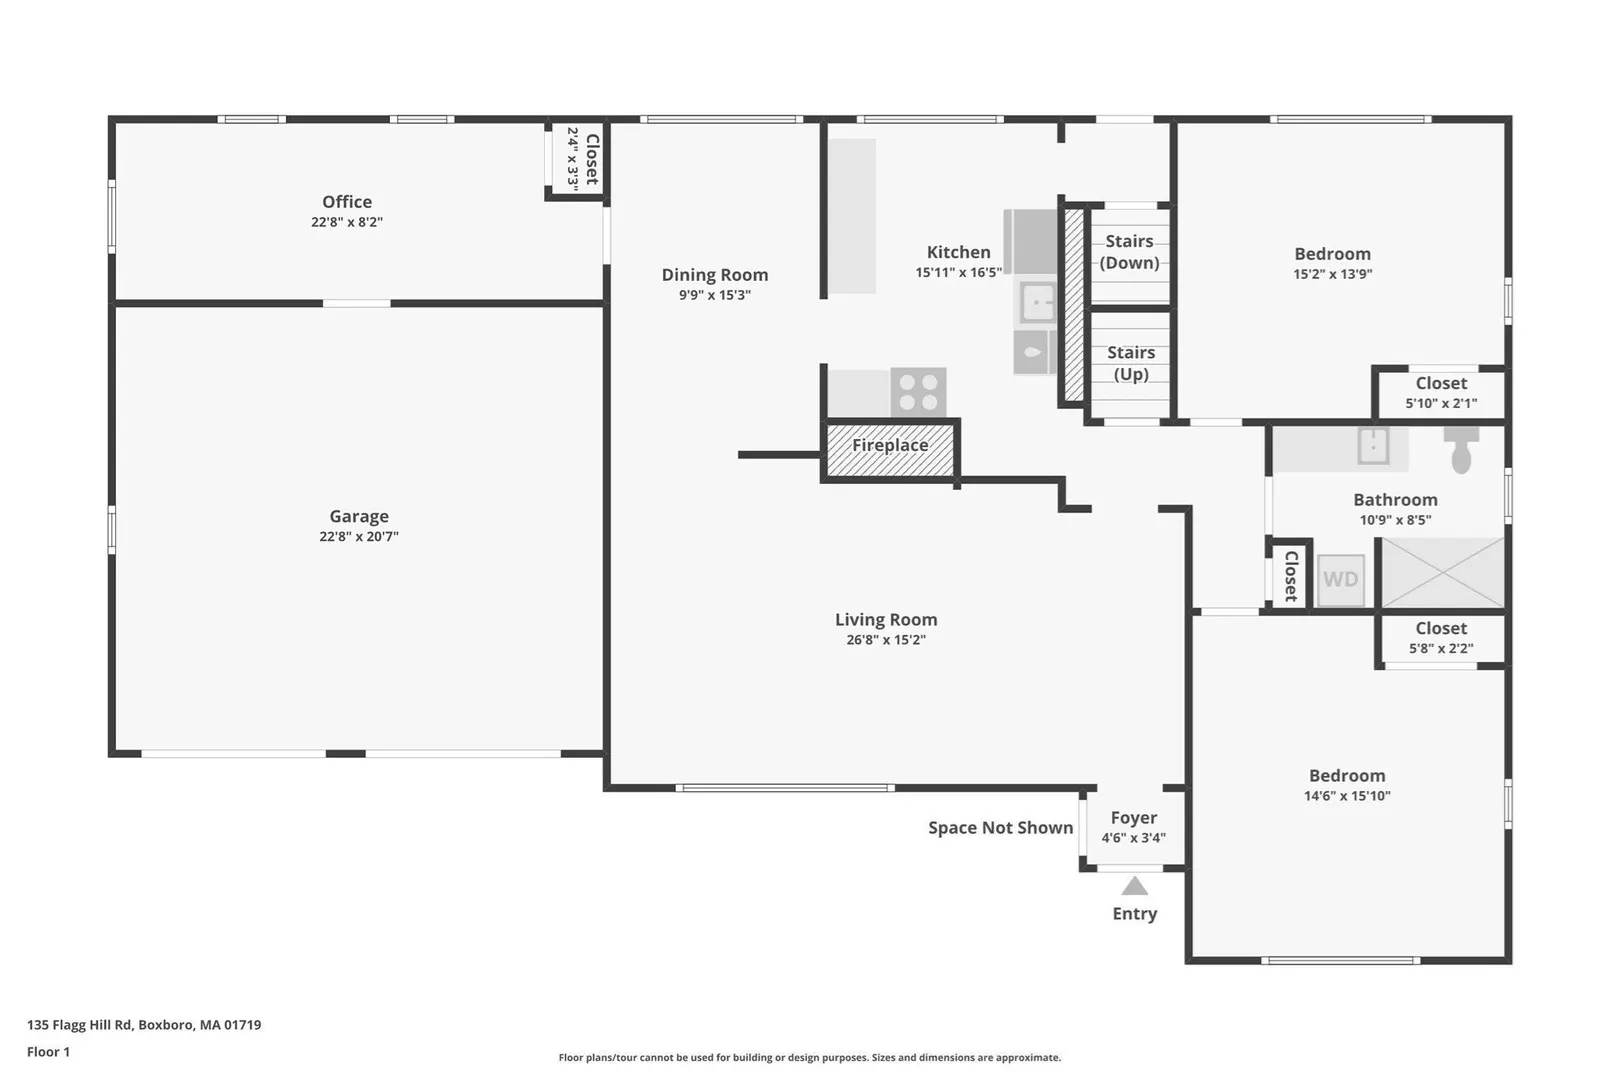
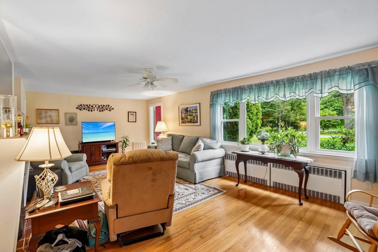
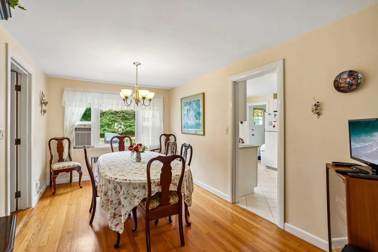
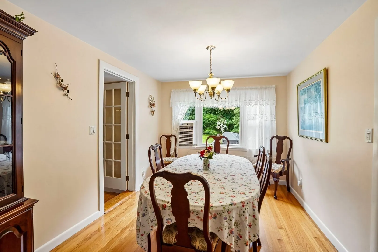
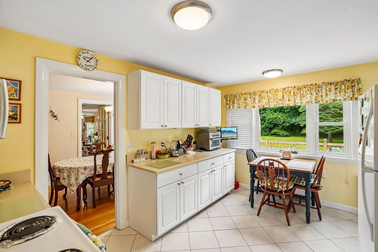
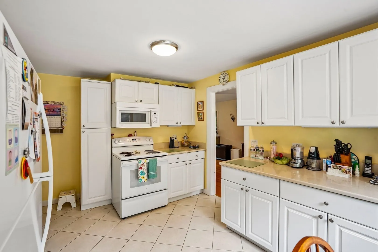
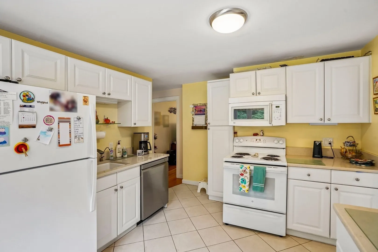
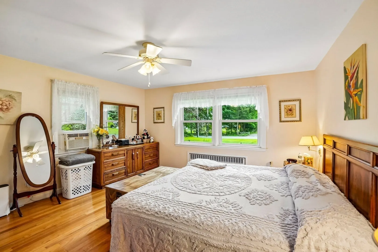
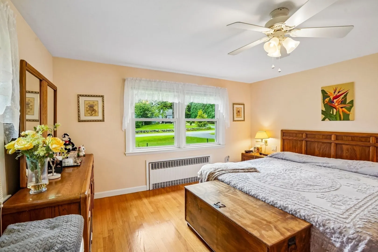
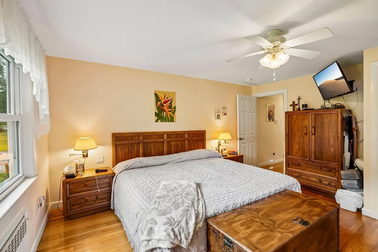
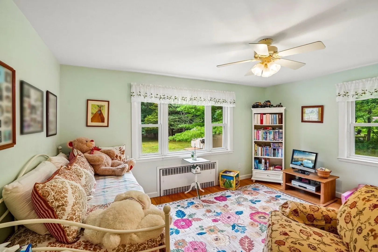
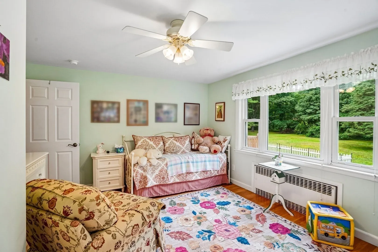
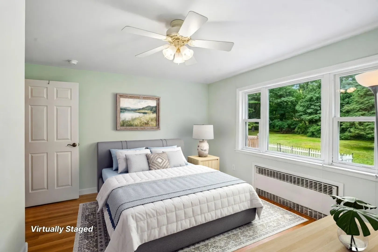
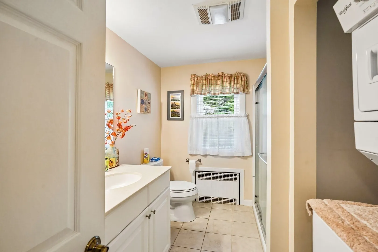
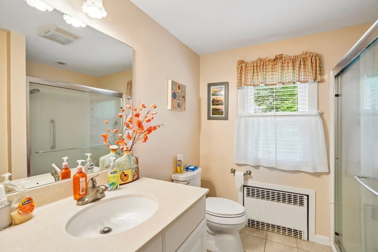
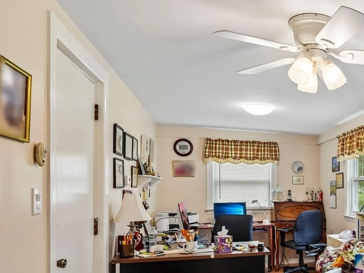
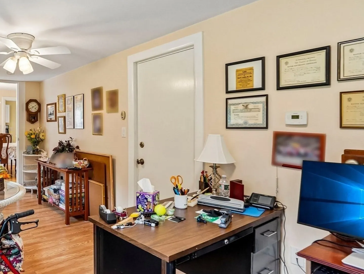
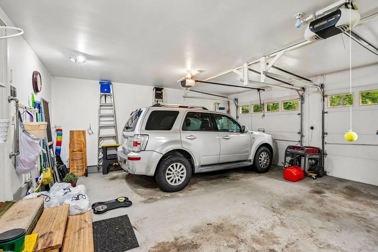
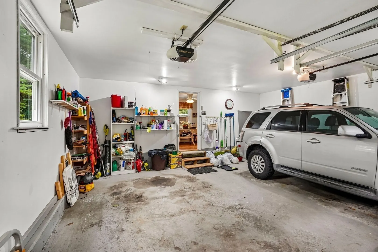
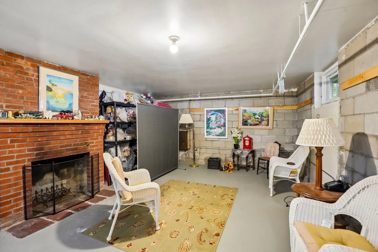
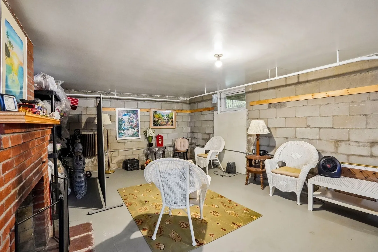
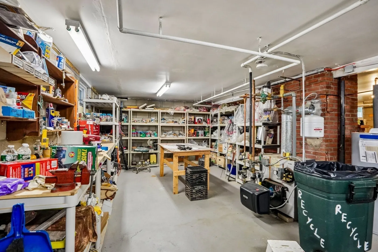
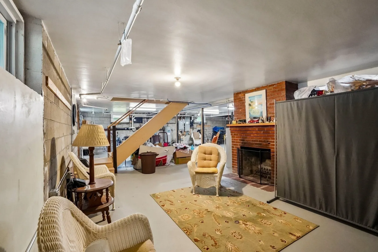
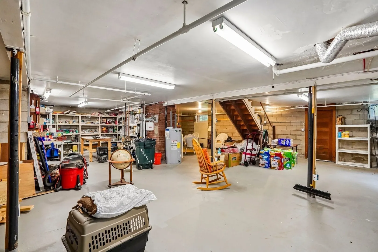
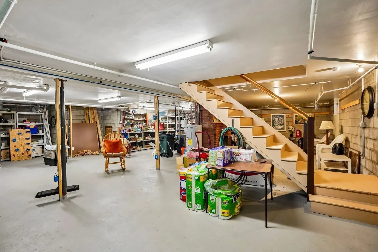
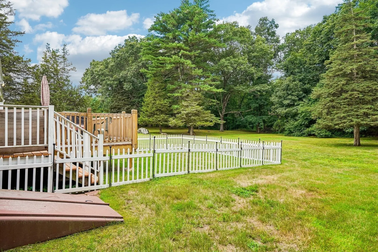
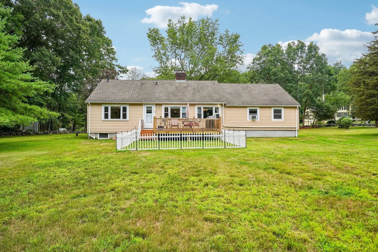
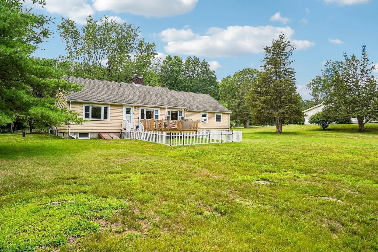
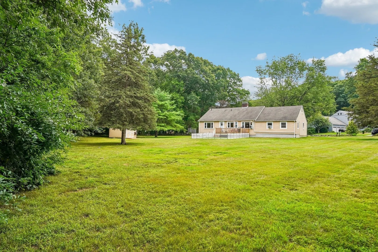
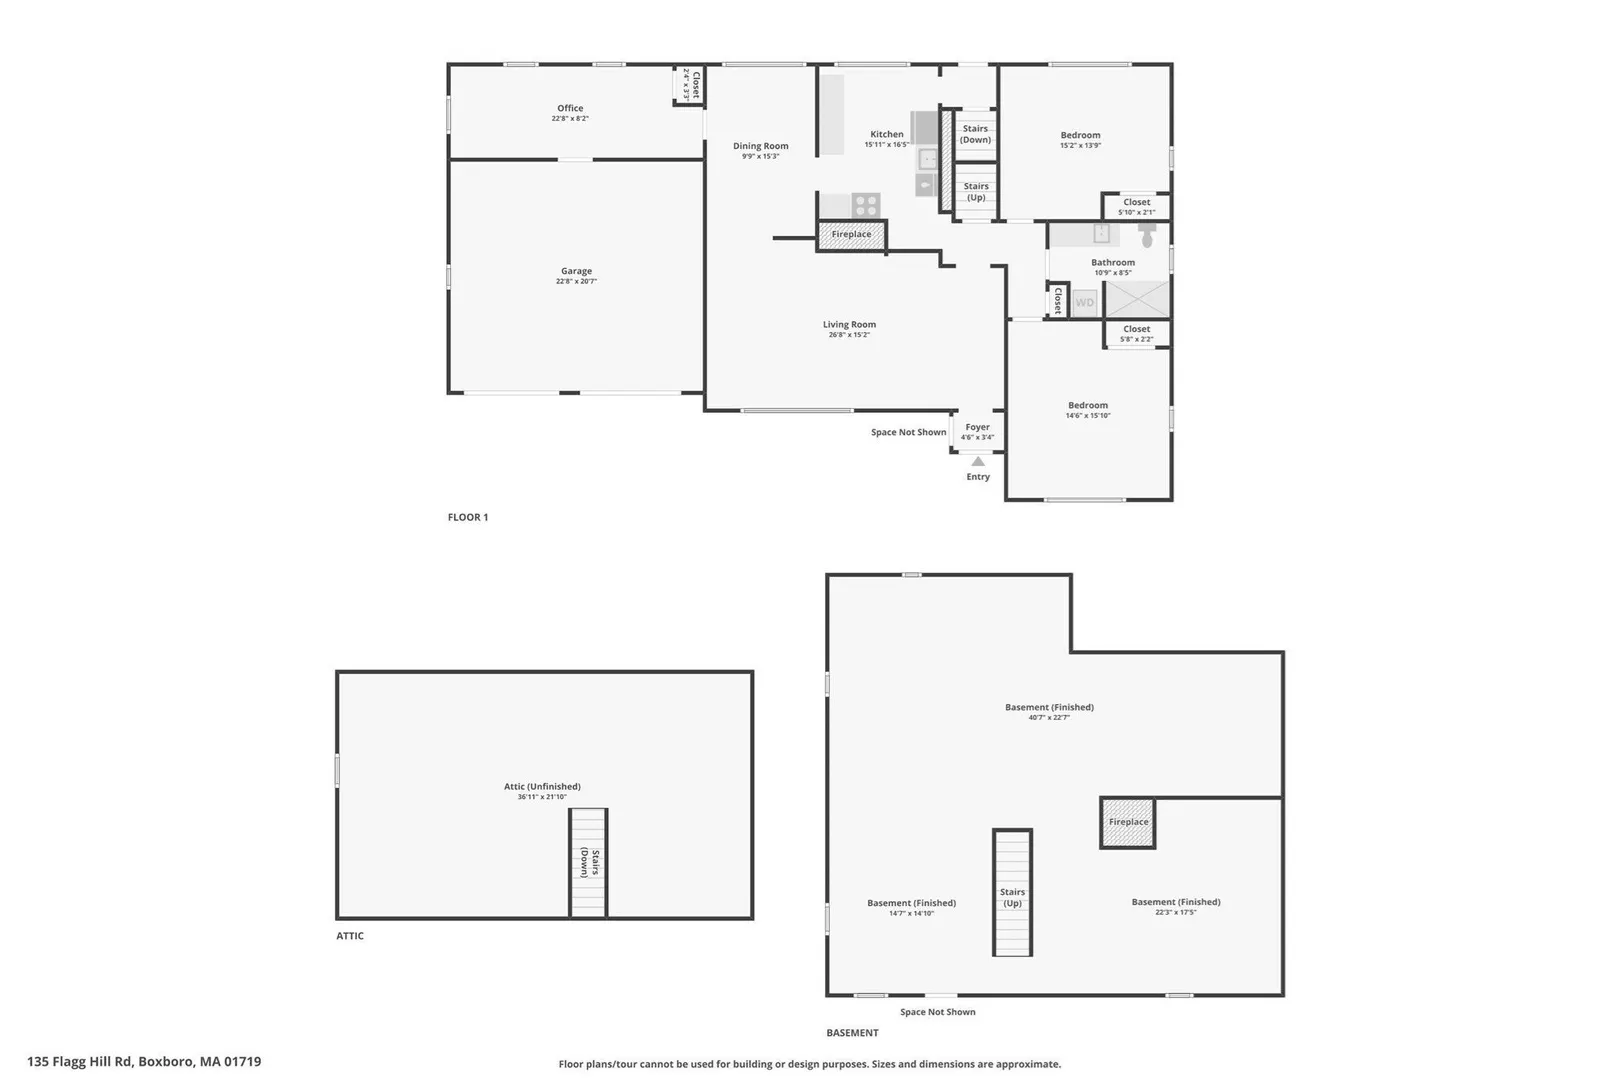
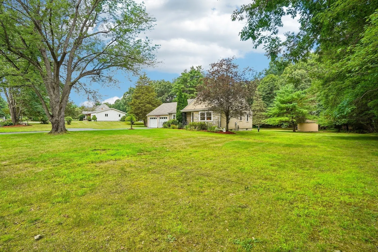
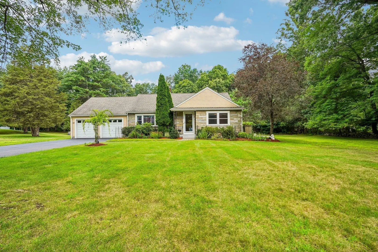
Home for the Holidays! Spacious one-floor living, room for everyone with beautiful hardwood floors, large living and dining rooms, first-floor office or family room. Attached 2-car garage. Covered entry, lovely deck overlooking a beautiful fenced rear area on a level yard. Updated kitchen and bath. 2 bedrooms, tile bath, laundry. A great place to live or retire with little to do. So many updated features: gas heat, updated electrical service, Littleton Electric rates. Enjoy a huge basement with a fireplace, future great room, workshop and great storage, a walk-up attic and so much more. Minutes to shops, Rtes. 495,111 and 2, the Acton Train. Acton/Boxborough Schools. Near Fields and conservation land. A wonderful and rare find, Come and see!
-
Highlights
- Acres: 1
- Heating: Baseboard, Natural Gas
- Property Class: Residential
- Style: Ranch
- Year Built: 1955
- Cooling: Window Unit(s)
- Parking Spots: 6
- Property Type: Single Family Residence
- Total Rooms: 6
- Status: Active
-
Additional Details
- Appliances: Water Heater, Range, Dishwasher, Microwave, Refrigerator, Washer, Dryer
- Exterior Features: Deck - Wood, Rain Gutters, Storage, Professional Landscaping, Fenced Yard
- Flooring: Tile, Hardwood
- Lot Features: Level
- SqFt Source: Public Record
- Year Built Source: Public Records
- Basement: Full, Interior Entry, Bulkhead
- Fireplaces: 2
- Foundation: Block
- Road Frontage Type: Private Road
- Year Built Details: Actual
- Zoning: Ar
-
Amenities
- Community Features: Public Transportation, Park, Conservation Area, House of Worship, Other
- Parking Features: Attached, Garage Door Opener, Paved Drive, Paved
- Covered Parking Spaces: 2
-
Utilities
- Electric: Circuit Breakers, 200+ Amp Service
- Water Source: Private
- Sewer: Private Sewer
-
Fees / Taxes
- Assessed Value: $582,300
- Taxes: $8,962
- Tax Year: 2026
Similar Listings
Sold
40 Photos
Sold
38 Photos
Sold
35 Photos
Sold
42 Photos
Content © 2026 MLS Property Information Network, Inc. The information in this listing was gathered from third party resources including the seller and public records.
Listing information provided courtesy of Fisher And Associates.
MLS Property Information Network, Inc. and its subscribers disclaim any and all representations or warranties as to the accuracy of this information.