
Sold!
$655,000
3
Beds
2
Baths
1,012
Living Area
-
Property Description
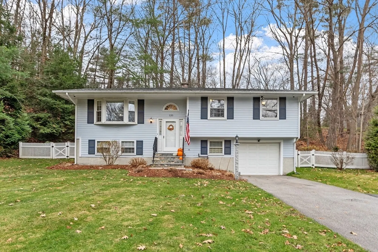
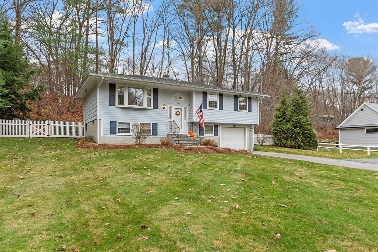
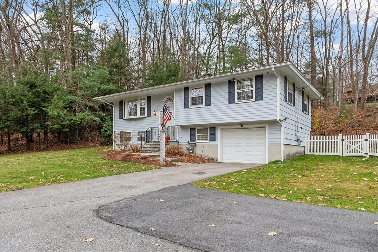
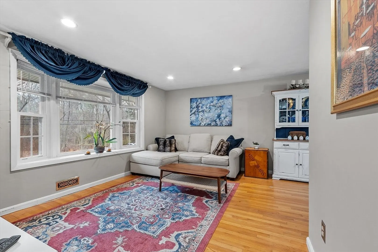
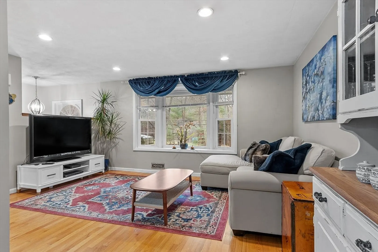
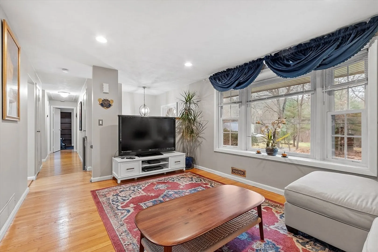
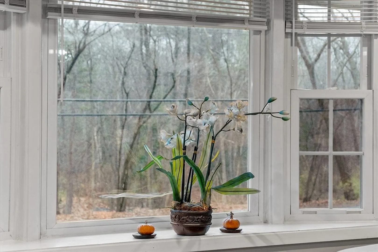
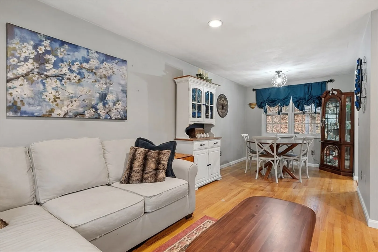
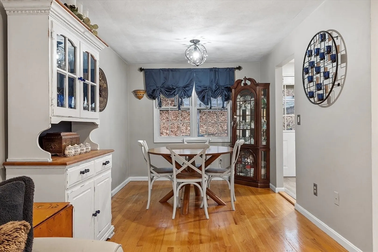
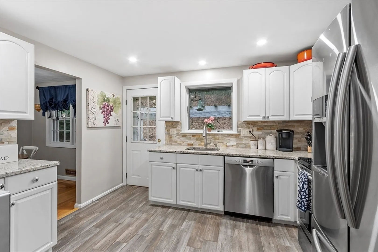
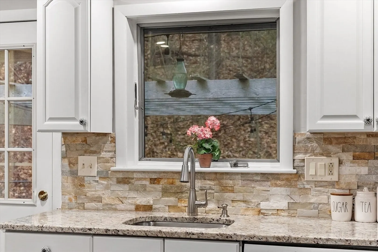
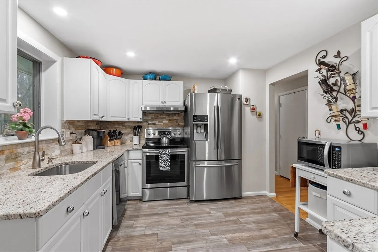
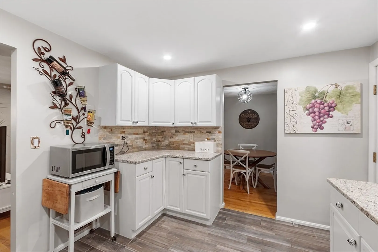
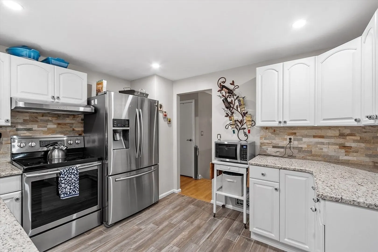
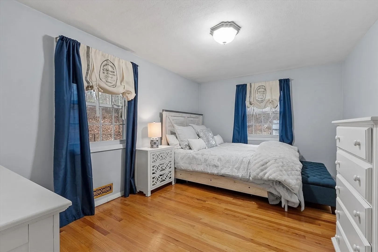
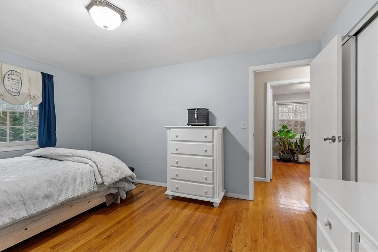
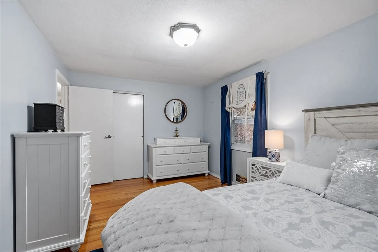
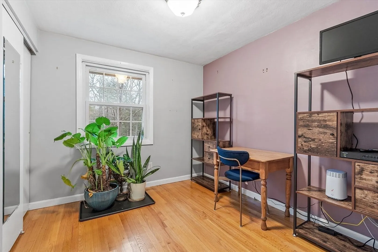
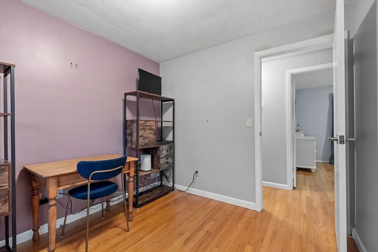
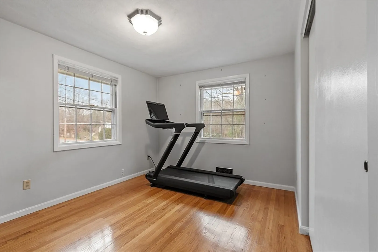
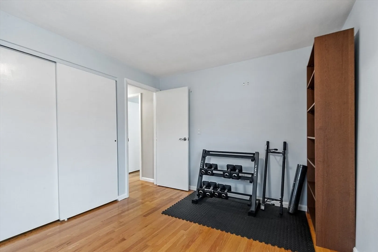
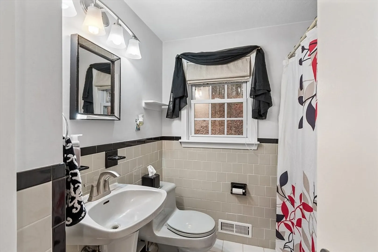
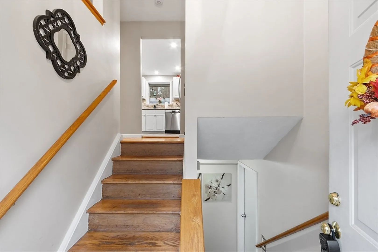
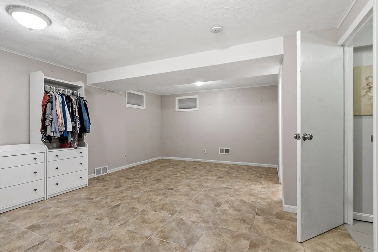
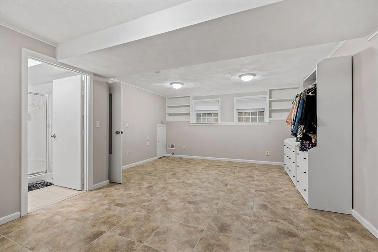
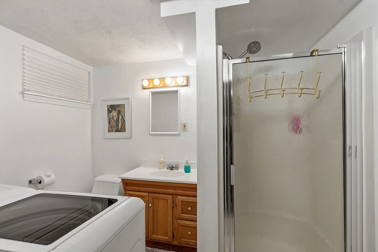
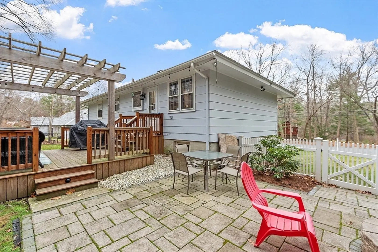
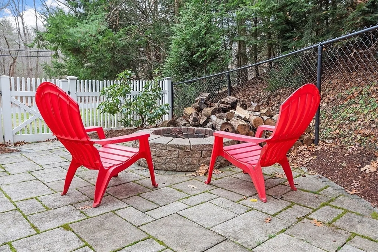
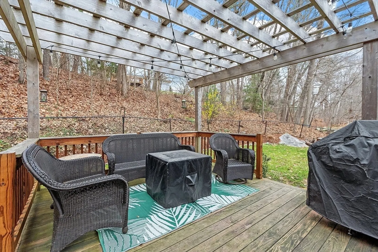
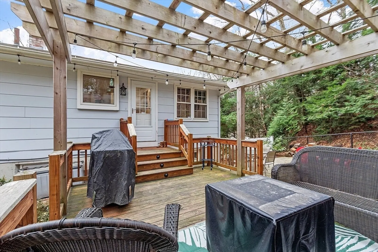
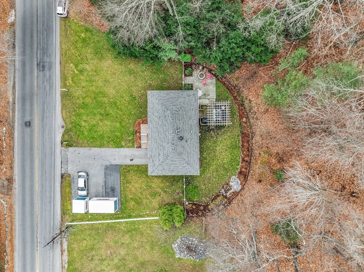
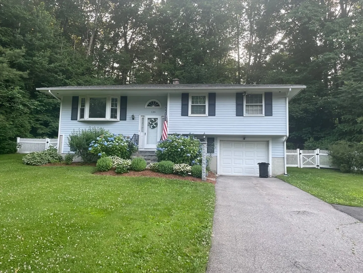
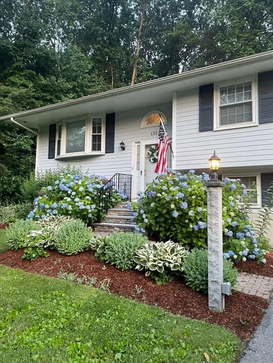
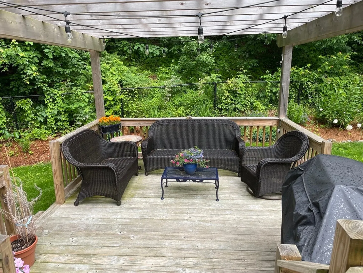
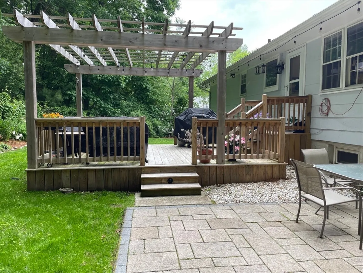
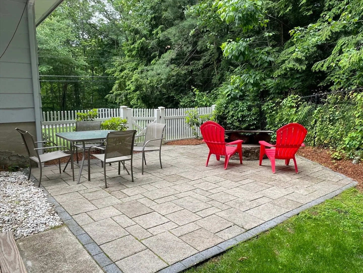
This charming split-level home offers a perfect blend of comfort and convenience, featuring an updated kitchen and bathrooms. The bright dining room and living room are ideal for both relaxing and entertaining. The upper level boasts three generous-sized bedrooms, each with ample closet space, ensuring plenty of storage. Step outside to a lovely private deck with a pergola—perfect for outdoor dining or enjoying peaceful moments. The lower level includes a large versatile room with a 3/4 bath, providing plenty of space for a home office, recreation room, or guest suite and laundry area. The direct access to the oversized one-car garage offers abundant storage space, making organization a breeze.The driveway can accommodate up to 6 vehicles, providing ample parking for family and guests. The private, enclosed yard ensures your own peaceful retreat, while the property extends to the top of the hill.
-
Highlights
- Cooling: Central Air
- Parking Spots: 7
- Property Type: Single Family Residence
- Total Rooms: 6
- Status: Closed
- Heating: Forced Air, Natural Gas
- Property Class: Residential
- Style: Split Entry
- Year Built: 1966
-
Additional Details
- Appliances: Gas Water Heater, Range, Dishwasher, Disposal, Refrigerator, Plumbed For Ice Maker
- Construction: Frame
- Exterior Features: Deck
- Flooring: Wood, Tile
- Road Frontage Type: Public
- SqFt Source: Public Record
- Year Built Source: Public Records
- Basement: Partially Finished
- Exclusions: See Attached List. Washer/Dryer Excluded. Some Older Windows
- Fireplaces: 1
- Foundation: Concrete Perimeter
- Roof: Shingle
- Year Built Details: Actual
- Zoning: Rb
-
Amenities
- Covered Parking Spaces: 1
- Security Features: Security System
- Parking Features: Under, Paved Drive, Off Street
-
Utilities
- Electric: Circuit Breakers
- Water Source: Public
- Sewer: Public Sewer
-
Fees / Taxes
- Assessed Value: $539,000
- Taxes: $7,341
- Tax Year: 2024
Similar Listings
Sold
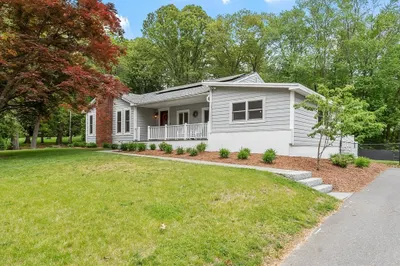
42 Photos
Sold
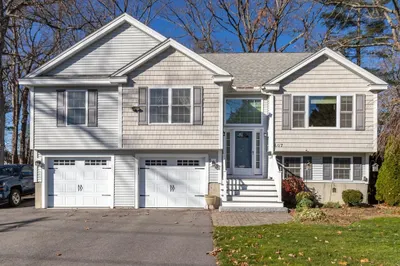
1 Photo
Sold
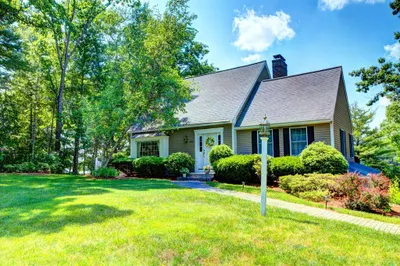
42 Photos
Sold
0 Photos
Content © 2026 MLS Property Information Network, Inc. The information in this listing was gathered from third party resources including the seller and public records.
Listing information provided courtesy of Coldwell Banker Realty - Concord.
MLS Property Information Network, Inc. and its subscribers disclaim any and all representations or warranties as to the accuracy of this information.
