
Sold!
$1,100,000
4
Beds
3/1
Baths
3,583
Living Area
-
Property Description
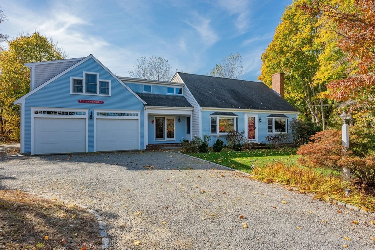
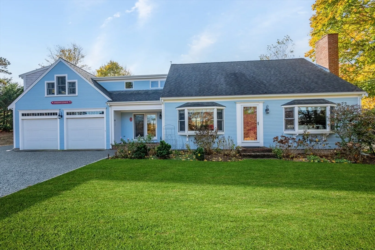
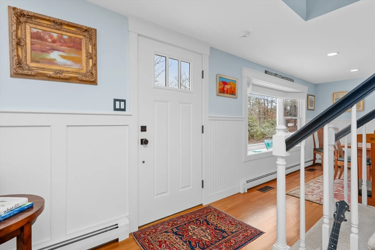
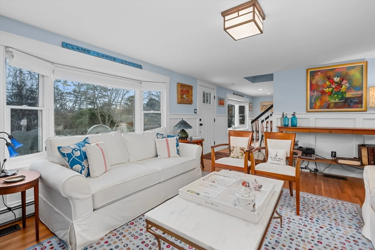
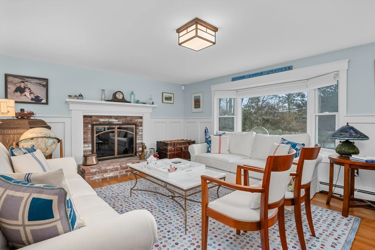
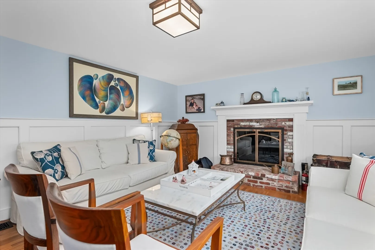
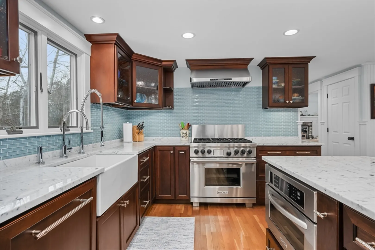
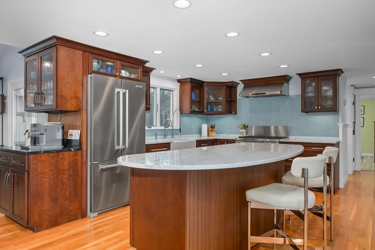
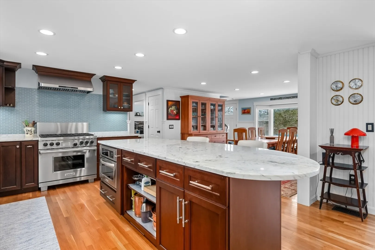
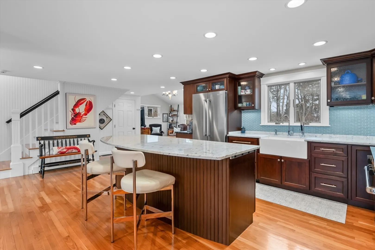
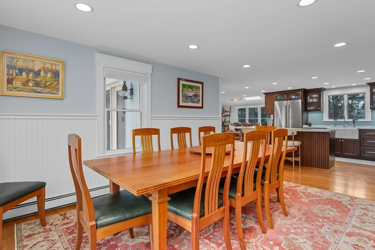
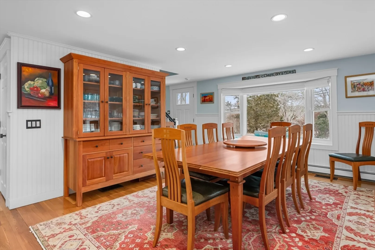
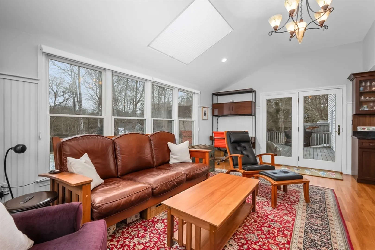
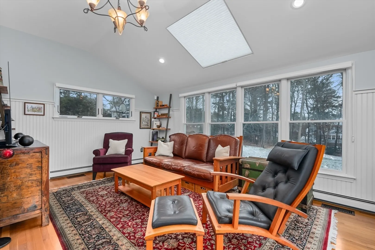
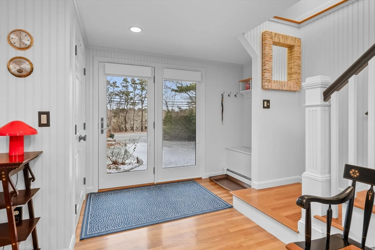
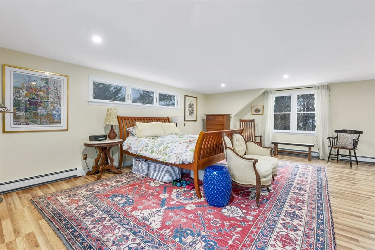
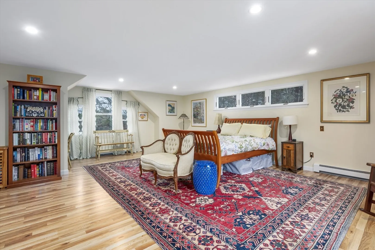
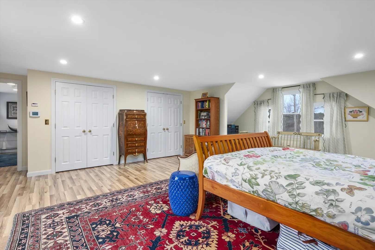
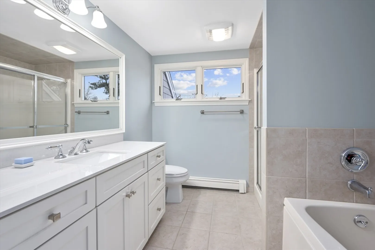
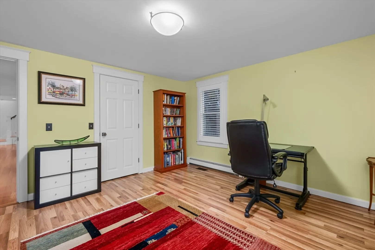
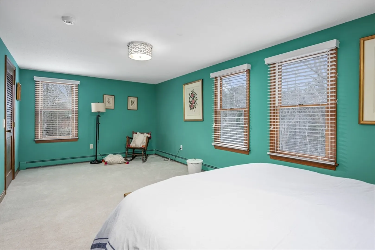
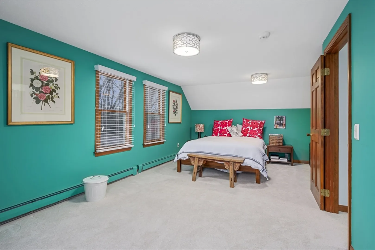
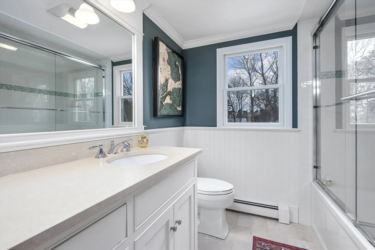
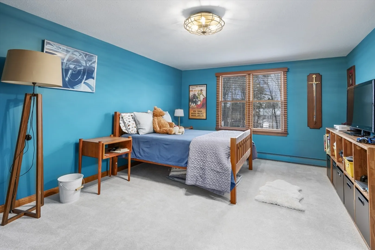
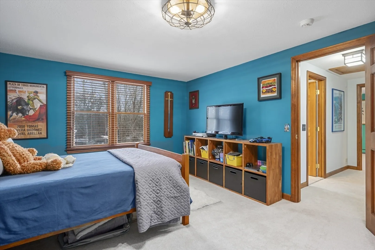
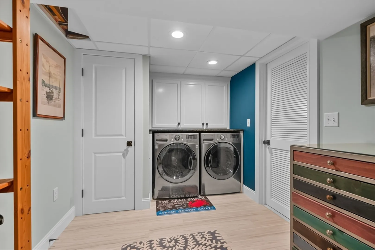
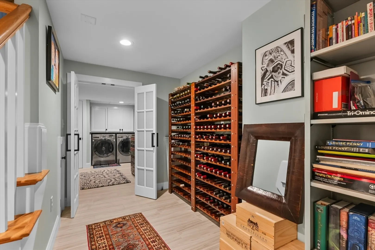
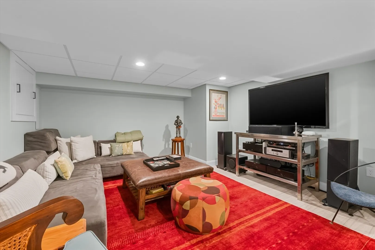
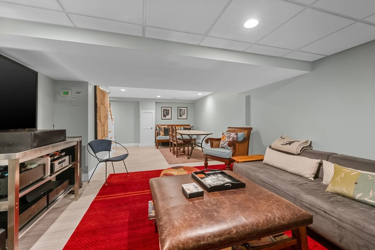
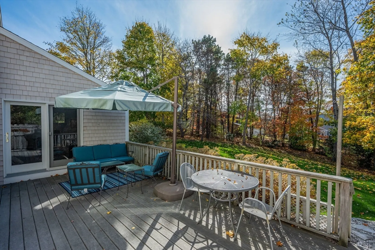
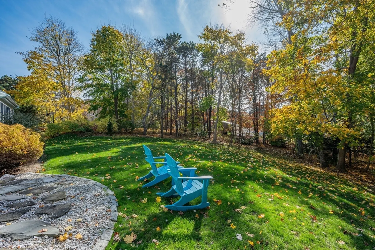
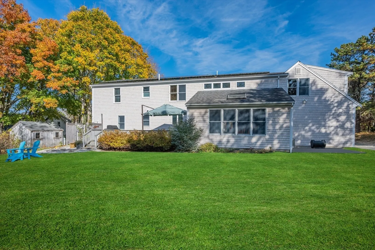
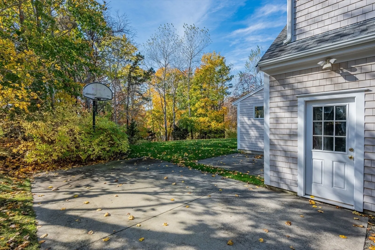
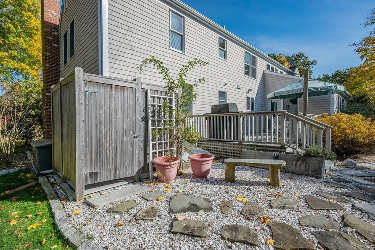
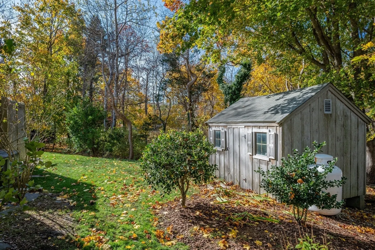
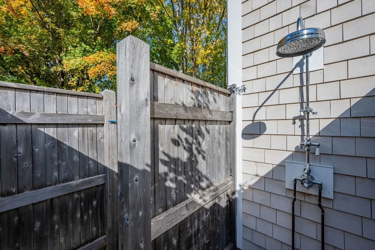
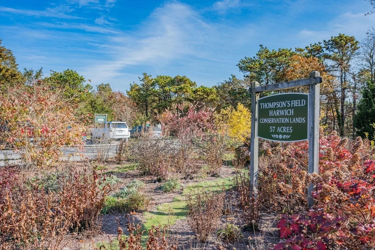
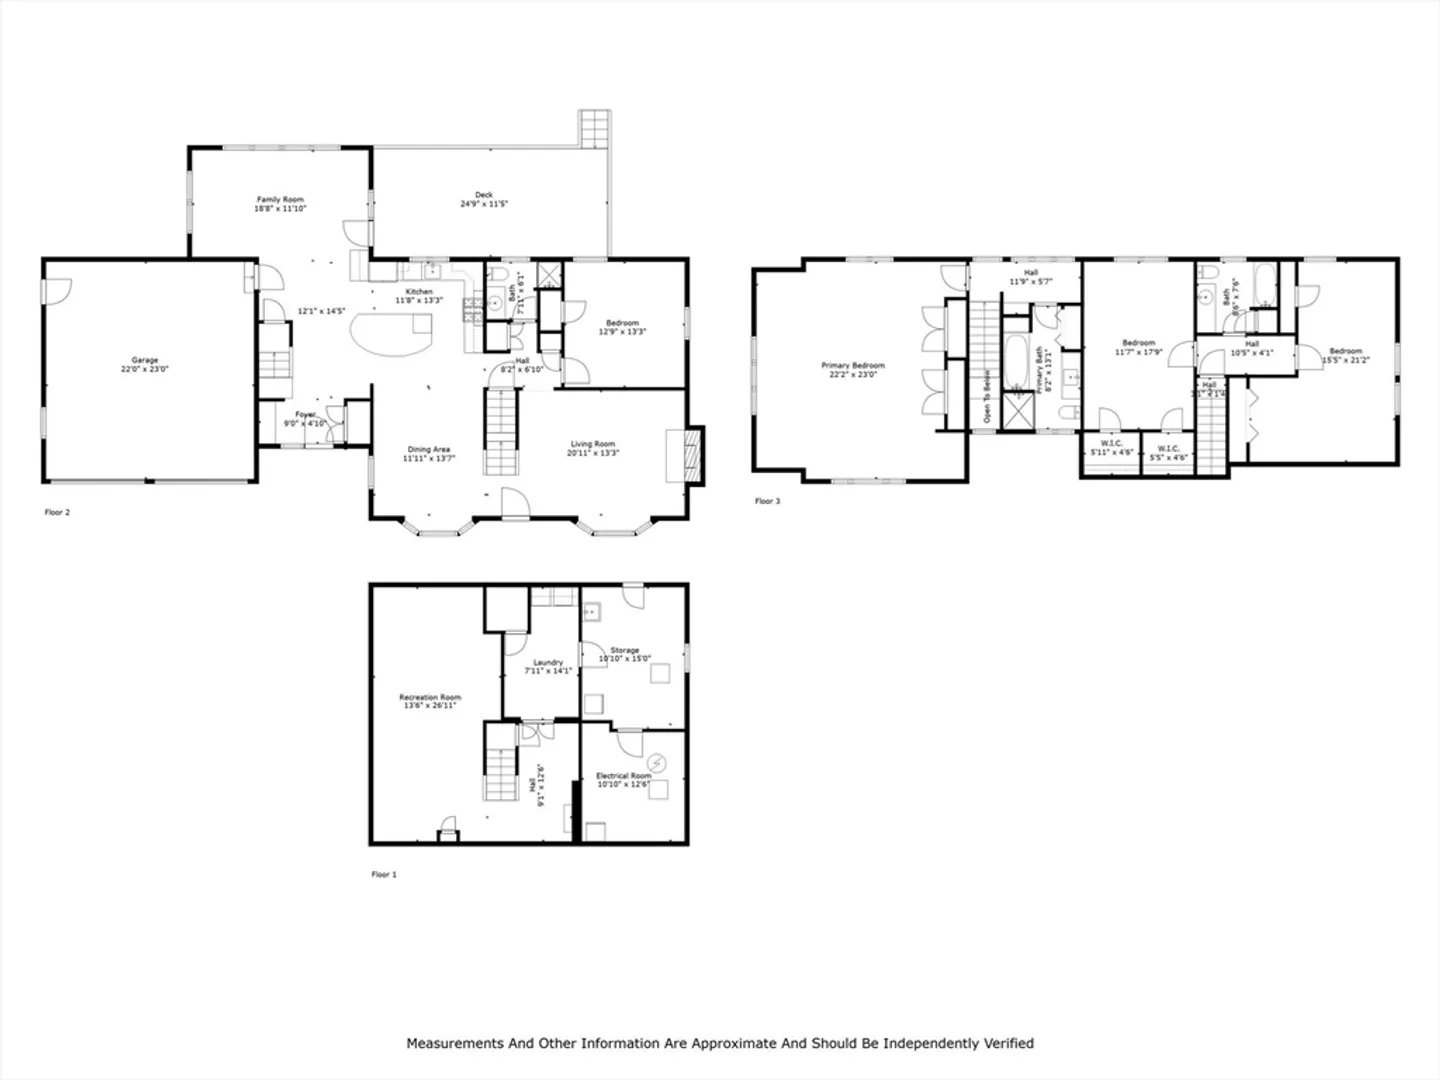
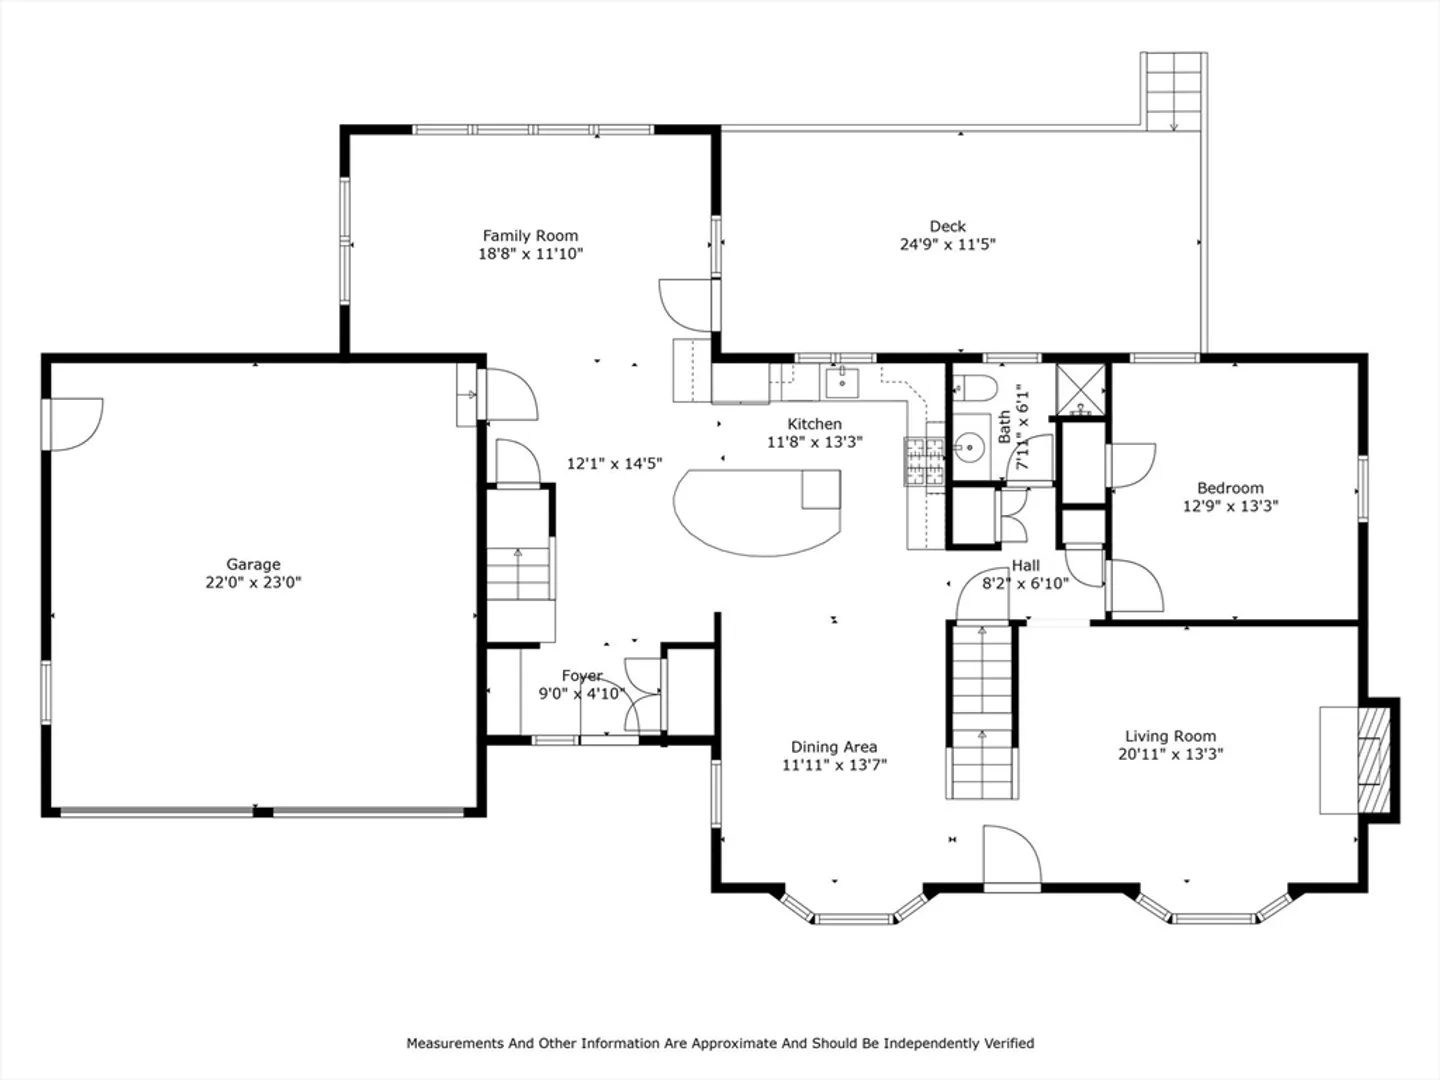
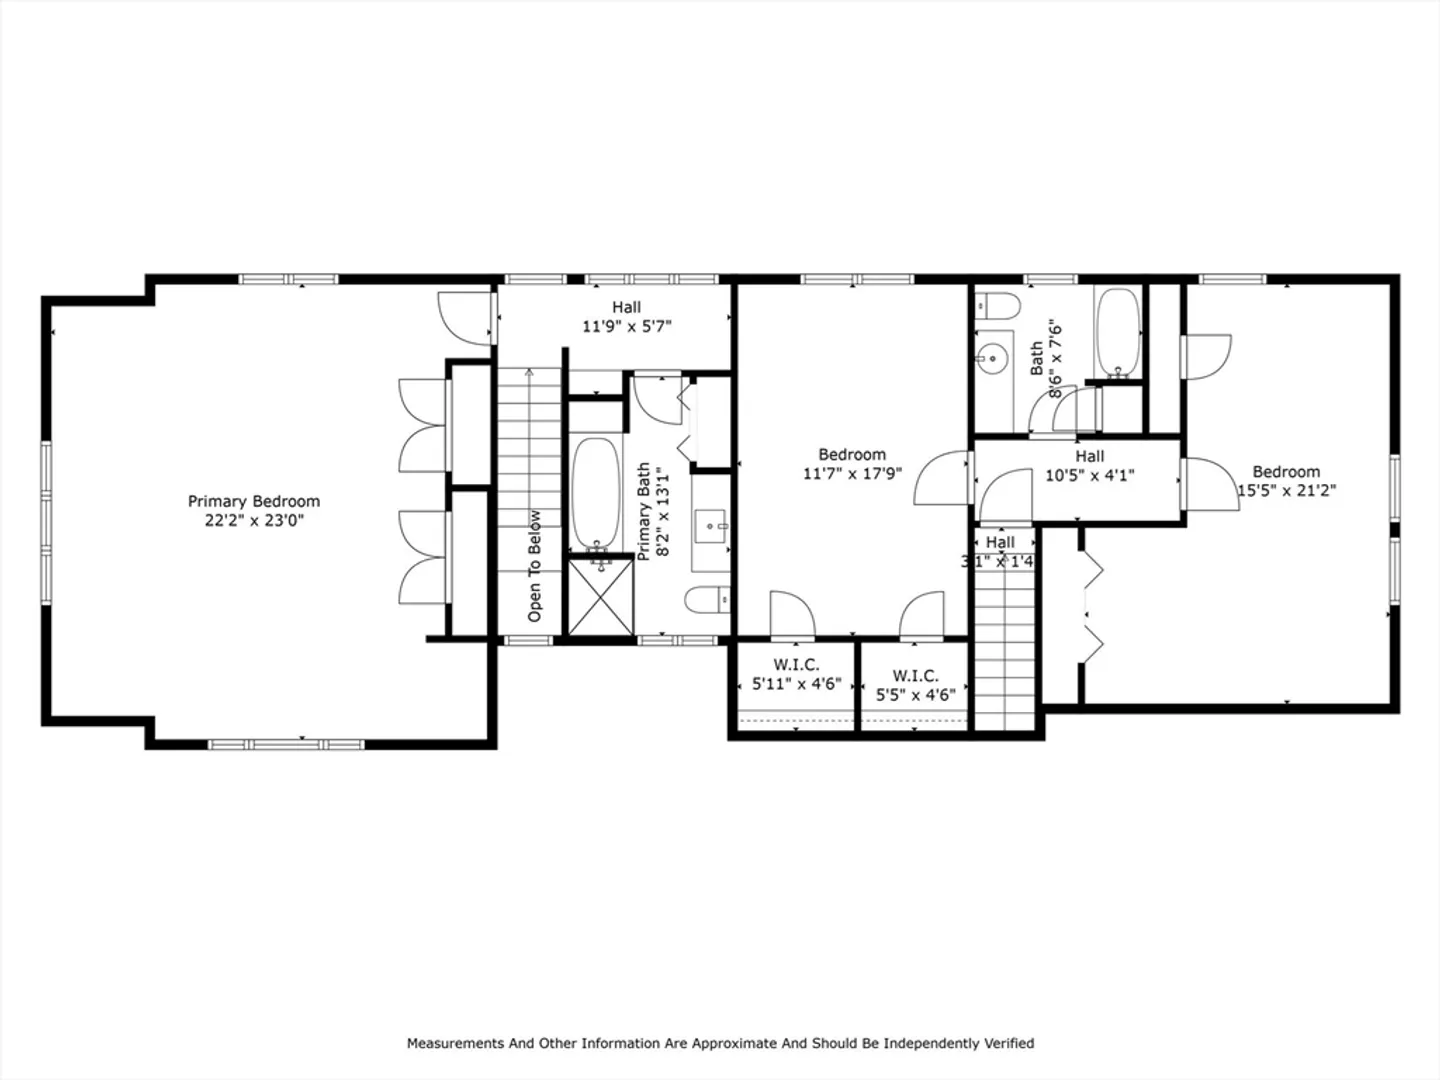
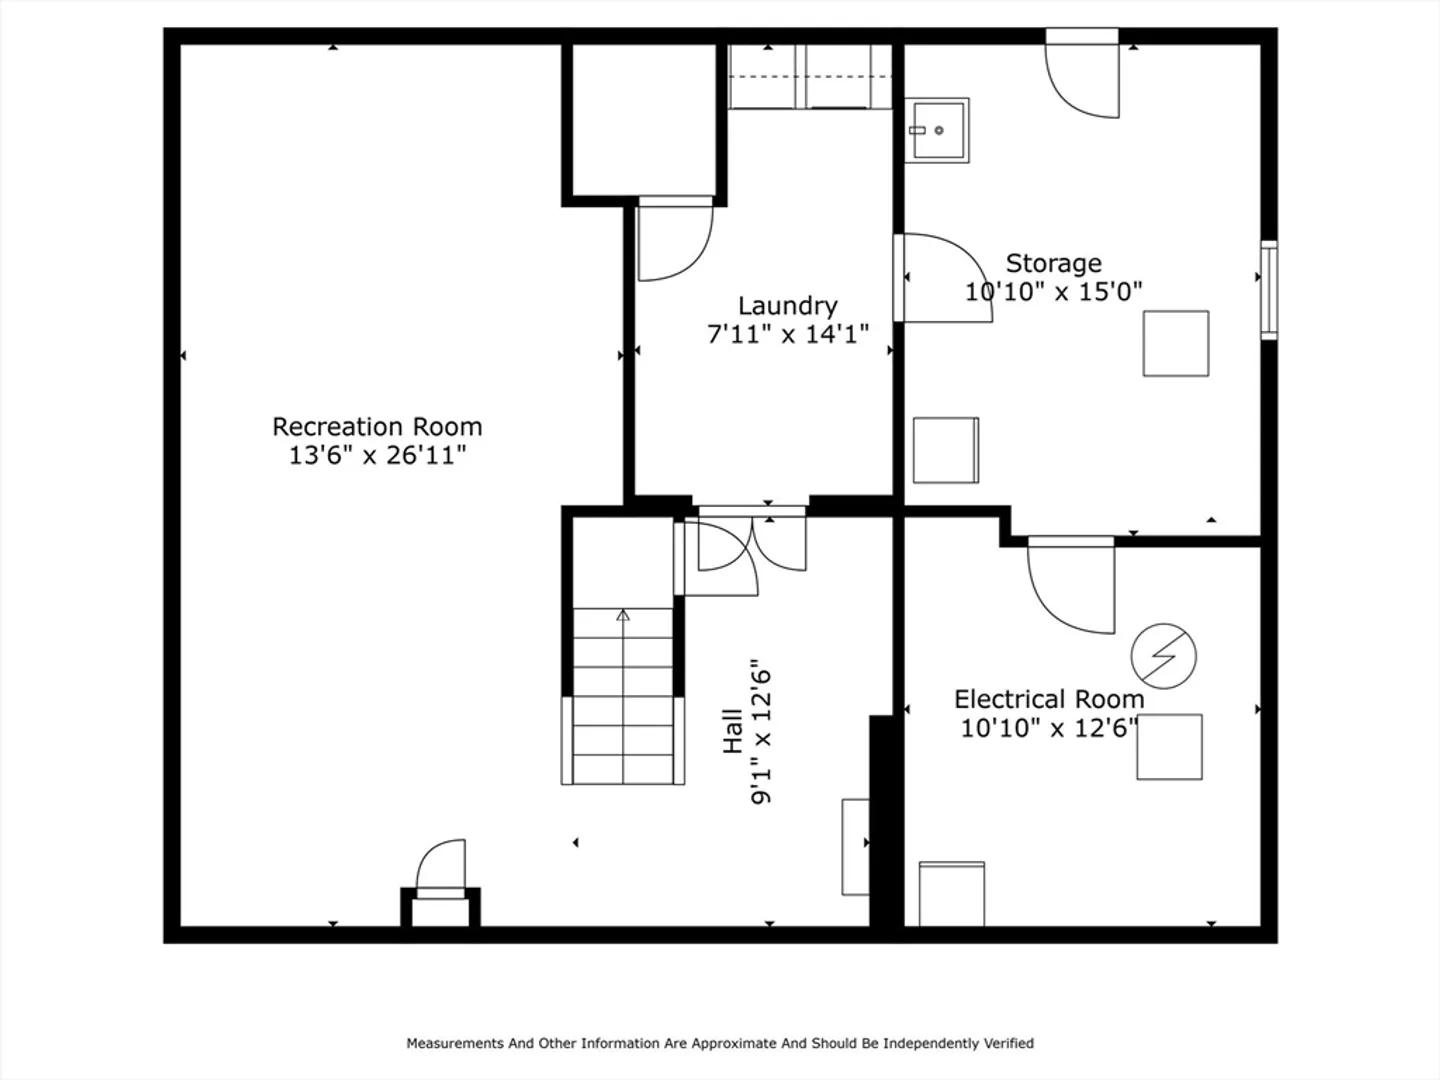
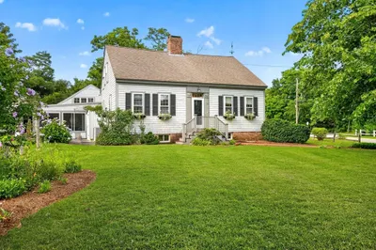
Nestled across from the expansive 57-acre Thompson's Field Conservation Area. Enjoy serene walks, dog-friendly outings, and access to the Cape Cod Rail Trail for biking. This pristine 4-bedroom, 3.5-bath residence sits on over an acre, offering a secluded backyard retreat. A significant addition features a 2-car garage, family room, and primary suite. Further enhancements include owned solar panels, gorgeous new kitchen, coffee station, updated baths, first-floor central a/c, oil burner/hot water heater, generator and fenced yard. The open kitchen, dining, and family room area is ideal for gatherings, while the cozy living room with a fireplace provides relaxation. The finished lower level offers a game room and laundry. A first floor bedroom and two additional bedrooms are accessible via the main staircase, while a second staircase leads to a spacious private primary suite. Perfect for year-round living or as a vacation retreat, this home embodies the essence of Harwich living.
-
Highlights
- Acres: 1
- Heating: Baseboard
- Property Class: Residential
- Style: Cape
- Year Built: 1979
- Cooling: Central Air
- Parking Spots: 4
- Property Type: Single Family Residence
- Total Rooms: 8
- Status: Closed
-
Additional Details
- Appliances: Range, Dishwasher, Refrigerator, Washer, Dryer
- Construction: Frame
- Fireplaces: 1
- Foundation: Concrete Perimeter
- Lot Features: Level
- SqFt Source: Public Record
- Year Built Source: Public Records
- Basement: Full, Finished, Interior Entry
- Exterior Features: Deck
- Flooring: Wood, Tile, Carpet, Laminate
- Interior Features: Game Room
- Roof: Shingle
- Year Built Details: Approximate
- Zoning: residentia
-
Amenities
- Covered Parking Spaces: 2
- Parking Features: Attached
-
Utilities
- Sewer: Private Sewer
- Water Source: Public
-
Fees / Taxes
- Assessed Value: $936,400
- Taxes: $5,534
- Tax Year: 2025
Similar Listings
Sold
36 Photos
Sold
36 Photos
Sold
37 Photos
Sold
42 Photos
Content © 2026 MLS Property Information Network, Inc. The information in this listing was gathered from third party resources including the seller and public records.
Listing information provided courtesy of Gibson Sotheby's International Realty.
MLS Property Information Network, Inc. and its subscribers disclaim any and all representations or warranties as to the accuracy of this information.
