
Sold!
$1,010,000
4
Beds
2
Baths
1,900
Living Area
-
Property Description
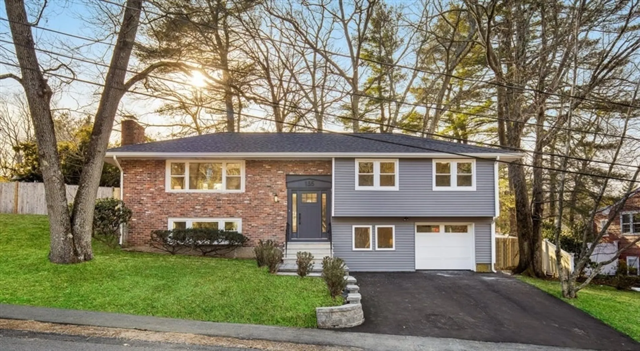
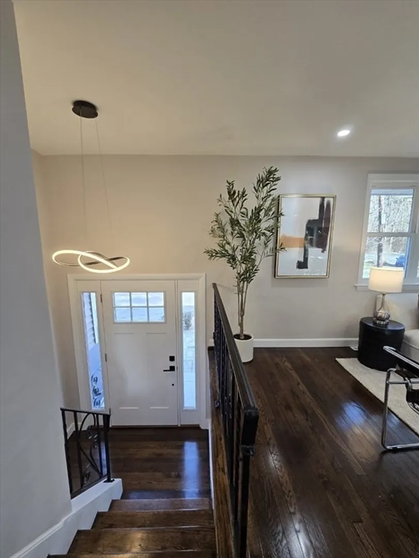
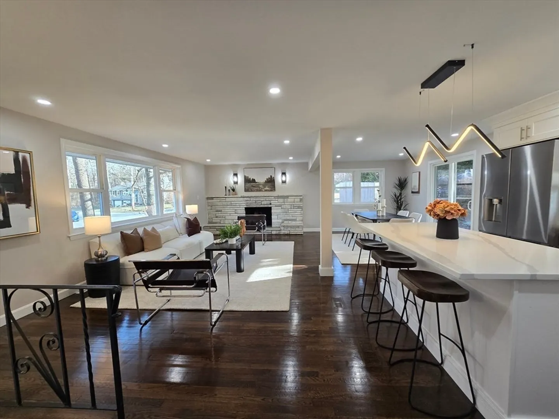
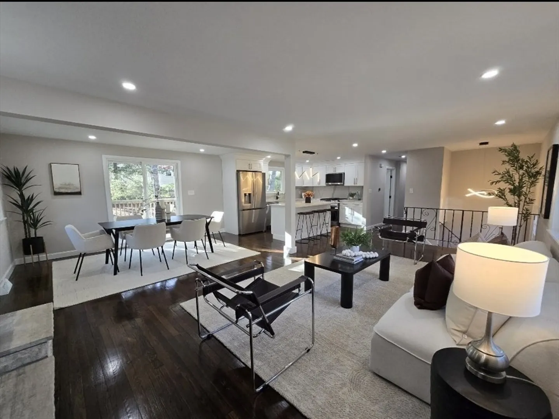
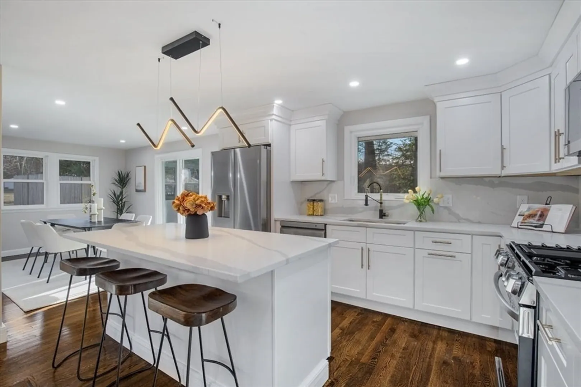
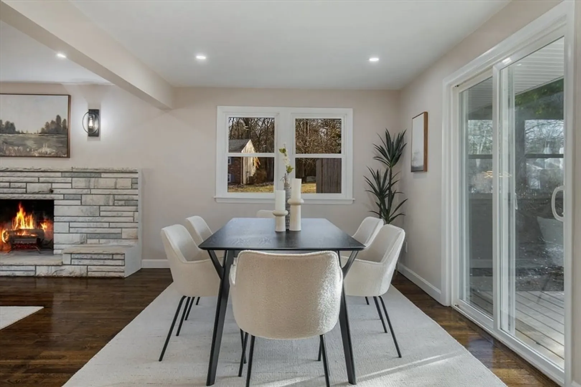
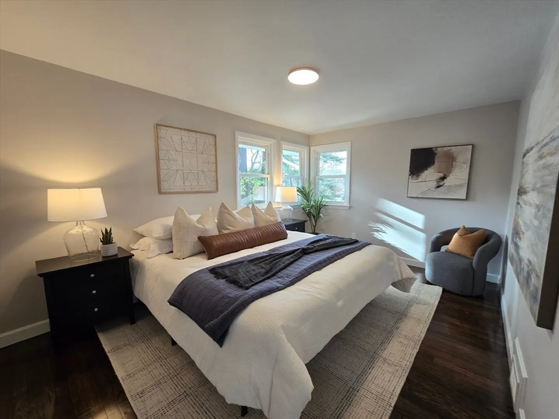
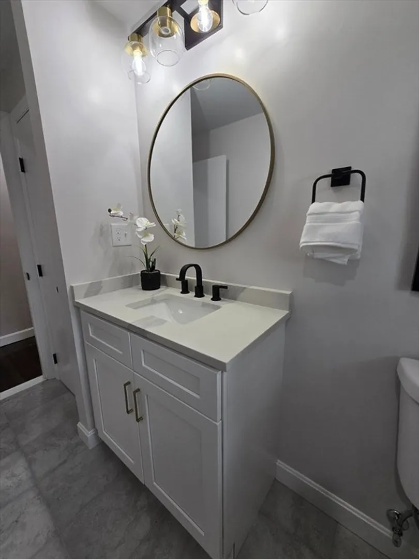
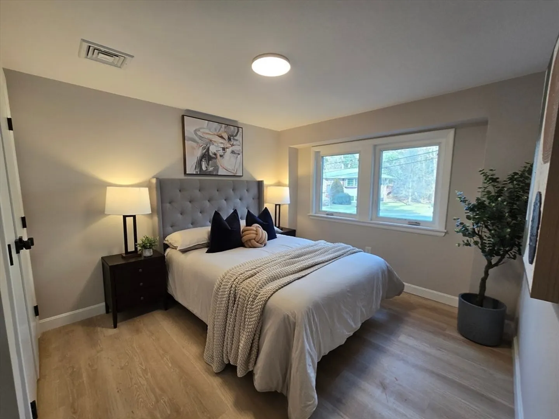
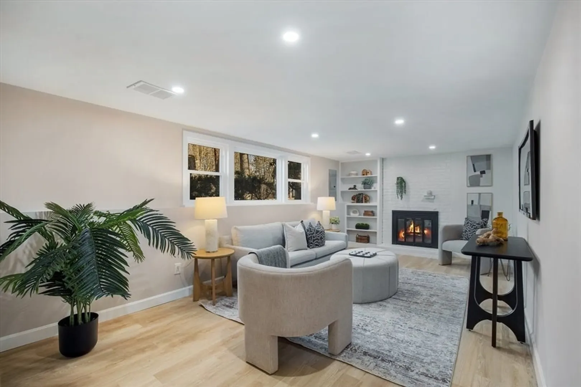
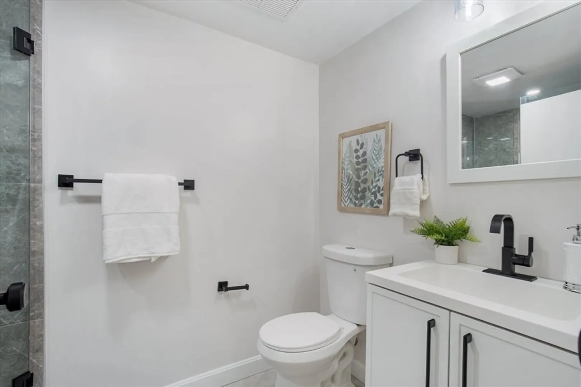
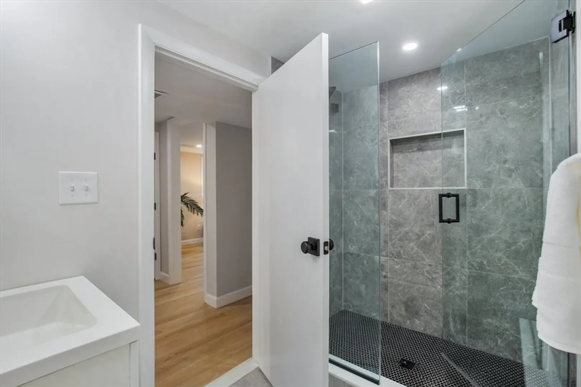
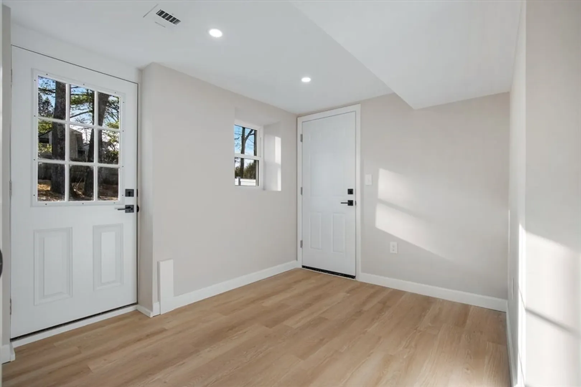
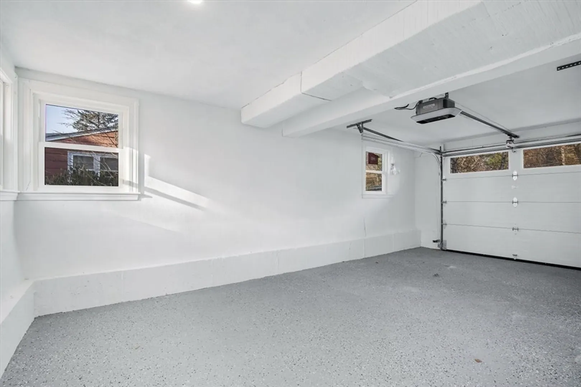
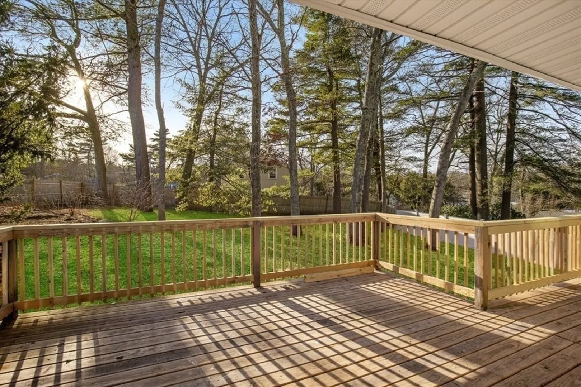
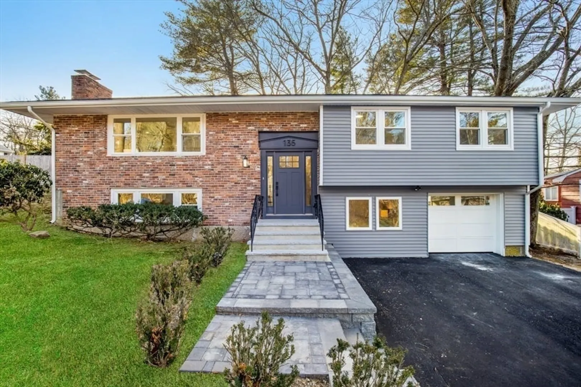
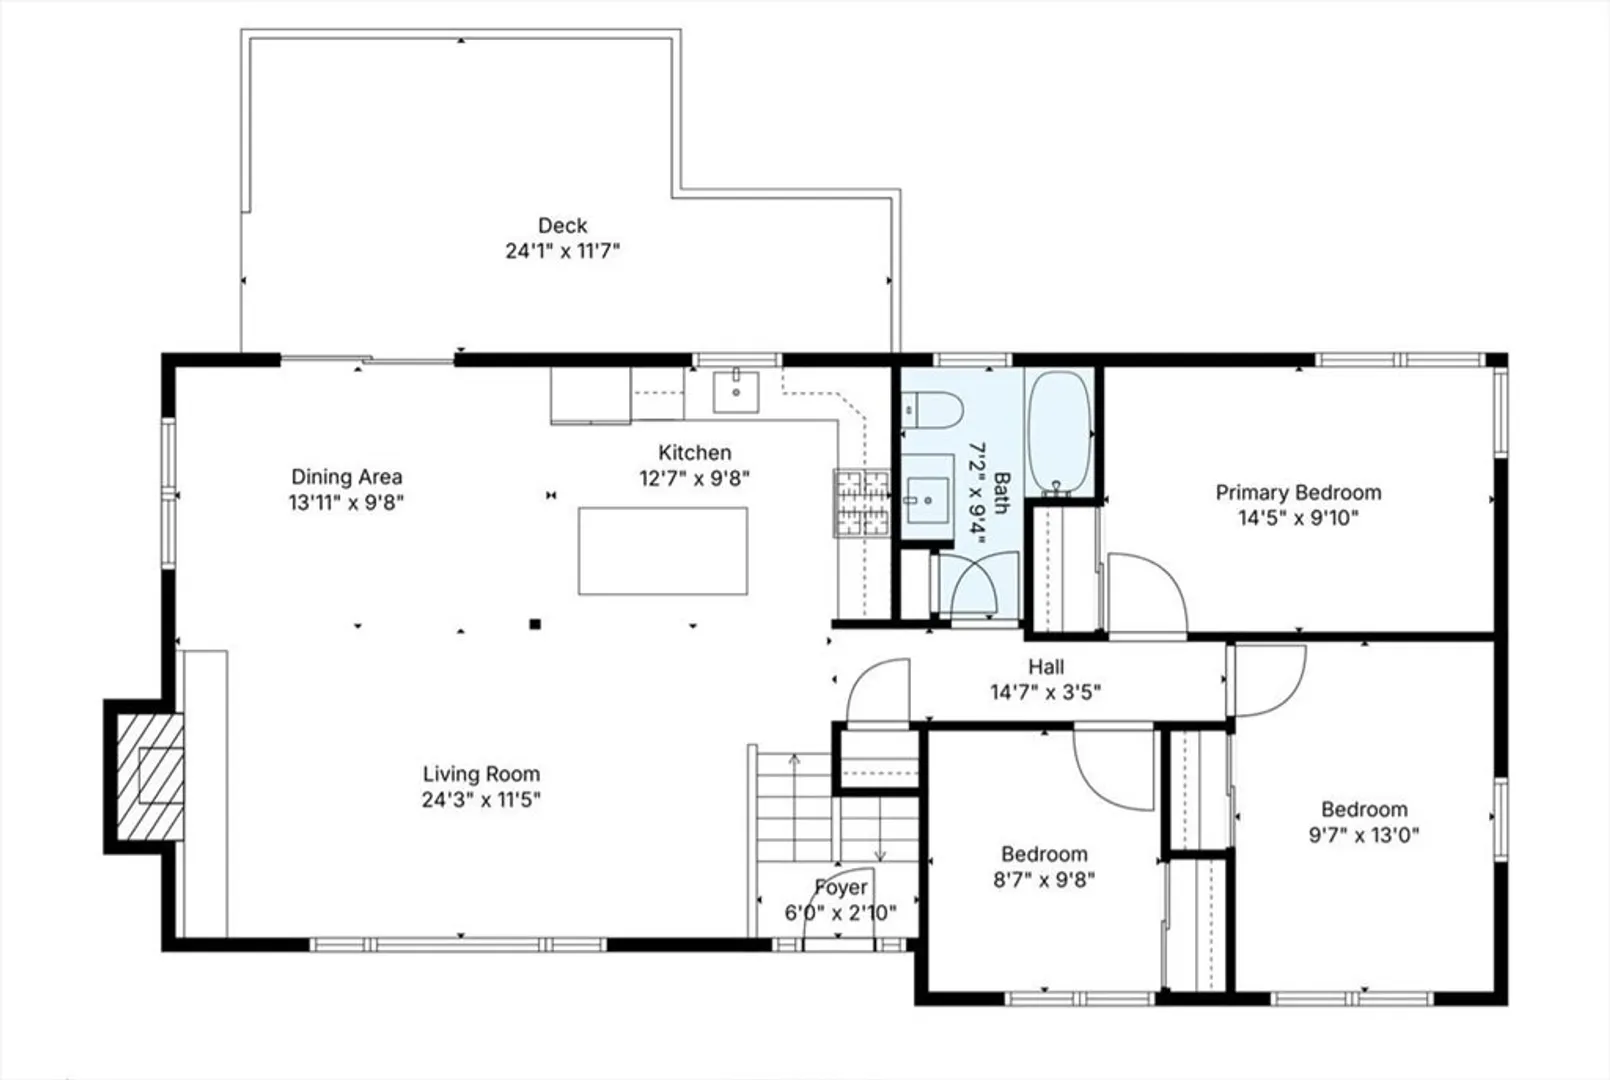
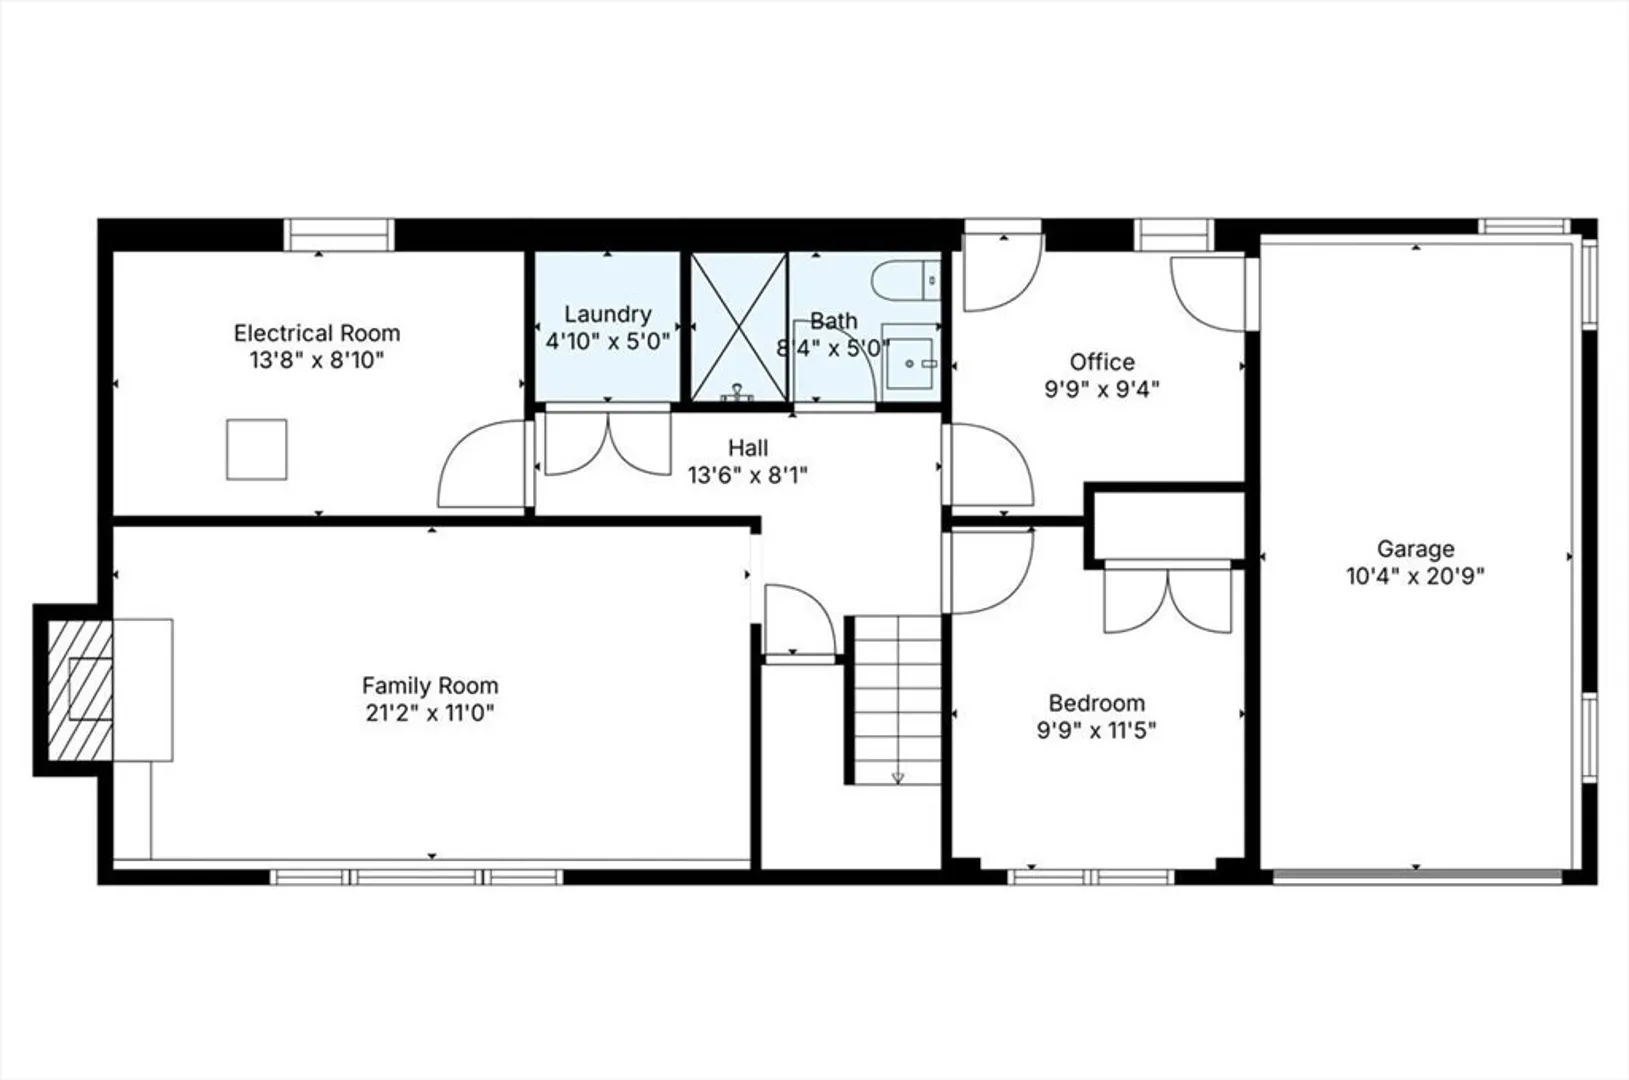
STUNNING!!! Like NEW Construction in Highly desirable neighborhood! 4 generously sized bedrooms 2 full baths, family room and office space! Open floor plan main level features a large living room with stone wood burning fireplace, open to the brand new designer kitchen with large island, Quartz counters & backsplash, complete with SS appliances! Dining room leads to a large deck overlooking a fully fenced in yard. Lower level is perfect for visiting guests or in-law, featuring a huge family room with a 2nd wood burning fireplace, one bedroom and full bathroom! NEW architectural roof & gutters, NEW windows, NEW plumbing throughout, NEW electrical wiring & service, NEW gas heat & Central AC, New tankless water heater! NEW interior & exterior doors! Bathrooms offer new fixtures, quartz counters, designer lighting and porcelain tiles. and a frameless glass shower! Attached garage! Don't miss this chance to live your best life in your new home!
-
Highlights
- Area: Precinct One/Upper Dedham
- Heating: Forced Air, Natural Gas
- Property Class: Residential
- Style: Raised Ranch
- Year Built: 1960
- Cooling: Central Air
- Parking Spots: 3
- Property Type: Single Family Residence
- Total Rooms: 9
- Status: Closed
-
Additional Details
- Appliances: Gas Water Heater, Tankless Water Heater, Disposal, Microwave, ENERGY STAR Qualified Refrigerator, ENERGY STAR Qualified Dishwasher, Range, Oven
- Exterior Features: Deck, Fenced Yard
- Flooring: Hardwood
- Lot Features: Corner Lot
- SqFt Source: Public Record
- Year Built Source: Public Records
- Basement: Full, Walk-Out Access
- Fireplaces: 2
- Foundation: Concrete Perimeter
- Road Frontage Type: Public
- Year Built Details: Actual
- Zoning: A
-
Amenities
- Covered Parking Spaces: 1
- Parking Features: Attached, Paved Drive, Paved
-
Utilities
- Electric: 100 Amp Service
- Water Source: Public
- Sewer: Public Sewer
-
Fees / Taxes
- Assessed Value: $628,000
- Taxes: $7,850
- Tax Year: 2024
Similar Listings


Sold
27 Photos
Sold
42 Photos
Sold
41 Photos
Sold
41 Photos
Content © 2026 MLS Property Information Network, Inc. The information in this listing was gathered from third party resources including the seller and public records.
Listing information provided courtesy of William Raveis R. E. & Home Services.
MLS Property Information Network, Inc. and its subscribers disclaim any and all representations or warranties as to the accuracy of this information.
