
Sold!
$550,000
1
Bed
2/1
Baths
2,081
Living Area
-
Property Description
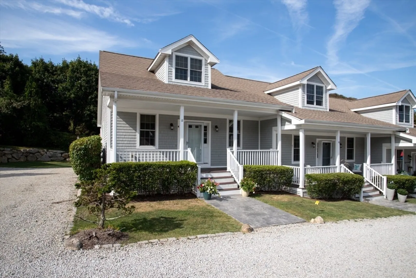
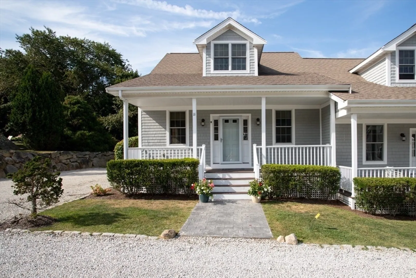
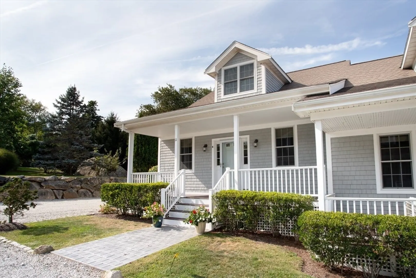
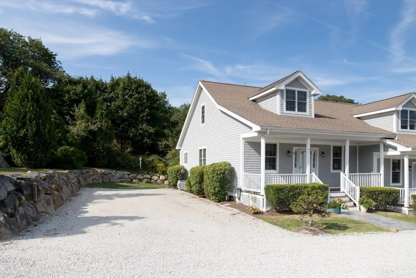
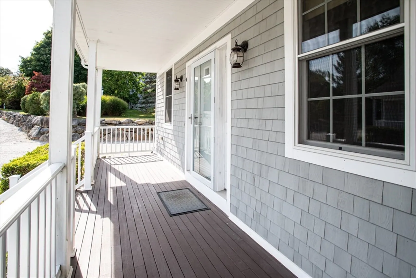
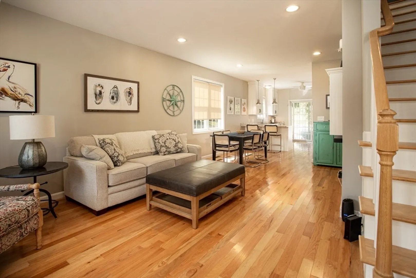
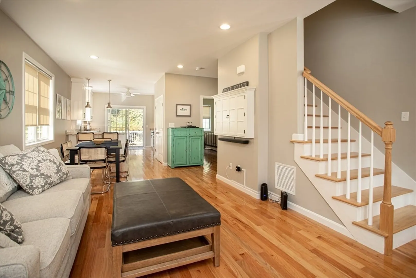
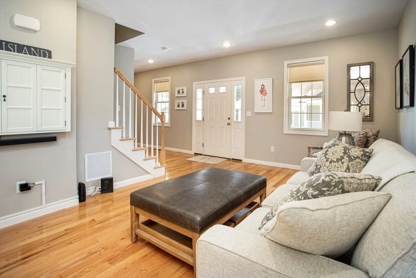
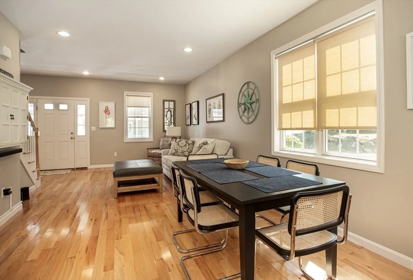
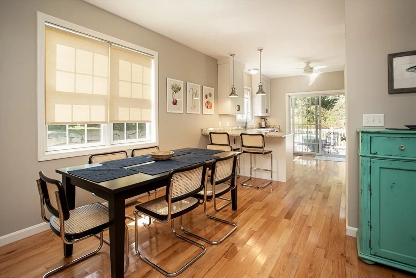
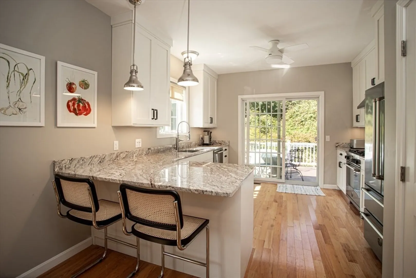
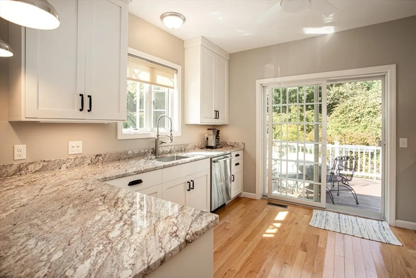
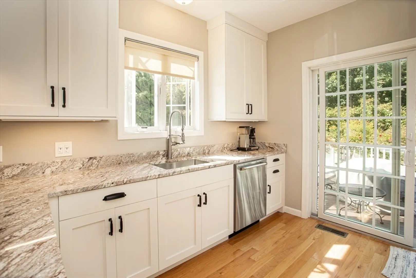
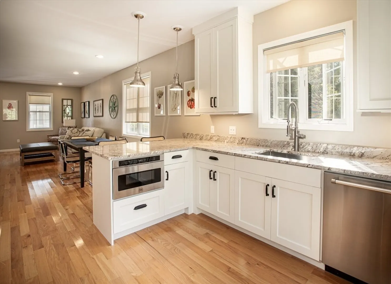
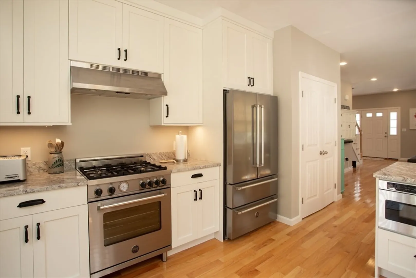
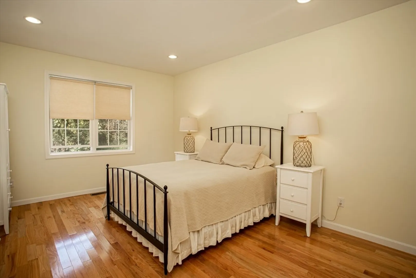
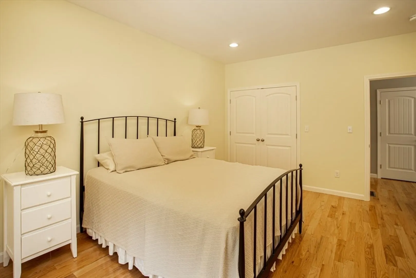
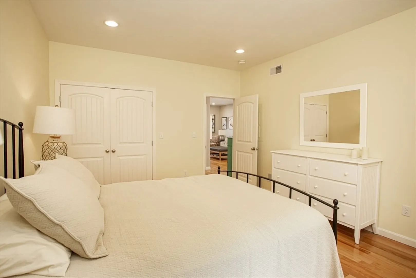
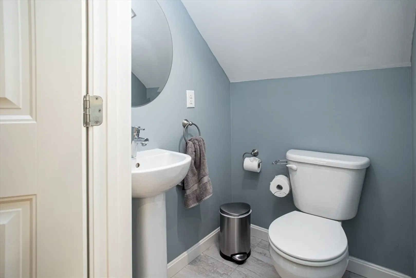
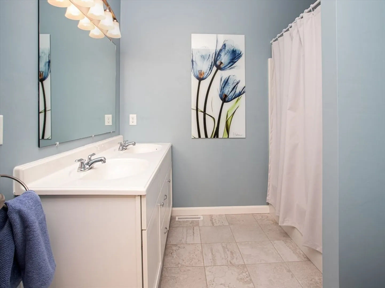
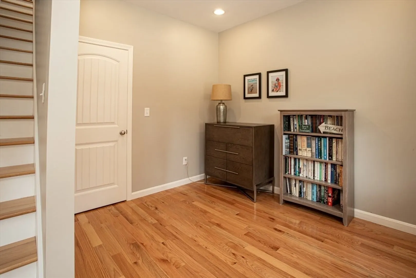
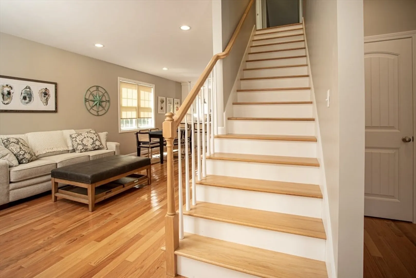
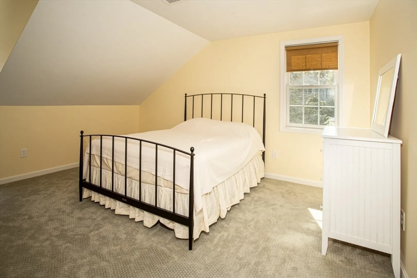
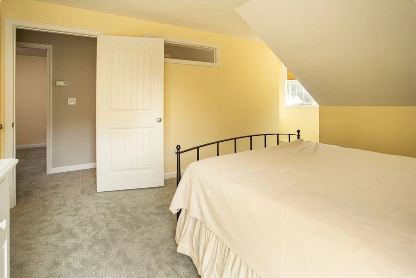
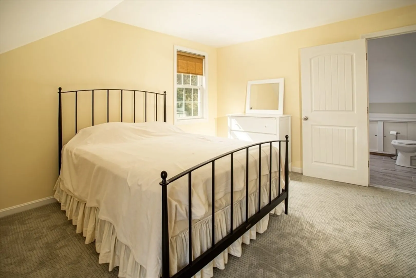
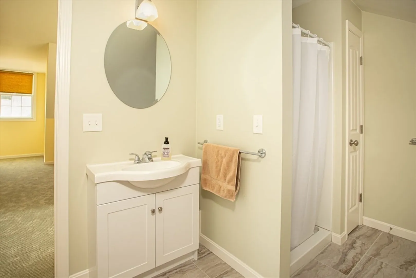
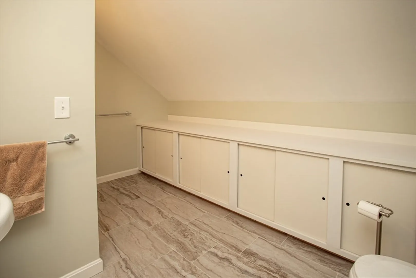
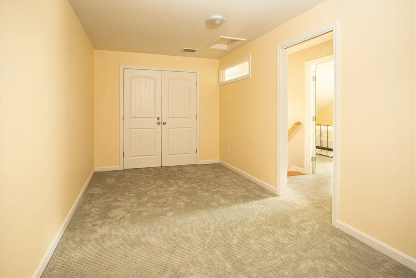
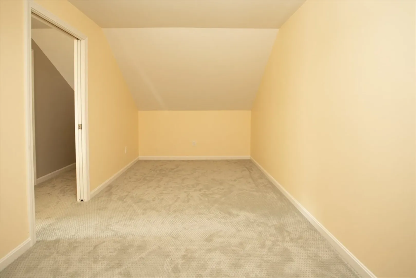
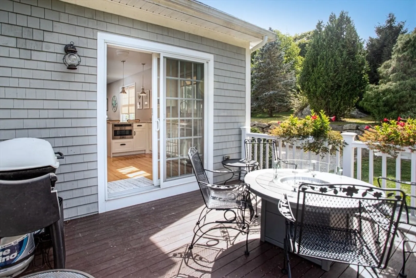
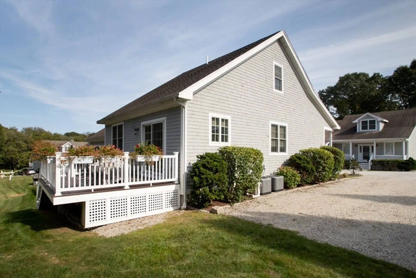
Welcome to this charming 1-bedroom, 2.5-bathroom condo in the sought-after Undewood Farm community in Westport, MA. This stunning home boasts an open floor plan featuring gleaming hardwood floors and high ceilings that seamlessly blend the living, dining, and kitchen areas for an inviting and spacious feel. The modern, recently updated kitchen is a cook's delight featuring beautiful granite countertops, ample cabinetry, and Italian Bertazzoni appliances. The kitchen opens to an Andersen patio door onto an outdoor deck perfect for relaxing or entertaining. The spacious first floor bedroom offers comfort and privacy, with easy access to a bathroom featuring contemporary fixtures. The second floor provides a versatile space, ideal for a home office or media room that adjoins a second full bathroom, adding flexibility and functionality to this home. Located in a well-maintained community, with easy access to local amenities, including beaches, shops, and restaurants.
-
Highlights
- Building Name: Underwood Farms
- Heating: Central, Forced Air, Natural Gas
- Parking Spots: 4
- Property Type: Condominium
- Total Rooms: 4
- Year Built: 2008
- Cooling: Central Air
- HOA Fee: $325
- Property Class: Residential
- Stories: 2
- Unit Number: K
- Status: Closed
-
Additional Details
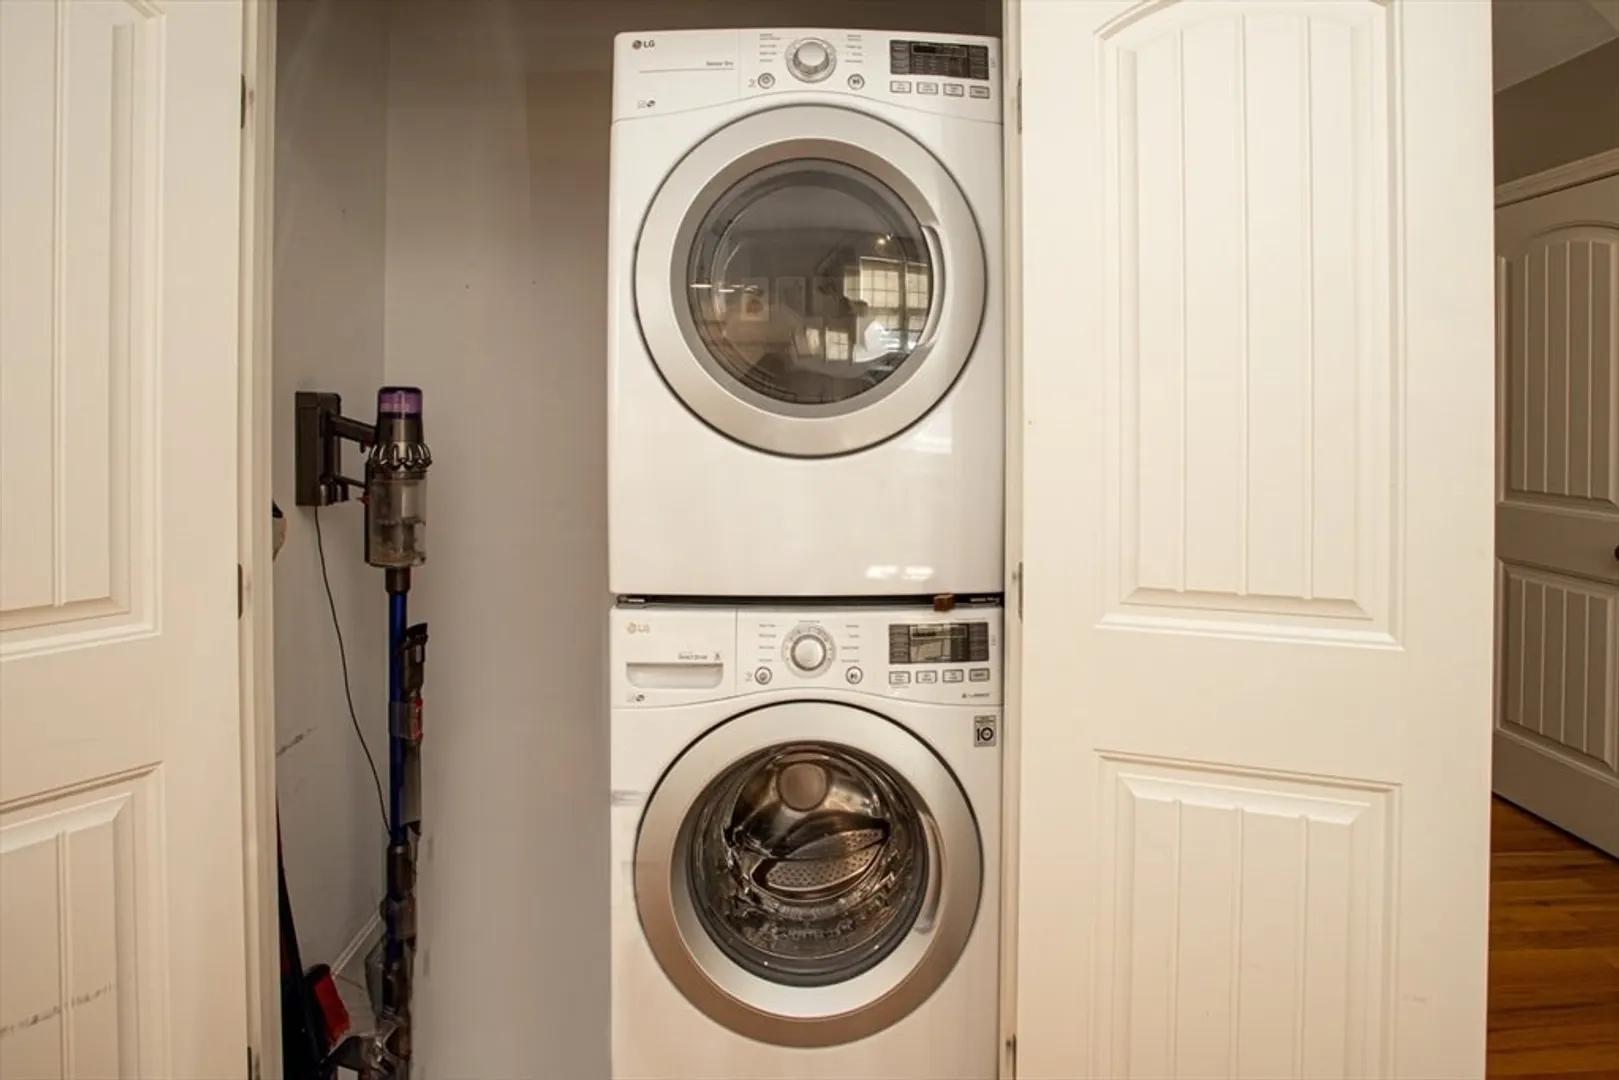
- Appliances: Range, Dishwasher, Microwave, Refrigerator, Washer, Dryer
- Construction: Frame
- Flooring: Tile, Carpet, Hardwood
- Roof: Shingle
- Total Number of Units: 11
- Year Built Source: Public Records
- Basement: Y
- Exterior Features: Porch, Deck
- Pets Allowed: Yes w/ Restrictions
- SqFt Source: Public Record
- Year Built Details: Approximate
- Zoning: R1
-
Amenities
- Community Features: Shopping, Walk/Jog Trails, Marina
- Waterfront Features: Ocean, 1 to 2 Mile To Beach, Beach Ownership(Private, Public)
- Parking Features: Off Street
-
Utilities
- Electric: 100 Amp Service
- Water Source: Private
- Sewer: Private Sewer
-
Fees / Taxes
- Assessed Value: $409,800
- HOA Fee Includes: Sewer, Insurance, Maintenance Structure, Road Maintenance, Maintenance Grounds, Snow Removal, Trash
- Taxes: $3,168
- HOA Fee Frequency: Monthly
- Tax Year: 2024
Similar Listings
Sold
20 Photos
Sold
29 Photos
Sold
27 Photos
Content © 2026 MLS Property Information Network, Inc. The information in this listing was gathered from third party resources including the seller and public records.
Listing information provided courtesy of Equity Real Estate.
MLS Property Information Network, Inc. and its subscribers disclaim any and all representations or warranties as to the accuracy of this information.
