
Sold!
$270,000
2
Beds
1
Bath
1,152
Living Area
-
Property Description
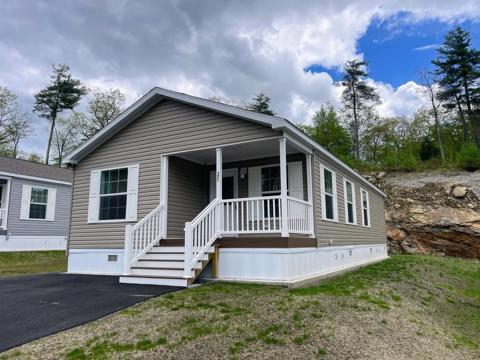
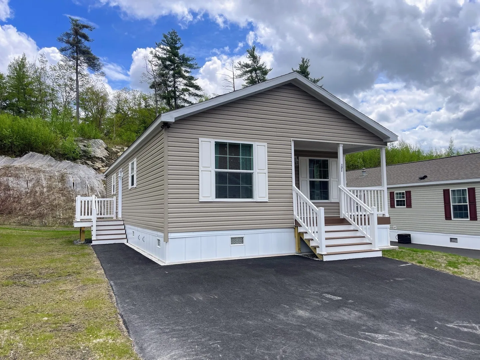
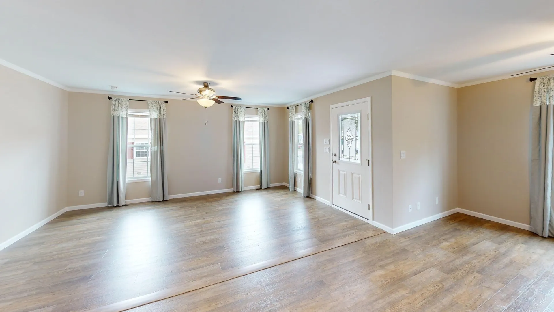
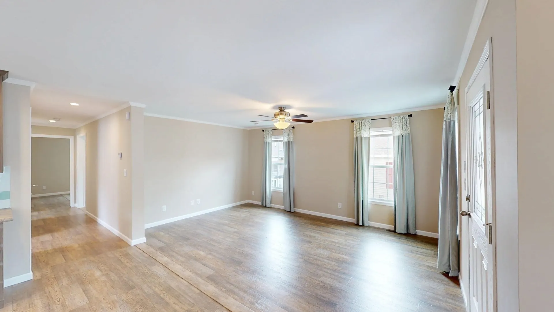
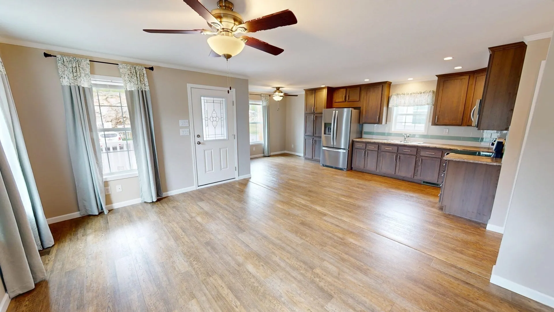
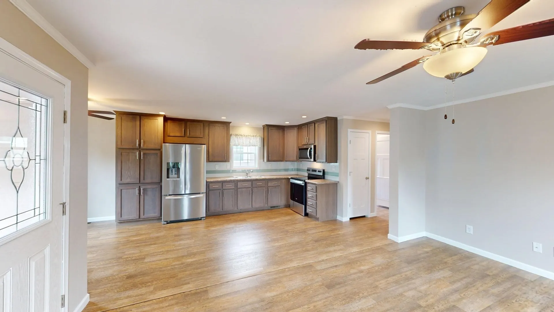
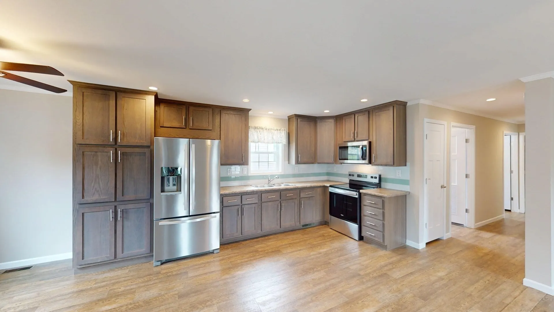
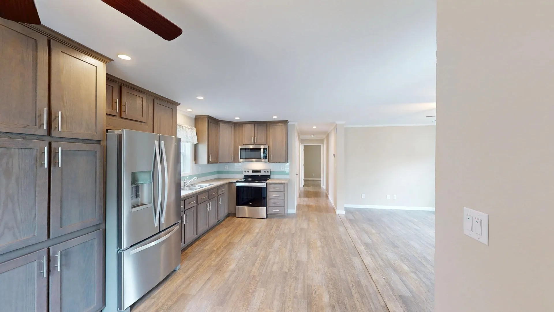
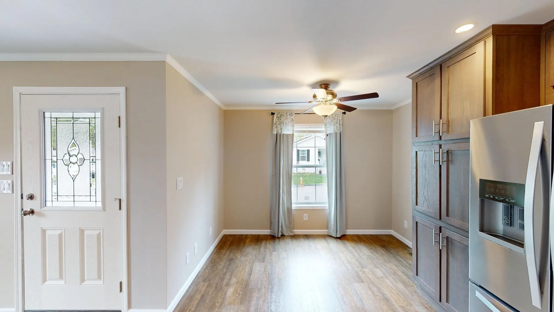
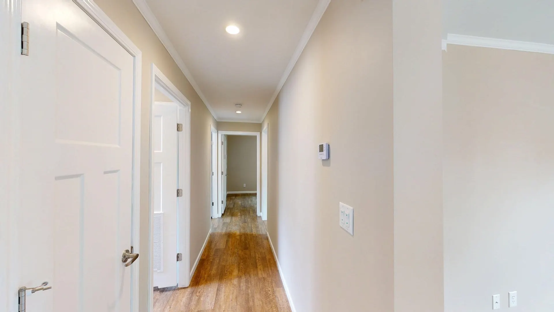
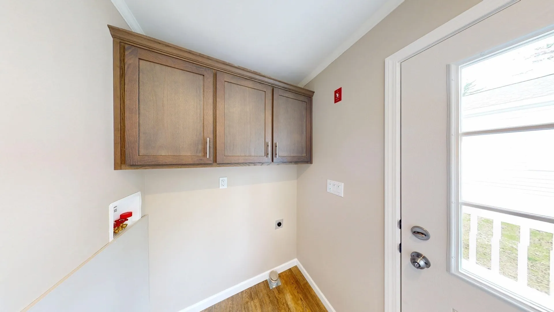
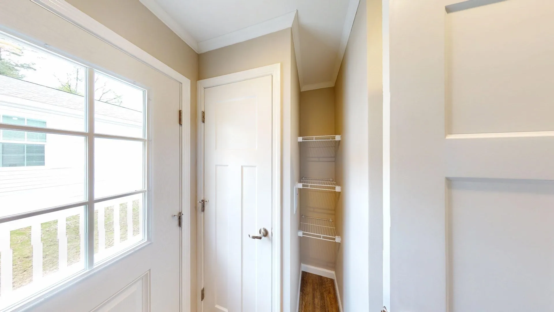
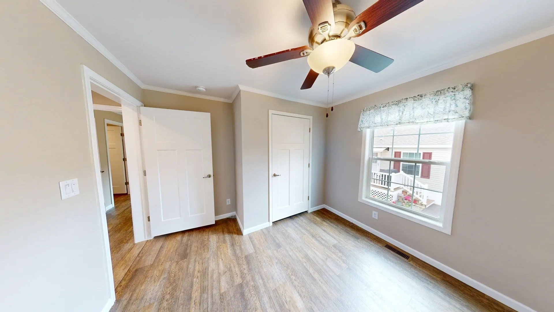
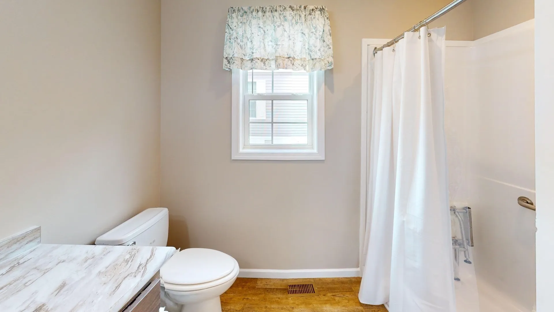
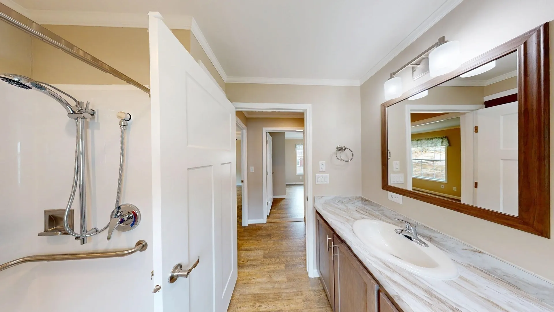
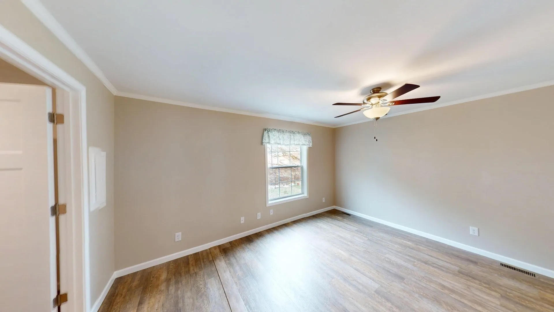
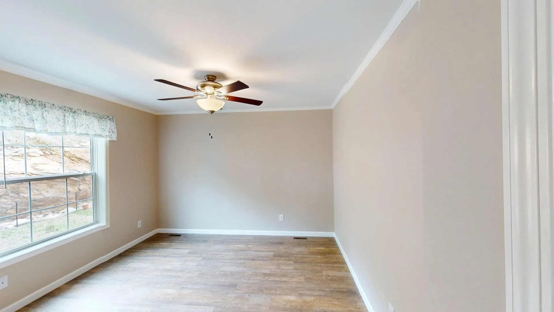
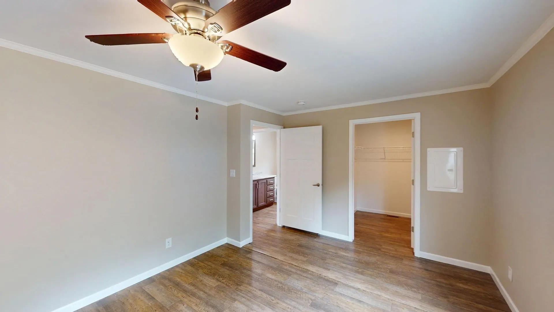
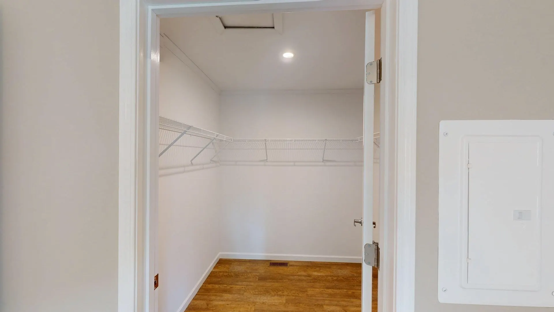
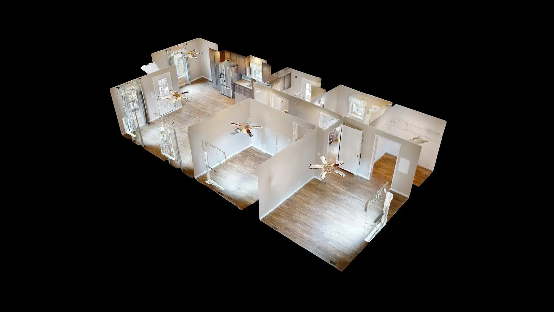
Discover the Lifestyle You Deserve at Woodland Estates – A 55+ Community Looking for a simpler, more enjoyable lifestyle surrounded by like-minded neighbors? You'll feel right at home in this beautifully maintained 2-bedroom, 1-bath manufactured home nestled in the heart of Woodland Estates, a welcoming & pet-friendly 55+ community. This spacious, single-level home features an open floor plan with generous room sizes, making everyday living comfortable and convenient. The kitchen flows seamlessly into the oversized living room—perfect for relaxing, entertaining, or simply enjoying your space. With 36" wide doorways throughout, moving in and moving around is easy and accessible. The full bathroom includes an ADA-compliant walk-in shower designed for ease and safety. Enjoy the peaceful setting, a nice-sized yard for gardening or outdoor gatherings, and a friendly community where neighbors quickly become friends.
-
Highlights
- Heating: Forced Air, Propane
- Property Class: Residential
- Total Rooms: 4
- Year Built: 2024
- Parking Spots: 2
- Property Type: Mobile Home
- Unit Number: 171
- Status: Closed
-
Additional Details
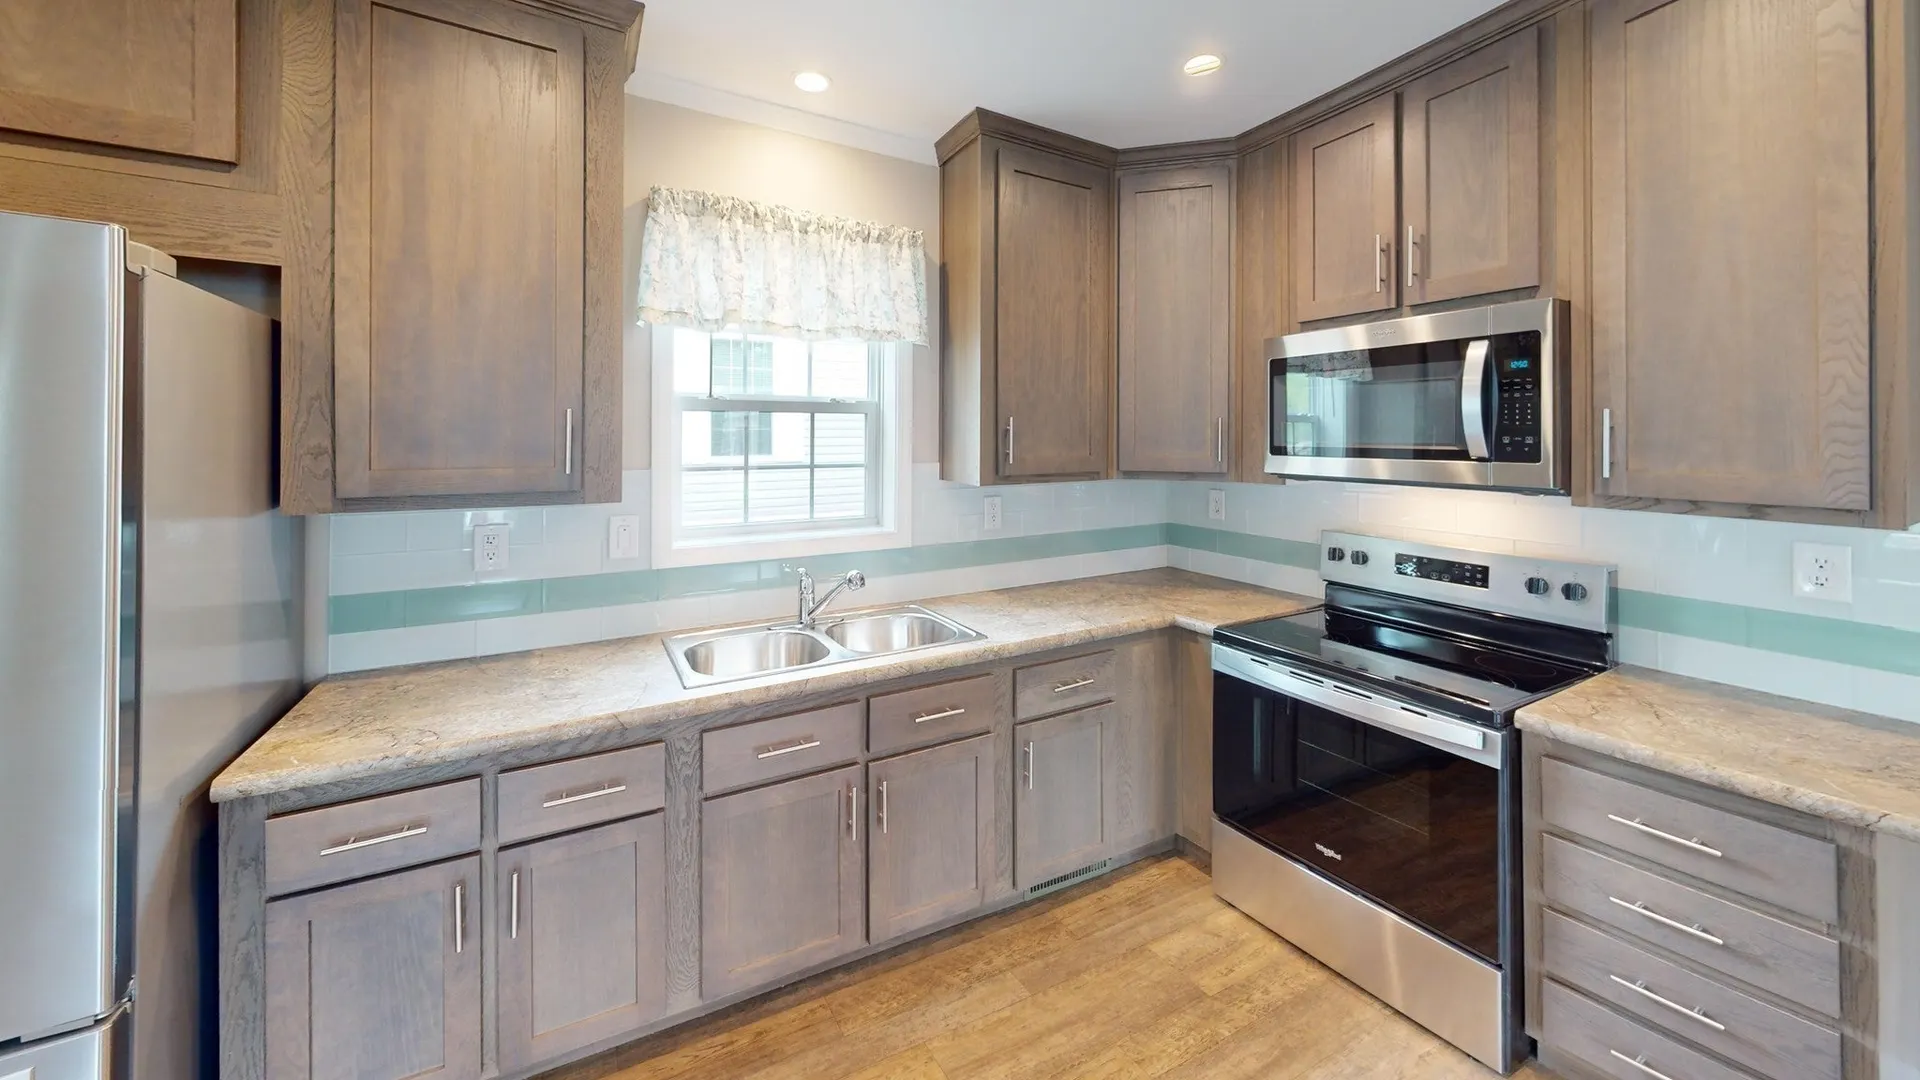
- Appliances: Range, Microwave, Refrigerator, Plumbed For Ice Maker
- Exterior Features: Deck - Composite, Covered Patio/Deck
- Foundation: Slab
- Lot Features: Corner Lot, Level
- Roof: Shingle
- Year Built Details: Actual
- Zoning: res
- Construction: Modular
- Flooring: Vinyl
- Foundation Area: 1152
- Road Frontage Type: Private Road, Dead End
- SqFt Source: Owner
- Year Built Source: Builder
-
Amenities
- Community Features: Shopping, Park, Walk/Jog Trails, Golf, Medical Facility, Laundromat, Conservation Area, House of Worship, Private School, Public School, T-Station, University
- Parking Features: Paved Drive, Off Street, Paved
-
Utilities
- Electric: Circuit Breakers, 100 Amp Service
- Water Source: Public
- Sewer: Public Sewer
-
Fees / Taxes
- Home Warranty: 1
Similar Listings
Sold
33 Photos
Sold
9 Photos
Sold
2 Photos
Sold
1 Photo
Content © 2026 MLS Property Information Network, Inc. The information in this listing was gathered from third party resources including the seller and public records.
Listing information provided courtesy of LAER Realty Partners.
MLS Property Information Network, Inc. and its subscribers disclaim any and all representations or warranties as to the accuracy of this information.
