
Sold!
$507,500
3
Beds
1
Bath
1,184
Living Area
-
Property Description
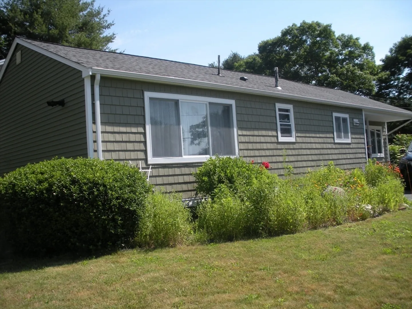
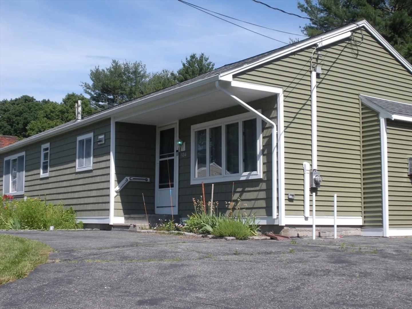
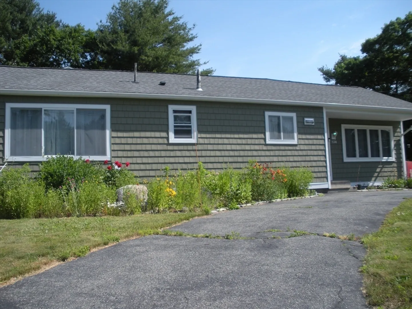
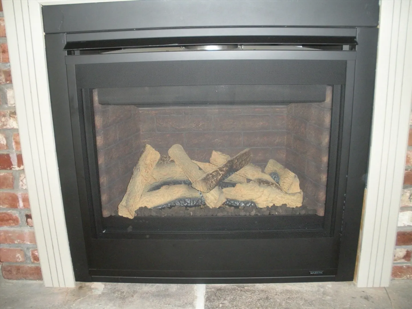
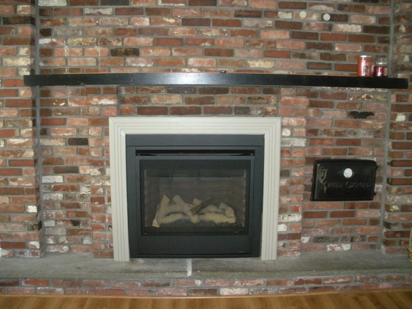
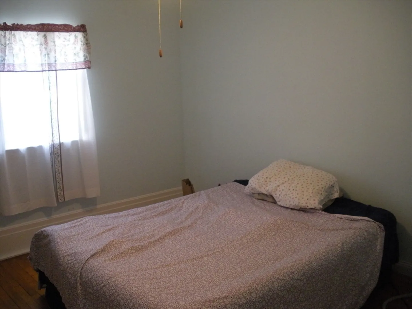
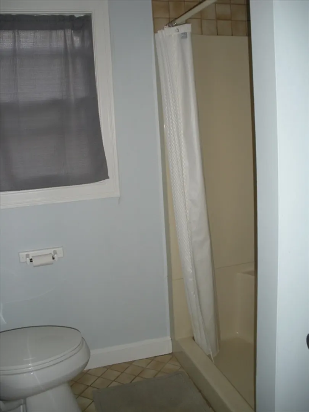
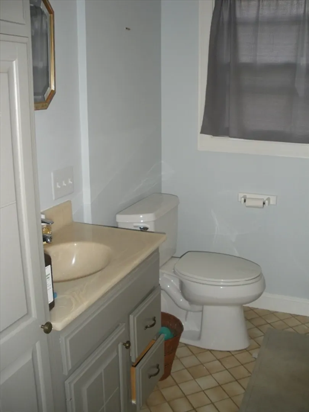
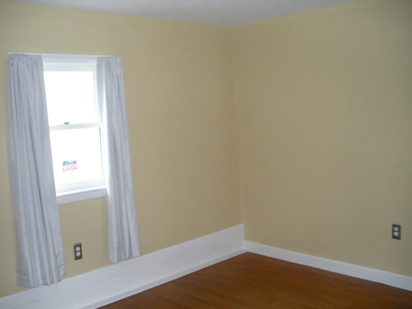
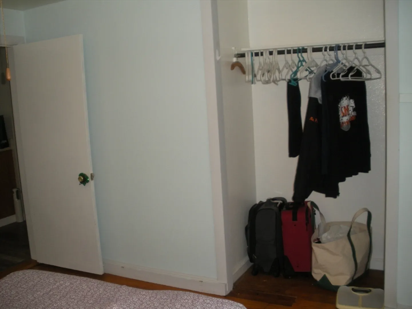
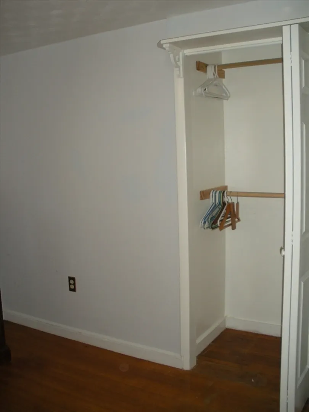
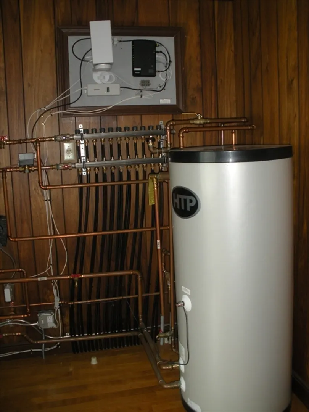
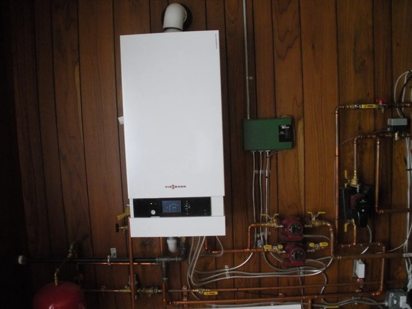
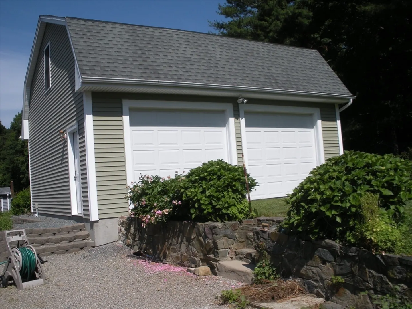
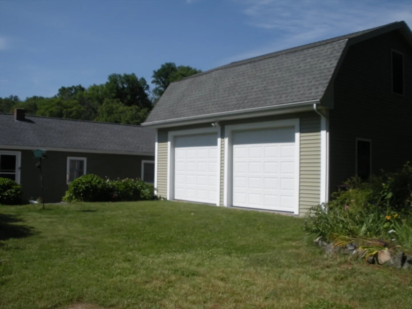
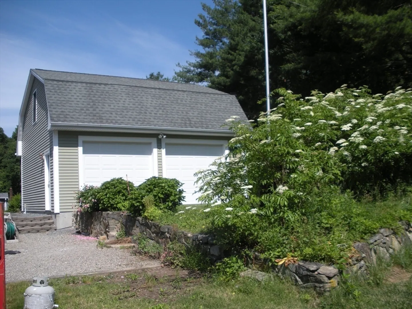
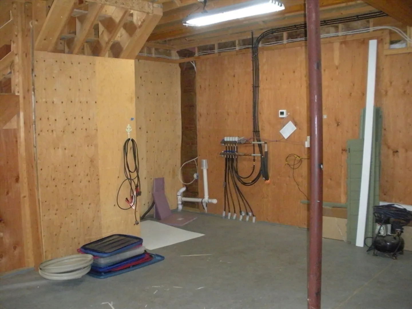
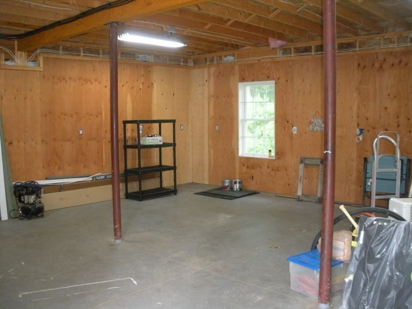
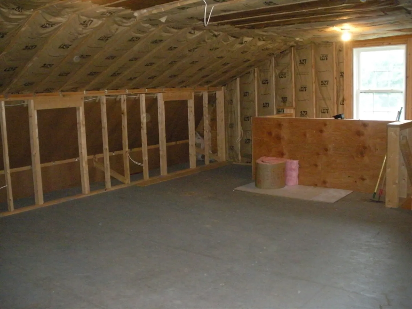
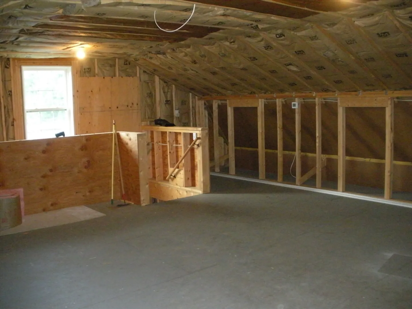
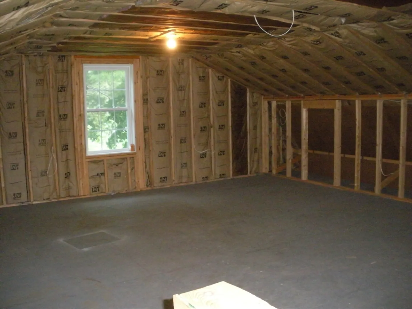
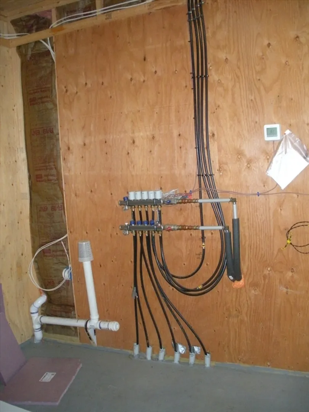
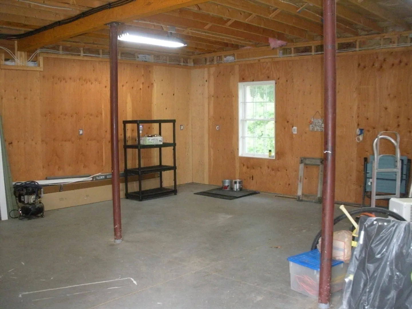
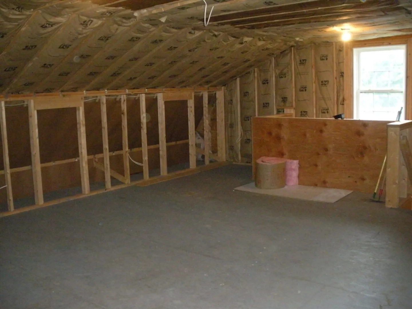
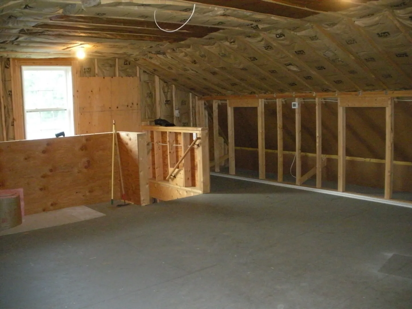
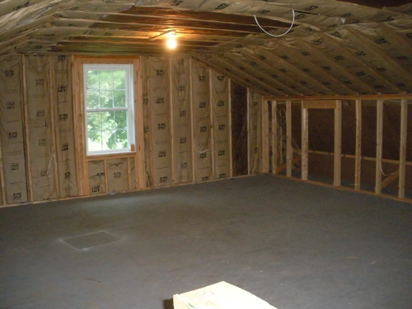
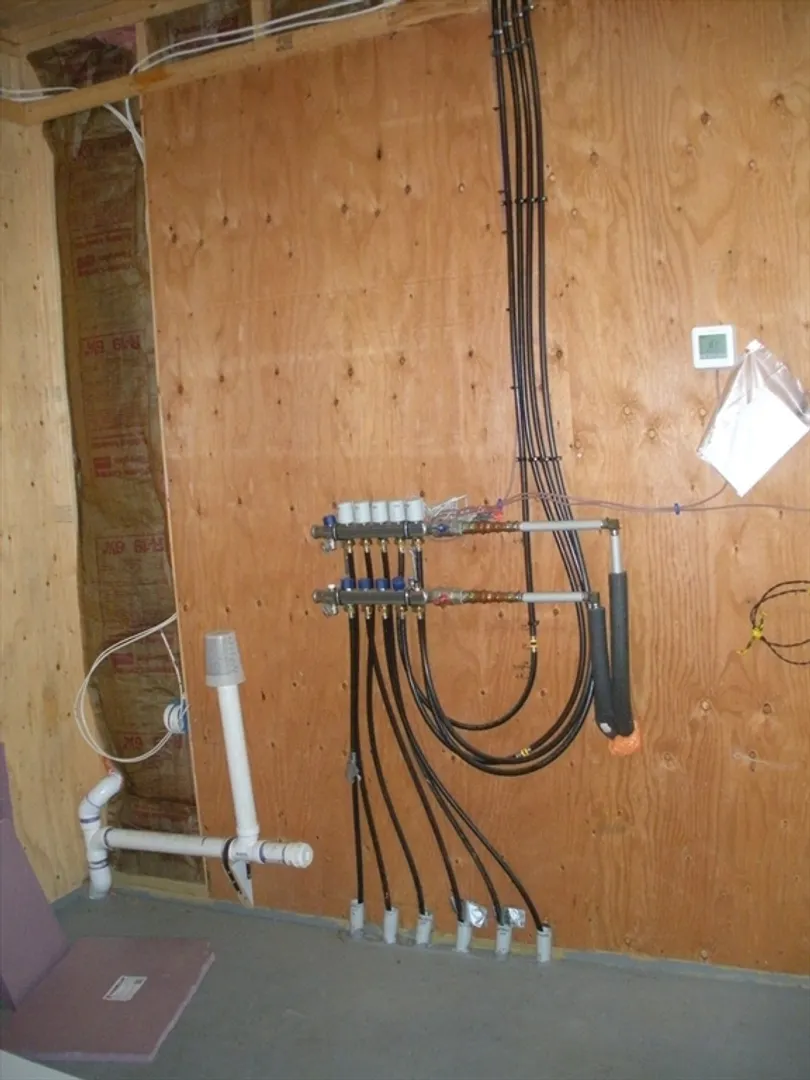
Great 3 bedroom, 1 bath ranch located on the Stoughton/Canton line. Generously sized eat-in kitchen with plenty of cabinet space. Huge family/living room featuring a gas fireplace with a blower unit to keep it warm in the winter. Large utility room featuring top of the line radiant heating system, washer and dryer hookup and still has plenty of room for a home office. Bedrooms and utility room have hardwood flooring, kitchen and family room have easy to care for vinyl flooring. Very large 2 car garage with an upstairs that can be used for a playroom, man-cave or storage. Garage also has radiant on both levels. A stone's throw to major routes 93, 95, 128, 24 and local routes 139, 27 and 138. Quiet, safe side street location in a family neighborhood. Take a look and make it your home!
-
Highlights
- Cooling: Window Unit(s)
- Parking Spots: 8
- Property Type: Single Family Residence
- Total Rooms: 6
- Status: Closed
- Heating: Radiant, Natural Gas
- Property Class: Residential
- Style: Ranch
- Year Built: 1955
-
Additional Details
- Appliances: Range, Dishwasher, Refrigerator
- Fireplaces: 1
- Foundation: Concrete Perimeter, Other
- Road Frontage Type: Public
- Year Built Details: Actual
- Zoning: Rc
- Construction: Frame
- Flooring: Vinyl, Hardwood, Flooring - Hardwood
- Lot Features: Easements, Gentle Sloping
- Roof: Shingle
- Year Built Source: Public Records
-
Amenities
- Community Features: Public Transportation, Shopping, Park, Walk/Jog Trails, Golf, Medical Facility, Conservation Area, Highway Access, House of Worship, Public School, T-Station
- Parking Features: Detached, Heated Garage, Storage, Workshop in Garage, Paved Drive, Off Street, Tandem, Paved
- Covered Parking Spaces: 2
-
Utilities
- Sewer: Public Sewer
- Water Source: Public
-
Fees / Taxes
- Assessed Value: $401,500
- Compensation Based On: Net Sale Price
- Tax Year: 2024
- Buyer Agent Compensation: 2%%
- Facilitator Compensation: 2%%
- Taxes: $5,111
Similar Listings
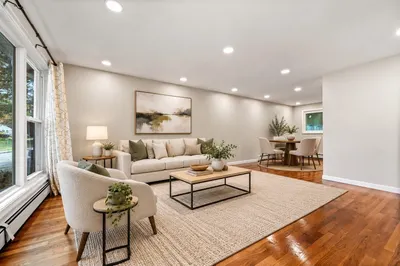
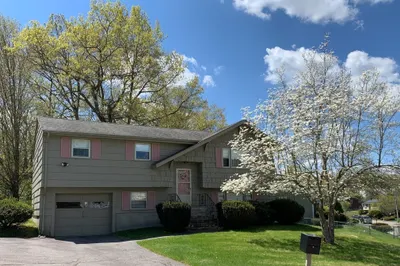
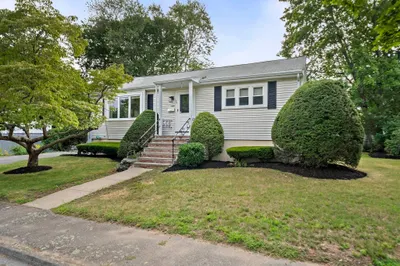
Sold
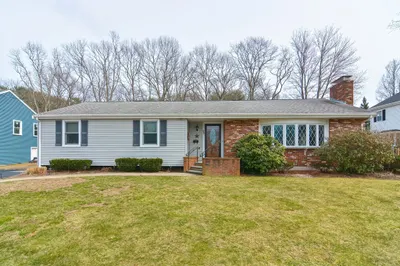
42 Photos
Sold
40 Photos
Sold
30 Photos
Sold
40 Photos
Content © 2026 MLS Property Information Network, Inc. The information in this listing was gathered from third party resources including the seller and public records.
Listing information provided courtesy of Keller Williams Elite.
MLS Property Information Network, Inc. and its subscribers disclaim any and all representations or warranties as to the accuracy of this information.
