
Sold!
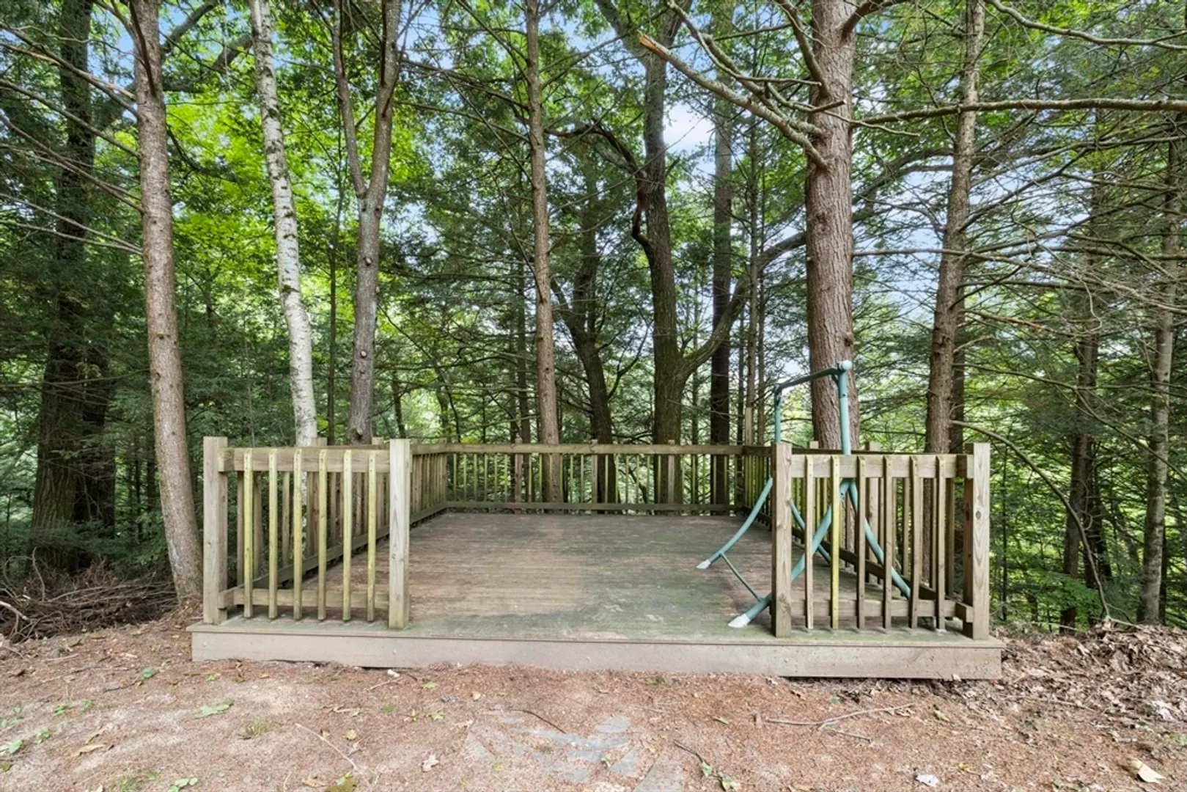
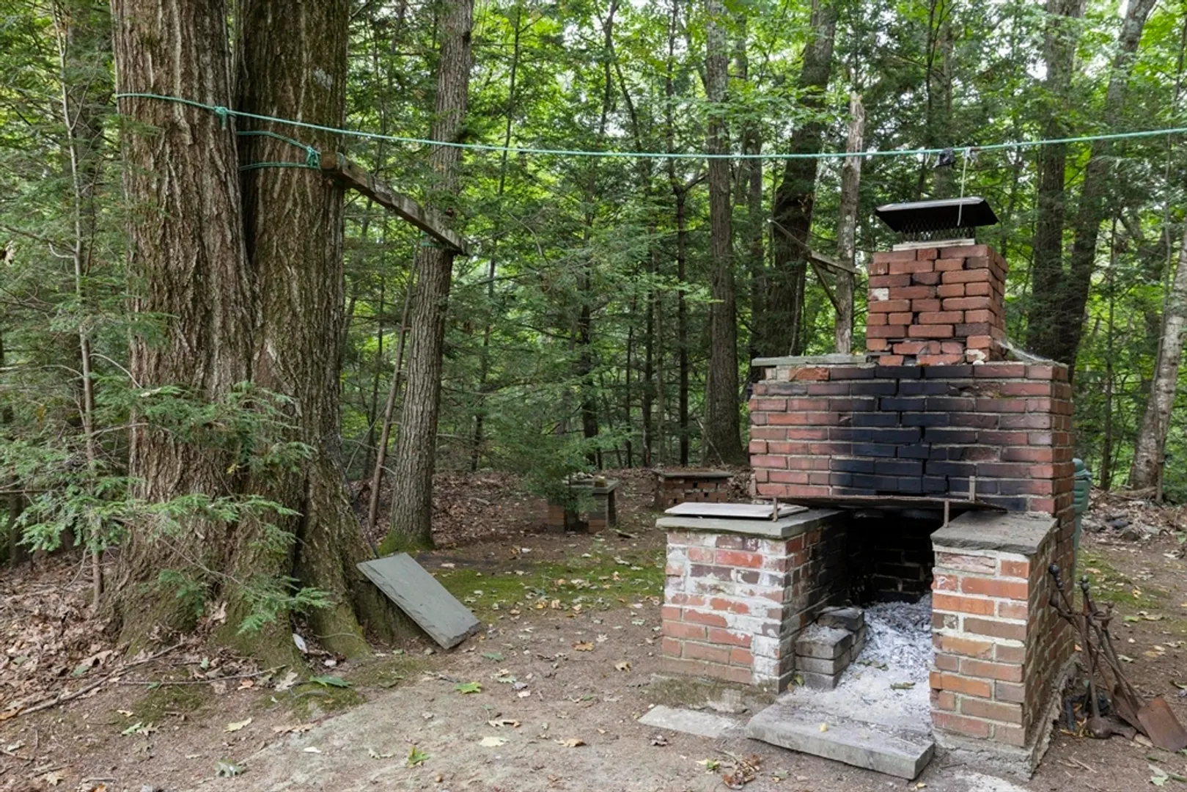
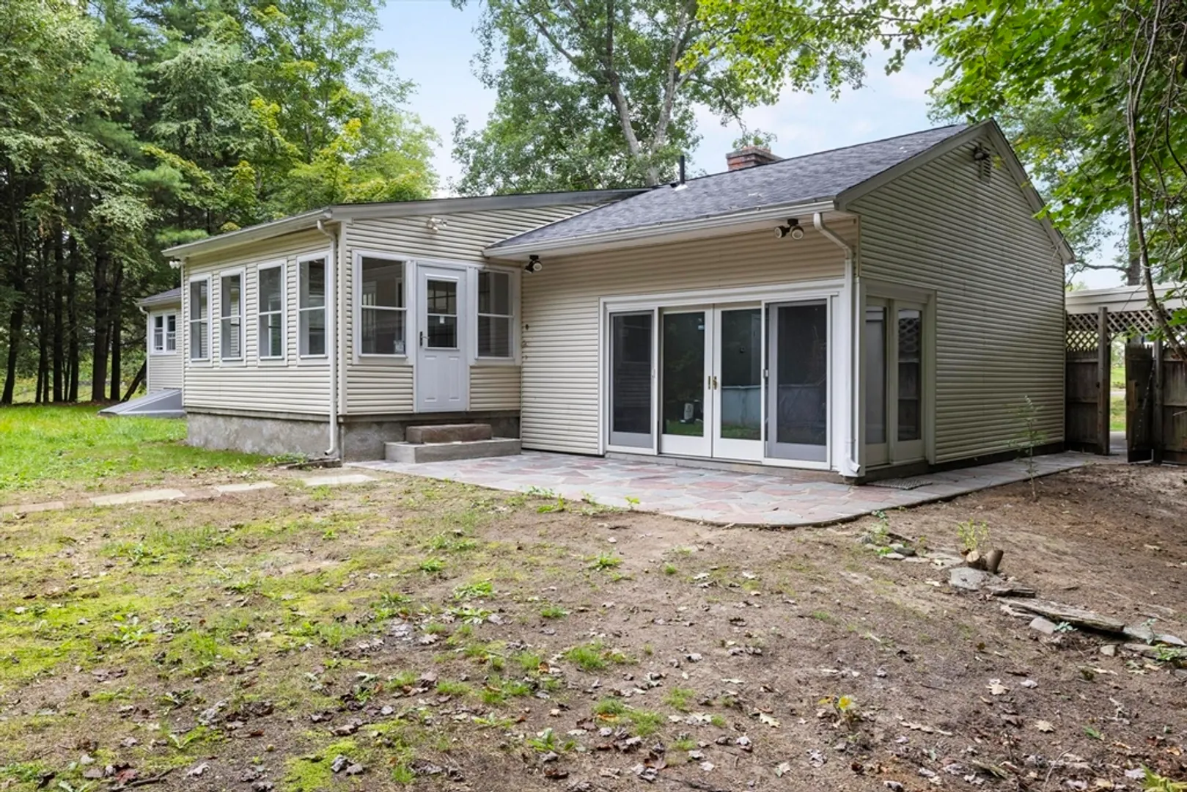
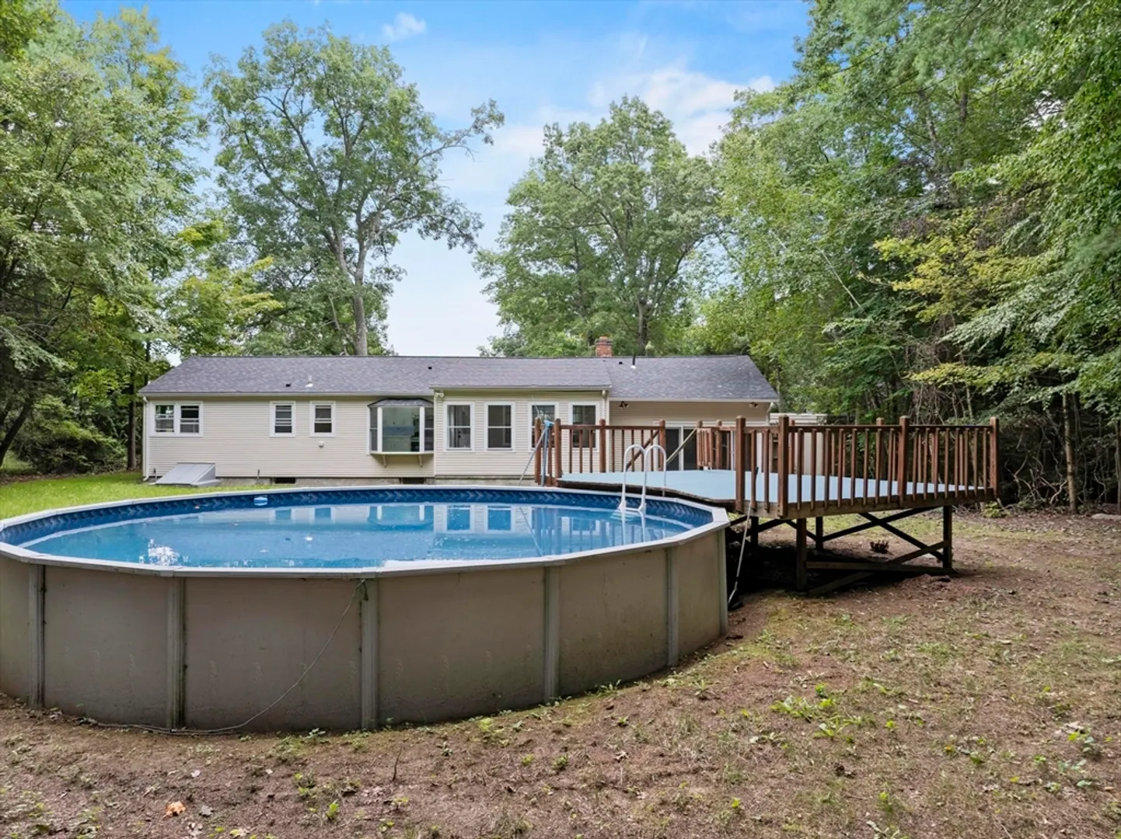
$419,000
3
Beds
2/1
Baths
1,710
Living Area
-
Property Description
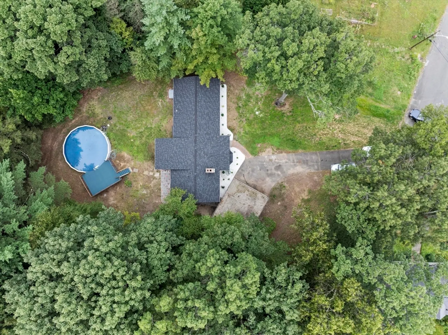
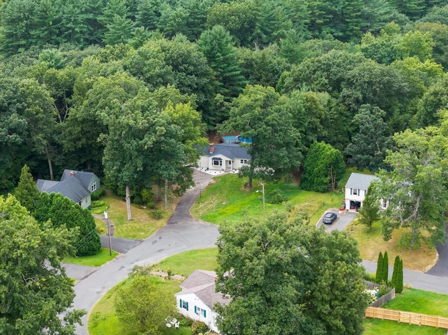
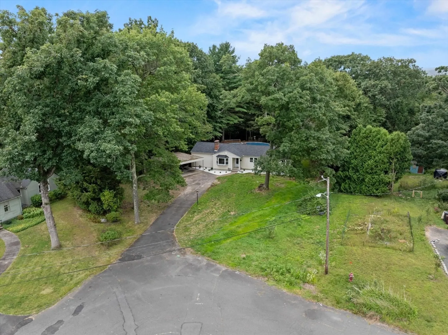
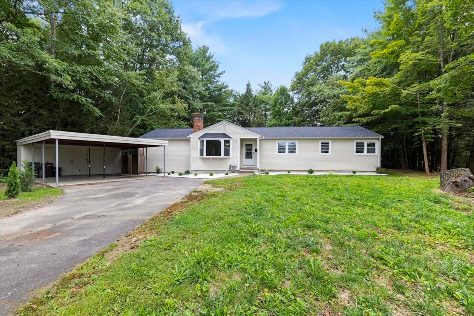
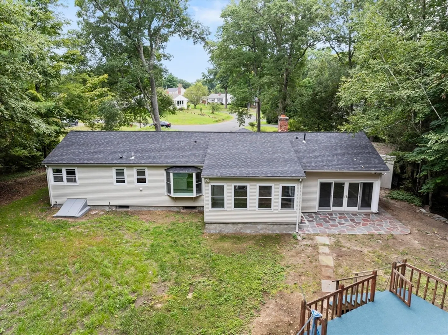
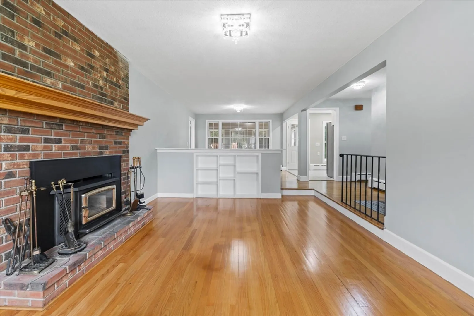
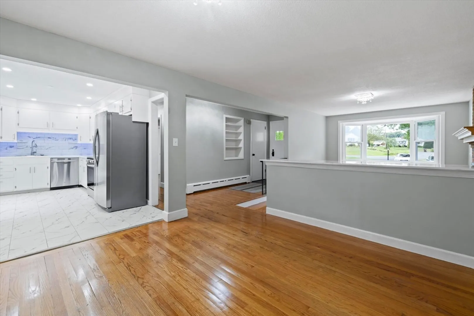
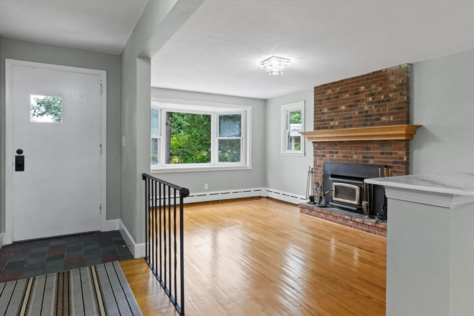
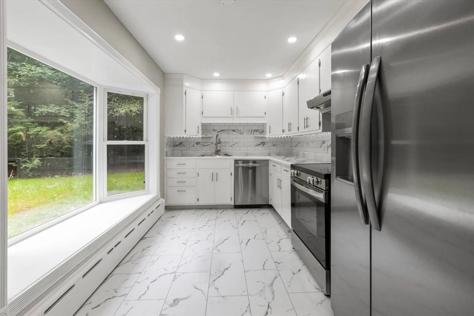
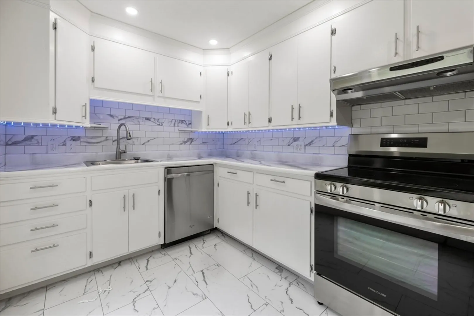
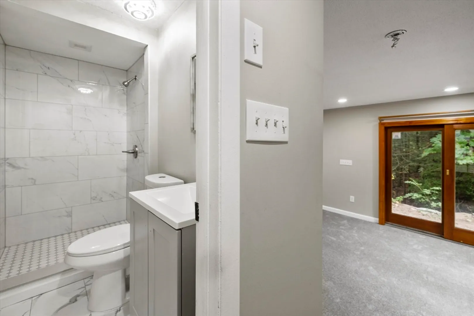
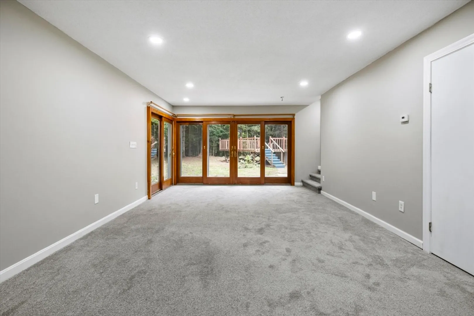
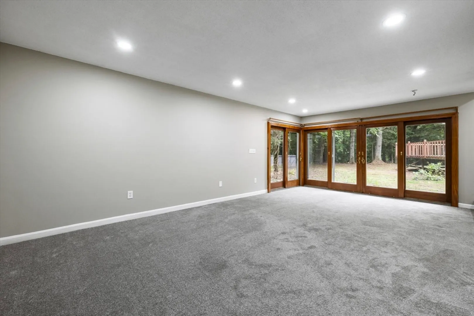
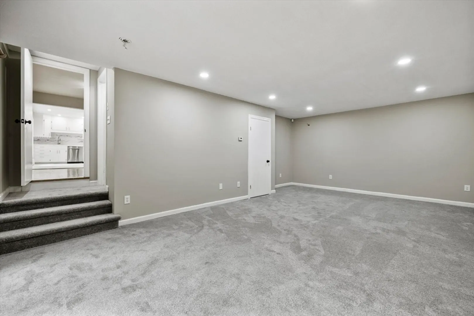
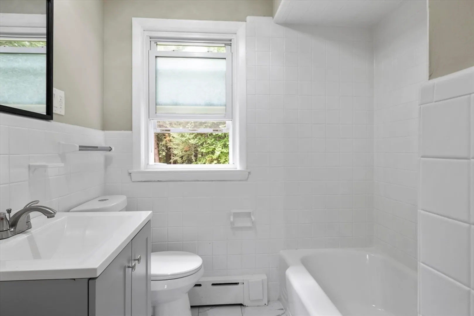
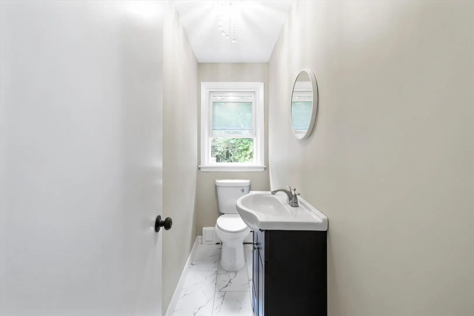
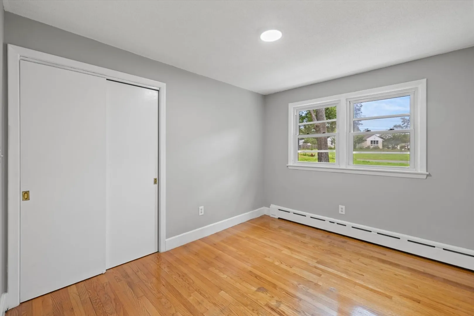
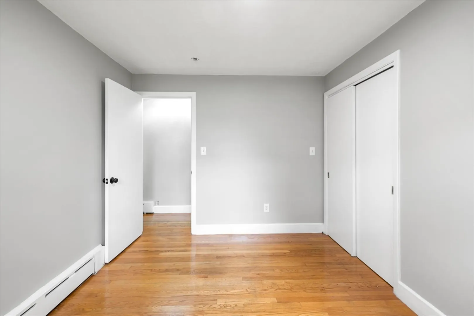
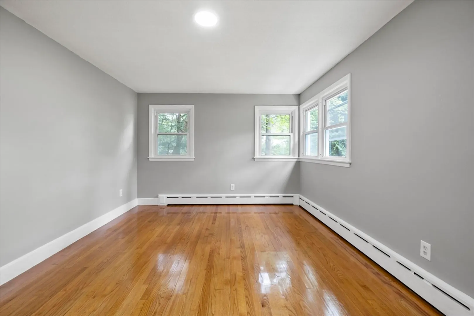
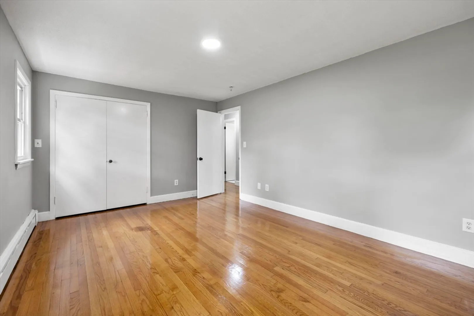
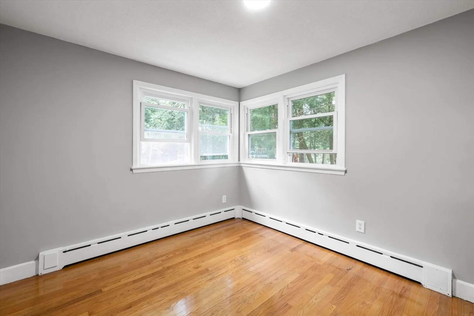
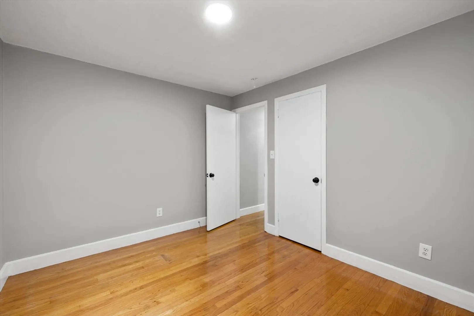
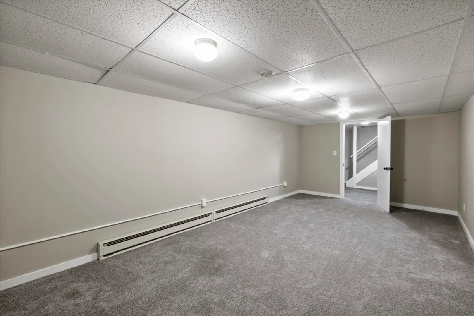
Tucked away in a peaceful and private location, this beautifully remodeled 3-bedroom, 3-bathroom home is a haven for those seeking comfort and modern elegance. Designed with the needs of a growing family in mind, this property offers a perfect balance of seclusion and accessibility, creating a serene retreat that is still close to all the conveniences of daily life. The home’s interior showcases a refined, contemporary aesthetic with an open-concept floor plan that invites natural light to flow throughout. The spacious living room, highlighted by large windows and stylish flooring, serves as the heart of the home—a place to relax, entertain, and enjoy time with loved ones. Each of the three bedrooms is generously sized and thoughtfully designed to maximize comfort.Book your showing today!
-
Highlights
- Acres: 1
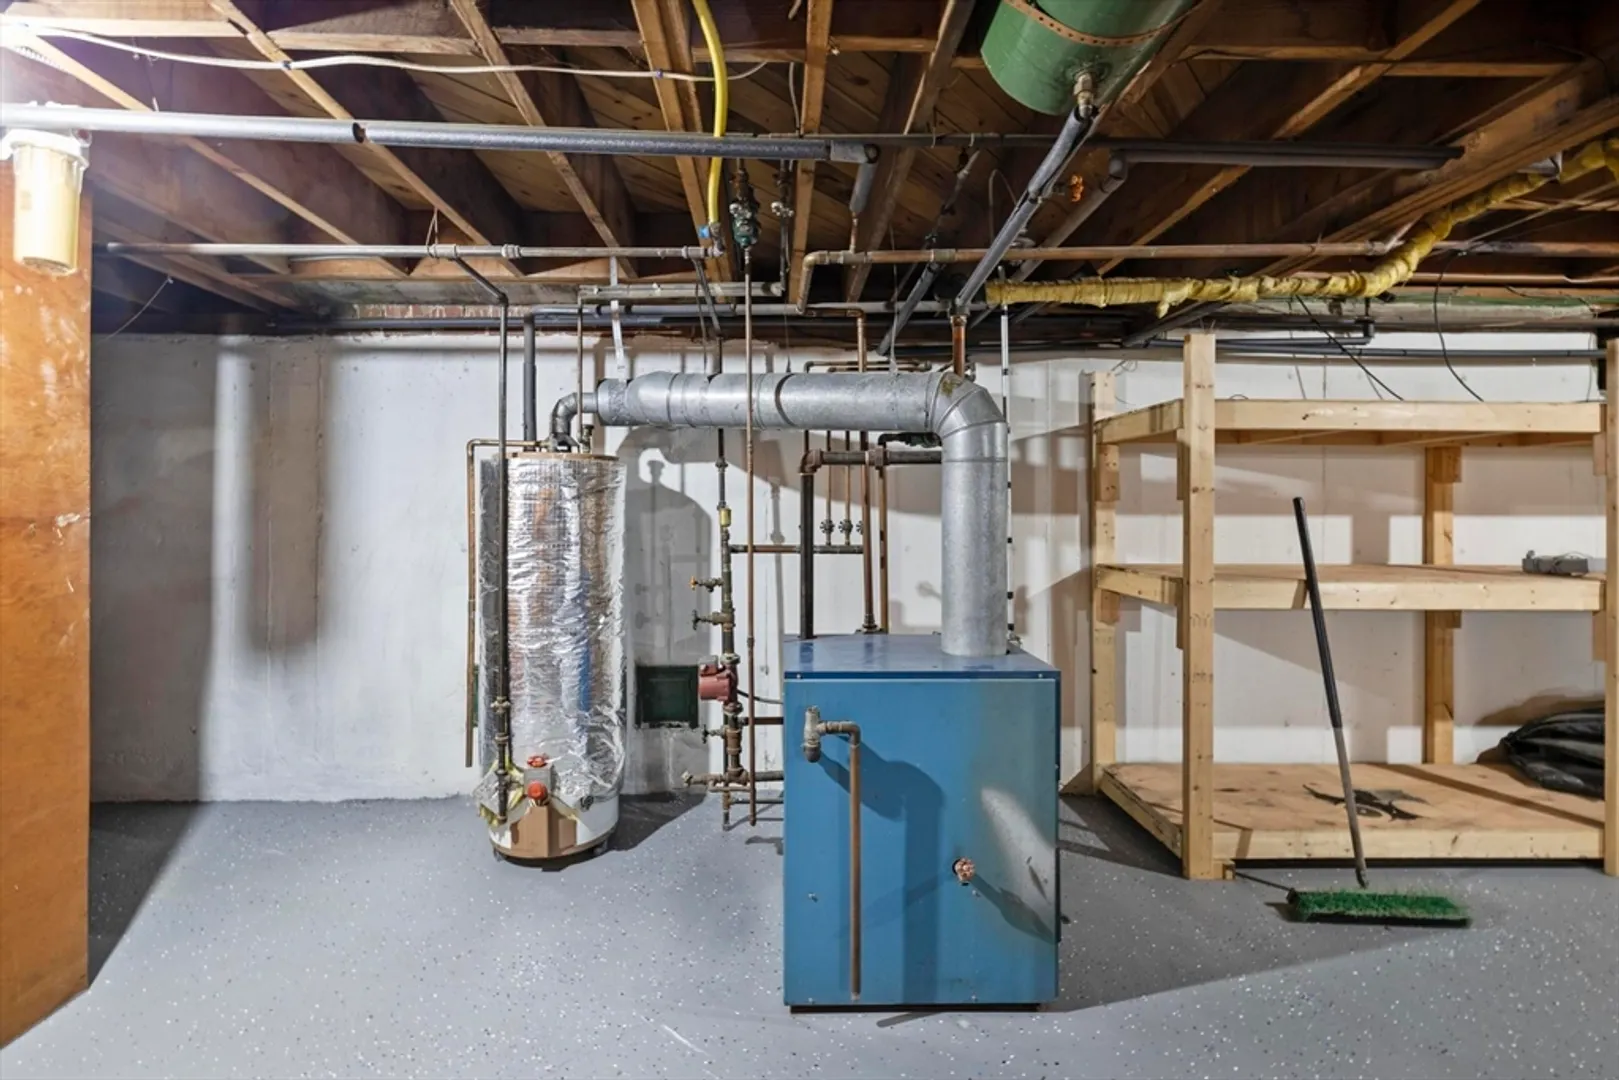
- Heating: Baseboard, Natural Gas
- Property Class: Residential
- Style: Ranch, Split Entry
- Year Built: 1955
- Cooling: Wall Unit(s)
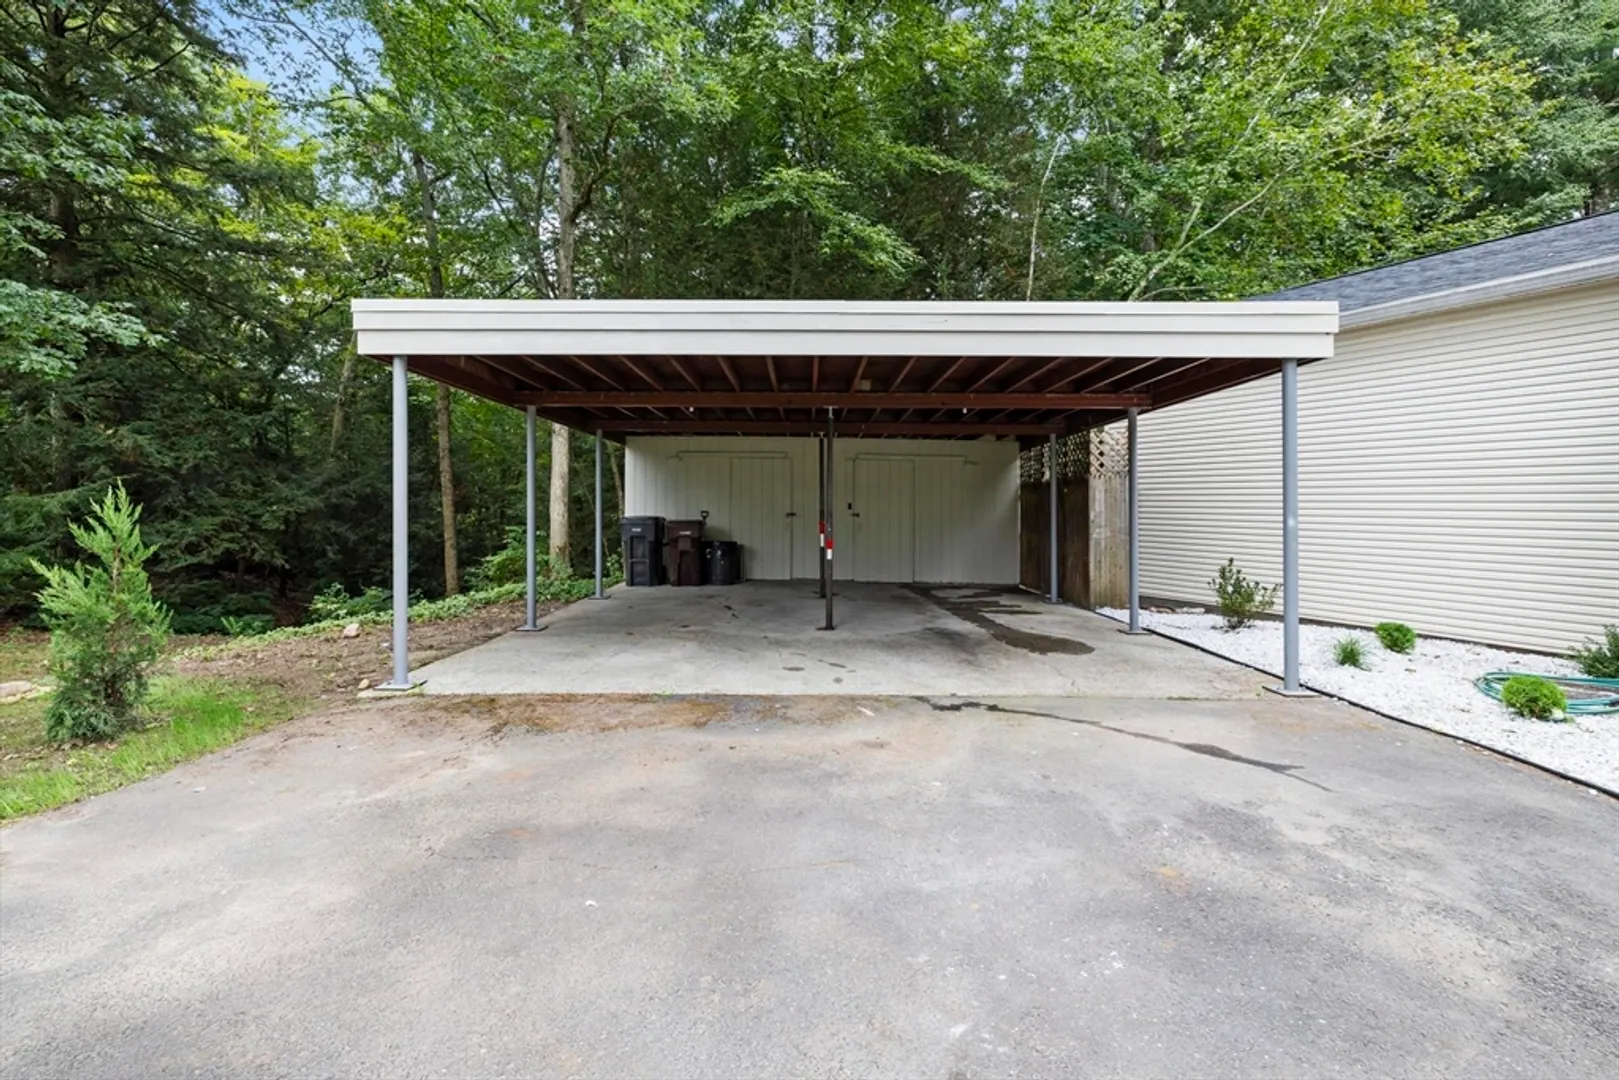
- Parking Spots: 4
- Property Type: Single Family Residence
- Total Rooms: 7
- Status: Closed
-
Additional Details
- Appliances: Gas Water Heater, Range, Disposal, Refrigerator, Freezer
- Construction: Frame
- Fireplaces: 1
- Foundation: Concrete Perimeter
- Roof: Shingle
- Year Built Source: Public Records
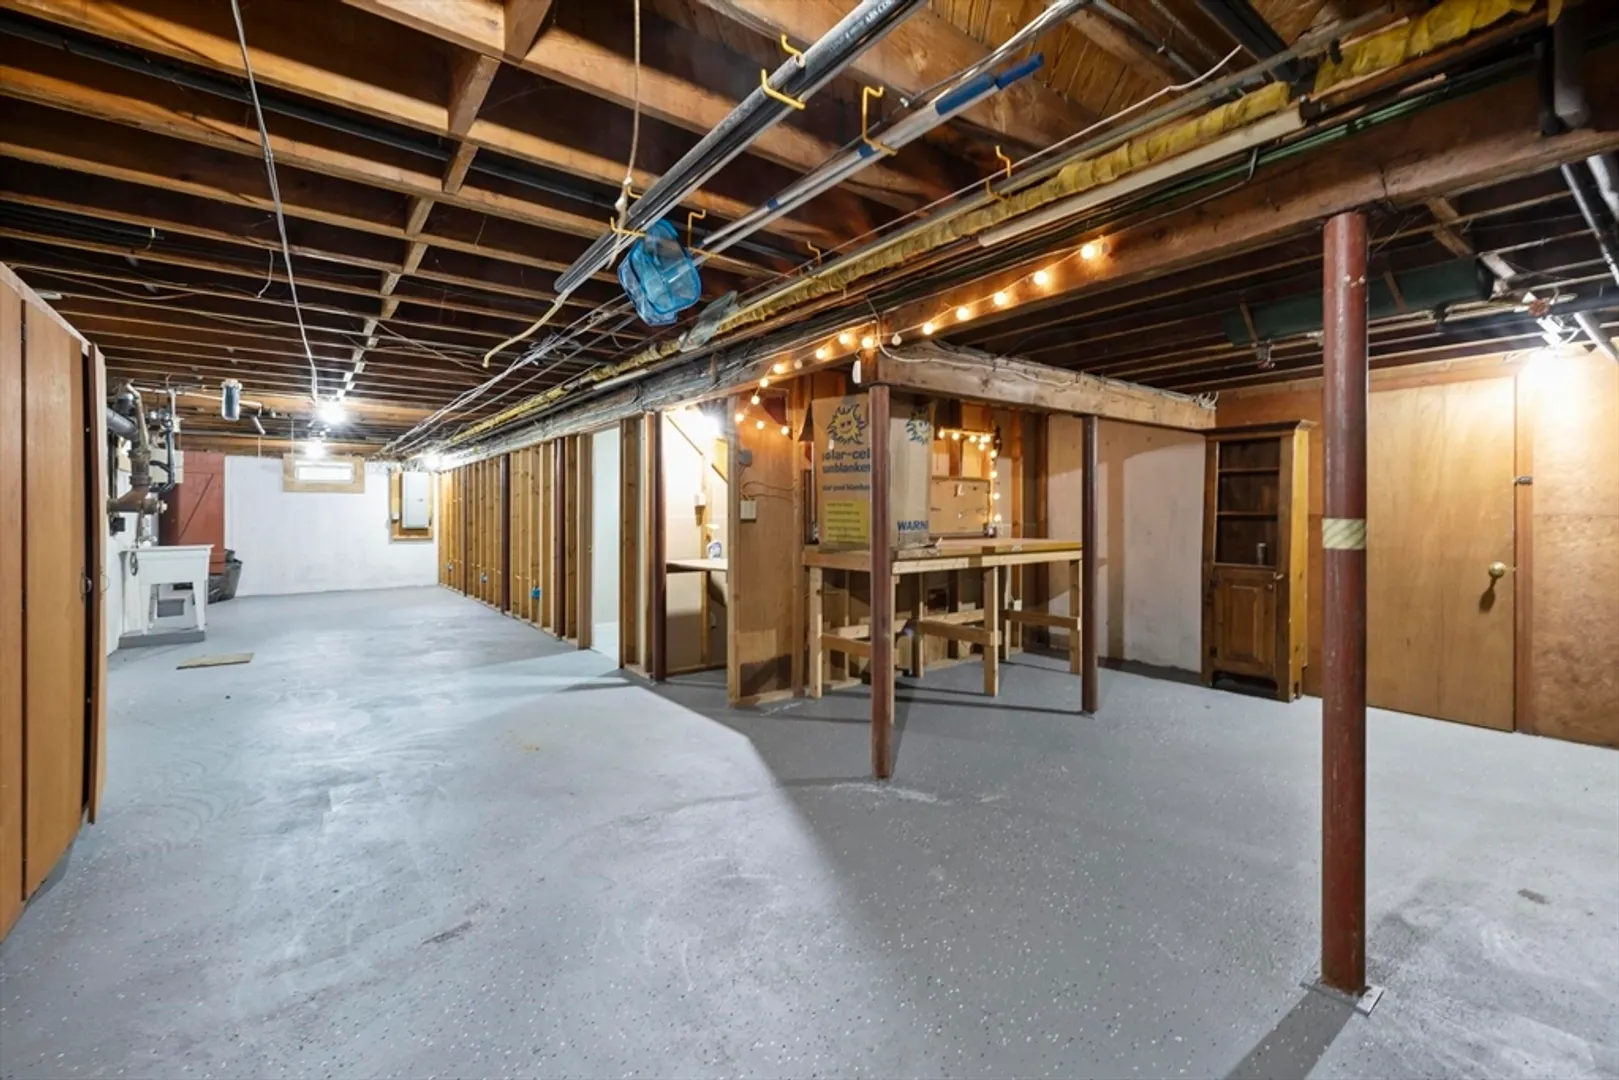
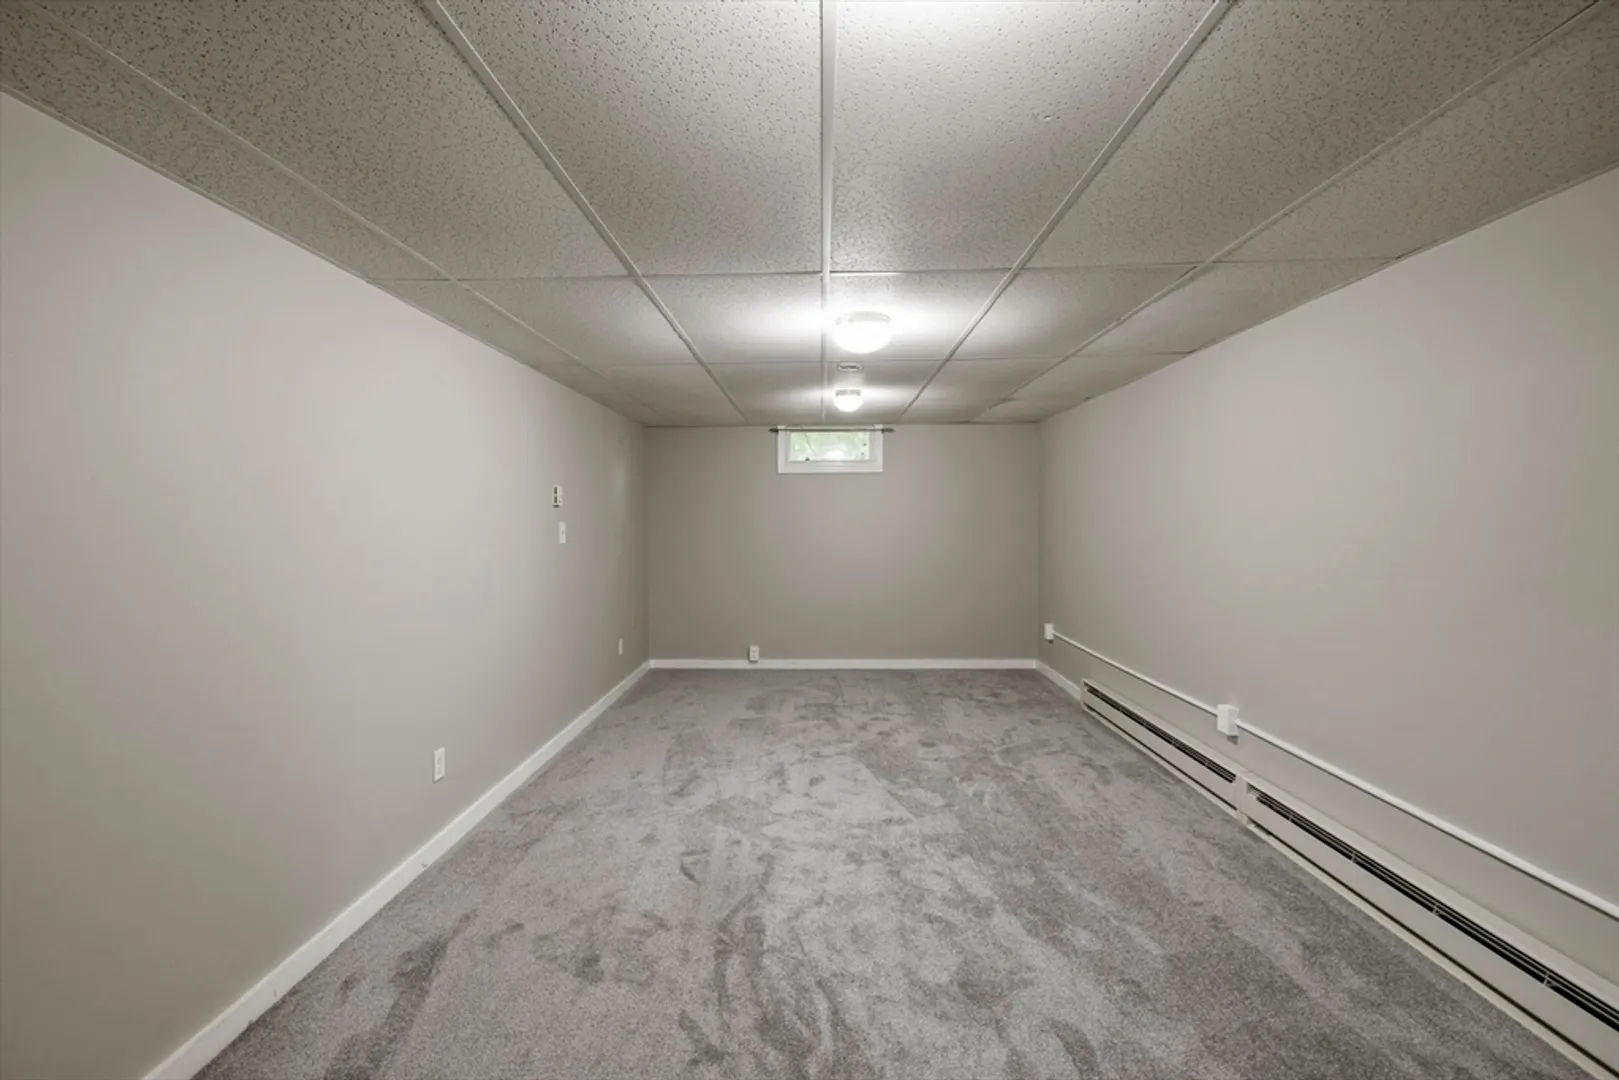
- Basement: Partial
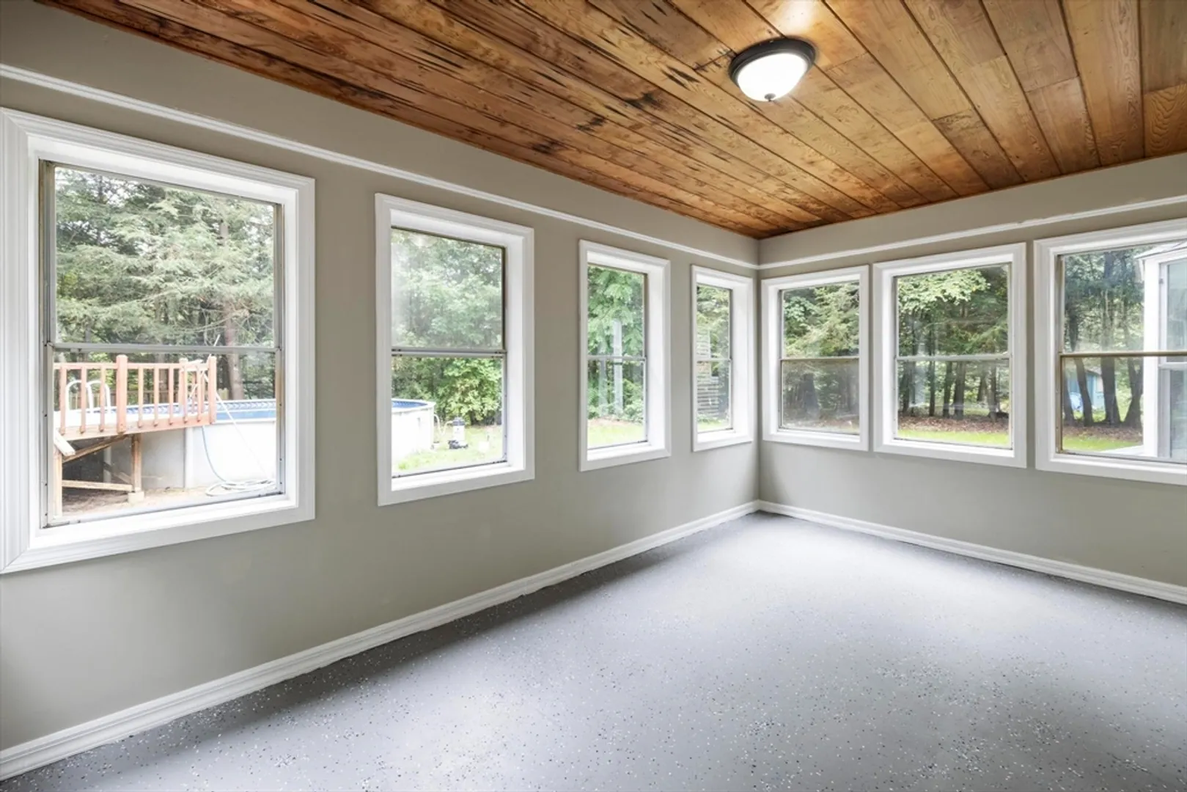
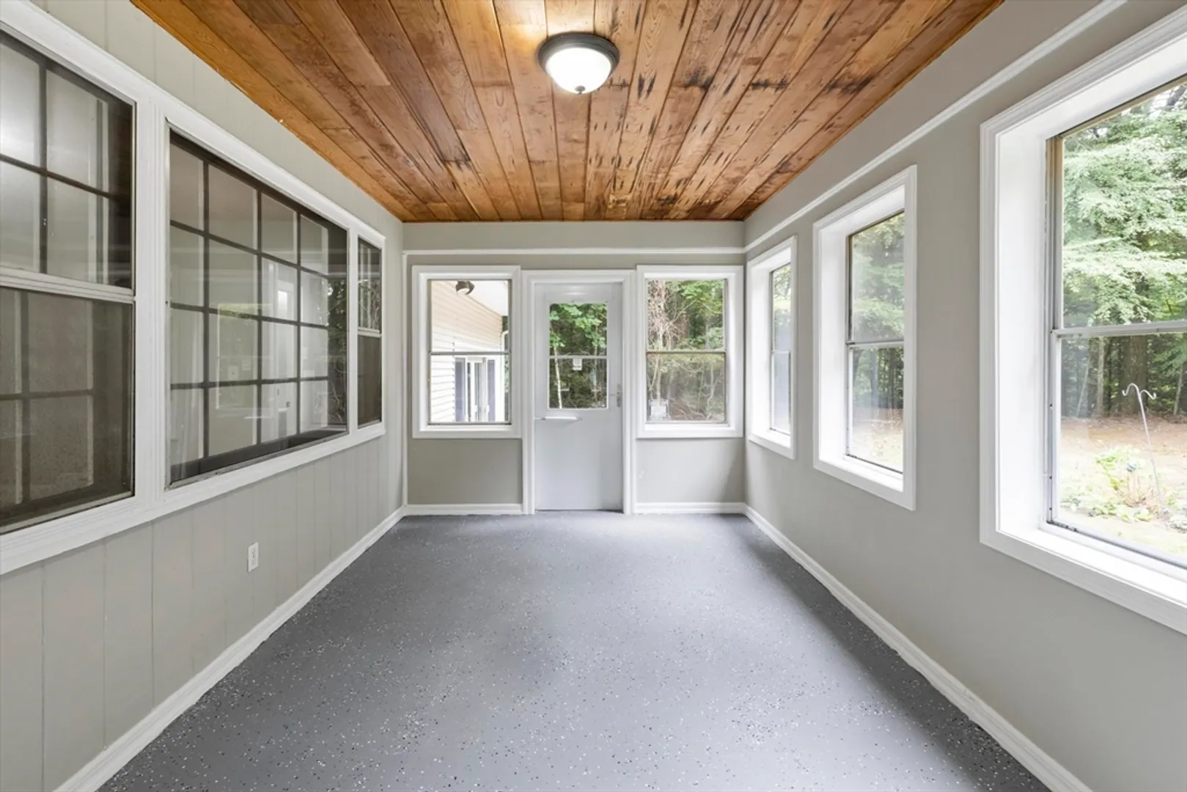
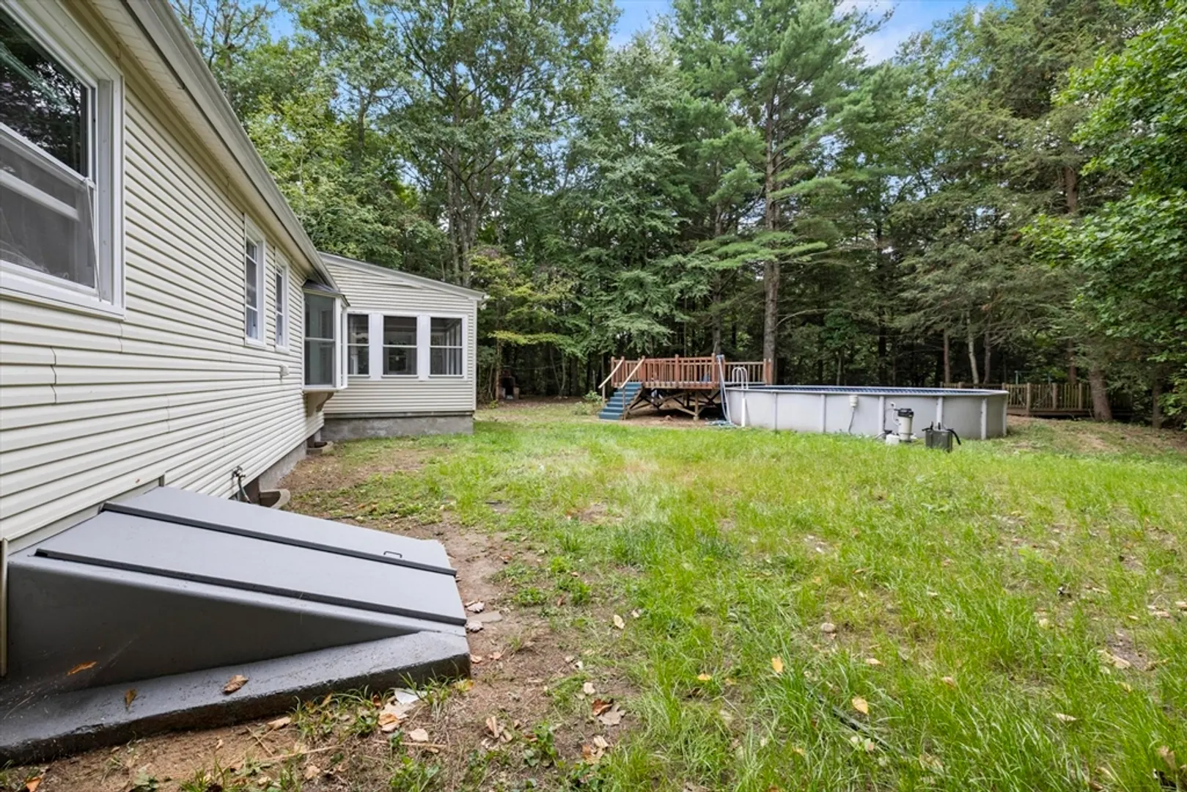
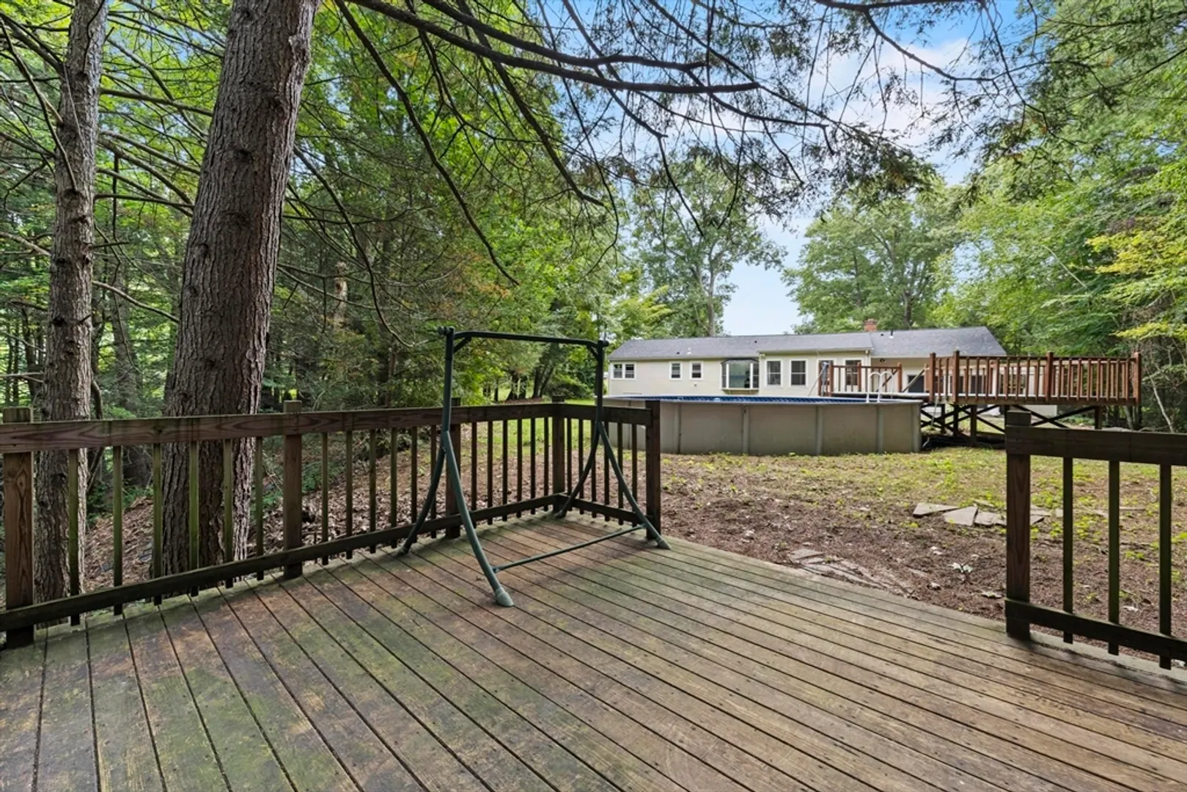
- Exterior Features: Porch - Enclosed, Pool - Above Ground
- Flooring: Hardwood
- Lot Features: Other
- Year Built Details: Approximate
- Zoning: Unknown
-
Amenities
- Parking Features: Detached, Carport
- Pool Features: Above Ground
-
Utilities
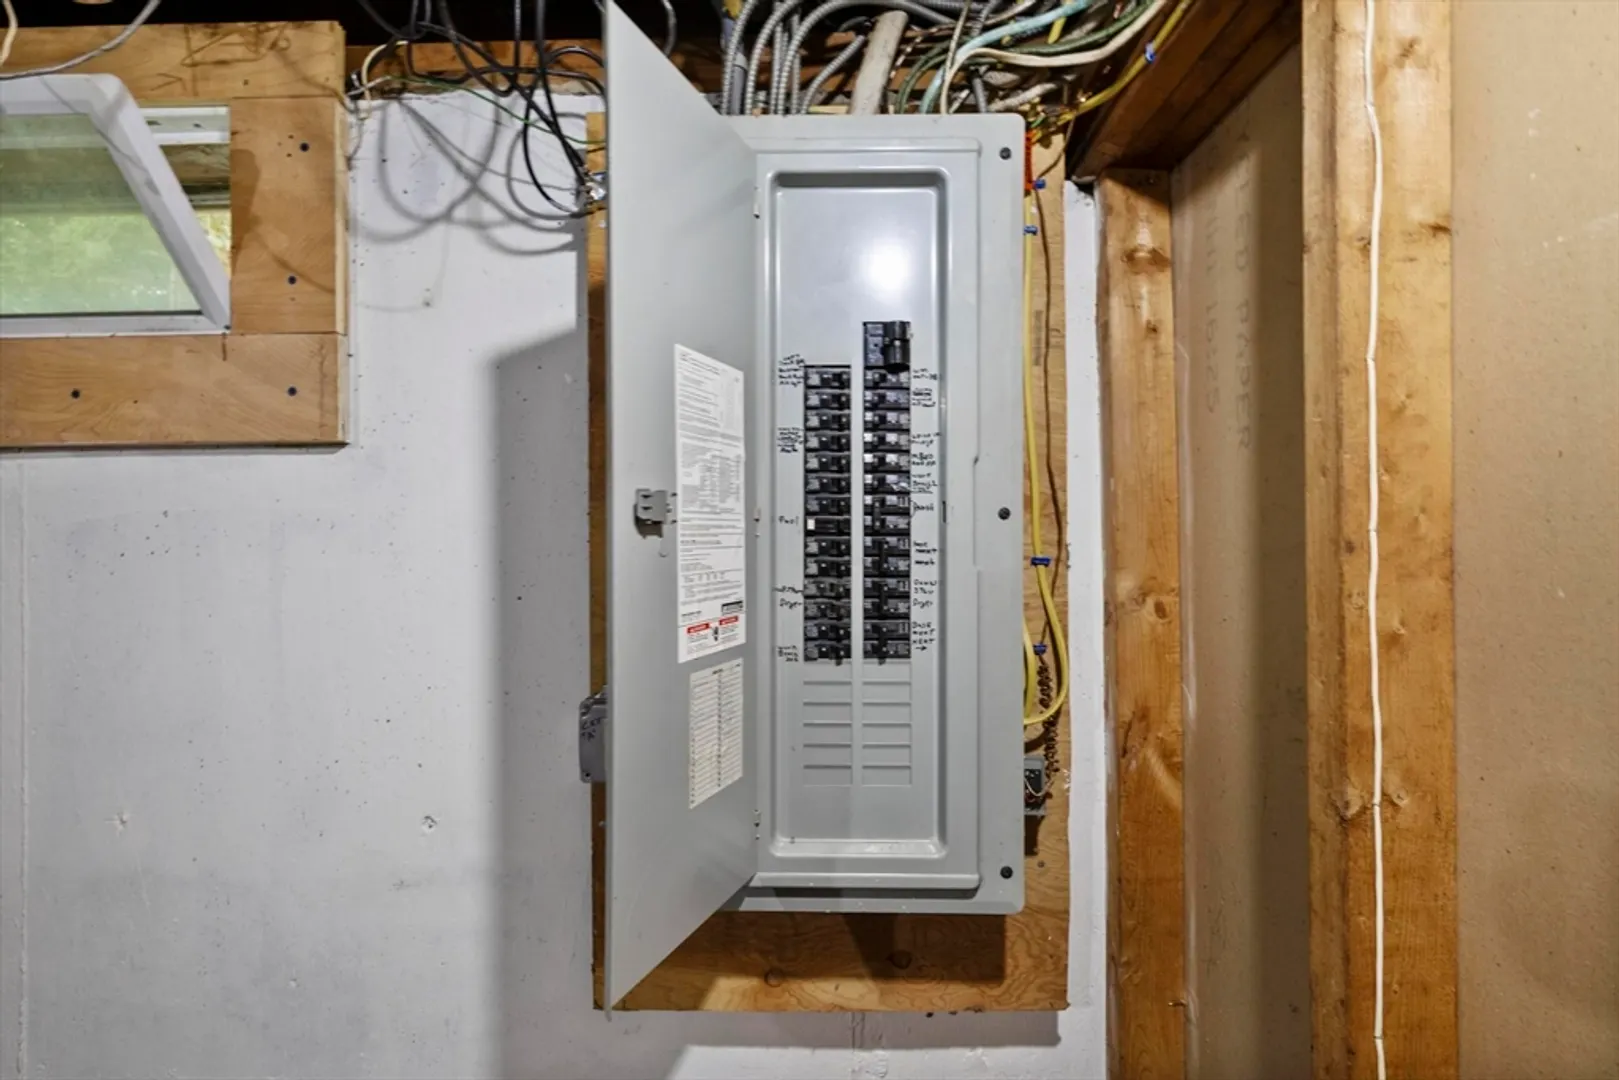
- Electric: 200+ Amp Service
- Water Source: Public
- Sewer: Private Sewer
-
Fees / Taxes
- Assessed Value: $328,900
- Taxes: $5,253
- Tax Year: 2024
Similar Listings
Sold
42 Photos
Sold
26 Photos
Sold
31 Photos
Sold
42 Photos
Content © 2026 MLS Property Information Network, Inc. The information in this listing was gathered from third party resources including the seller and public records.
Listing information provided courtesy of Berkshire Hathaway HomeServices Realty Professionals.
MLS Property Information Network, Inc. and its subscribers disclaim any and all representations or warranties as to the accuracy of this information.
