
Sold!


$279,000
1
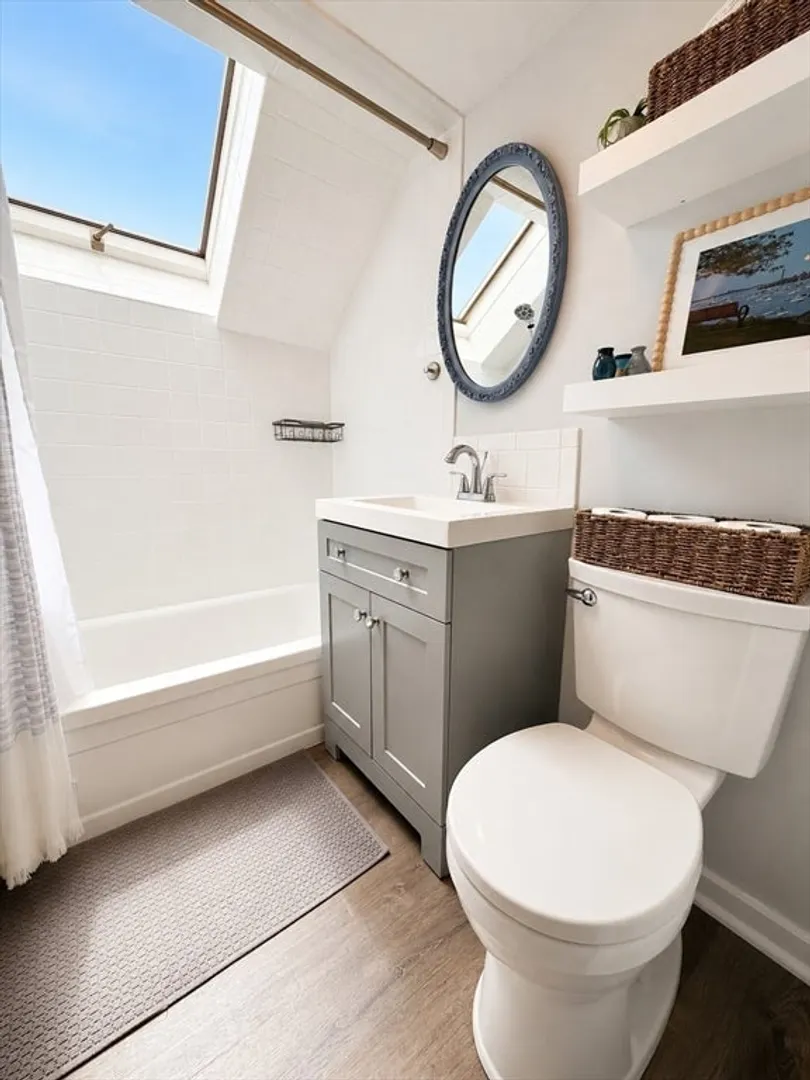
Bath
339
Living Area
-
Property Description
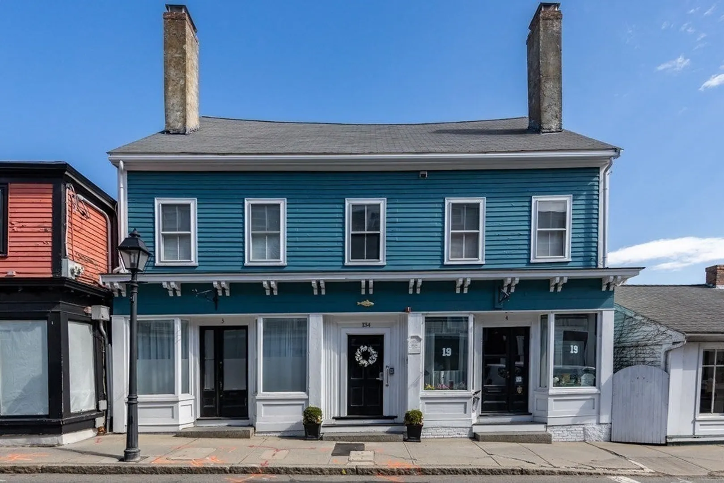
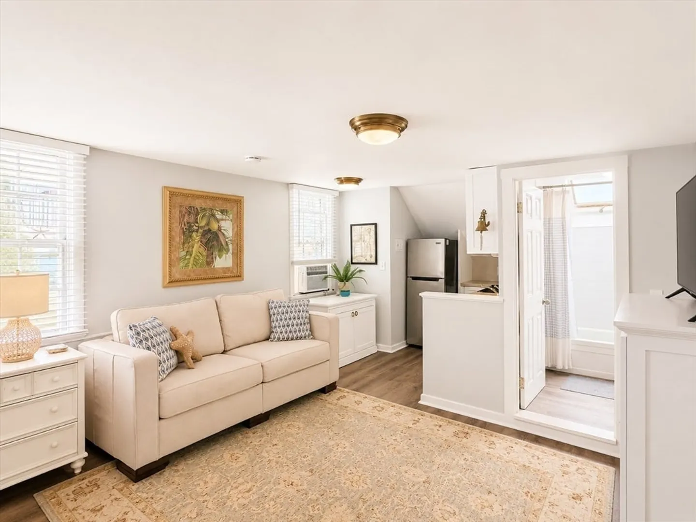
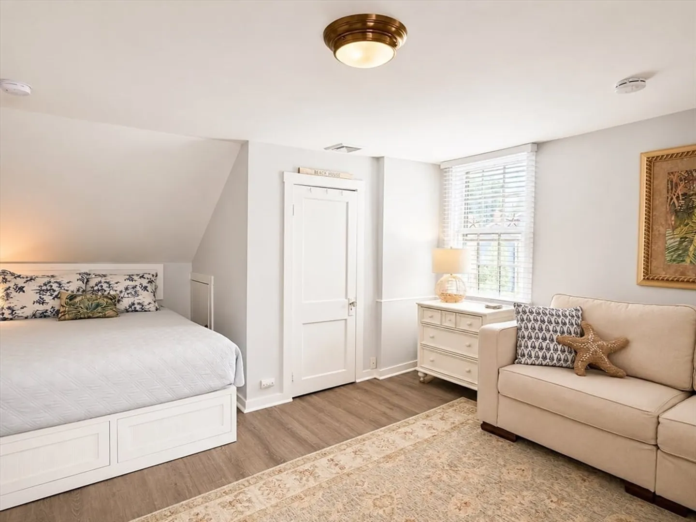
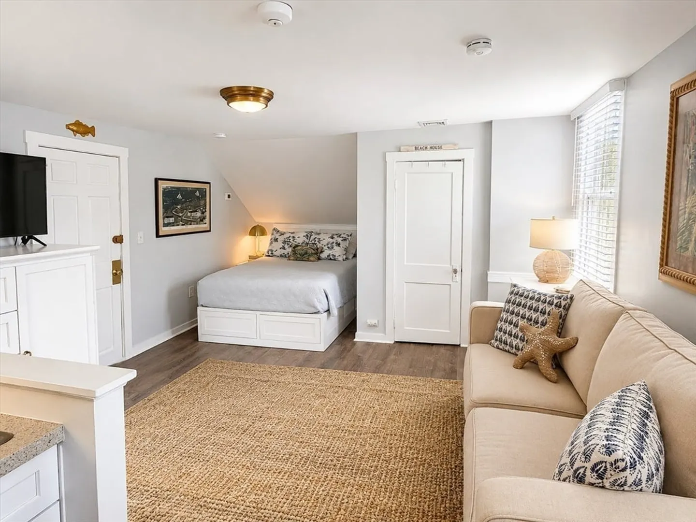
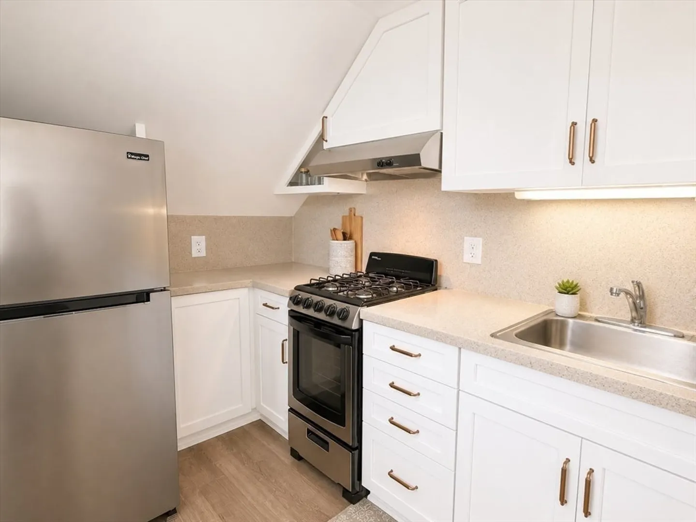
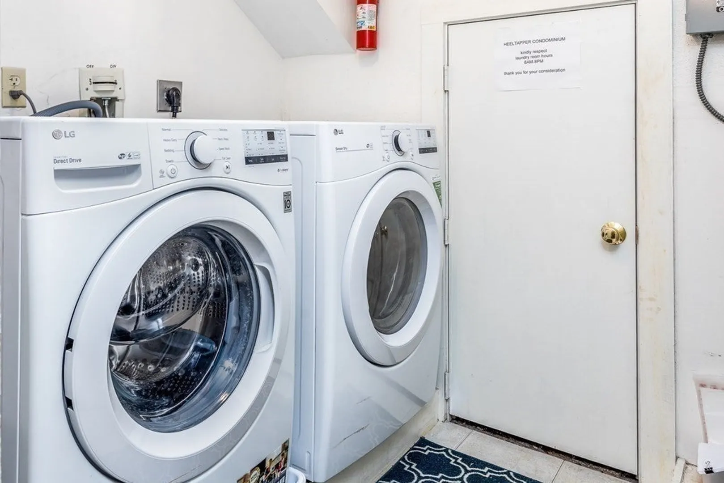
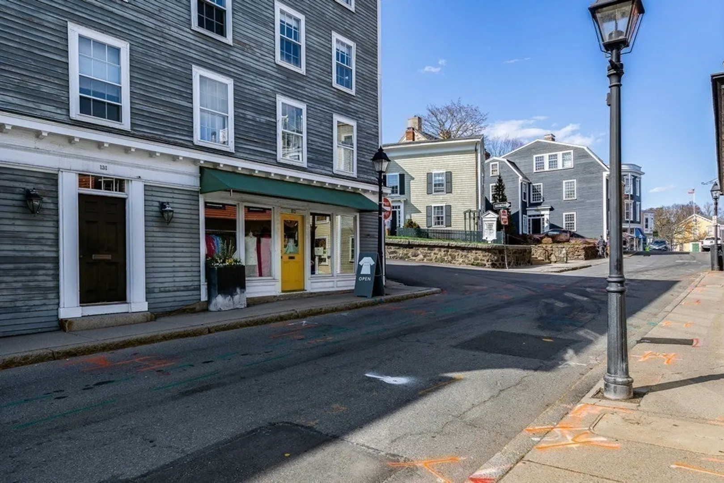
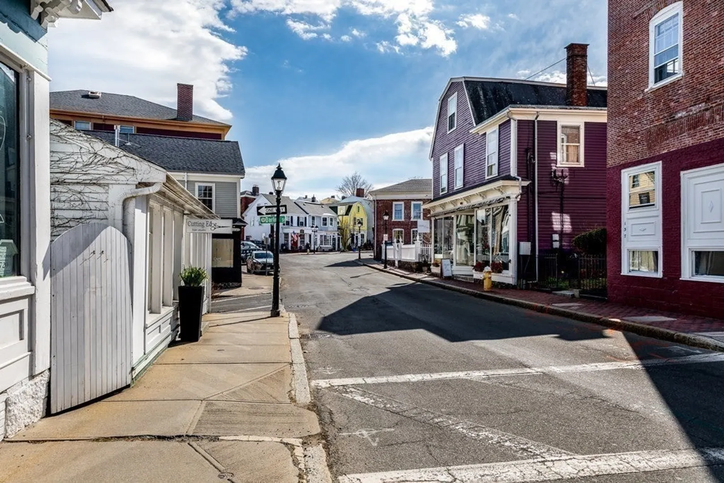
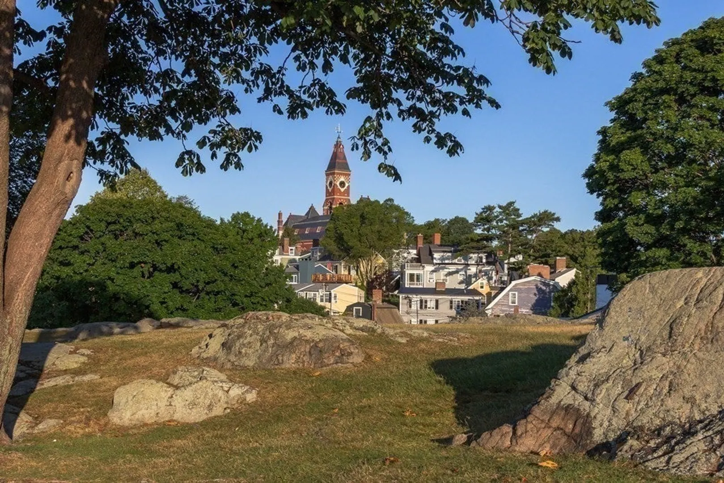
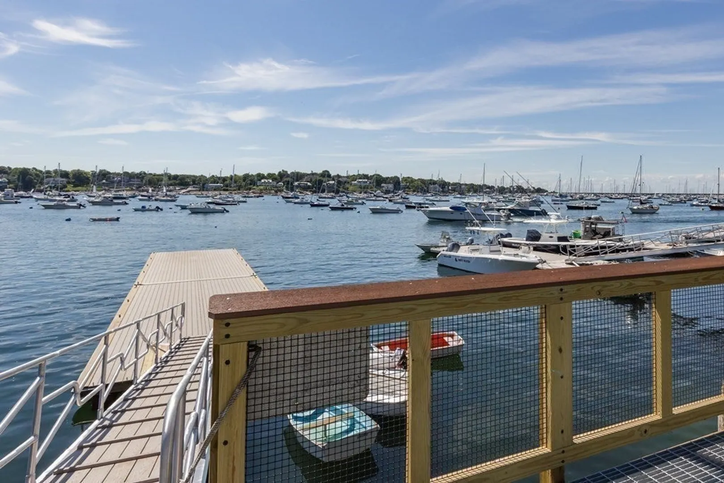
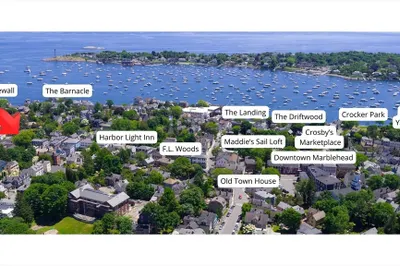
Enjoy the best of Old Town Marblehead from this bright top floor studio in the heart of the historic district. Just moments from Marblehead Harbor, Crocker Park, charming boutiques, cafés, restaurants, and public docks, this home offers an exceptional opportunity to experience one of New England's most sought-after coastal communities. The thoughtfully designed open floor plan maximizes every square foot and features a sun filled living area, a galley kitchen with stainless steel appliances, updated flooring, and ample storage. Same floor laundry is conveniently located just outside of the unit. Whether you're searching for a year-round residence, weekend retreat, or low-maintenance coastal pied-à-terre, this home offers an unbeatable combination of location, convenience, and charm. The well maintained condominium association reflects the pride of ownership shared by its residents. Open Houses Sat/Sun 12-1:30pm.
-
Highlights
- Area: Old Town
- Cooling: Window Unit(s)
- HOA Fee: $164
- Property Type: Condominium
- Total Rooms: 2
- Year Built: 1790
- Building Name: Heeltapper Condominiums
- Heating: Forced Air
- Property Class: Residential
- Stories: 1
- Unit Number: 7
- Status: Closed
-
Additional Details
- Appliances: Range, Disposal, Refrigerator, Freezer
- Roof: Shingle
- Total Number of Units: 8
- Year Built Source: Public Records
- Zoning: Hist
- Basement: N
- SqFt Source: Public Record
- Year Built Details: Approximate
- Year Converted: 2005
-
Amenities
- Community Features: Shopping, Tennis Court(s), Park, Walk/Jog Trails, University
- Waterfront Features: Harbor, Ocean, 3/10 to 1/2 Mile To Beach, Beach Ownership(Public)
-
Utilities
- Sewer: Public Sewer
- Water Source: Public
-
Fees / Taxes
- Assessed Value: $242,300
- HOA Fee Includes: Water, Sewer, Insurance, Maintenance Structure, Trash, Reserve Funds
- Taxes: $2,074
- HOA Fee Frequency: Monthly
- Tax Year: 2026
Similar Listings
Sold
35 Photos
Sold
21 Photos
Sold
24 Photos
Sold
31 Photos
Content © 2026 MLS Property Information Network, Inc. The information in this listing was gathered from third party resources including the seller and public records.
Listing information provided courtesy of The Charles Realty.
MLS Property Information Network, Inc. and its subscribers disclaim any and all representations or warranties as to the accuracy of this information.
