
Sold!
$285,000
2
Beds
1
Bath
690
Living Area
-
Property Description
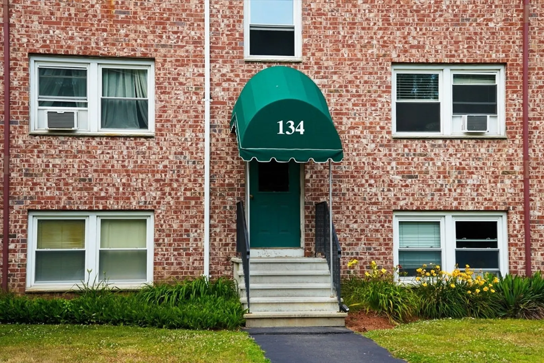
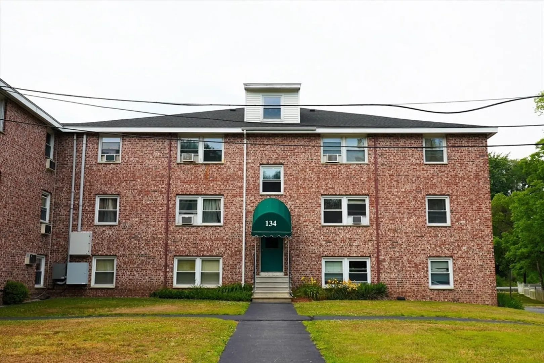
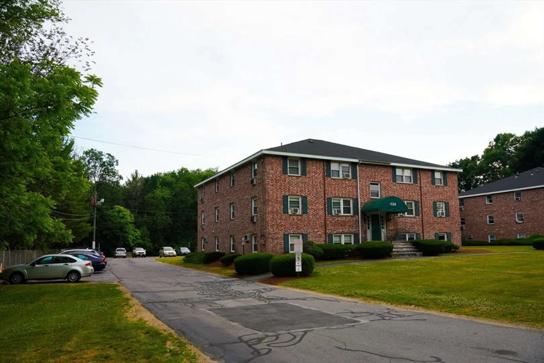
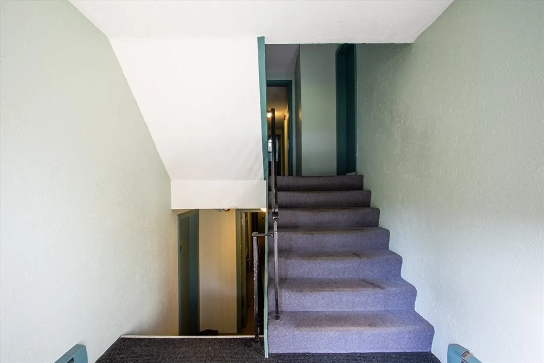
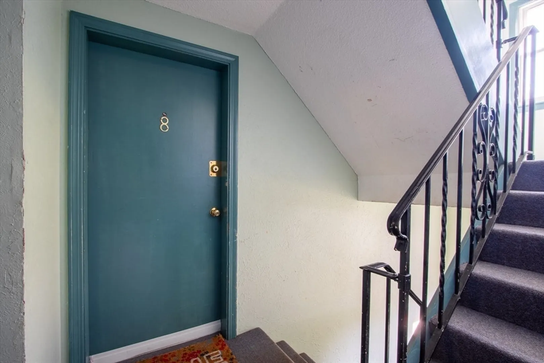
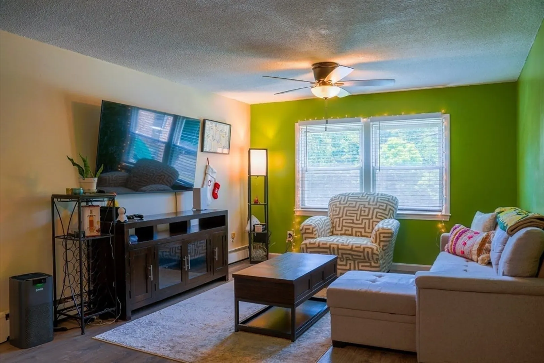
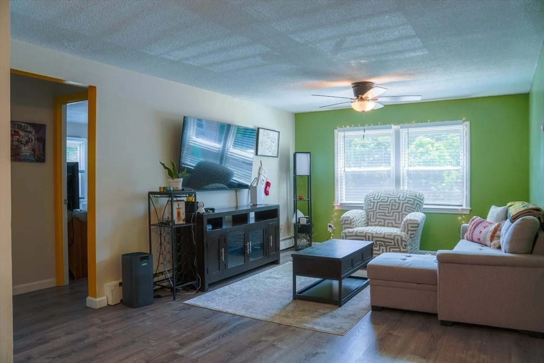
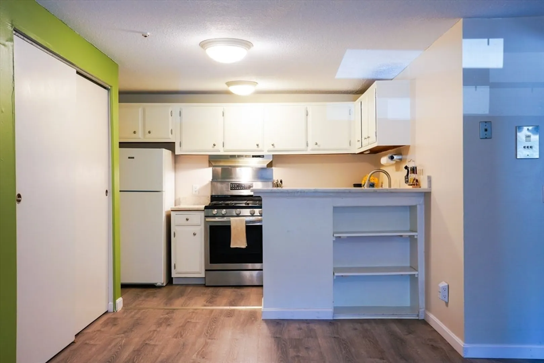
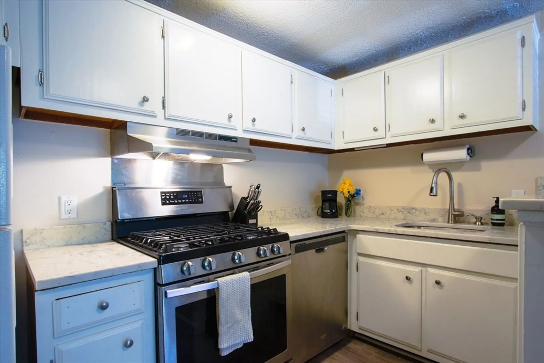
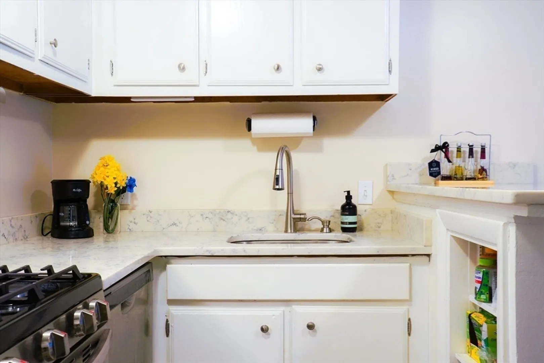
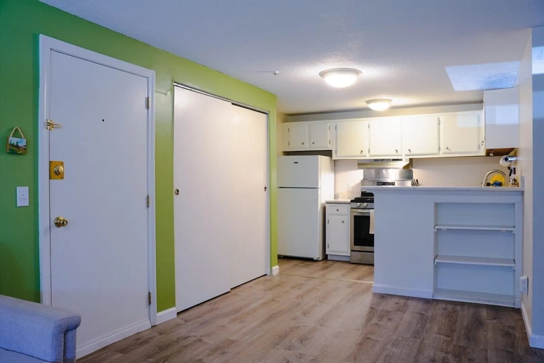
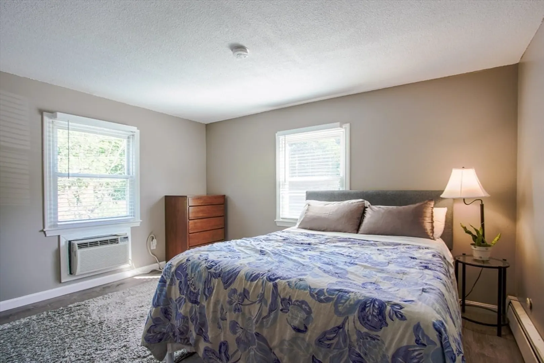
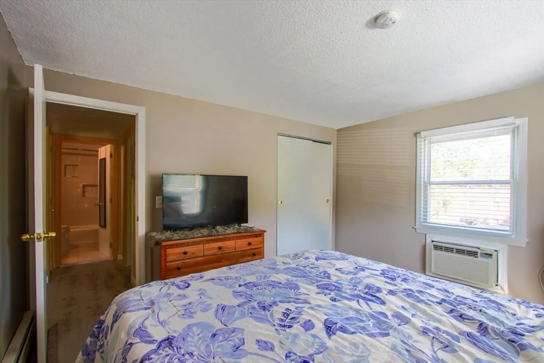
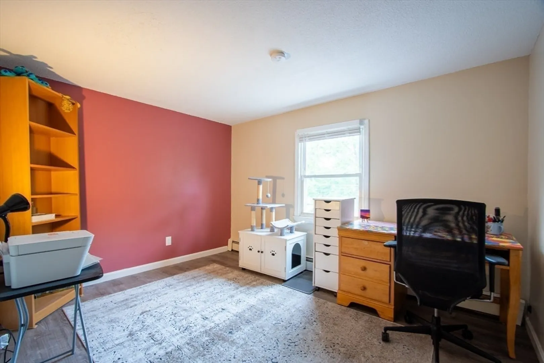
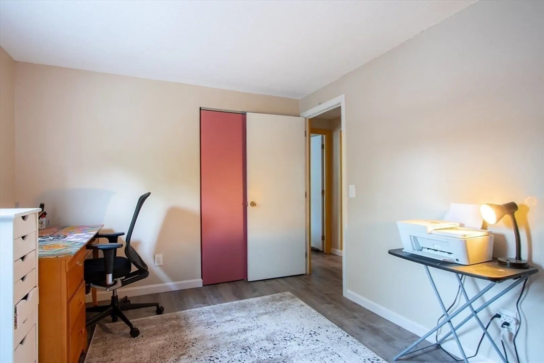
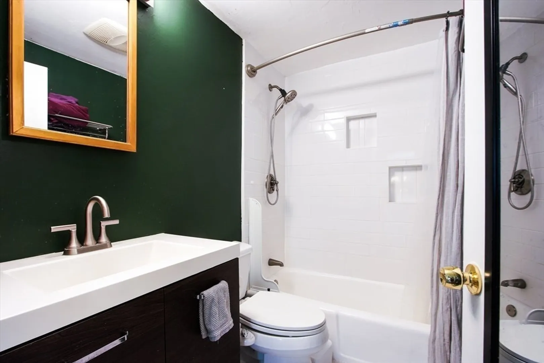
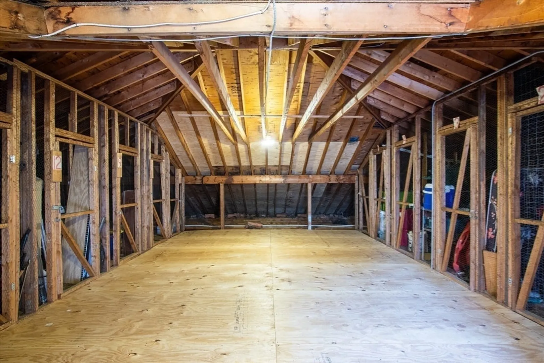
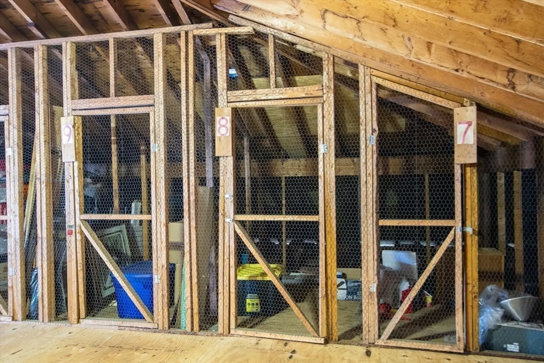
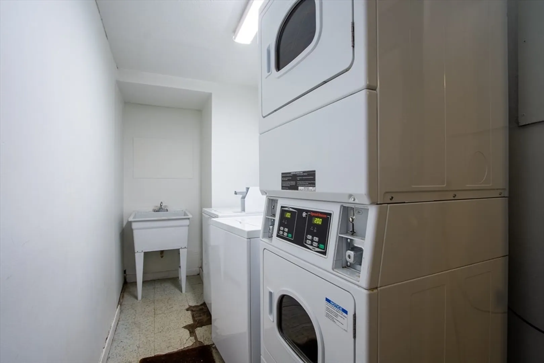
Wonderful condo, recently renovated. Freshly painted, new Lifeproof Vinyl flooring throughout, new kitchens' Quartz Counters, Bathroom with new floor tiles and bathtub tiles, towel rack an a new vanity. New living room ceiling fan. Two good sized bedrooms and an open floor plan Kitchen, Dining, and Living Room. Corner unit, with lots of natural light. Plenty of closets, and new blinds on all the windows. Half a flight up to this nice unit on the back side of the building, convenient to parking lot. Good size storage space in the attic. Full common laundry, located on the first floor of the building. One assigned parking space and plenty of visitor parking. Close to Route 3 and other major highways, UMass Lowell, and Nashua NH. Pets allowed restricted to cats, and or services dogs.
-
Highlights
- Area: North Chelmsford
- Cooling: Wall Unit(s)
- HOA Fee: $365
- Property Class: Residential
- Stories: 1
- Unit Number: 8
- Status: Closed
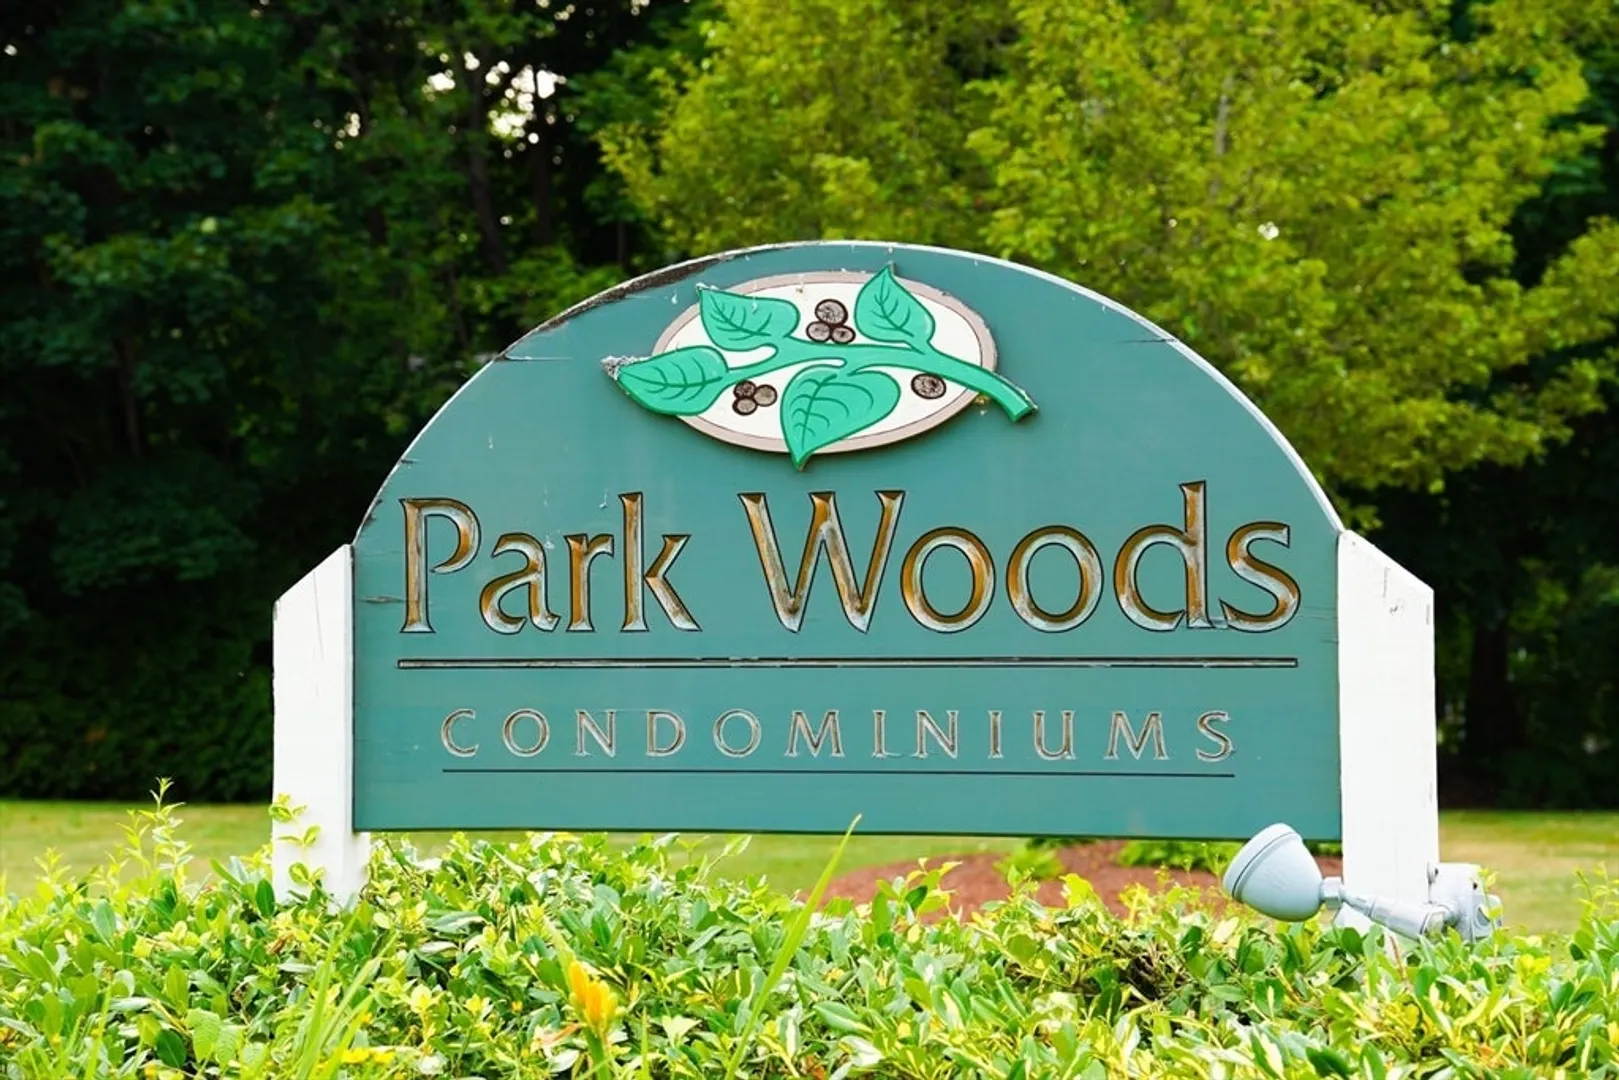
- Building Name: Park Woods Condominiums
- Heating: Baseboard, Natural Gas
- Parking Spots: 1
- Property Type: Condominium
- Total Rooms: 4
- Year Built: 1971
-
Additional Details
- Appliances: Range, Dishwasher, Refrigerator
- Construction: Frame, Brick
- Interior Features: Walk-up Attic
- Total Number of Units: 36
- Year Built Source: Public Records
- Basement: N
- Exclusions: Owners Personal Belongings
- SqFt Source: Field Card
- Year Built Details: Approximate
- Zoning: Res
-
Amenities
- Community Features: Public Transportation, Shopping, Park, Medical Facility, Bike Path, Highway Access
- Security Features: Intercom
- Parking Features: Assigned
-
Utilities
- Sewer: Public Sewer
- Water Source: Public
-
Fees / Taxes
- Assessed Value: $175,000
- Tax Year: 2024
- HOA Fee Includes: Heat, Water, Sewer, Insurance, Maintenance Structure, Maintenance Grounds, Snow Removal, Trash
- Taxes: $2,384
Similar Listings

Sold
36 Photos
Sold
17 Photos
Sold
18 Photos
Sold
29 Photos
Content © 2026 MLS Property Information Network, Inc. The information in this listing was gathered from third party resources including the seller and public records.
Listing information provided courtesy of Lamacchia Realty, Inc..
MLS Property Information Network, Inc. and its subscribers disclaim any and all representations or warranties as to the accuracy of this information.
