
Sold!
$805,000
3
Beds
2
Baths
1,234
Living Area
-
Property Description
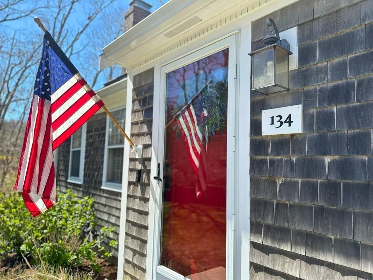
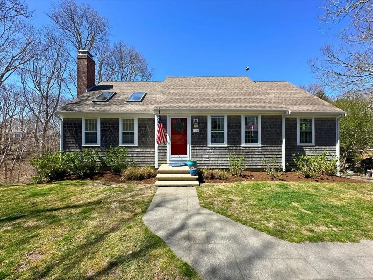
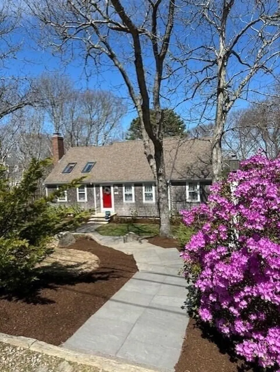
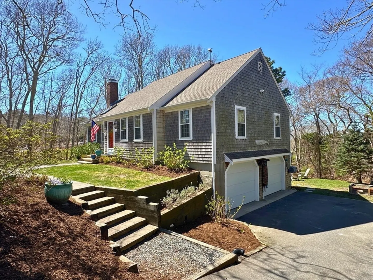
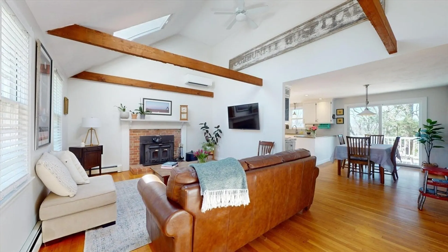
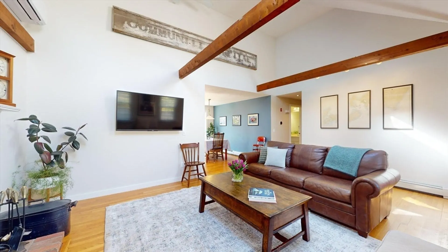
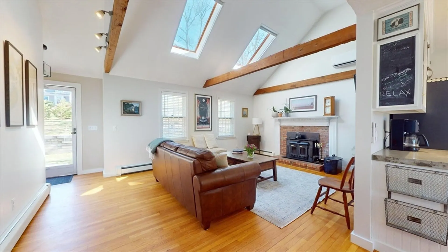
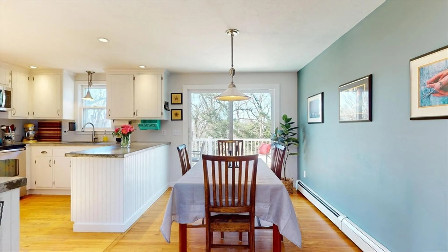
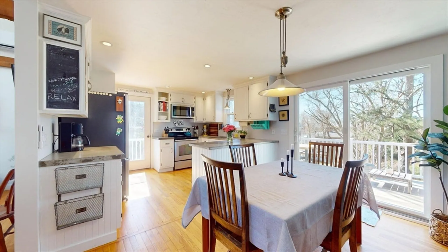
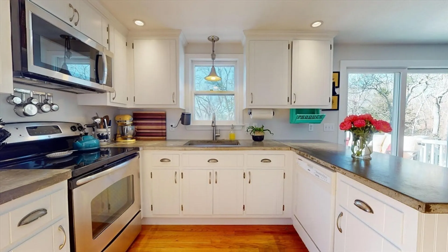
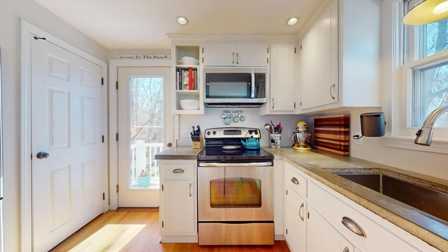
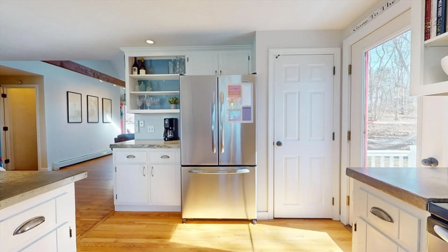
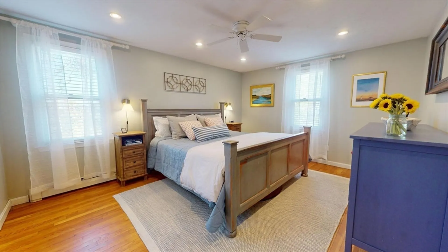
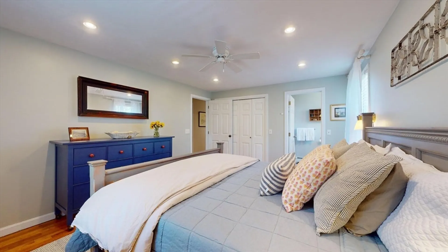
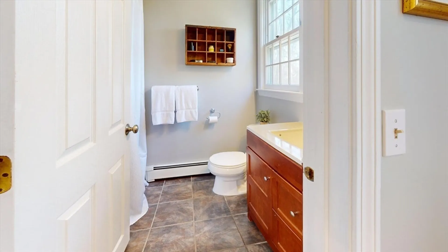
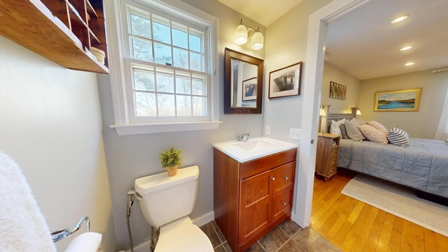
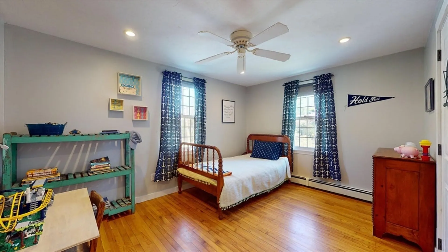
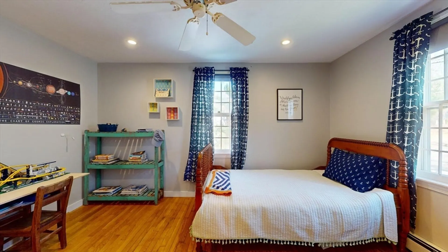
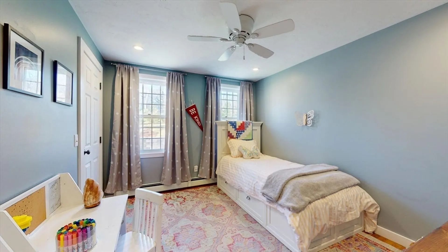
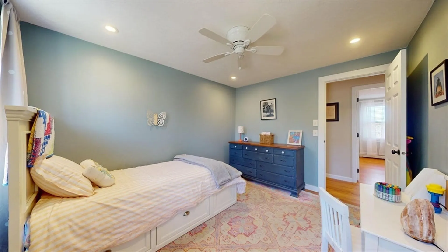
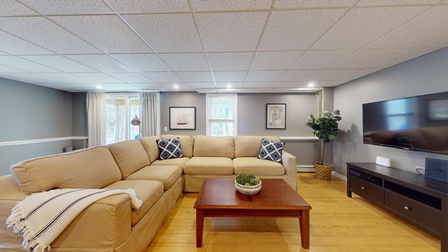
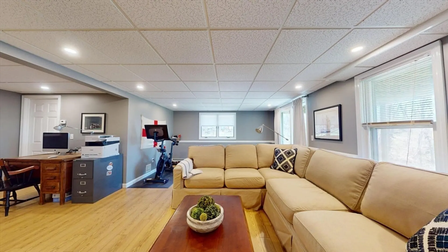
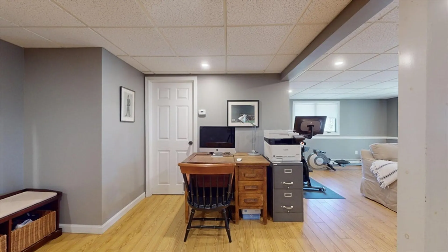
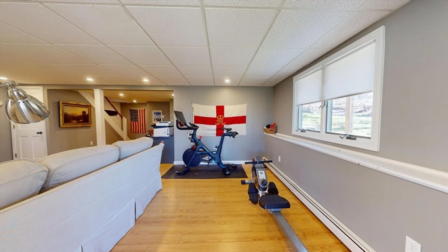
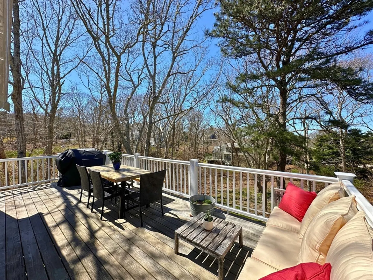
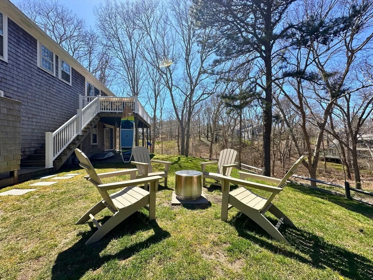
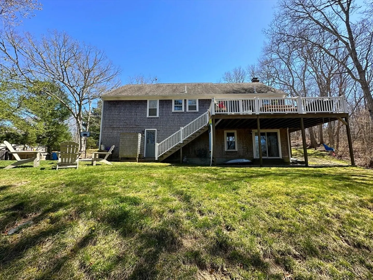
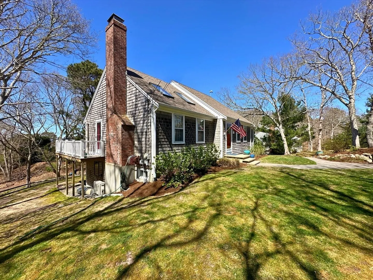
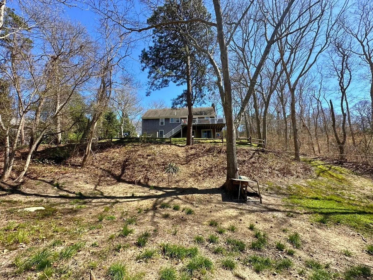
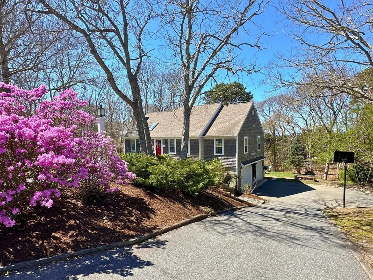
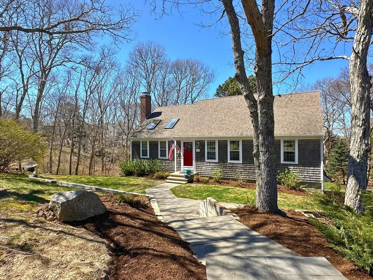
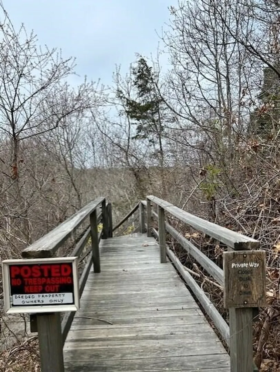
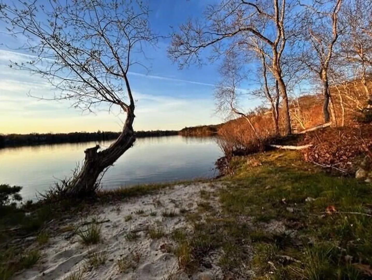
Nestled in Scargo Heights and adjacent to Scargo Tower is this charming three bedroom, two bath home. Lovingly maintained, this open concept, one floor living plan is a great place to raise a family or escape to the Cape. With a finished walk out basement, outdoor shower and spacious deck that accommodates an overflow of summer guests, this home has everything that you need, including a two-car heated garage. A shared pathway with deeded rights to Scargo Lake and a quick walk to Dennis Village and bayside beaches round out this ideal northside getaway. Numerous energy efficient upgrades, AC means it's move-in ready!!
-
Highlights
- Cooling: Ductless
- Parking Spots: 2
- Property Type: Single Family Residence
- Total Rooms: 5
- Status: Closed
- Heating: Forced Air, Oil
- Property Class: Residential
- Style: Ranch
- Year Built: 1986
-
Additional Details
- Appliances: Water Heater, Range, Dishwasher, Microwave, Refrigerator, Washer, Dryer
- Construction: Frame
- Fireplaces: 1
- Foundation: Concrete Perimeter
- Road Frontage Type: Public
- Year Built Details: Actual
- Zoning: Res
- Basement: Finished, Walk-Out Access, Garage Access
- Exterior Features: Deck, Sprinkler System, Outdoor Shower
- Flooring: Wood, Tile, Vinyl, Laminate
- Lot Features: Wooded, Cleared, Gentle Sloping, Level
- Roof: Shingle
- Year Built Source: Public Records
-
Amenities
- Community Features: Shopping, Golf, House of Worship, Public School
- Parking Features: Under, Off Street
- Covered Parking Spaces: 2
- Waterfront Features: Beach Front, Lake/Pond, 1/2 to 1 Mile To Beach, Beach Ownership(Public)
-
Utilities
- Sewer: Private Sewer
- Water Source: Public
-
Fees / Taxes
- Assessed Value: $590,300
- Compensation Based On: Gross/Full Sale Price
- Tax Year: 2024
- Buyer Agent Compensation: 2.5%%
- Facilitator Compensation: 1%%
- Taxes: $2,606
Similar Listings
Sold
41 Photos
Sold
42 Photos
Sold
40 Photos
Sold
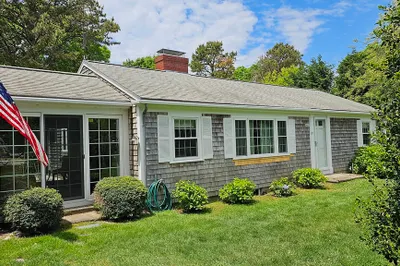
42 Photos
Content © 2026 MLS Property Information Network, Inc. The information in this listing was gathered from third party resources including the seller and public records.
Listing information provided courtesy of Gibson Sotheby's International Realty.
MLS Property Information Network, Inc. and its subscribers disclaim any and all representations or warranties as to the accuracy of this information.
