
Sold!
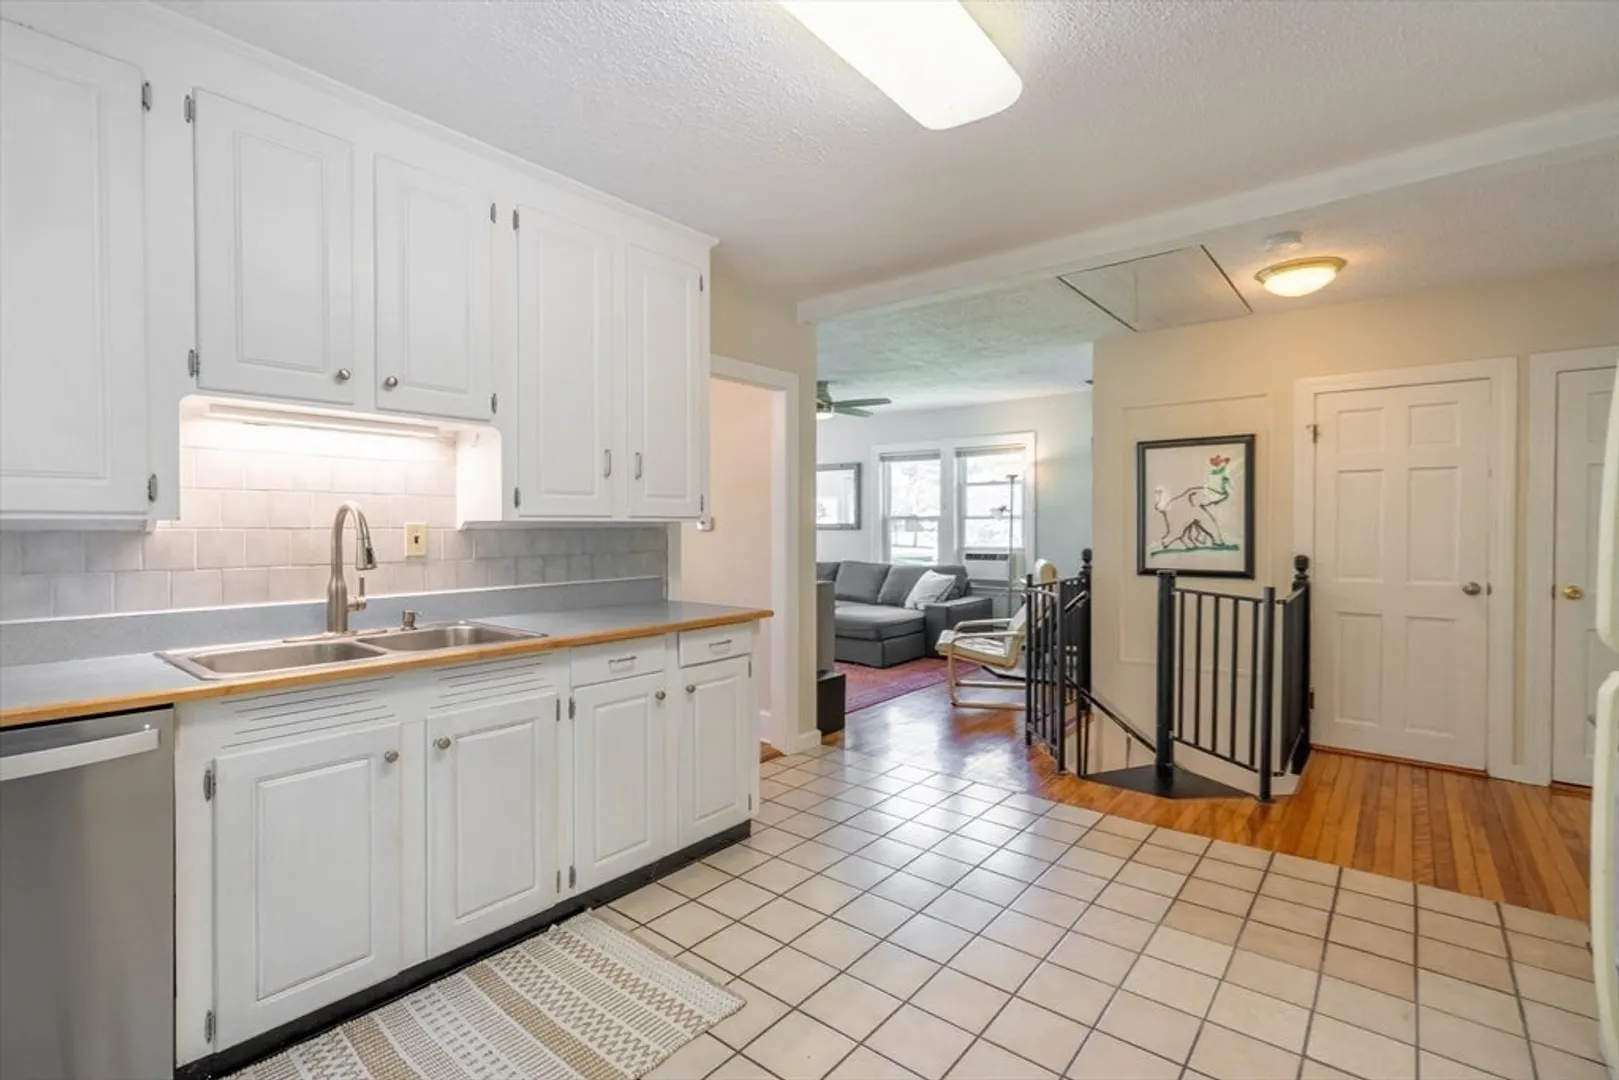
$415,000
2
Beds
2
Baths
1,480
Living Area
-
Property Description
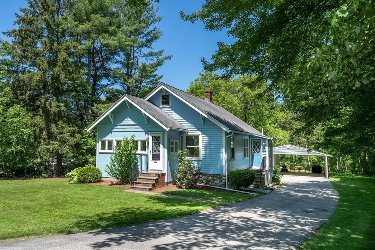
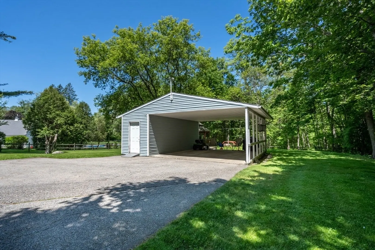
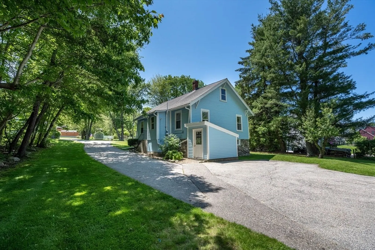
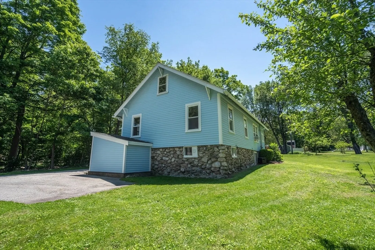
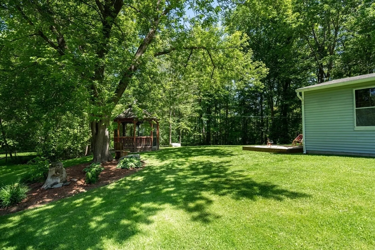
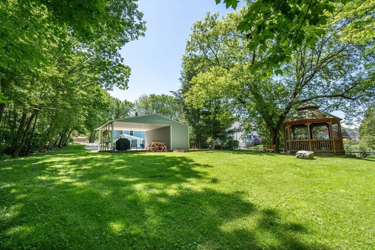
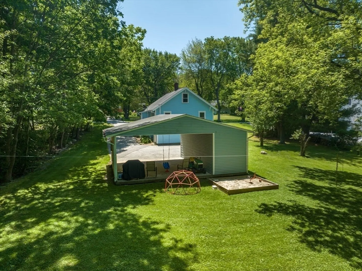
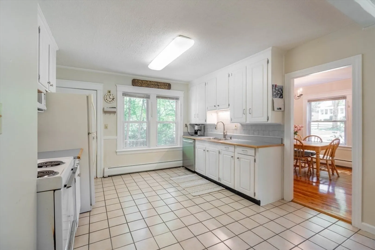
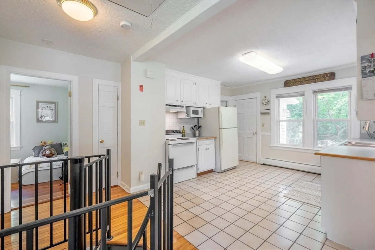
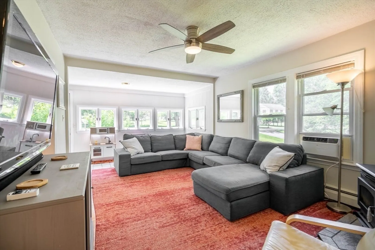
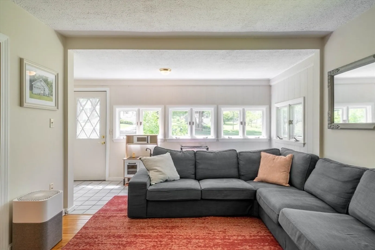
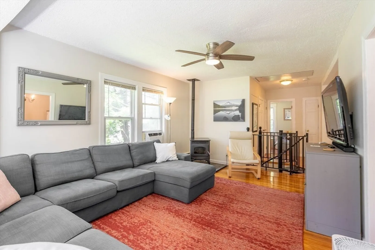
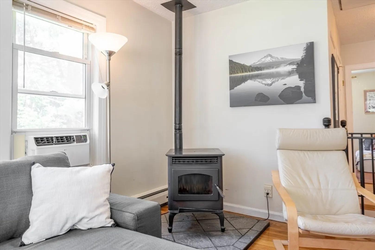
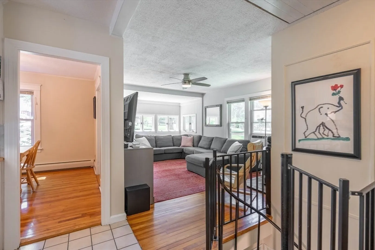
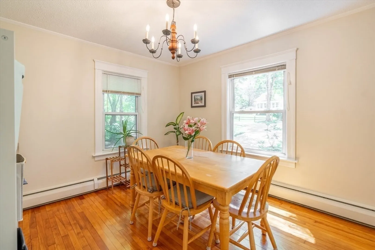
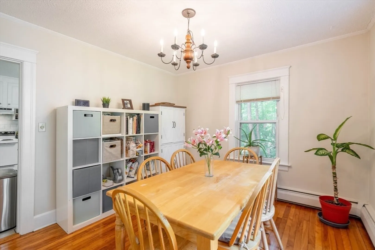
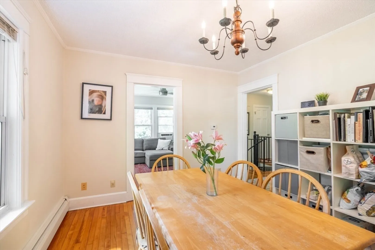
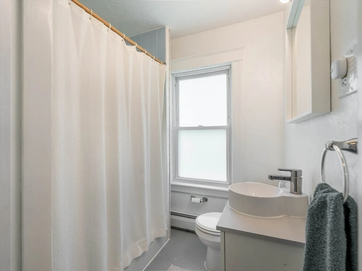
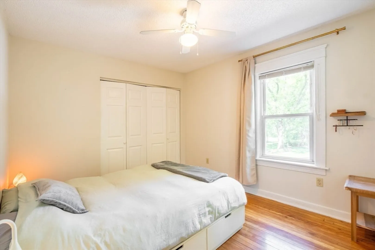
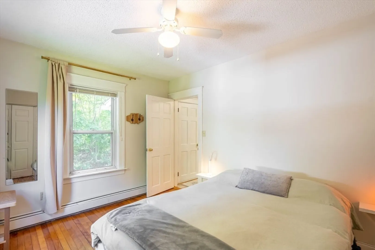
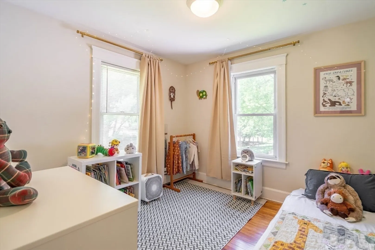
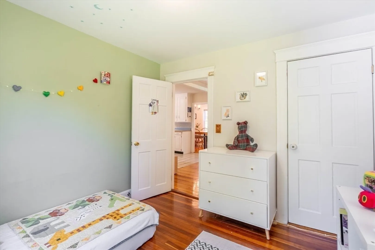
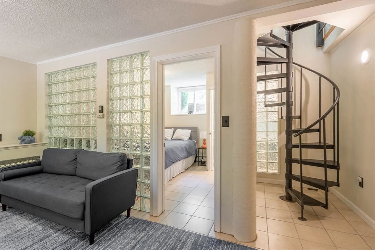
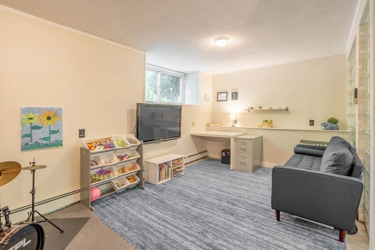
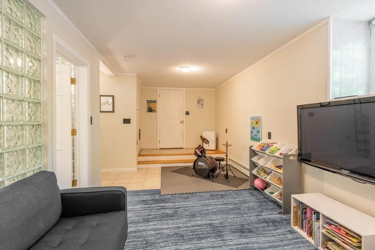
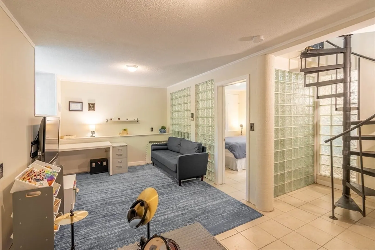
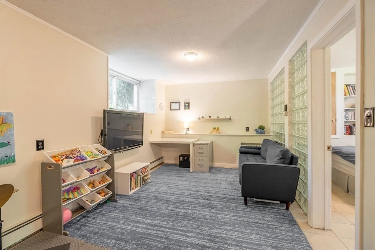
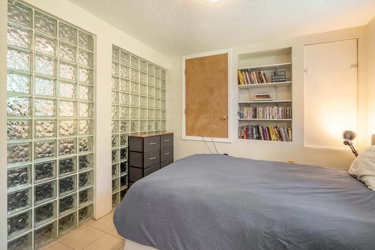
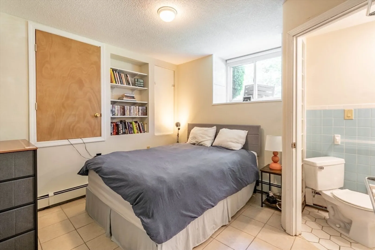
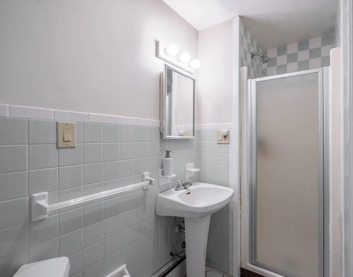
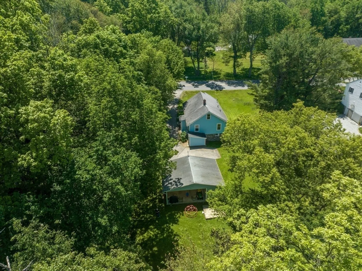
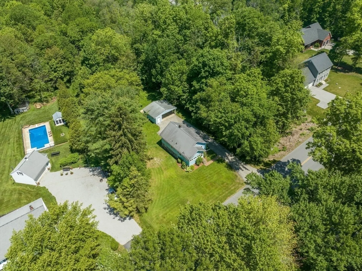
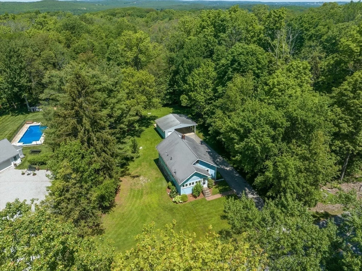
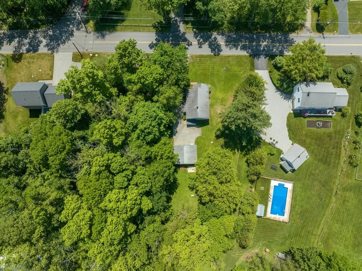
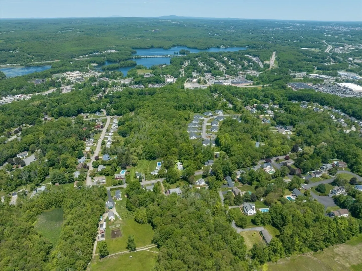
Your search ends here! Whether you're a first-time homebuyer or looking to downsize, this charming home offers unparalleled convenience with easy access to major routes. Nestled on a nearly half-acre flat lot, it boasts a detached carport with extra storage. Inside, you'll find a bright living room with abundant windows and a cost-effective pellet stove, a cozy formal dining room, and two bedrooms, all featuring beautiful hardwood floors. The finished lower level, accessible via a circular staircase or separate entrance, provides ample light, tiled flooring, a full bath, and a flexible space perfect for an office or an additional bedroom. Style, affordability, and convenience — it's all here!
-
Highlights
- Cooling: Window Unit(s), Dual
- Parking Spots: 6
- Property Type: Single Family Residence
- Total Rooms: 6
- Status: Closed
- Heating: Baseboard, Oil, Pellet Stove
- Property Class: Residential
- Style: Ranch, Bungalow
- Year Built: 1920
-
Additional Details
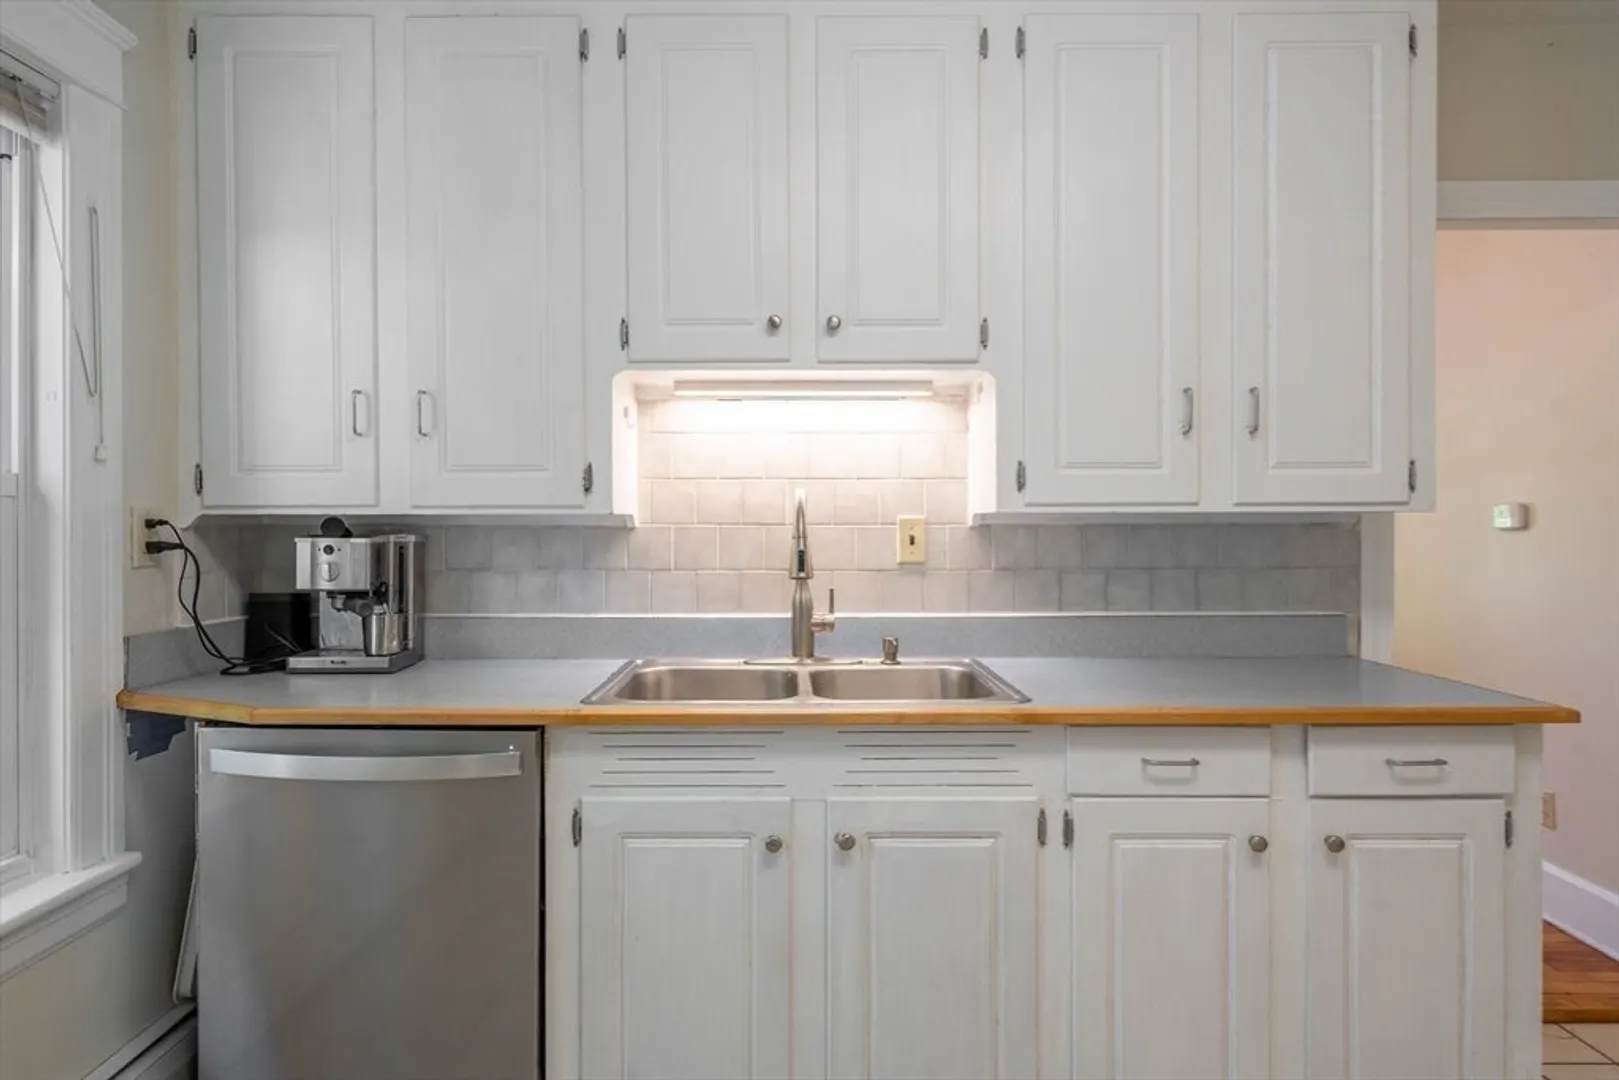
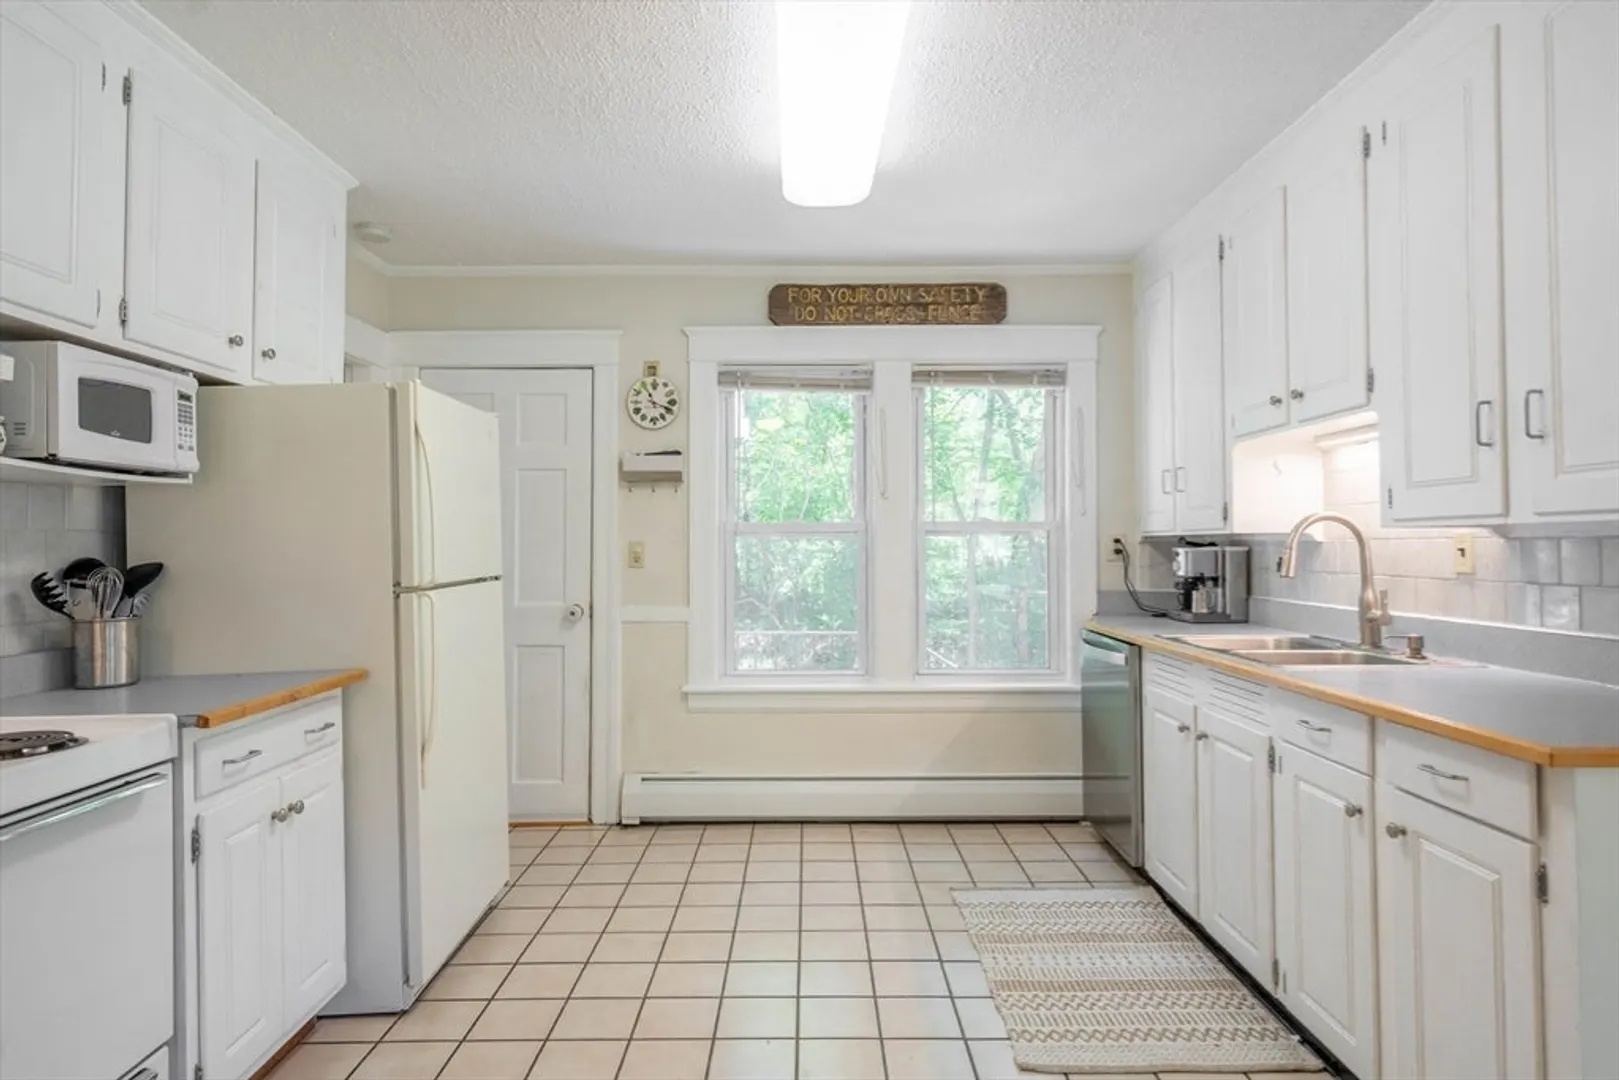
- Appliances: Electric Water Heater, Water Heater, Range, Dishwasher, Refrigerator, Range Hood
- Construction: Frame
- Flooring: Tile, Hardwood, Flooring - Stone/Ceramic Tile
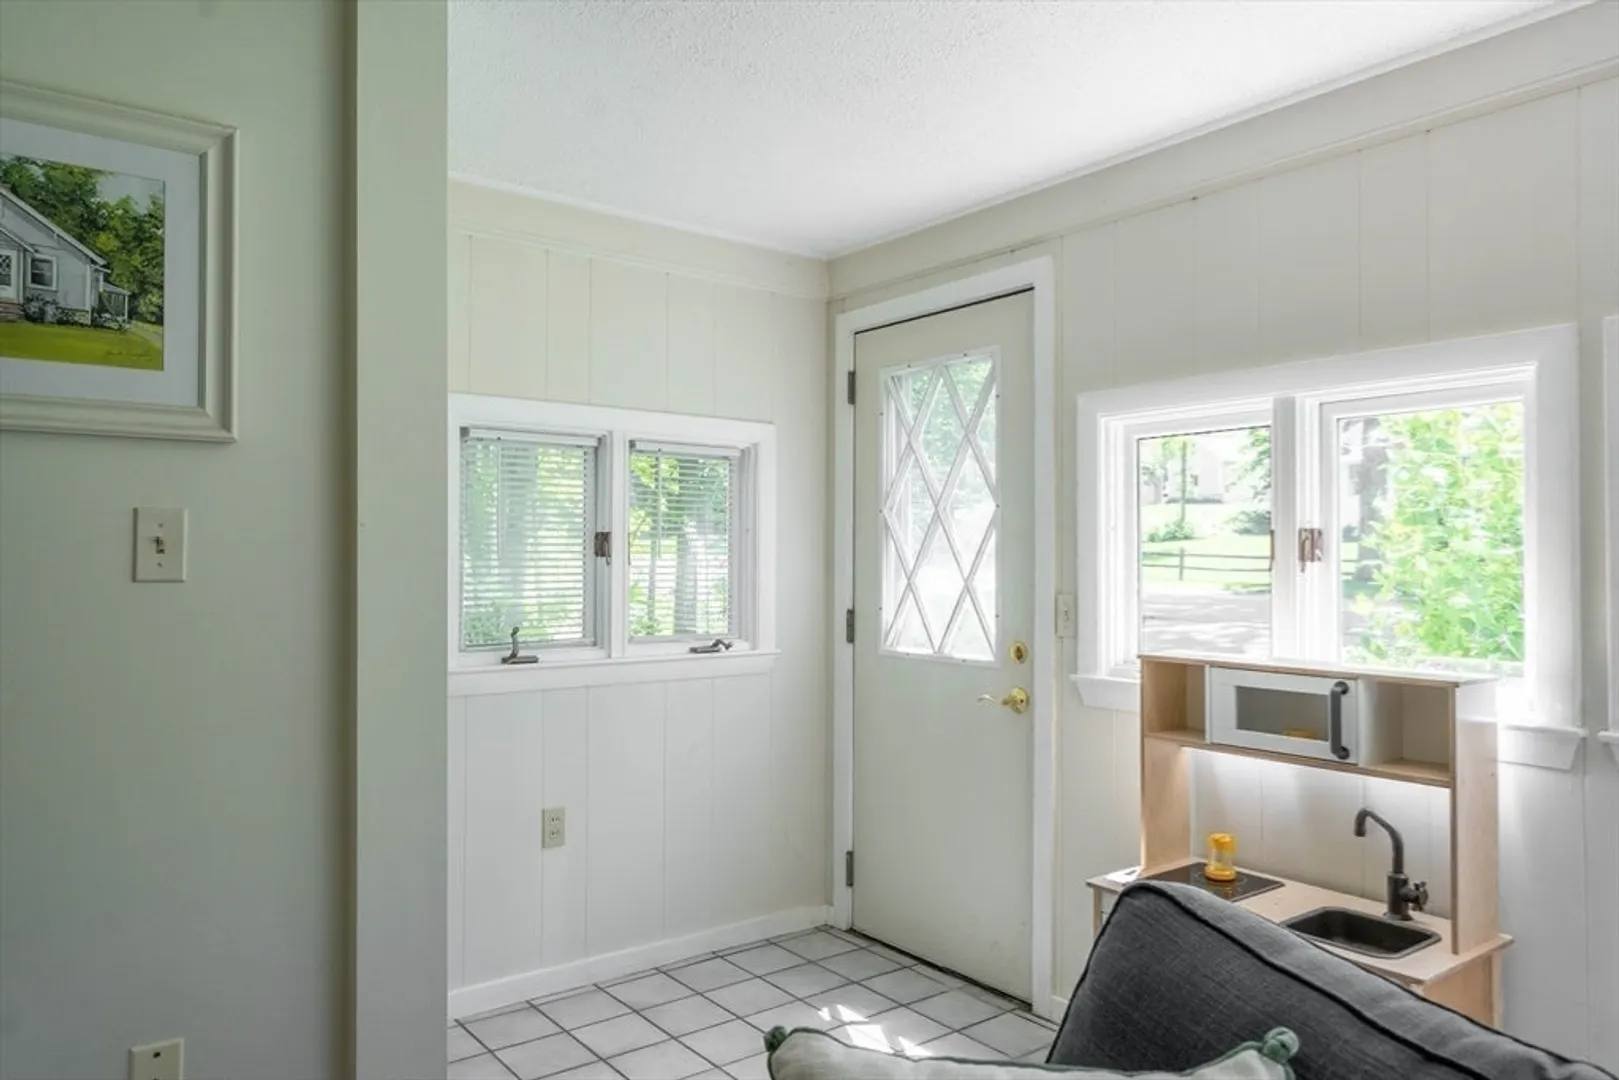
- Interior Features: Office, Mud Room
- Road Frontage Type: Public
- SqFt Source: Public Record
- Year Built Source: Public Records
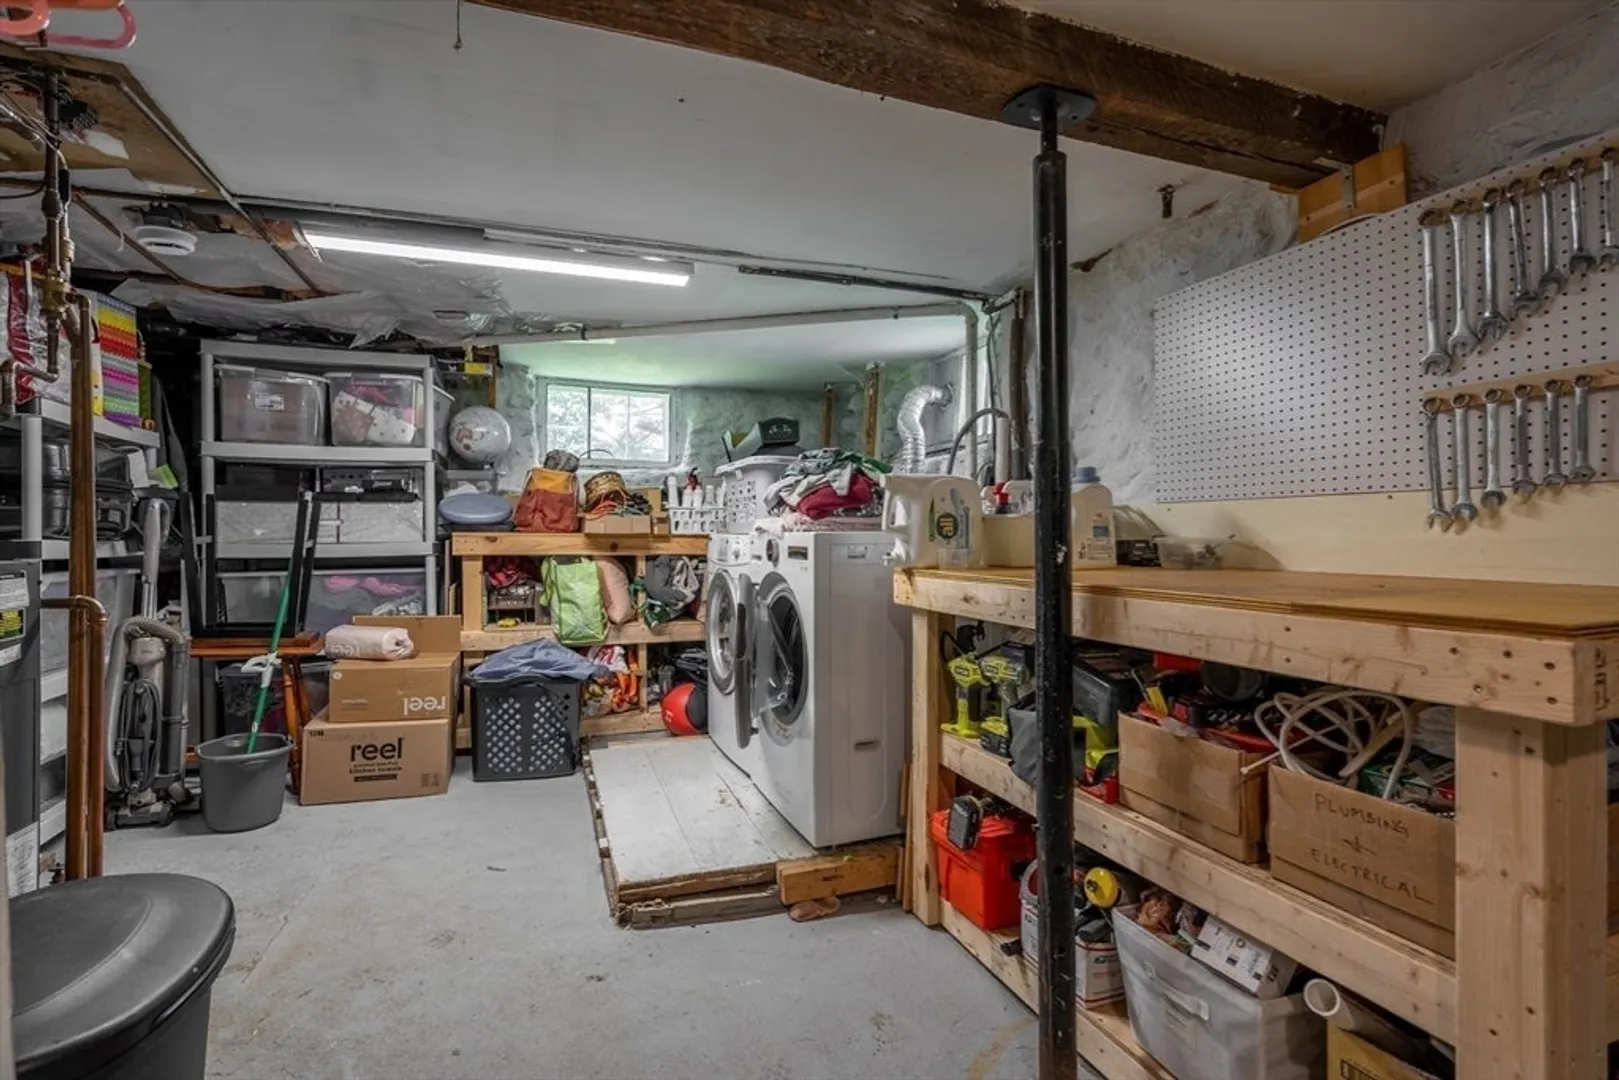
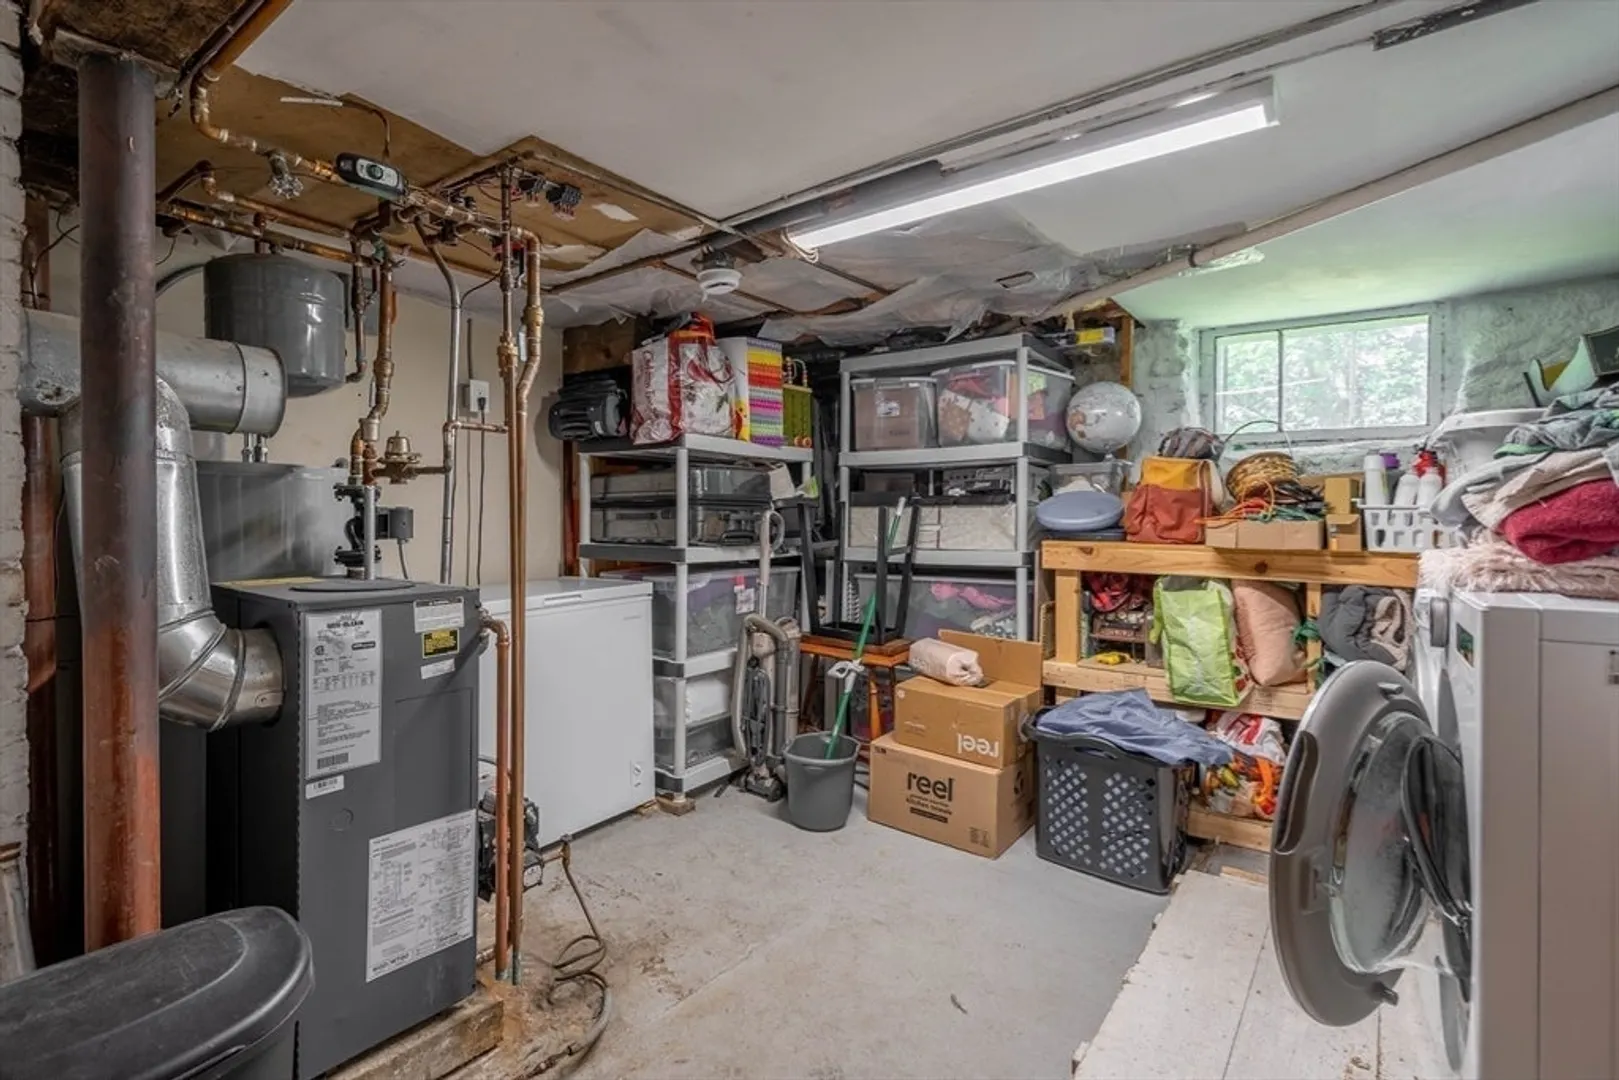
- Basement: Full, Partially Finished, Walk-Out Access, Interior Entry, Radon Remediation System
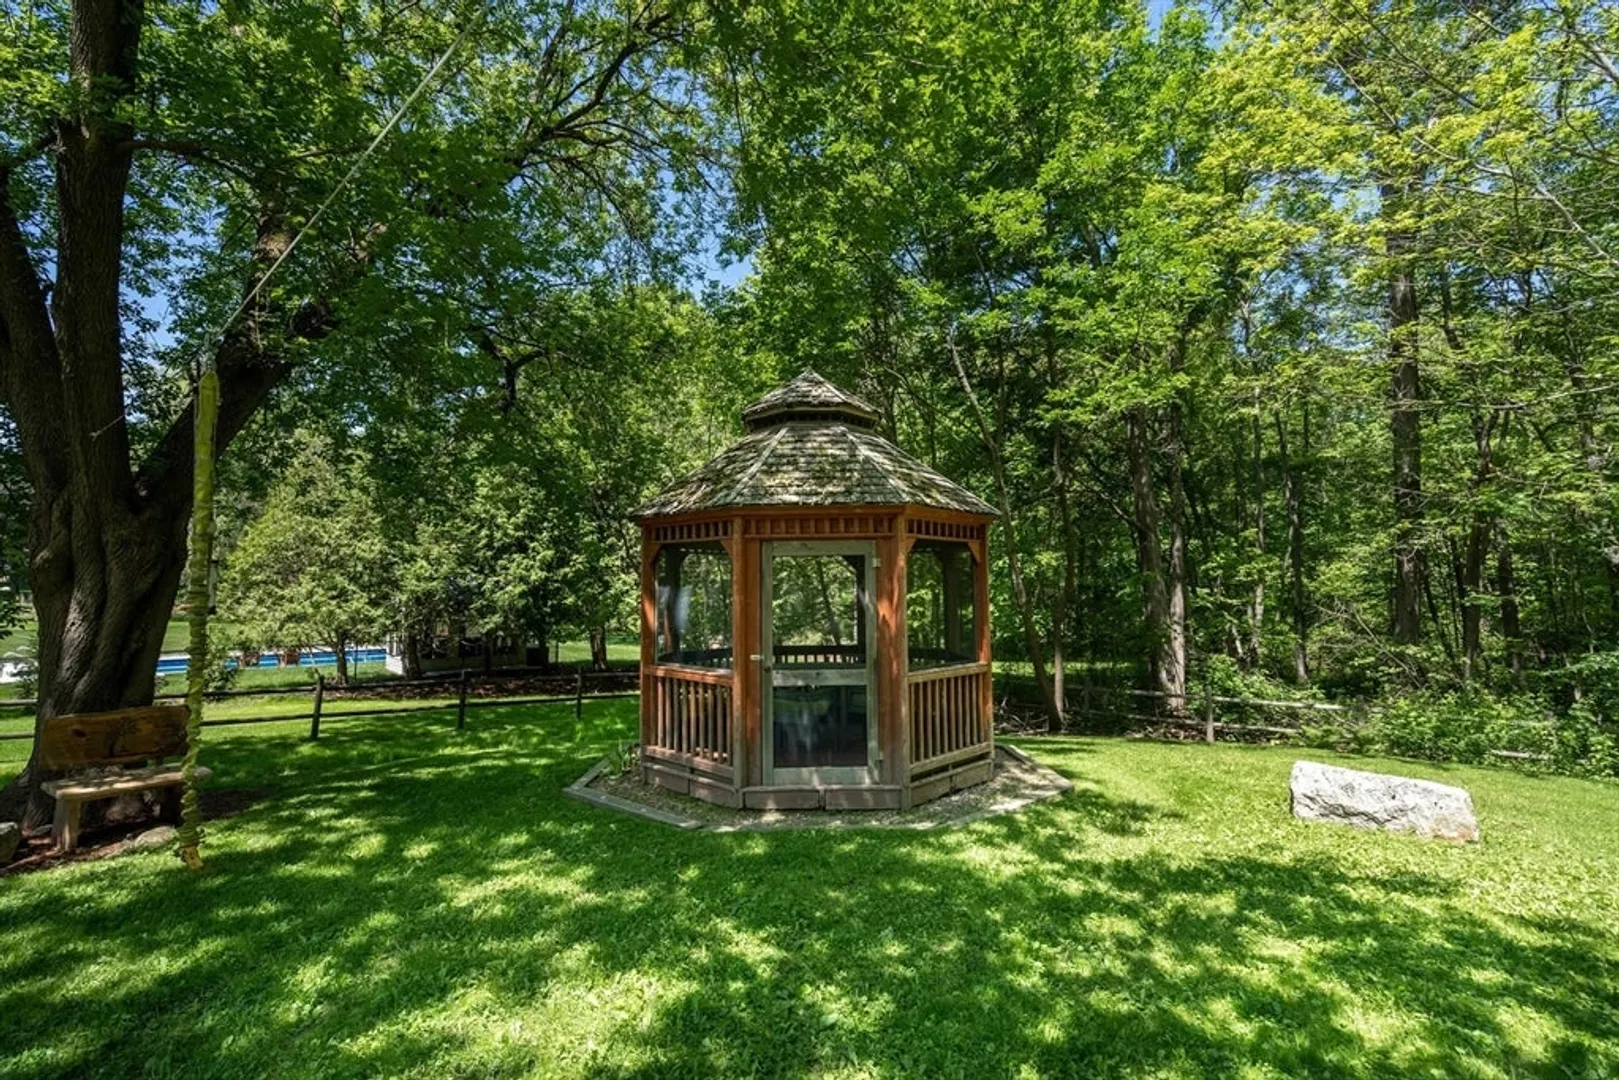
- Exterior Features: Rain Gutters, Storage, Gazebo
- Foundation: Stone
- Lot Features: Level
- Roof: Shingle
- Year Built Details: Actual
- Zoning: R
-
Amenities
- Community Features: Shopping, Highway Access, House of Worship, Public School
- Parking Features: Detached, Carport, Storage, Paved Drive, Off Street, Paved
- Covered Parking Spaces: 2
-
Utilities
- Electric: Circuit Breakers, 100 Amp Service
- Water Source: Public
- Sewer: Public Sewer
-
Fees / Taxes
- Assessed Value: $354,500
- Taxes: $5,066
- Tax Year: 2025
Similar Listings
Sold
39 Photos
Sold
41 Photos
Sold
21 Photos
Sold
1 Photo
Content © 2026 MLS Property Information Network, Inc. The information in this listing was gathered from third party resources including the seller and public records.
Listing information provided courtesy of RE/MAX Prof Associates.
MLS Property Information Network, Inc. and its subscribers disclaim any and all representations or warranties as to the accuracy of this information.
