
Sold!
$430,000
3
Beds
1/1
Bath
1,390
Living Area
-
Property Description
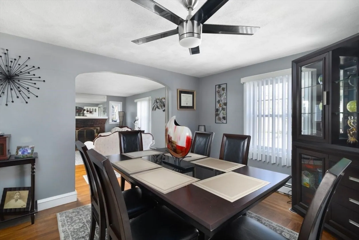
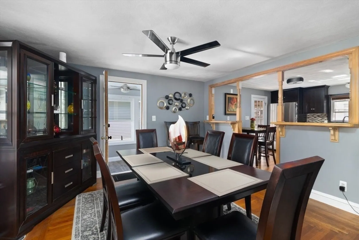
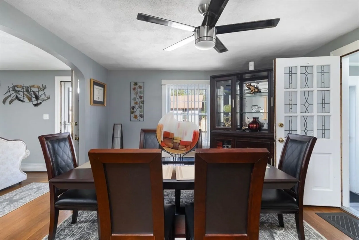
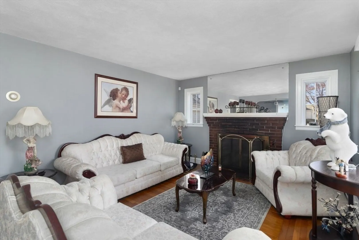
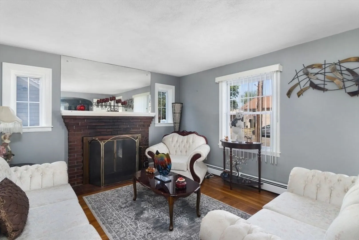
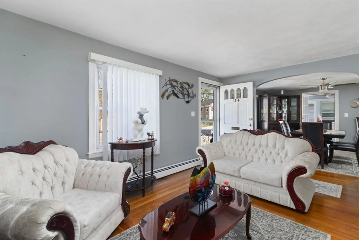
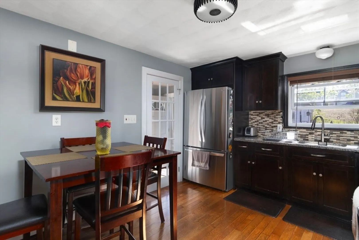
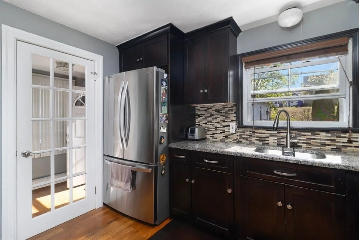
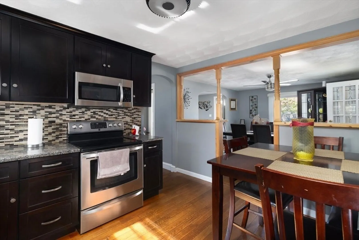
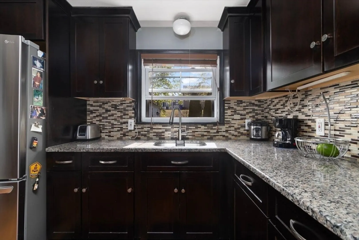
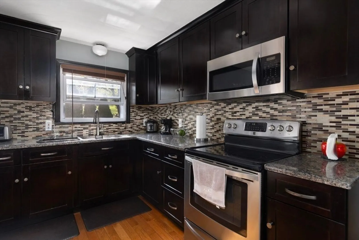
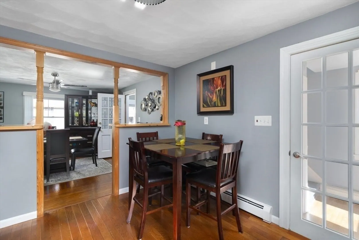
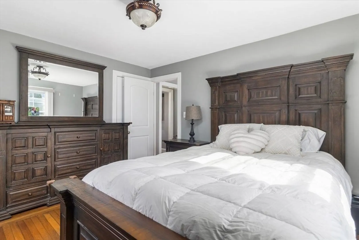
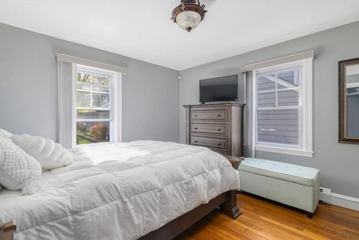
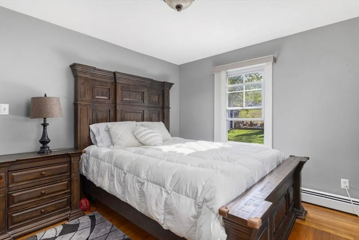
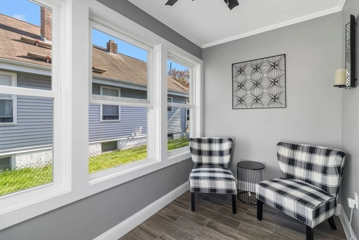
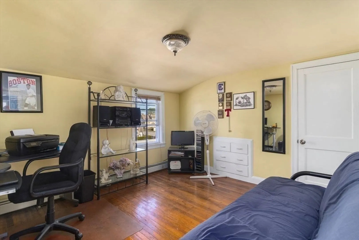
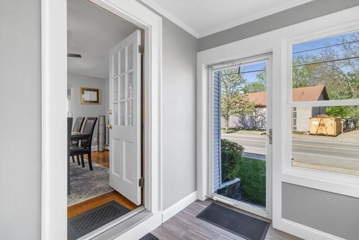
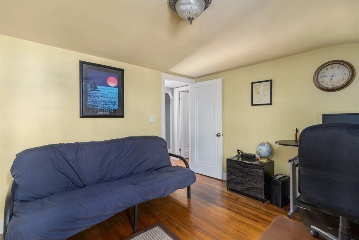
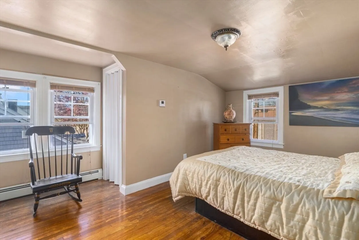
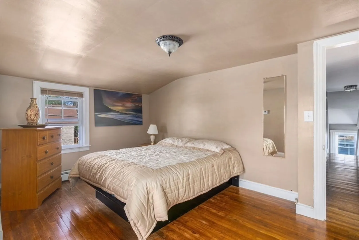
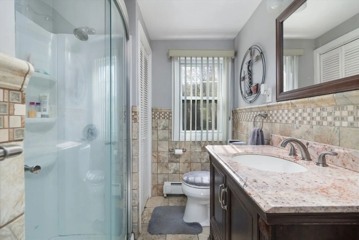
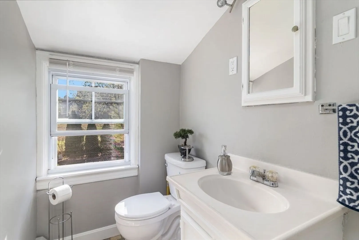
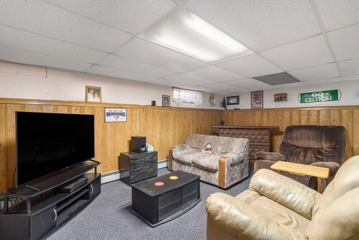
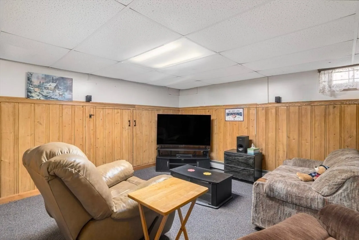
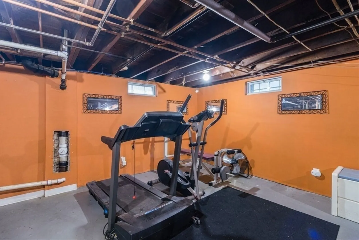
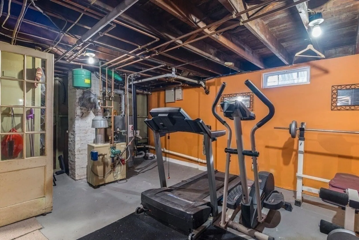
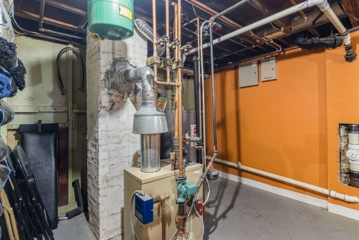
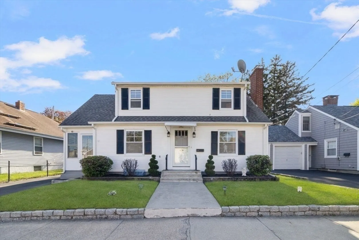
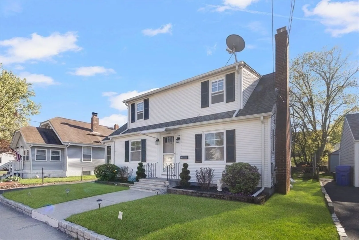
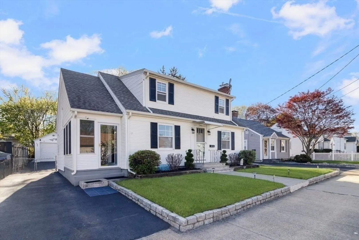
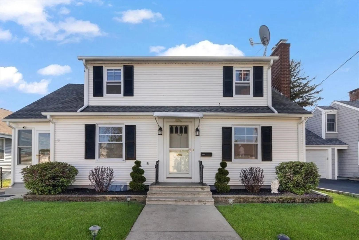
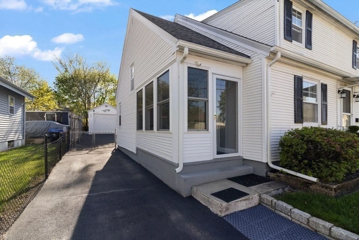
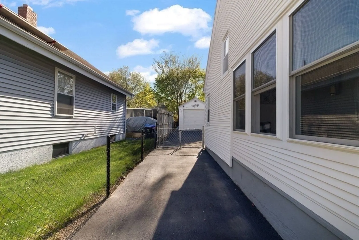
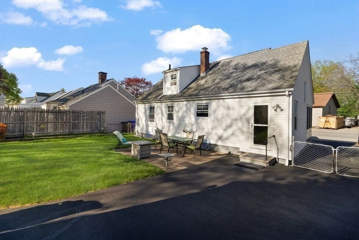
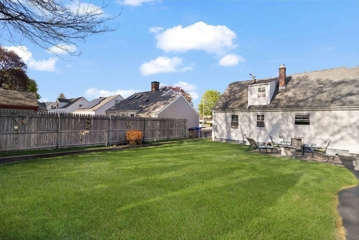
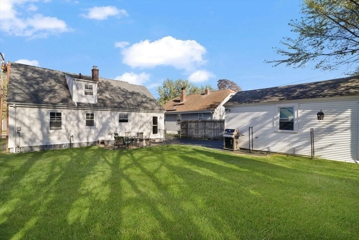
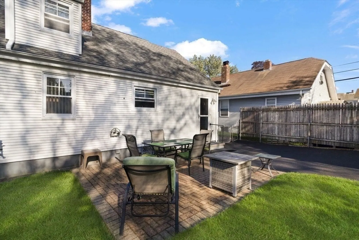
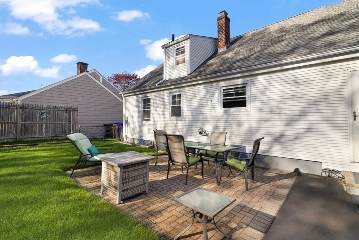
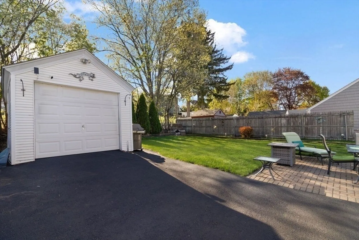
Welcome to 134 Power Road, Pawtucket — where classic charm meets modern living. This beautifully updated home offers over 1,390 sq ft of thoughtfully designed space, featuring gleaming hardwood floors throughout. The first floor showcases a spacious sun-drenched bedroom, a full bath, a cozy living room with a working fireplace, and an elegant dining room flowing into a bright mudroom. The updated eat-in kitchen boasts granite countertops and ample cabinetry, perfect for everyday living and entertaining.Upstairs, two generously sized bedrooms and a convenient half bath provide flexibility for family, guests, or a home office. The finished basement invites you to create your dream gym, media room, or play area, complete with natural light and comfort. The home is equipped with a gas heating system featuring three zones and a separate hot water tank for efficiency.Step outside to a large driveway, a one-car garage, and an expansive backyard — ideal for summer gatherings and outdoor fun.
-
Highlights
- Heating: Baseboard
- Property Class: Residential
- Style: Cape
- Year Built: 1949
- Parking Spots: 2
- Property Type: Single Family Residence
- Total Rooms: 6
- Status: Closed
-
Additional Details
- Appliances: Gas Water Heater, Range, Microwave, Refrigerator, Washer, Dryer
- Construction: Frame
- Flooring: Vinyl, Carpet, Hardwood, Flooring - Vinyl, Flooring - Stone/Ceramic Tile, Flooring - Wall to Wall Carpet
- Interior Features: Mud Room, Media Room
- Roof: Shingle
- Year Built Details: Approximate
- Zoning: Rs
- Basement: Full, Partially Finished, Interior Entry
- Fireplaces: 1
- Foundation: Concrete Perimeter
- Road Frontage Type: Public
- SqFt Source: Public Record
- Year Built Source: Public Records
-
Amenities
- Community Features: Public Transportation, Shopping, Highway Access, Private School, Public School
- Parking Features: Detached, Paved Drive
- Covered Parking Spaces: 2
-
Utilities
- Electric: Circuit Breakers, 100 Amp Service
- Water Source: Public
- Sewer: Public Sewer
-
Fees / Taxes
- Assessed Value: $345,600
- Taxes: $4,265
- Tax Year: 2024
Similar Listings
Sold
39 Photos
Sold
22 Photos
Sold
31 Photos
Sold
24 Photos
Content © 2026 MLS Property Information Network, Inc. The information in this listing was gathered from third party resources including the seller and public records.
Listing information provided courtesy of Non Member Office.
MLS Property Information Network, Inc. and its subscribers disclaim any and all representations or warranties as to the accuracy of this information.
