
Sold!
$295,000
4
Beds
2
Baths
2,674
Living Area
-
Property Description
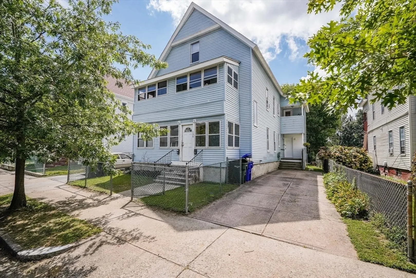
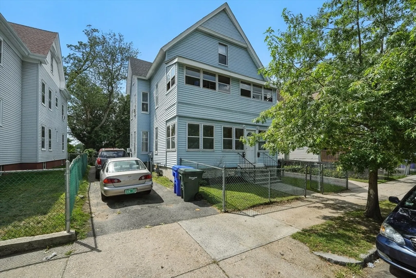
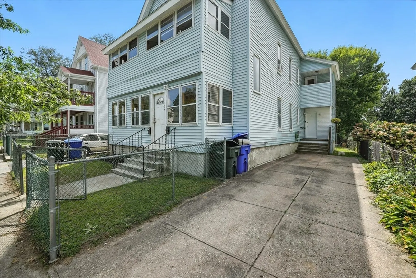
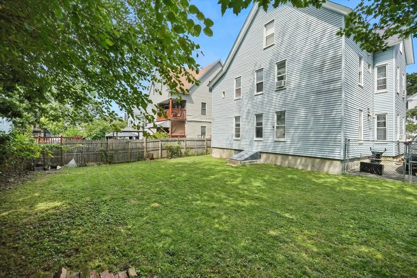
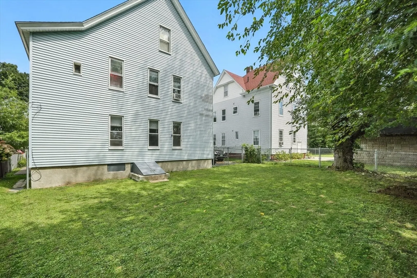
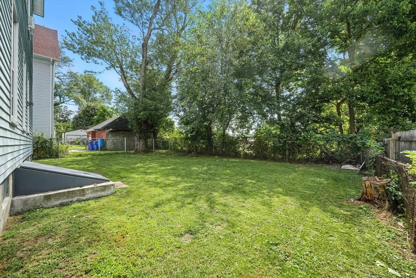
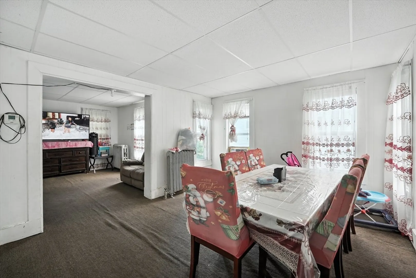
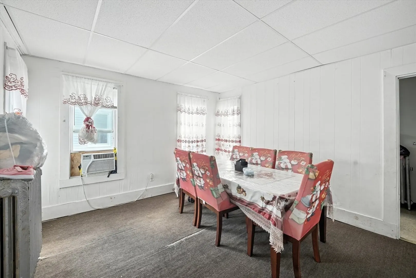
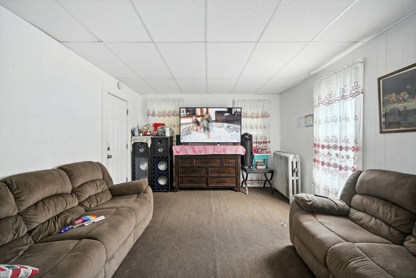
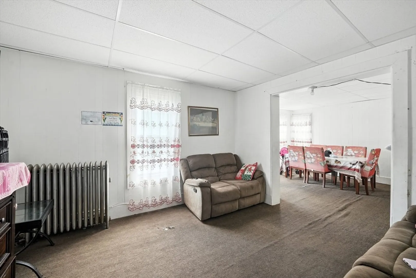
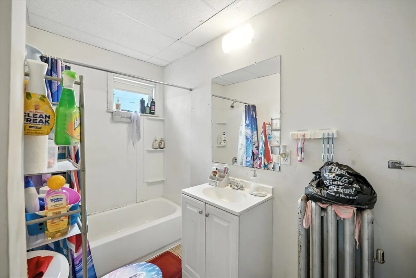
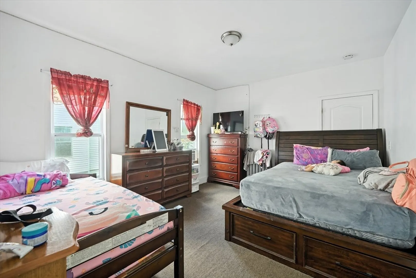
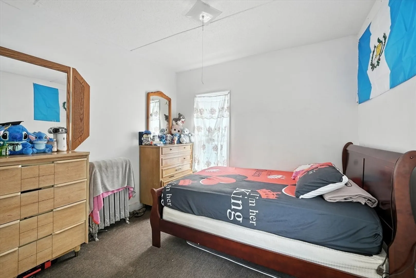
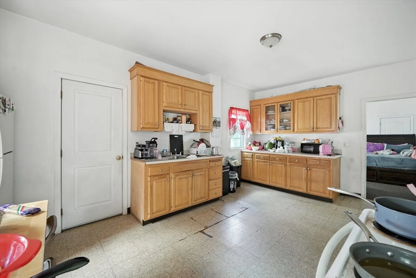
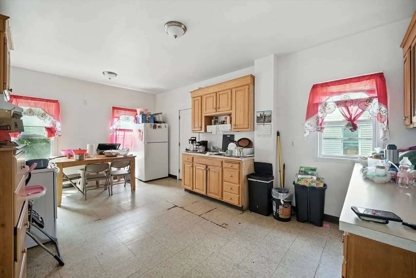
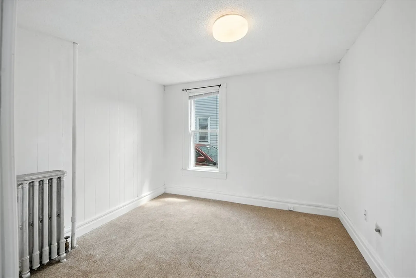
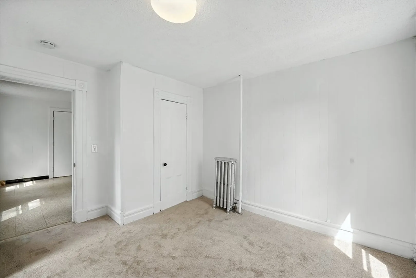
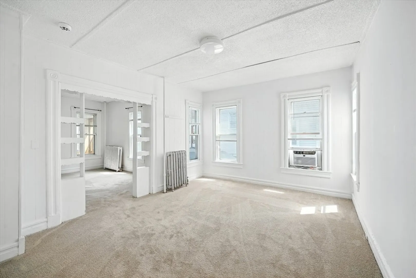
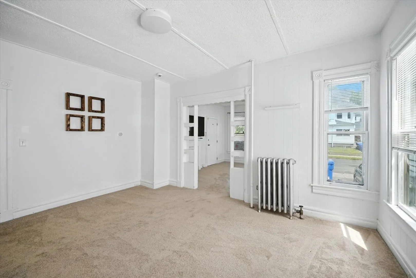
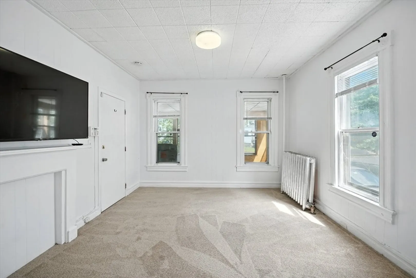
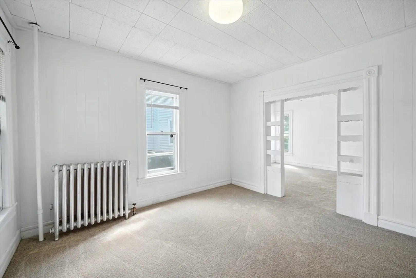
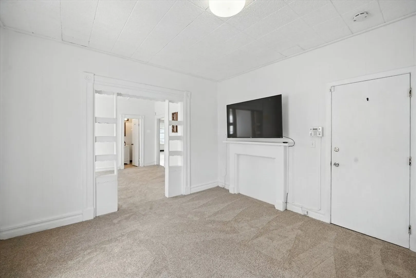
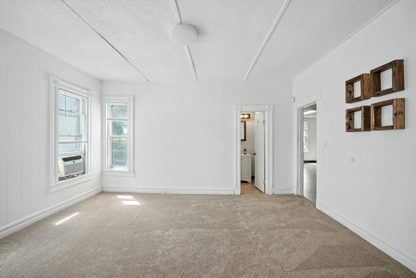
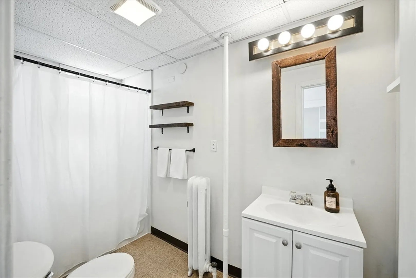
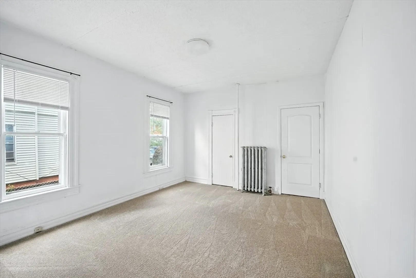
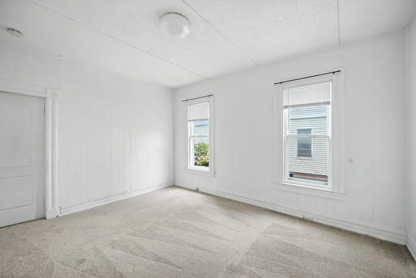
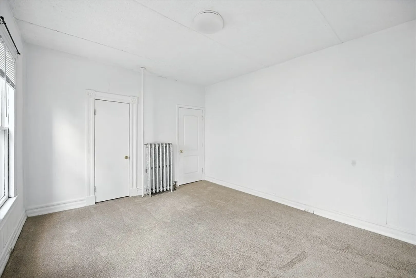
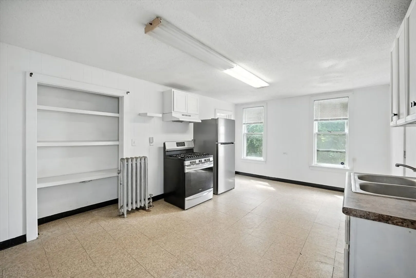
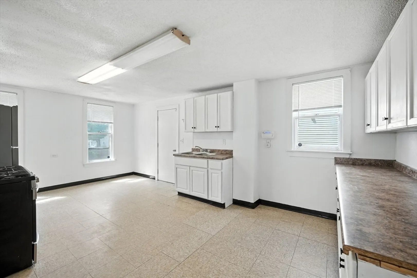
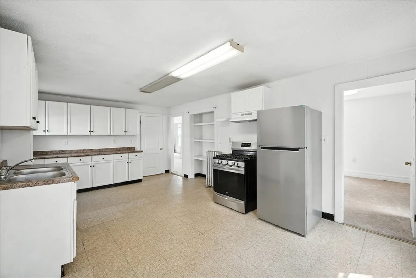
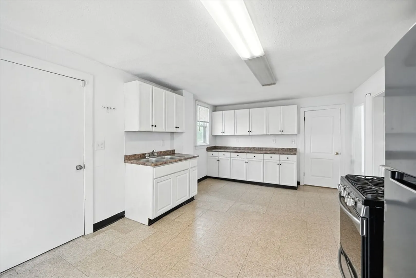
NEW PRICE! Investment or Owner-Occupant Opportunity! Spacious two-family home with many updates: high-efficiency boilers, newer roof, plumbing, & electrical. Separate utilities & fenced yard. Layout: Each unit offers 2 bedrooms, living room, dining room, full bath, and eat-in kitchen. Two bonus rooms in walk-up attic add extra flexibility! With one unit already occupied by long-term tenants, this property is ideal for rental income or move right in yourself. Priced to sell—don’t miss out!Please submit all offers by 3 PM on Sun. Sept. 21st.
-
Highlights
- Heating: Central, Steam, Natural Gas
- Parking Spots: 4
- Property Type: 2 Family - 2 Units Up/Down
- Total Rooms: 12
- Status: Closed
- Levels: 2
- Property Class: Residential Income
- Stories: 2
- Year Built: 1893
-
Additional Details
- Appliances: Range, Refrigerator
- Construction: Frame
- Foundation: Brick/Mortar
- Lot Features: Level
- Roof: Shingle
- Total Number of Units: 2
- Year Built Source: Public Records
- Basement: Full, Interior Entry
- Flooring: Vinyl, Carpet
- Interior Features: Walk-Up Attic, Bathroom With Tub & Shower, Internet Available - Broadband, Living Room, Dining Room, Kitchen
- Road Frontage Type: Public
- SqFt Source: Public Record
- Year Built Details: Approximate
- Zoning: R2
-
Amenities
- Community Features: Public Transportation, Medical Facility, Public School
- Parking Features: Paved Drive, Off Street, Paved
-
Utilities
- Sewer: Public Sewer
- Water Source: Public
-
Fees / Taxes
- Assessed Value: $280,200
- Tax Year: 2025
- Total Rent: $950
- Rental Fee Includes: Unit 1(Water), Unit 2(Water)
- Taxes: $4,394
Similar Listings
Sold
42 Photos
Sold
8 Photos
Sold
38 Photos
Sold
25 Photos
Content © 2026 MLS Property Information Network, Inc. The information in this listing was gathered from third party resources including the seller and public records.
Listing information provided courtesy of Gallagher Real Estate.
MLS Property Information Network, Inc. and its subscribers disclaim any and all representations or warranties as to the accuracy of this information.
