
Sold!
$920,000
5
Beds
3
Baths
2,872
Living Area
-
Property Description
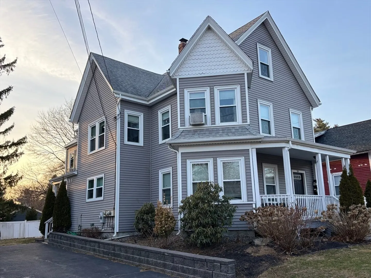
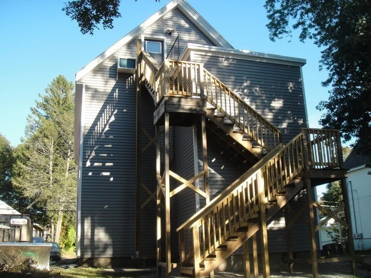
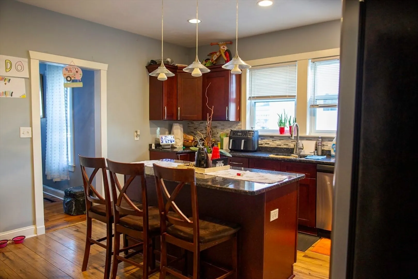
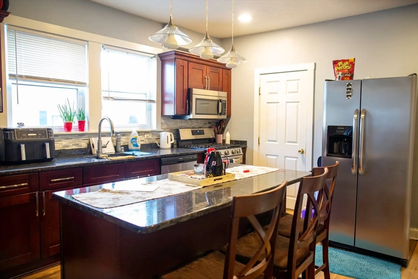
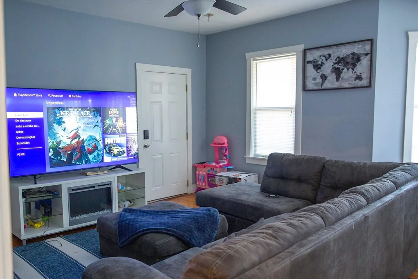
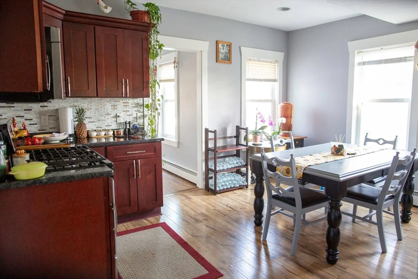
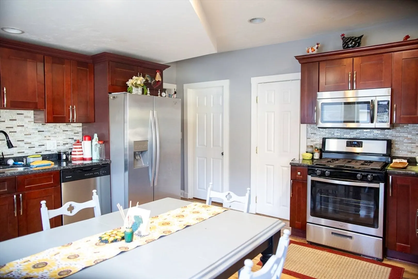
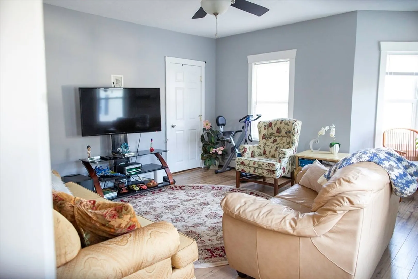
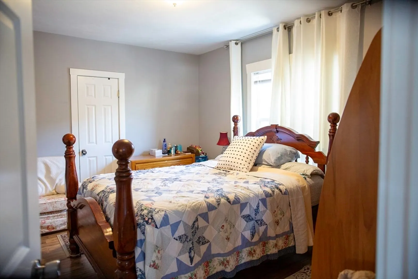
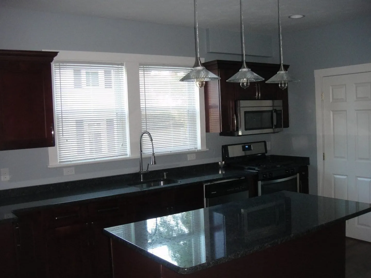
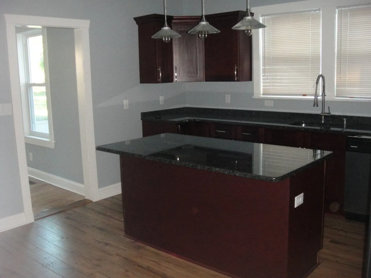
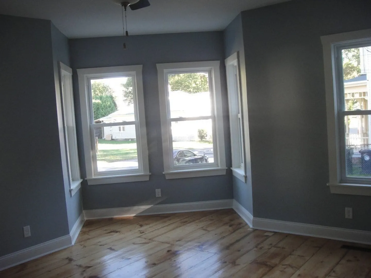
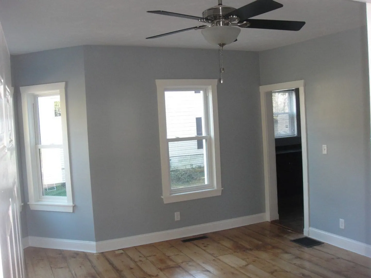
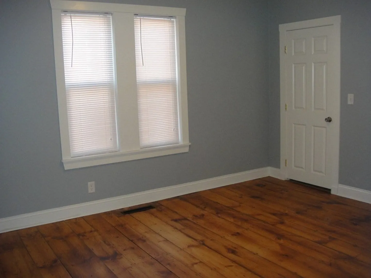
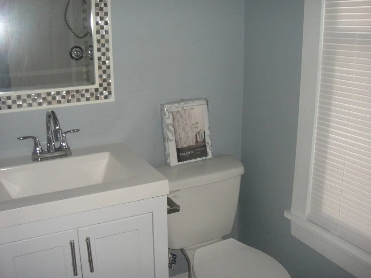
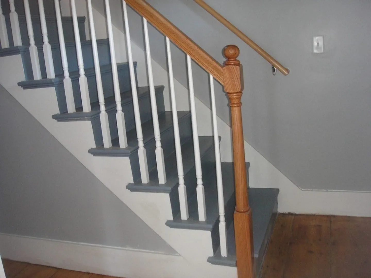
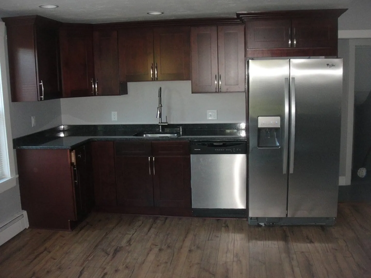
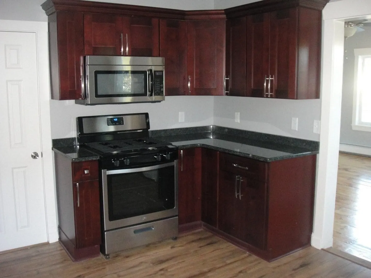
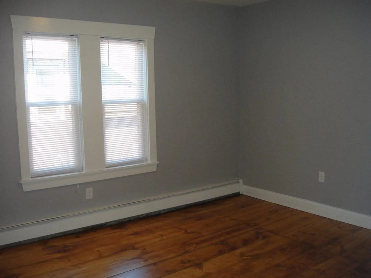
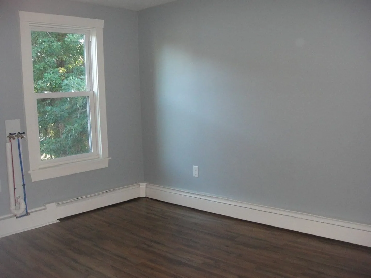
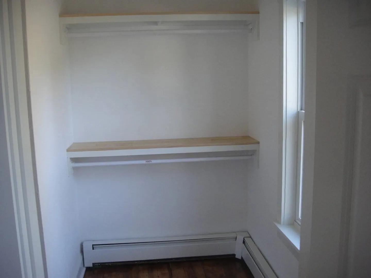
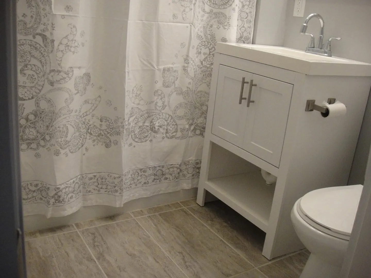
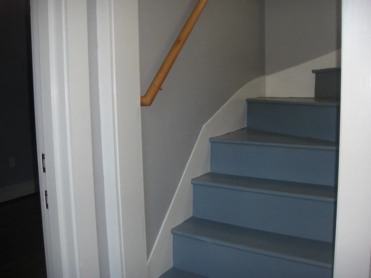
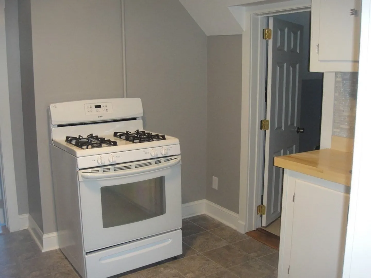
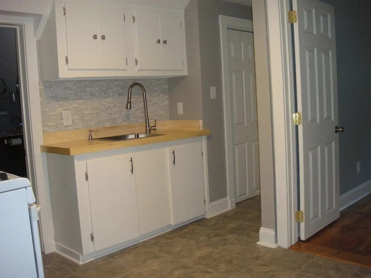
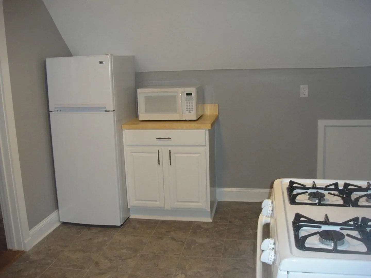
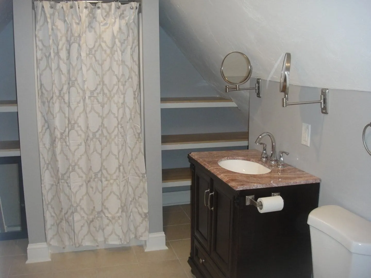
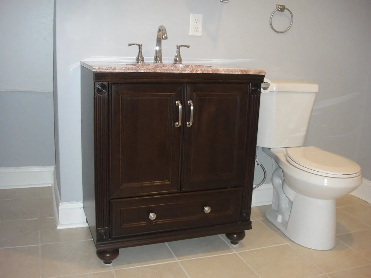
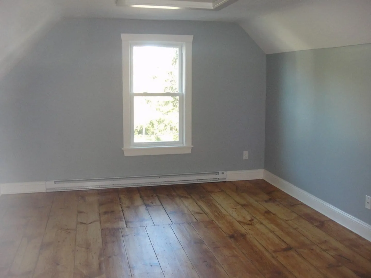
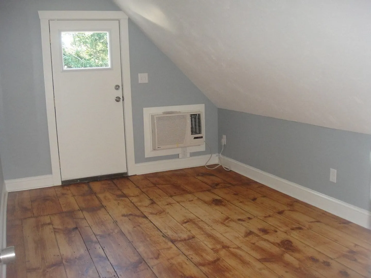
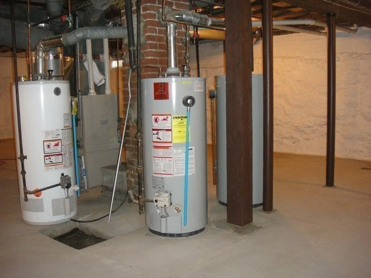
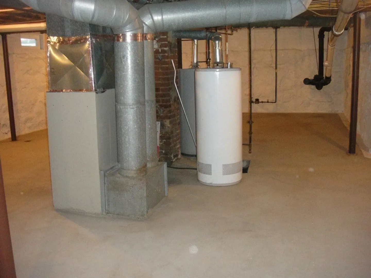
*OFFER DEADLINE MONDAY 03/17/25 @ 12:00. PLEASE MAKE OFFERS VALID UNTIL 5:00 PM 03/17/2025 TO ALLOW TIME TO REVIEW WITH SELLER.* "Motivated seller". Three beautiful units completely redone from top to bottom, with good size rooms, lots of windows and high ceilings. Many updates, including remodeled kitchen stainless appliances, granite counter tops, and custom cabinets, remodeled tile bathrooms, and refinished wide pine flooring! Each unit has laundry hookups and an abundance of closet space! New vinyl siding, front and back stairway access, and plenty of parking! This property is ready for a new landlord who will enjoy the fact that each unity has separate utilities, 3 gas water heaters, and 3 separate heating systems! Come and take a look for yourself!
-
Highlights
- Heating: Forced Air, Natural Gas, Baseboard, Electric
- Parking Spots: 9
- Property Type: 3 Family
- Total Rooms: 13
- Status: Closed
- Levels: 3
- Property Class: Residential Income
- Stories: 3
- Year Built: 1870
-
Additional Details
- Appliances: Range, Dishwasher, Microwave, Refrigerator
- Construction: Frame
- Flooring: Wood, Tile, Laminate, Stone/Ceramic Tile
- Interior Features: Ceiling Fan(s), Stone/Granite/Solid Counters, Walk-In Closet(s), Bathroom with Shower Stall, Bathroom With Tub, Living Room, Kitchen, Office/Den
- Road Frontage Type: Public
- SqFt Source: Public Record
- Year Built Details: Renovated Since
- Zoning: A3
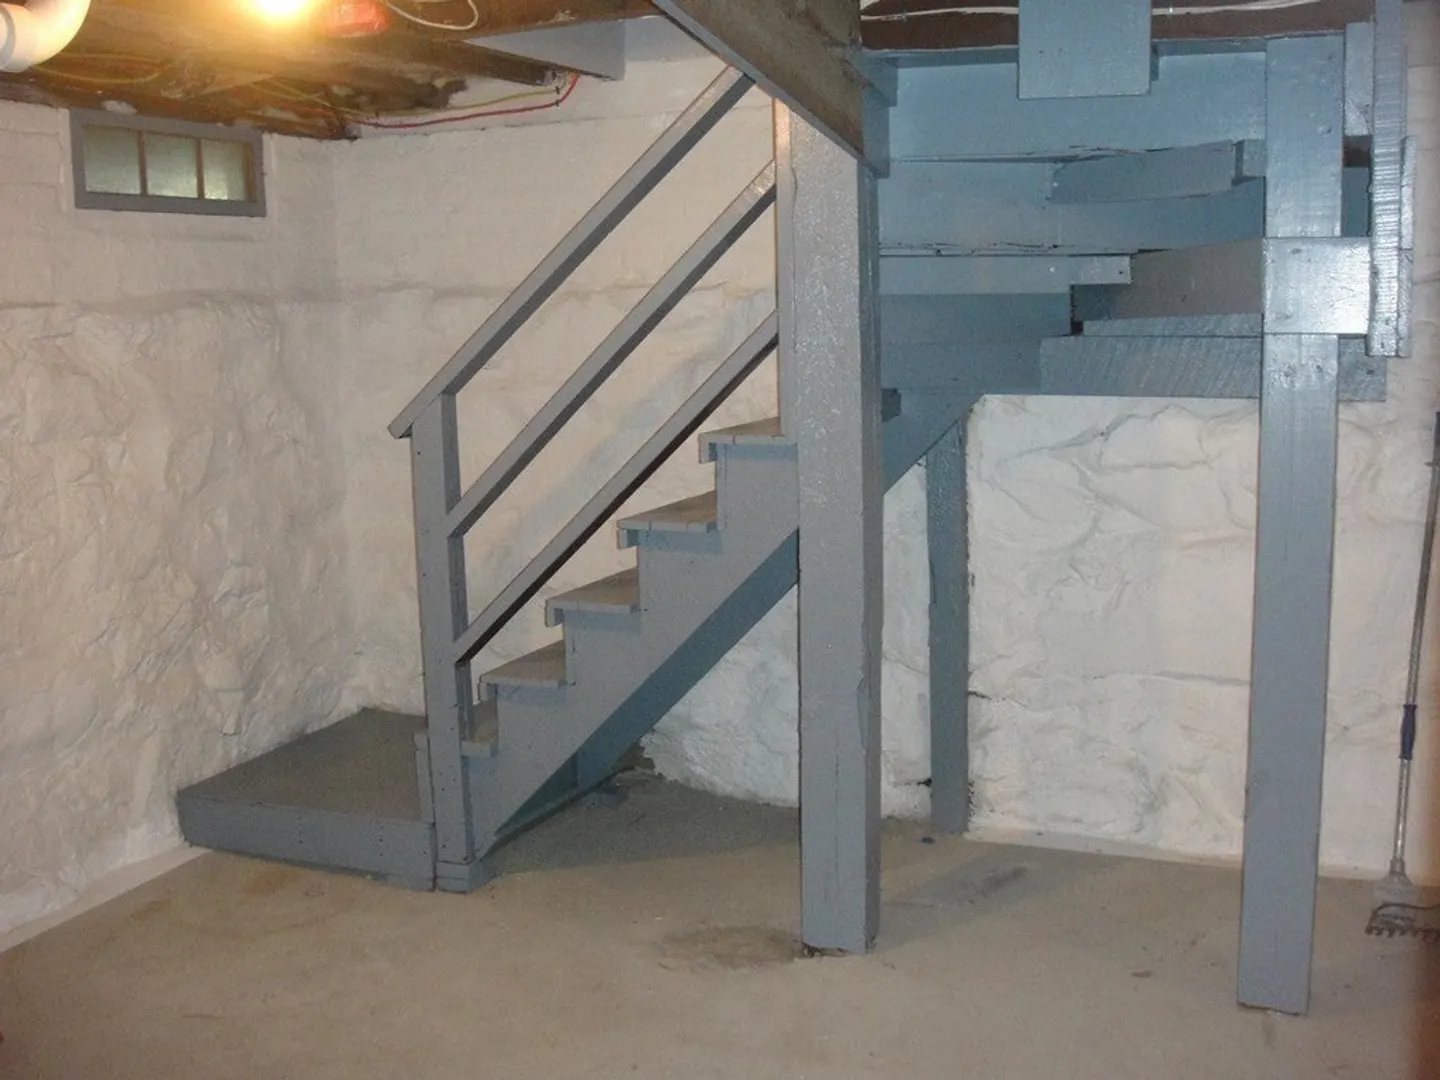
- Basement: Full
- Exterior Features: Sprinkler System
- Foundation: Stone
- Lot Features: Cleared
- Roof: Shingle
- Total Number of Units: 3
- Year Built Source: Public Records
-
Amenities
- Community Features: Public Transportation, Shopping, Medical Facility, Public School
- Waterfront Features: Lake/Pond, Beach Ownership(Public)
- Parking Features: Off Street
-
Utilities
- Electric: Circuit Breakers
- Water Source: Public
- Sewer: Public Sewer
-
Fees / Taxes
- Assessed Value: $843,500
- Taxes: $8,637
- Tax Year: 2024
- Total Rent: $6,500
Similar Listings
Sold
2 Photos
Sold
39 Photos
Sold
34 Photos
Sold
18 Photos
Content © 2026 MLS Property Information Network, Inc. The information in this listing was gathered from third party resources including the seller and public records.
Listing information provided courtesy of Media Realty Group Inc..
MLS Property Information Network, Inc. and its subscribers disclaim any and all representations or warranties as to the accuracy of this information.
