
Sold!
$500,000
2
Beds
1
Bath
1,148
Living Area
-
Property Description
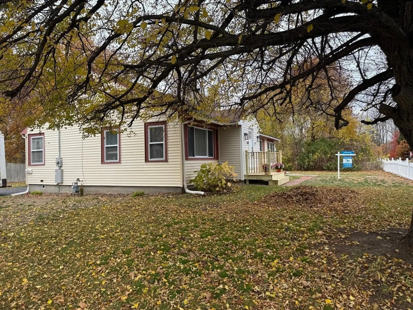
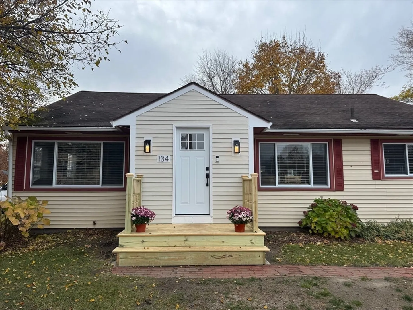
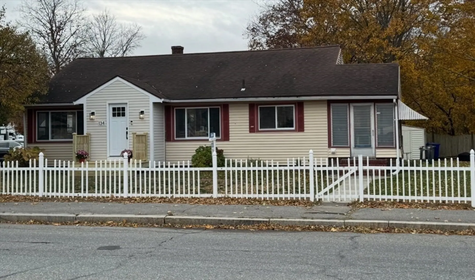
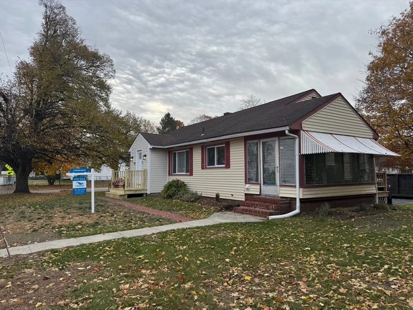
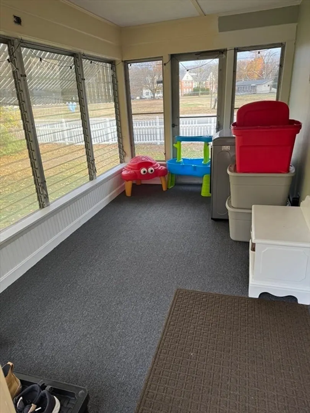
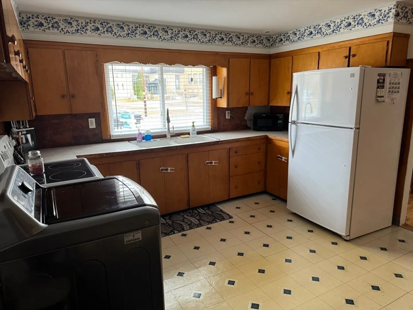
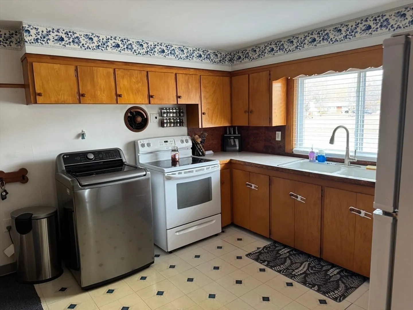
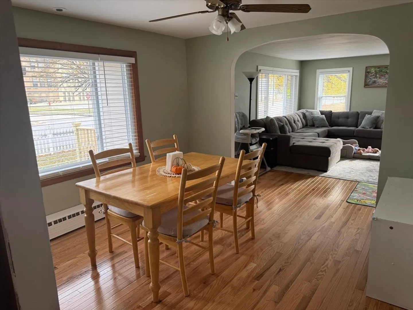
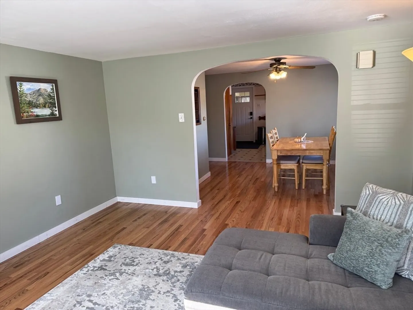
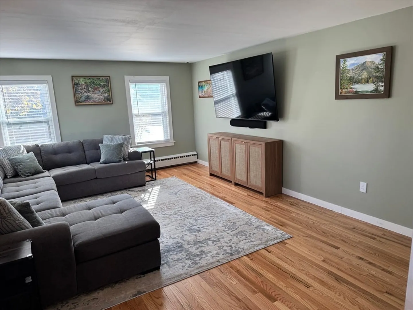
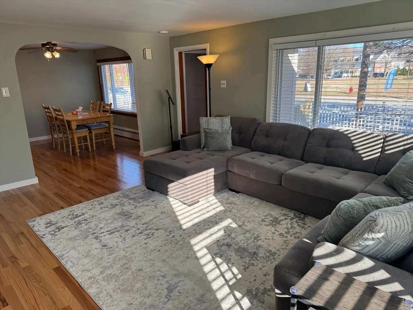
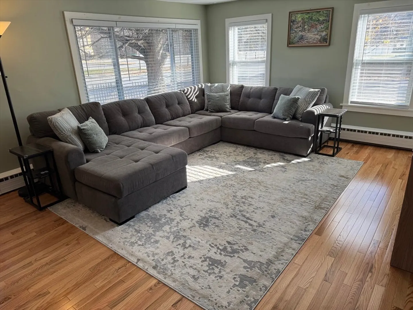
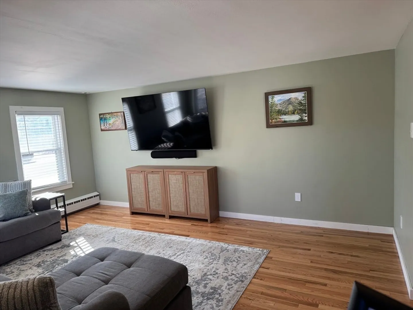
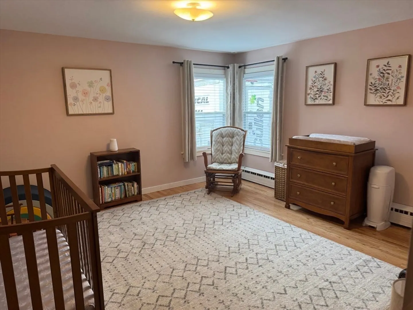
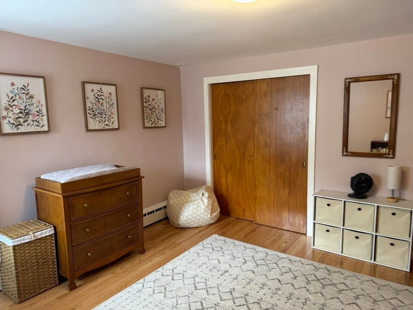
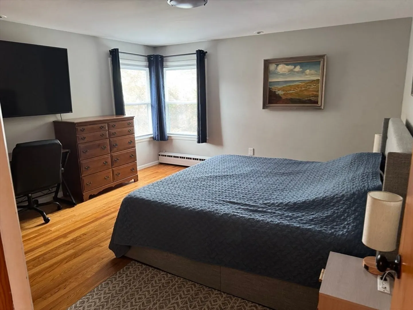
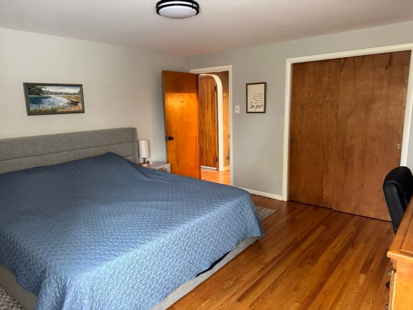
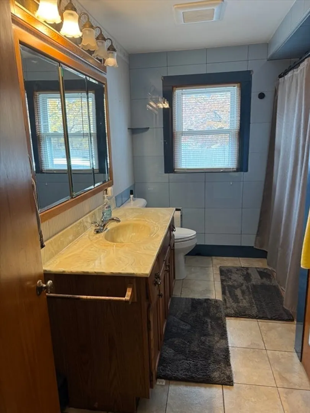
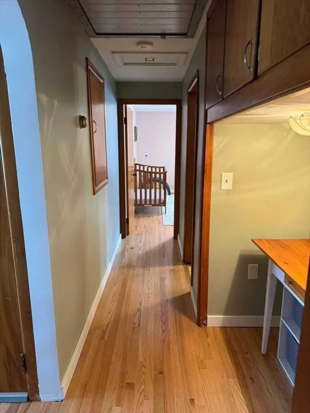
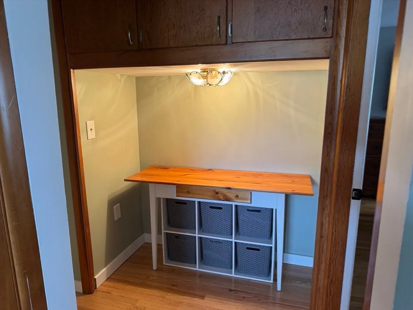
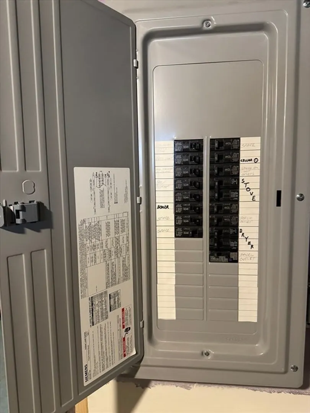
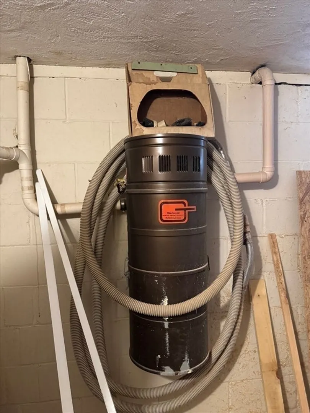
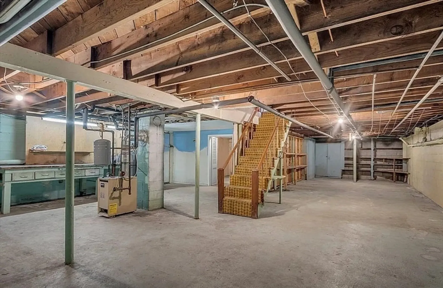
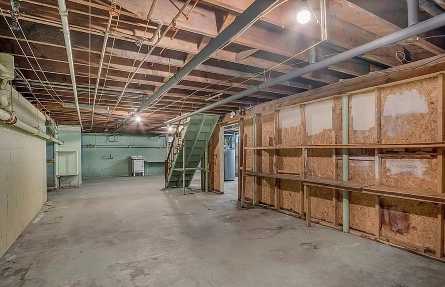
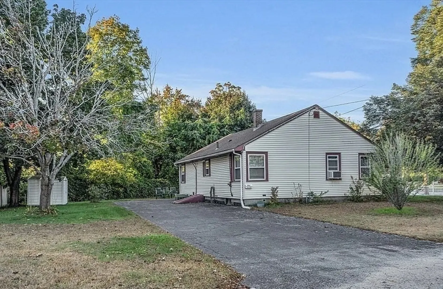
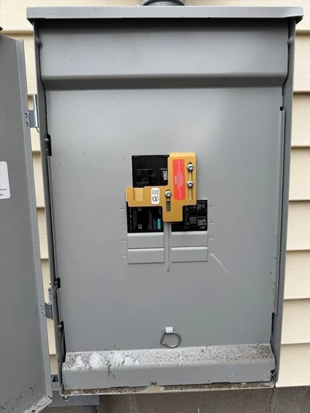
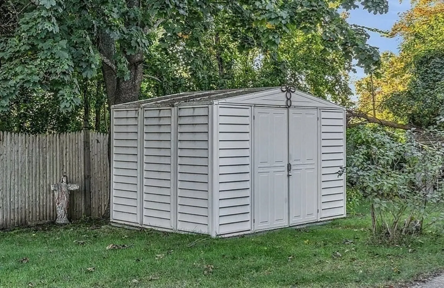
Adorable 2 bedroom Ranch style home with expansion possibilities. A spacious sun-filled living room with recently installed hardwood floors & freshly painted. An arched doorway leads to the dining room with new hardwood floors. The kitchen includes an electric range, refrigerator, and pantry. The two bedrooms are nicely sized with double closet doors & hardwood flooring. There is also a built-in area in the hallway that can be used as a study area. Bathroom has tiled floor and shower/tub combination. There is a screened-in porch off the kitchen with new carpet. Plenty of yard space with a storage shed & ample off street parking. Also has Central Vacuum. Huge unfinished basement with endless expansion possibilities and storage space. Driveway is located on Glen Forest Lane which is a dead end street. Recent updates include: 200 AMP service upgrade with whole house disconnect; generator hook up with transfer switch; new hardwood floors
-
Highlights
- Cooling: Central Air
- Parking Spots: 8
- Property Type: Single Family Residence
- Total Rooms: 5
- Status: Closed
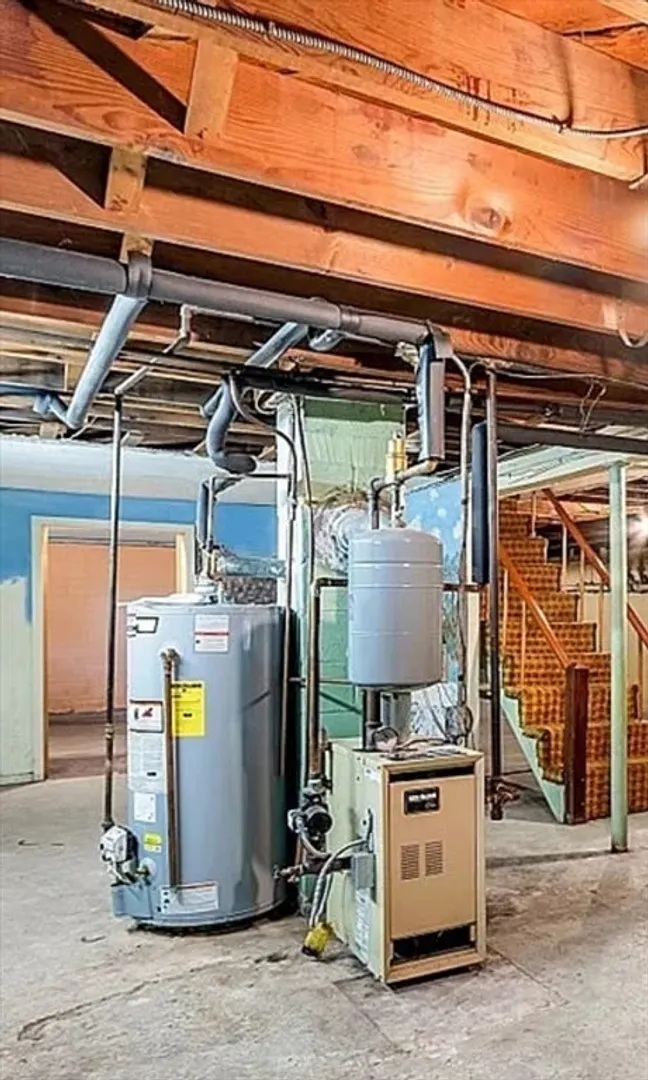
- Heating: Baseboard, Natural Gas
- Property Class: Residential
- Style: Ranch
- Year Built: 1955
-
Additional Details
- Appliances: Gas Water Heater
- Exterior Features: Porch - Enclosed, Storage
- Interior Features: Central Vacuum
- SqFt Source: Public Record
- Year Built Source: Public Records
- Basement: Full, Bulkhead, Concrete
- Foundation: Block
- Lot Features: Corner Lot
- Year Built Details: Actual
- Zoning: Rd
-
Amenities
- Parking Features: Paved Drive, Off Street, Paved
-
Utilities
- Electric: Circuit Breakers
- Water Source: Public
- Sewer: Public Sewer
-
Fees / Taxes
- Assessed Value: $425,700
- Taxes: $4,504
- Tax Year: 2025
Similar Listings
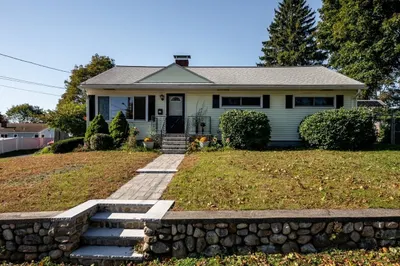
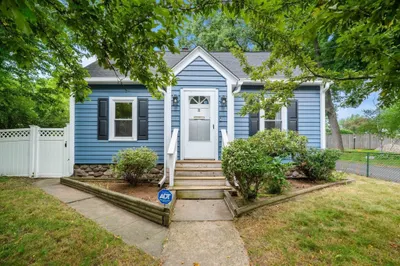
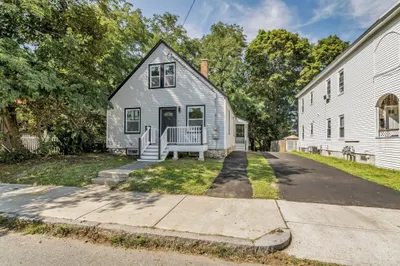
Sold
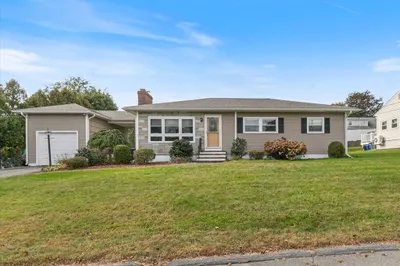
38 Photos
Sold
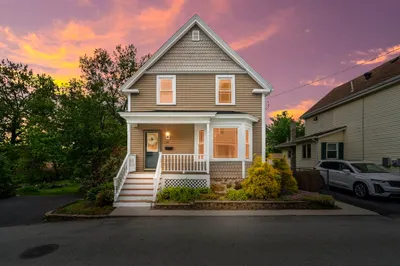
42 Photos
Sold
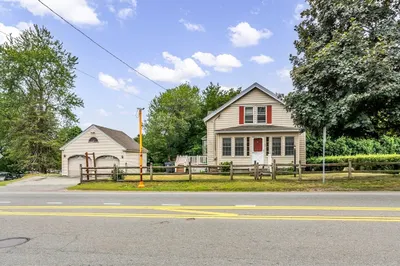
40 Photos
Sold
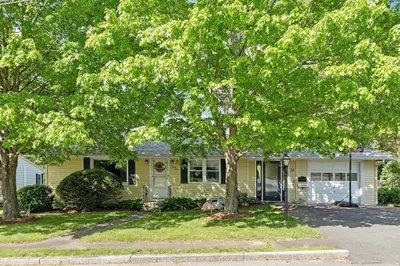
27 Photos
Content © 2026 MLS Property Information Network, Inc. The information in this listing was gathered from third party resources including the seller and public records.
Listing information provided courtesy of Martinez Realty Group.
MLS Property Information Network, Inc. and its subscribers disclaim any and all representations or warranties as to the accuracy of this information.
