
Sold!
$2,400,000
5
Beds
4/1
Baths
6,096
Living Area
-
Property Description
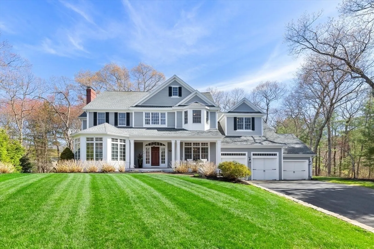
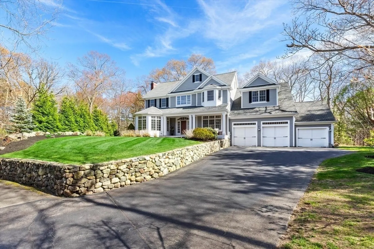
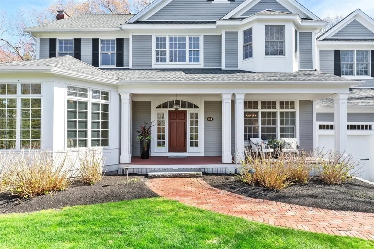
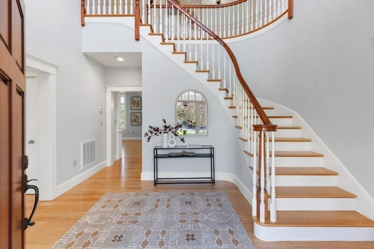
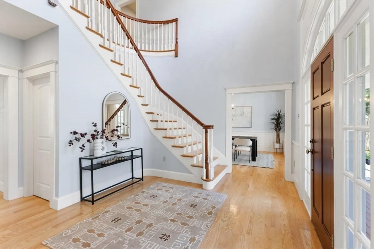
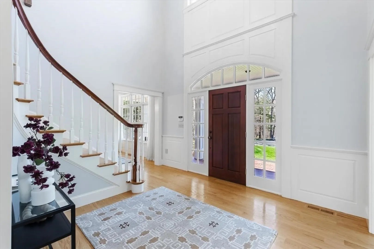
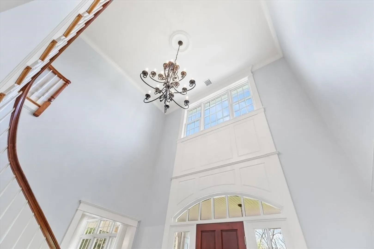
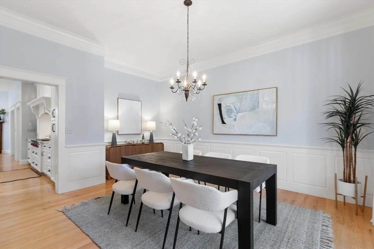
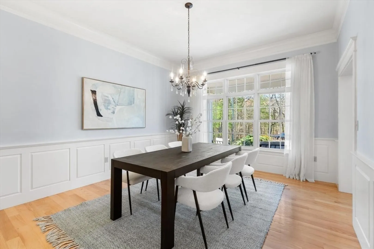
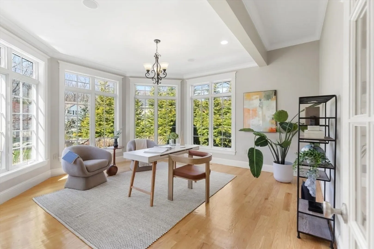
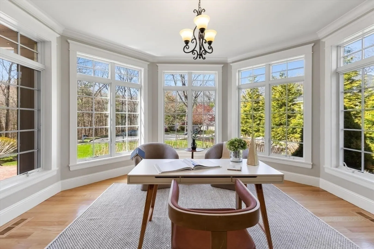
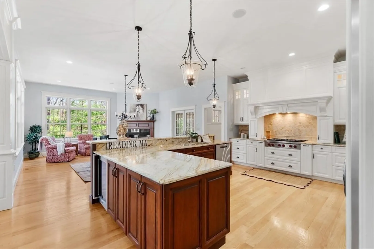
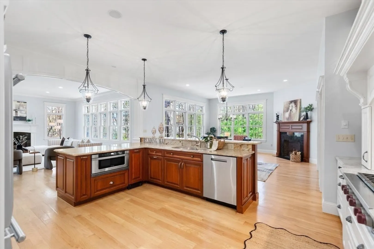
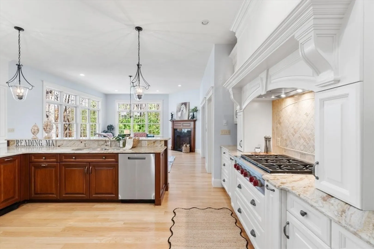

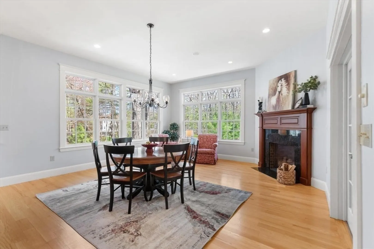
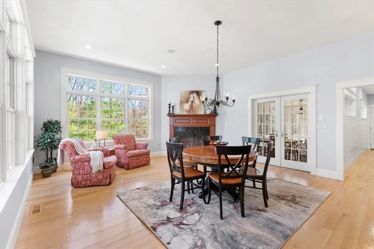
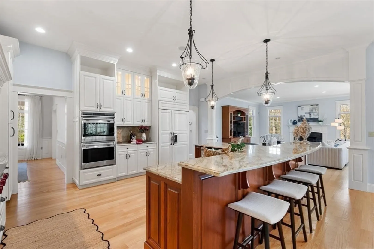
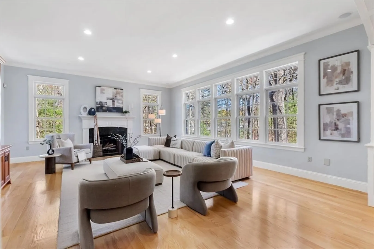
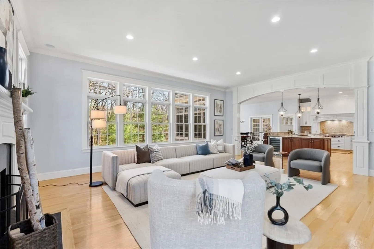
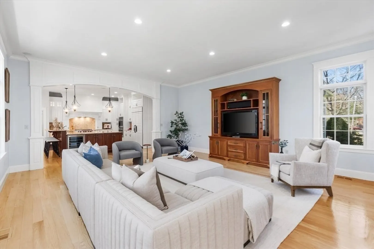
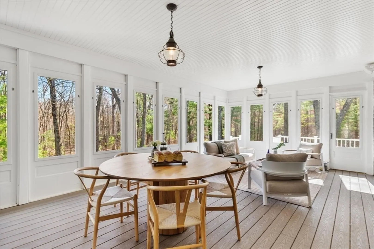
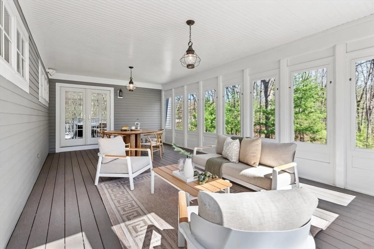
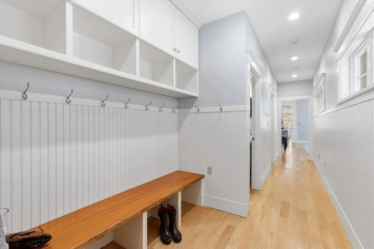
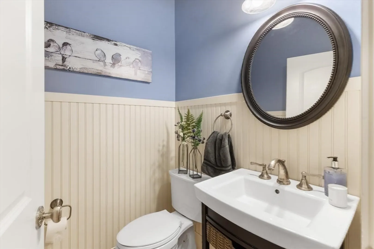
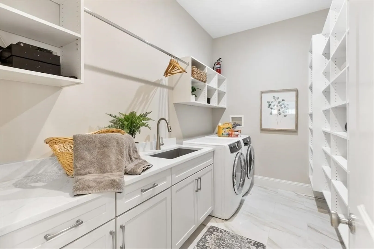
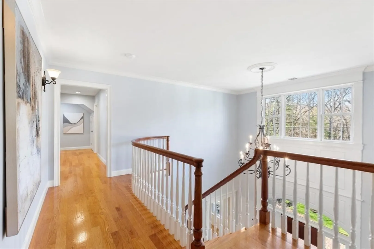
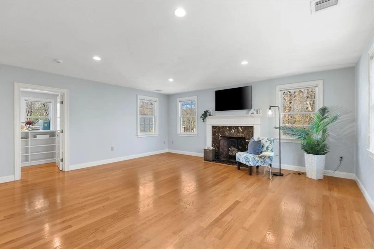
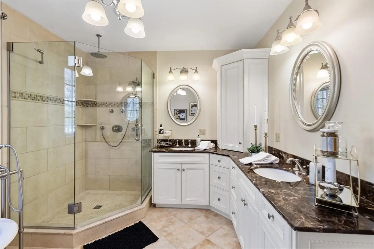
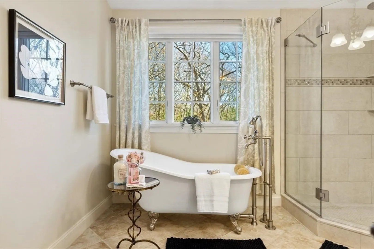
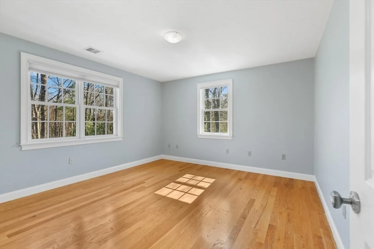
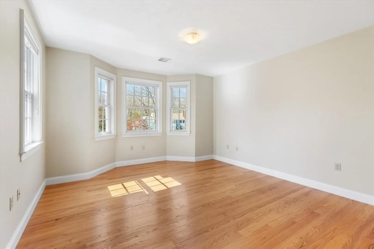
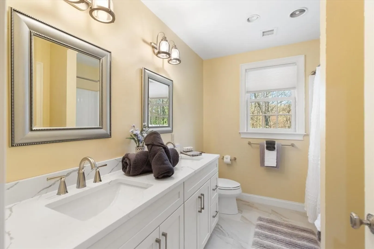
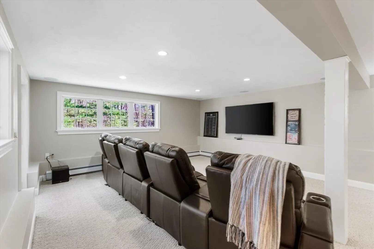
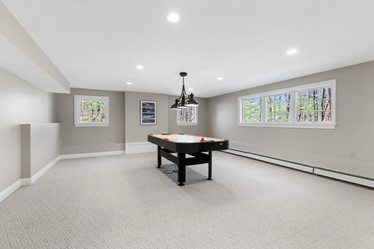
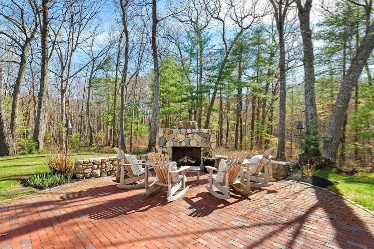
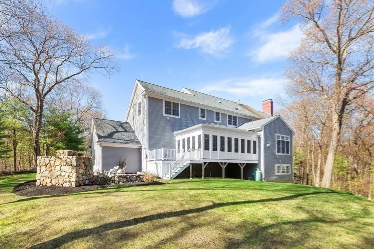
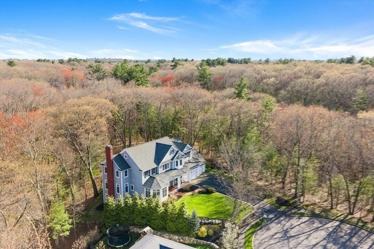
Masterfully custom designed & built w/quality & precision, this stunning home is admired & loved by all who know it...it's sure to be one of Reading's most exquisite homes. Timeless detail blends flawlessly w/an amazing floorplan, where everything is exactly where it should be. From the grand two story foyer to the incredible sweeping staircase & significant moldings, to the oversized mud room, 3 car garage, 4.5 newly updated baths, & a kitchen that will blow you away, this home is for those w/discerning taste & an eye for an opportunity that rarely comes along. Perched majestically behind a stone wall & breathtaking landscaping, this masterpiece sits at the end of a cul-de-sac in one of towns finest executive neighborhoods, & is surrounded by 12+ acres of privacy...where the change of seasons offer breathtaking scenery from every window. The screened porch will beckon you for morning coffee & evening relaxation, while the finished LL is ideal for movie night & play. A dream come true!
-
Highlights
- Acres: 12
- Heating: Oil, Hydro Air
- Property Class: Residential
- Style: Colonial
- Year Built: 2008
- Cooling: Central Air, Dual
- Parking Spots: 9
- Property Type: Single Family Residence
- Total Rooms: 12
- Status: Closed
-
Additional Details
- Appliances: Water Heater, Oven, Dishwasher, Disposal, Trash Compactor, Microwave, Range, Refrigerator, Washer, Dryer, Wine Refrigerator, Vacuum System, Range Hood
- Construction: Frame
- Fireplaces: 4
- Foundation: Concrete Perimeter
- Lot Features: Cul-De-Sac, Wooded, Marsh
- Roof: Shingle
- Year Built Details: Actual
- Zoning: Res.
- Basement: Full, Finished, Walk-Out Access, Interior Entry
- Exterior Features: Porch, Porch - Screened, Deck - Composite, Patio, Rain Gutters, Professional Landscaping, Sprinkler System, Decorative Lighting, Screens, Stone Wall
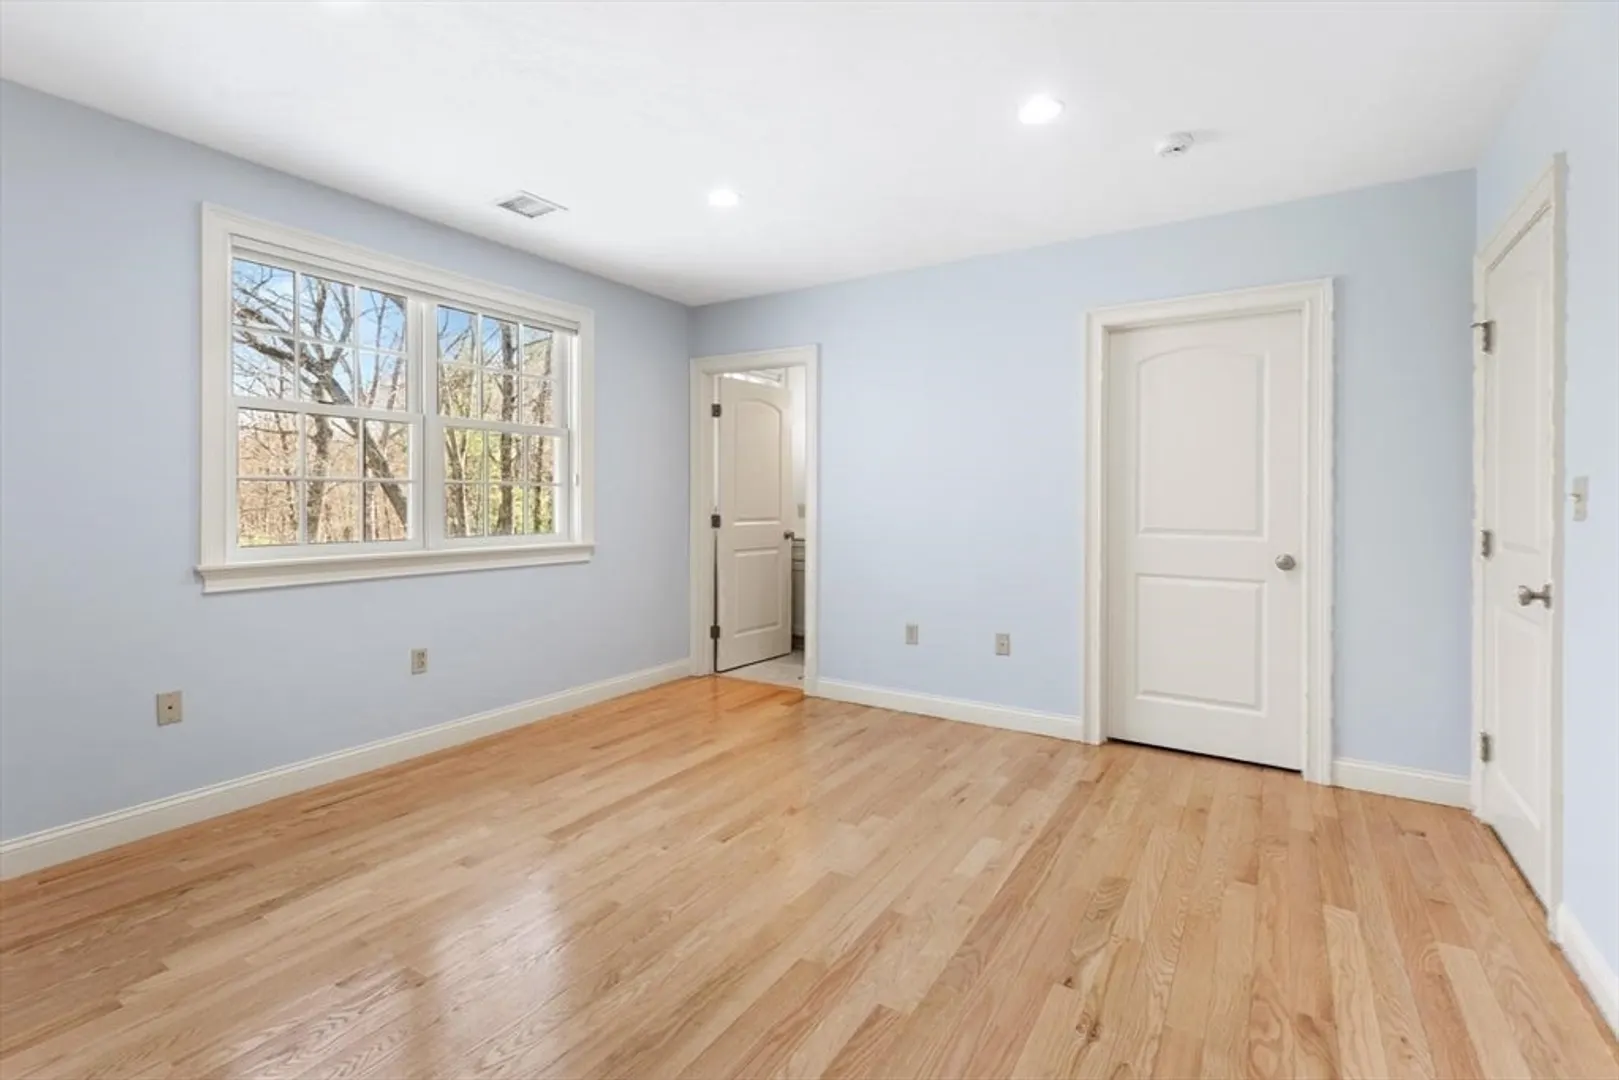
- Flooring: Tile, Carpet, Hardwood, Flooring - Stone/Ceramic Tile, Flooring - Hardwood, Flooring - Wall to Wall Carpet
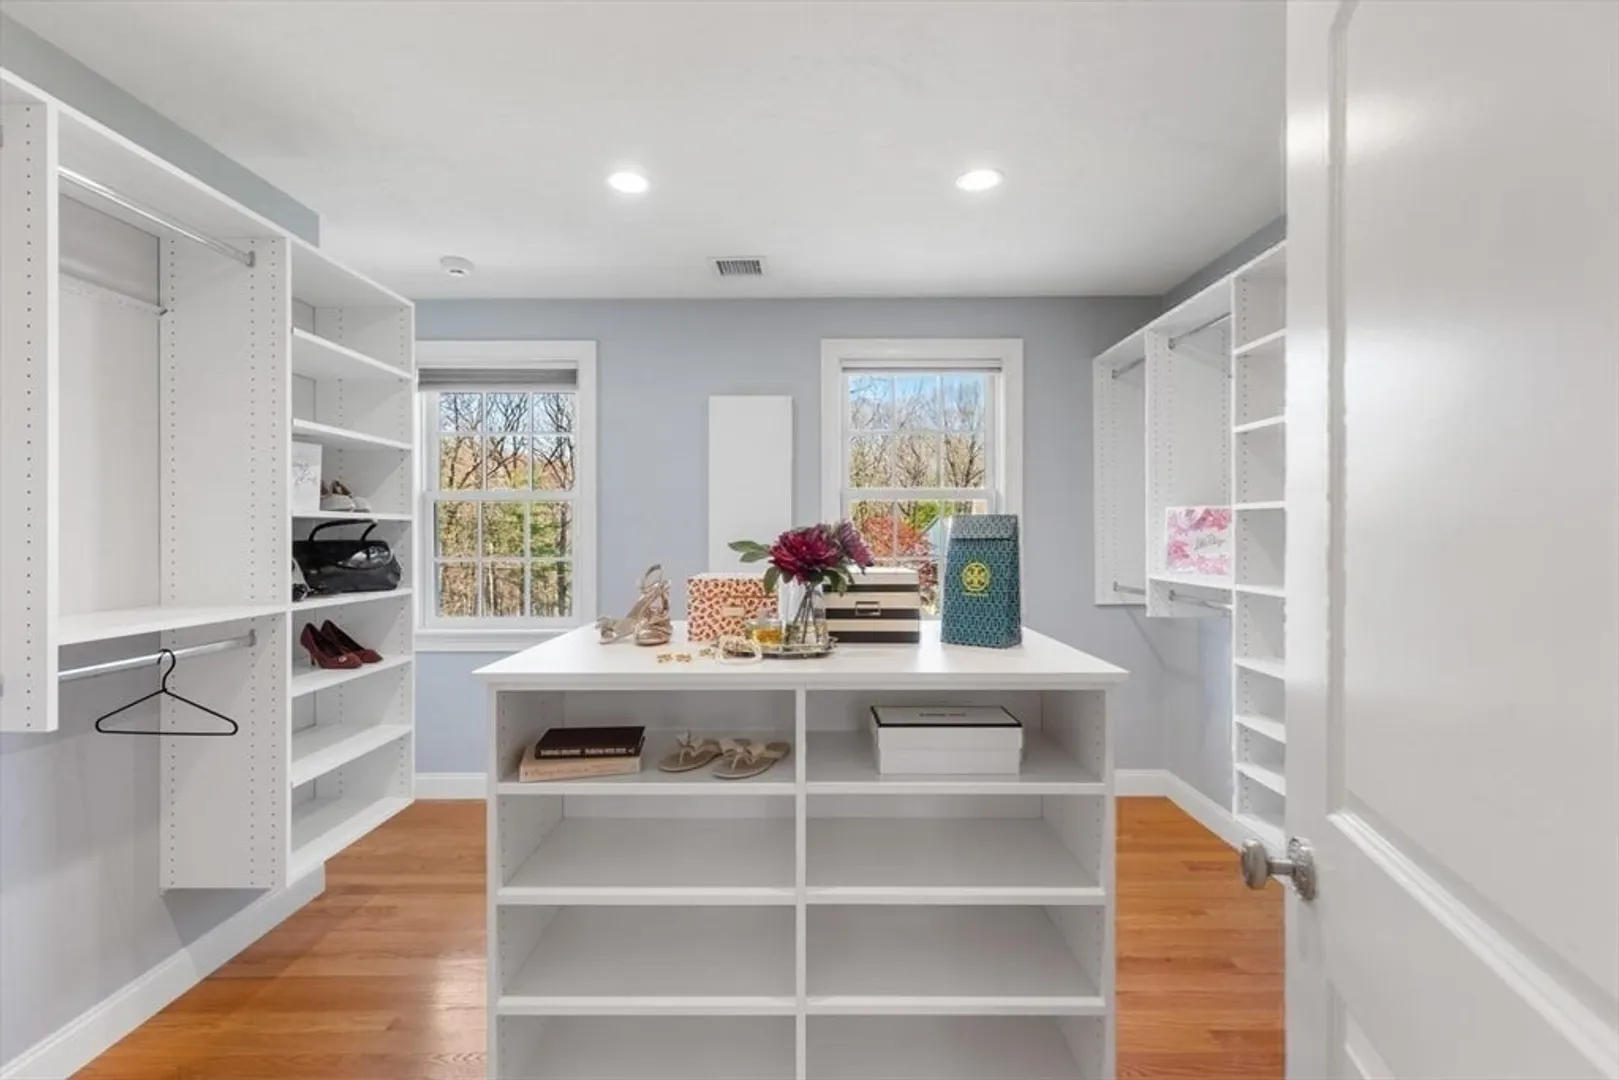
- Interior Features: Bathroom - Full, Bathroom - Tiled With Tub & Shower, Countertops - Upgraded, Cabinets - Upgraded, Double Vanity, Lighting - Sconce, Lighting - Overhead, Soaking Tub, Bathroom - With Tub & Shower, Recessed Lighting, Crown Molding, Walk-In Closet(s), Wainscoting, Cable Hookup, Open Floorplan, Storage, Bathroom - Half, Closet/Cabinets - Custom Built, Beadboard, Bathroom, Office, Foyer, Great Room, Mud Room, Central Vacuum, Walk-up Attic
- Road Frontage Type: Public
- SqFt Source: Public Record
- Year Built Source: Public Records
-
Amenities
- Community Features: Shopping, Park, Golf, Conservation Area, Highway Access, Public School, Sidewalks
- Parking Features: Attached, Garage Door Opener, Heated Garage, Storage, Workshop in Garage, Insulated, Oversized, Paved Drive, Off Street, Paved
- Covered Parking Spaces: 3
- Security Features: Security System
-
Utilities
- Electric: Circuit Breakers, 200+ Amp Service
- Water Source: Public
- Sewer: Public Sewer
-
Fees / Taxes
- Assessed Value: $1,792,600
- Taxes: $20,418
- Tax Year: 2026
Similar Listings
Sold
42 Photos
Sold
NEW CONSTRUCTION
40 Photos
Sold
1 Photo
Sold
42 Photos
Content © 2026 MLS Property Information Network, Inc. The information in this listing was gathered from third party resources including the seller and public records.
Listing information provided courtesy of Wilson Wolfe Real Estate.
MLS Property Information Network, Inc. and its subscribers disclaim any and all representations or warranties as to the accuracy of this information.
