
Sold!
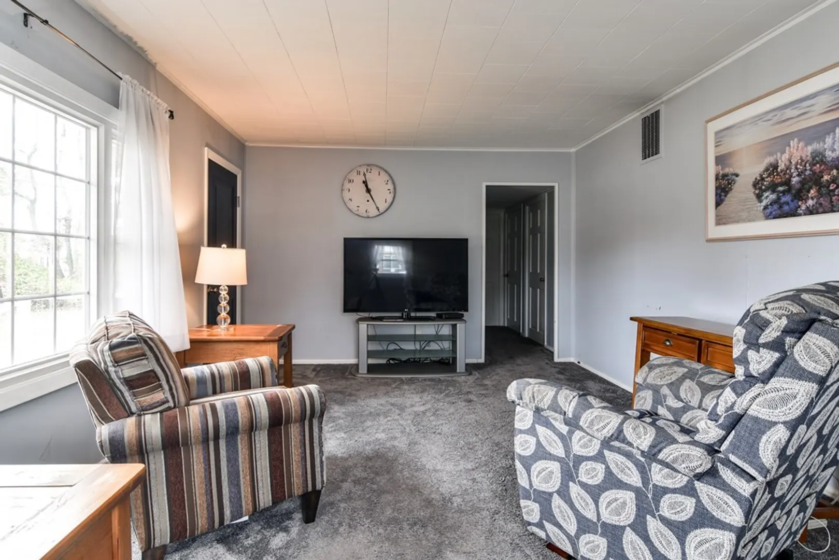
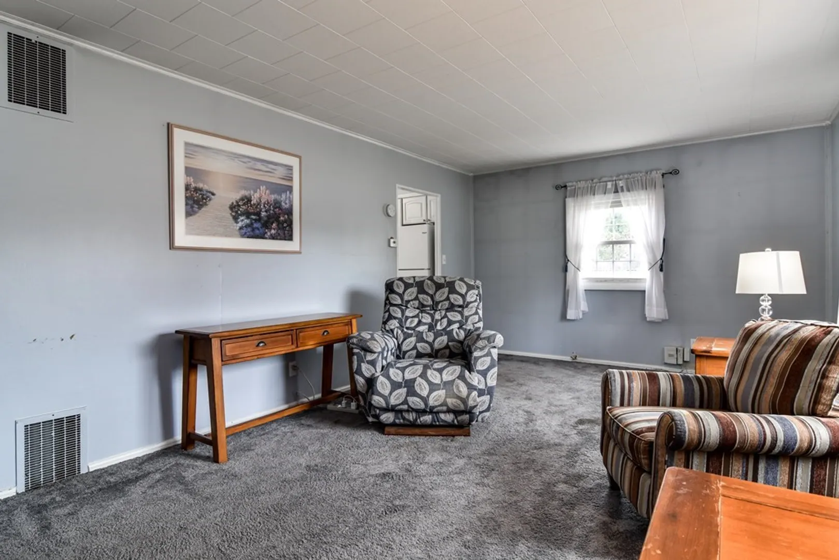
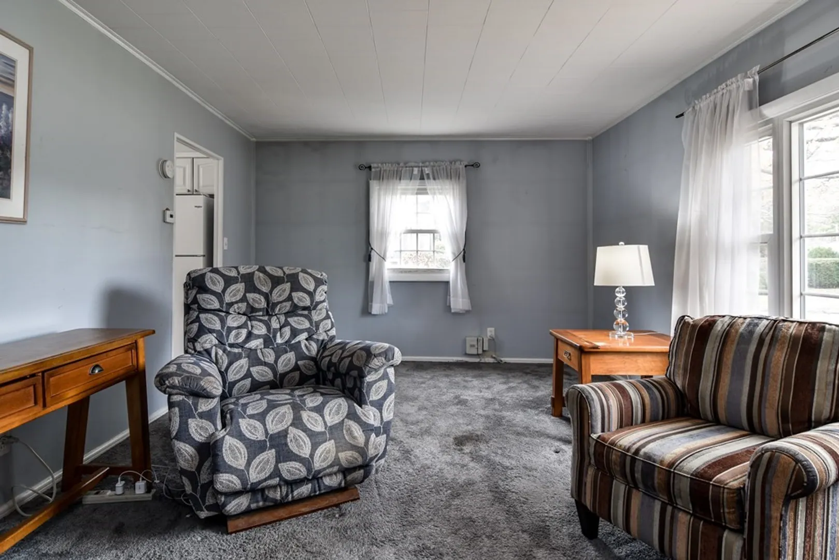
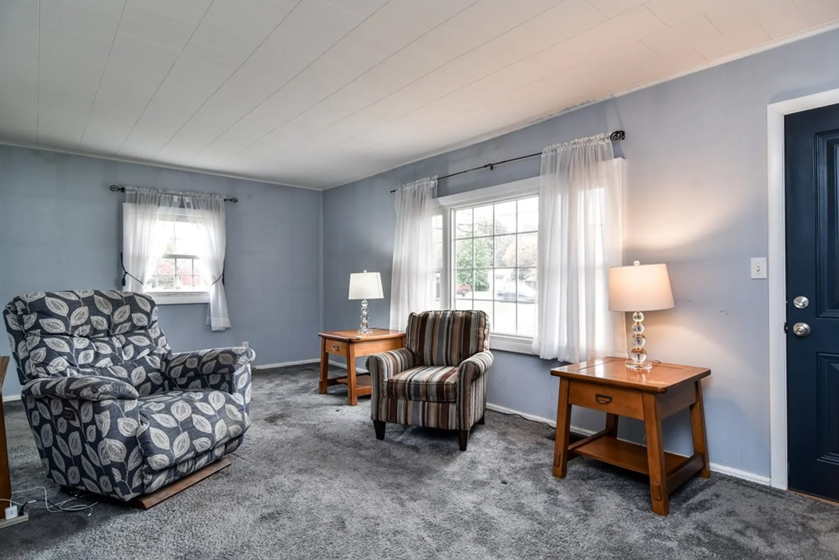
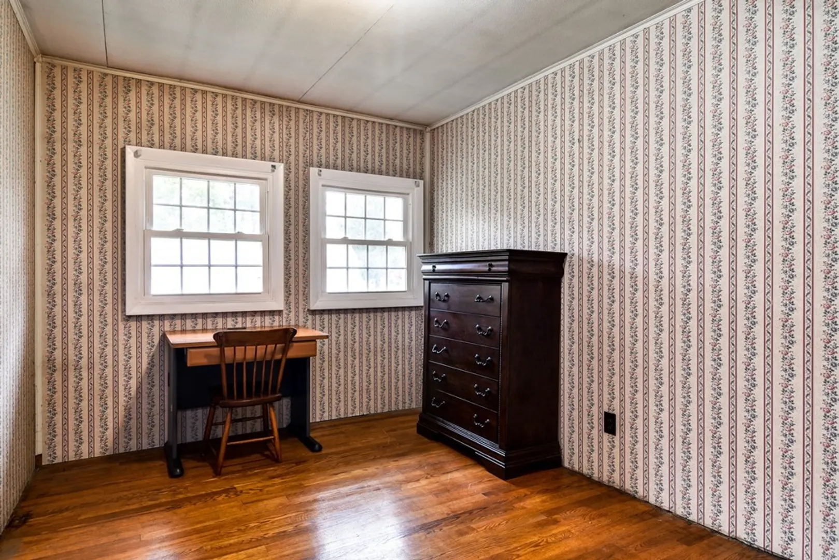
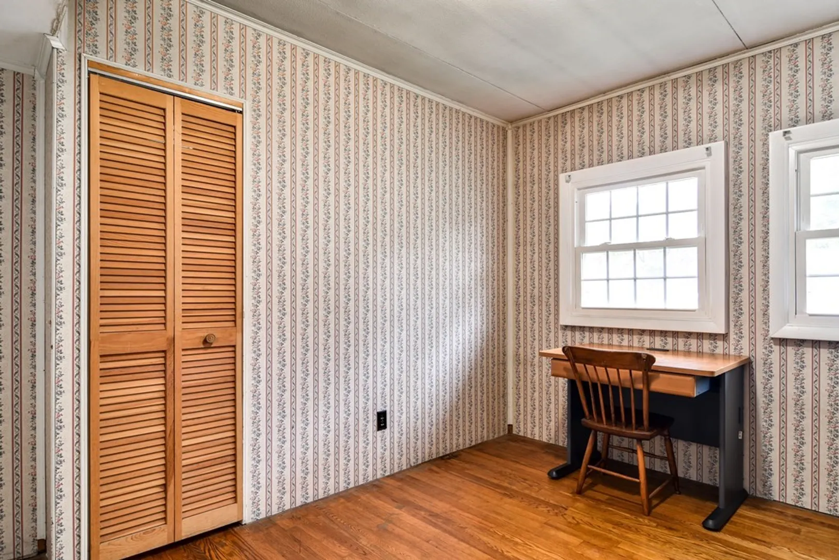
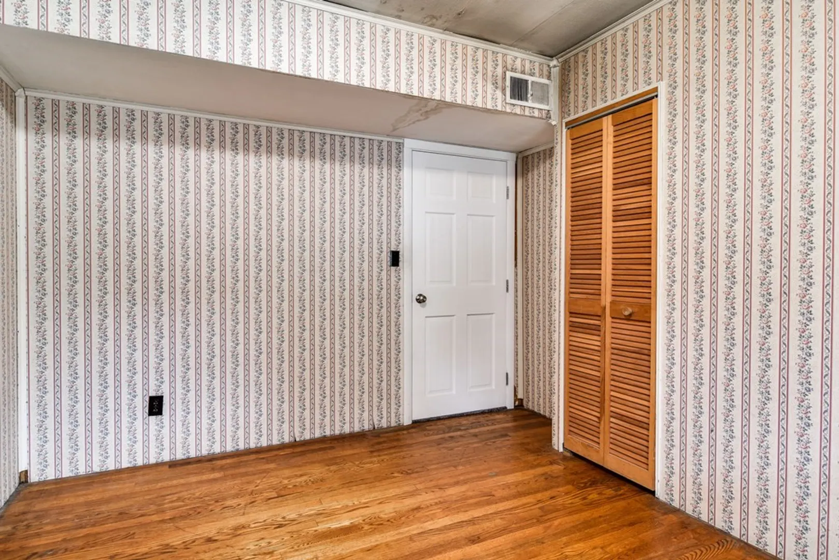
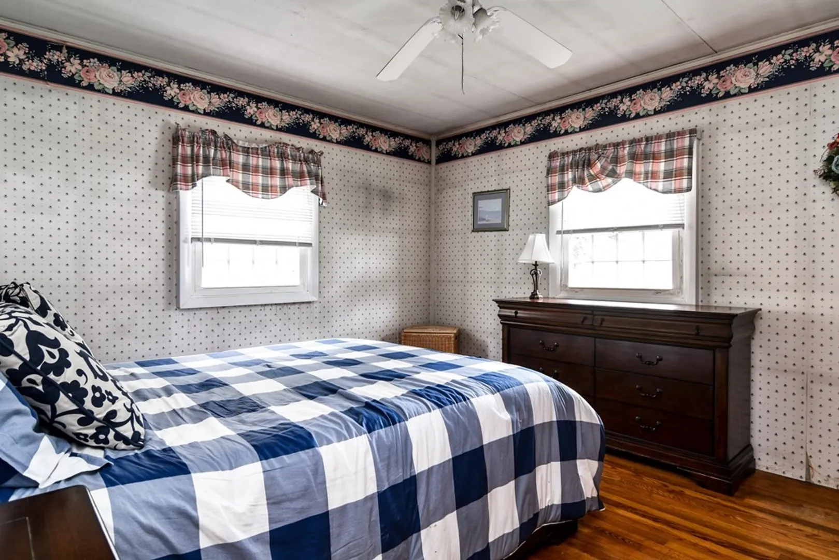
$425,000
3
Beds
1
Bath
960
Living Area
-
Property Description
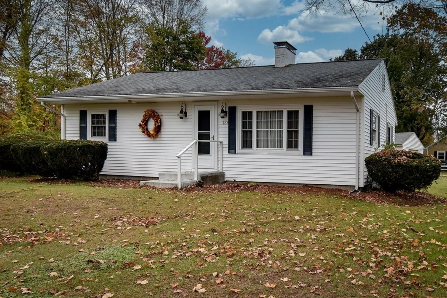
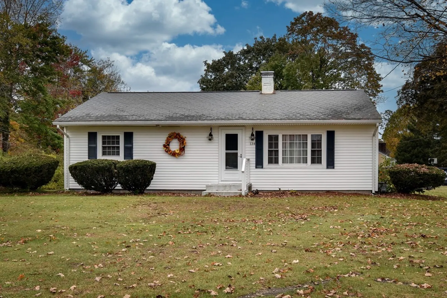
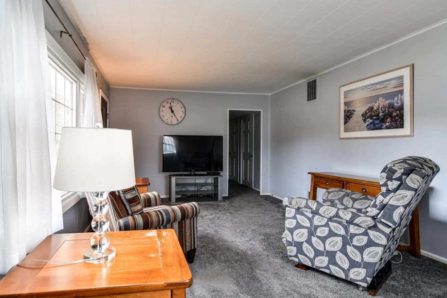
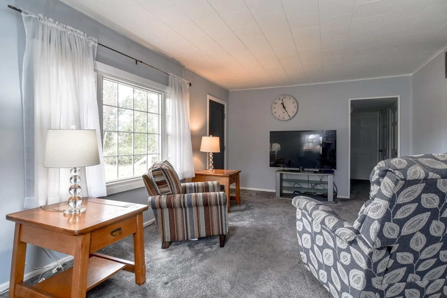
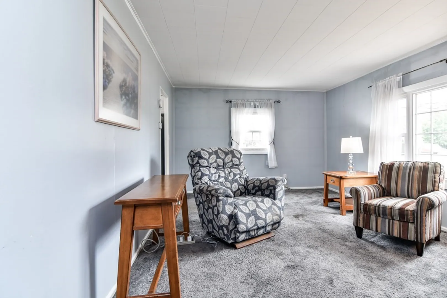
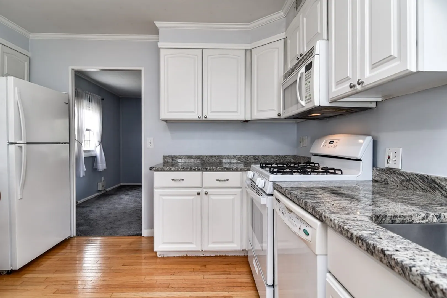
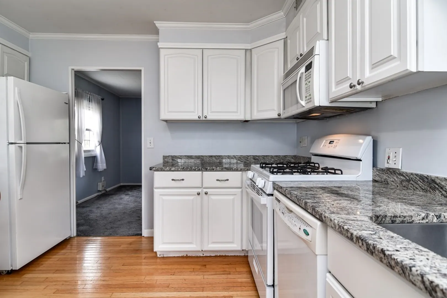
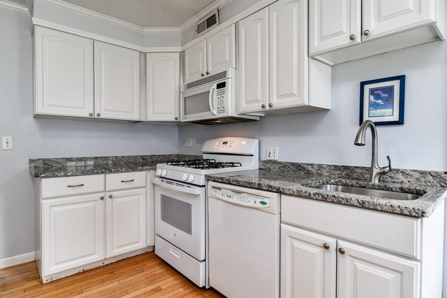
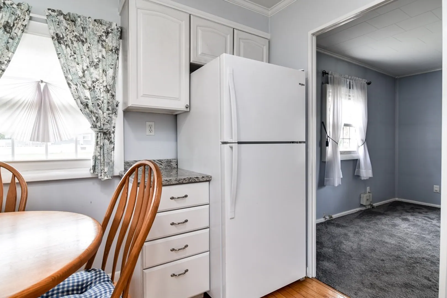
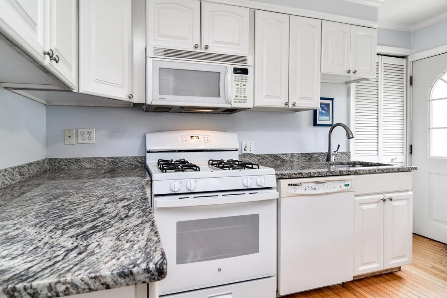
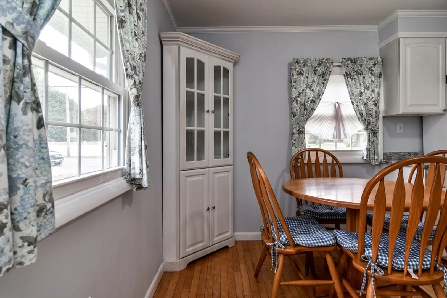
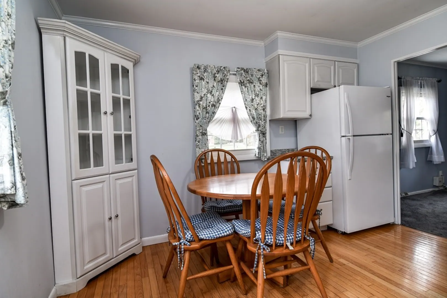
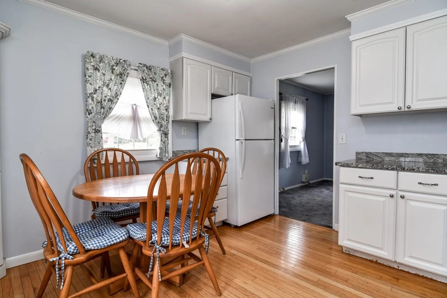
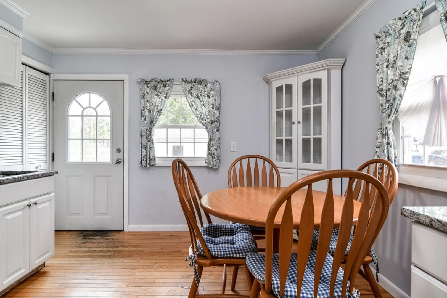
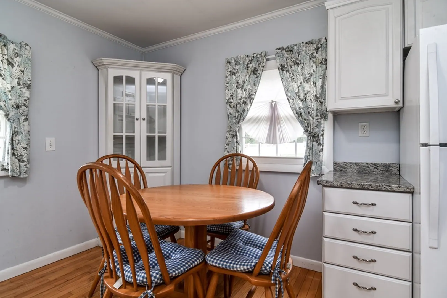
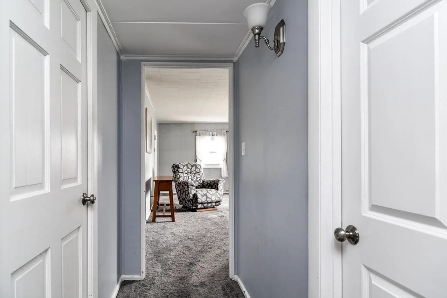
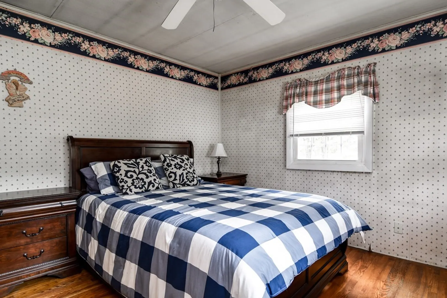
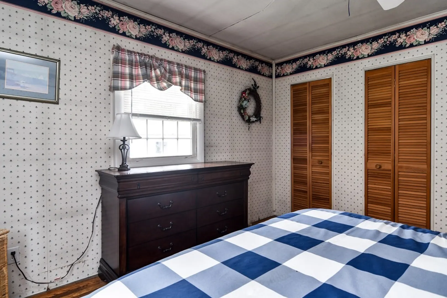
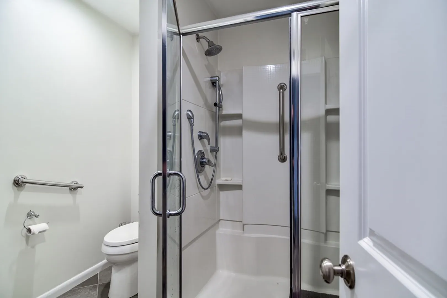
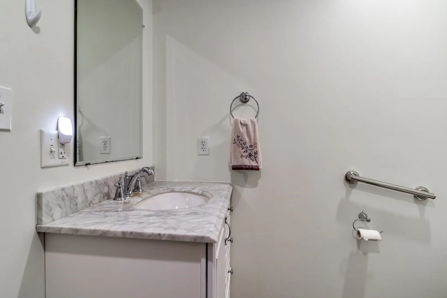
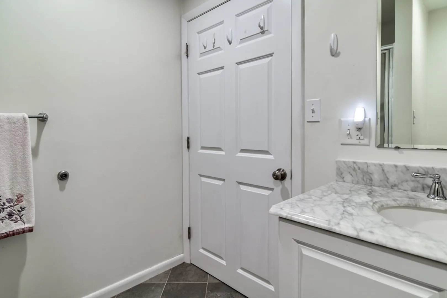
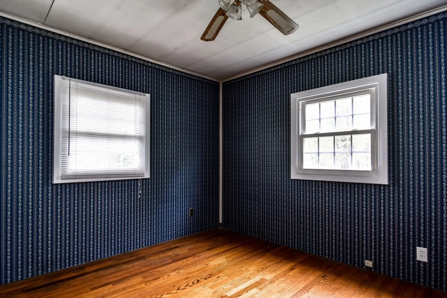
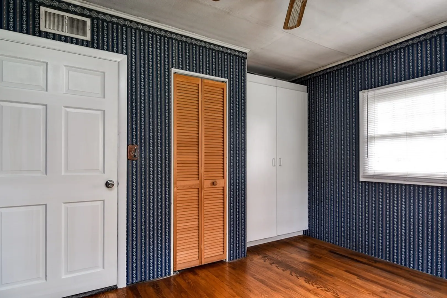
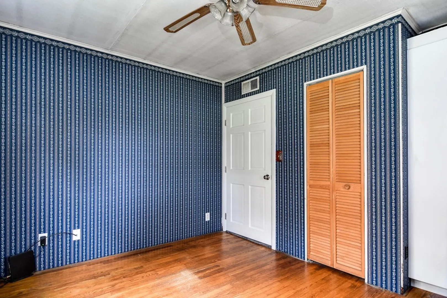
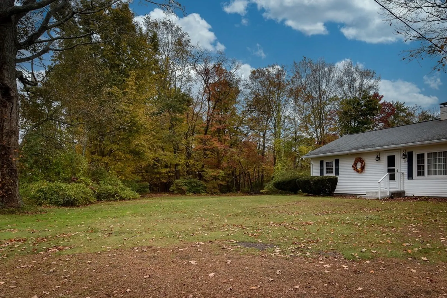
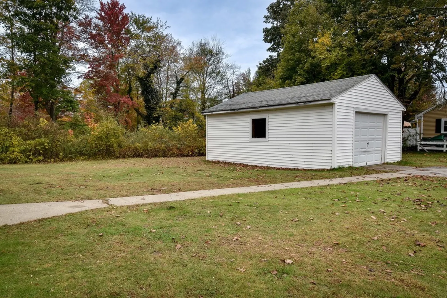
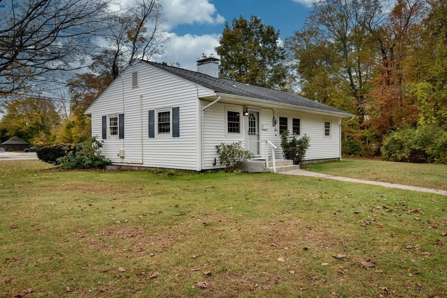
Welcome to this cute ranch nestled on a spacious .65 level acre lot, on corner of neighborhood, conveniently located near the center of town and shopping centers. The kitchen and bathroom have been updated, the furnace and windows are newer, and the home is vinyl sided - so many larger ticket items are in great shape. This home features a classic one-story ranch design with welcoming curb appeal. The one car detached garage provides convenient parking and storage space. The large, level yard offers space for outdoor activities, gardening or even potential expansion. Westborough is known for an excellent school system, picturesque New England charm, and a sense of community that residents cherish. Easy access to Route 9, Route 495, and Mass Pike, and easy commuting from the Westborough T station. This home has great potential and is perfect for a starter home or someone looking to downsize. Come and visit and imagine putting your design touches on this charming home.
-
Highlights
- Heating: Forced Air, Natural Gas
- Property Class: Residential
- Style: Ranch
- Year Built: 1951
- Parking Spots: 4
- Property Type: Single Family Residence
- Total Rooms: 5
- Status: Closed
-
Additional Details
- Appliances: Range, Dishwasher, Refrigerator, Washer, Dryer, Utility Connections for Gas Range, Utility Connections for Gas Dryer
- Exterior Features: Rain Gutters, Screens
- Foundation: Concrete Perimeter
- Lot Features: Corner Lot, Easements, Level
- Roof: Shingle
- Year Built Source: Public Records
- Construction: Frame
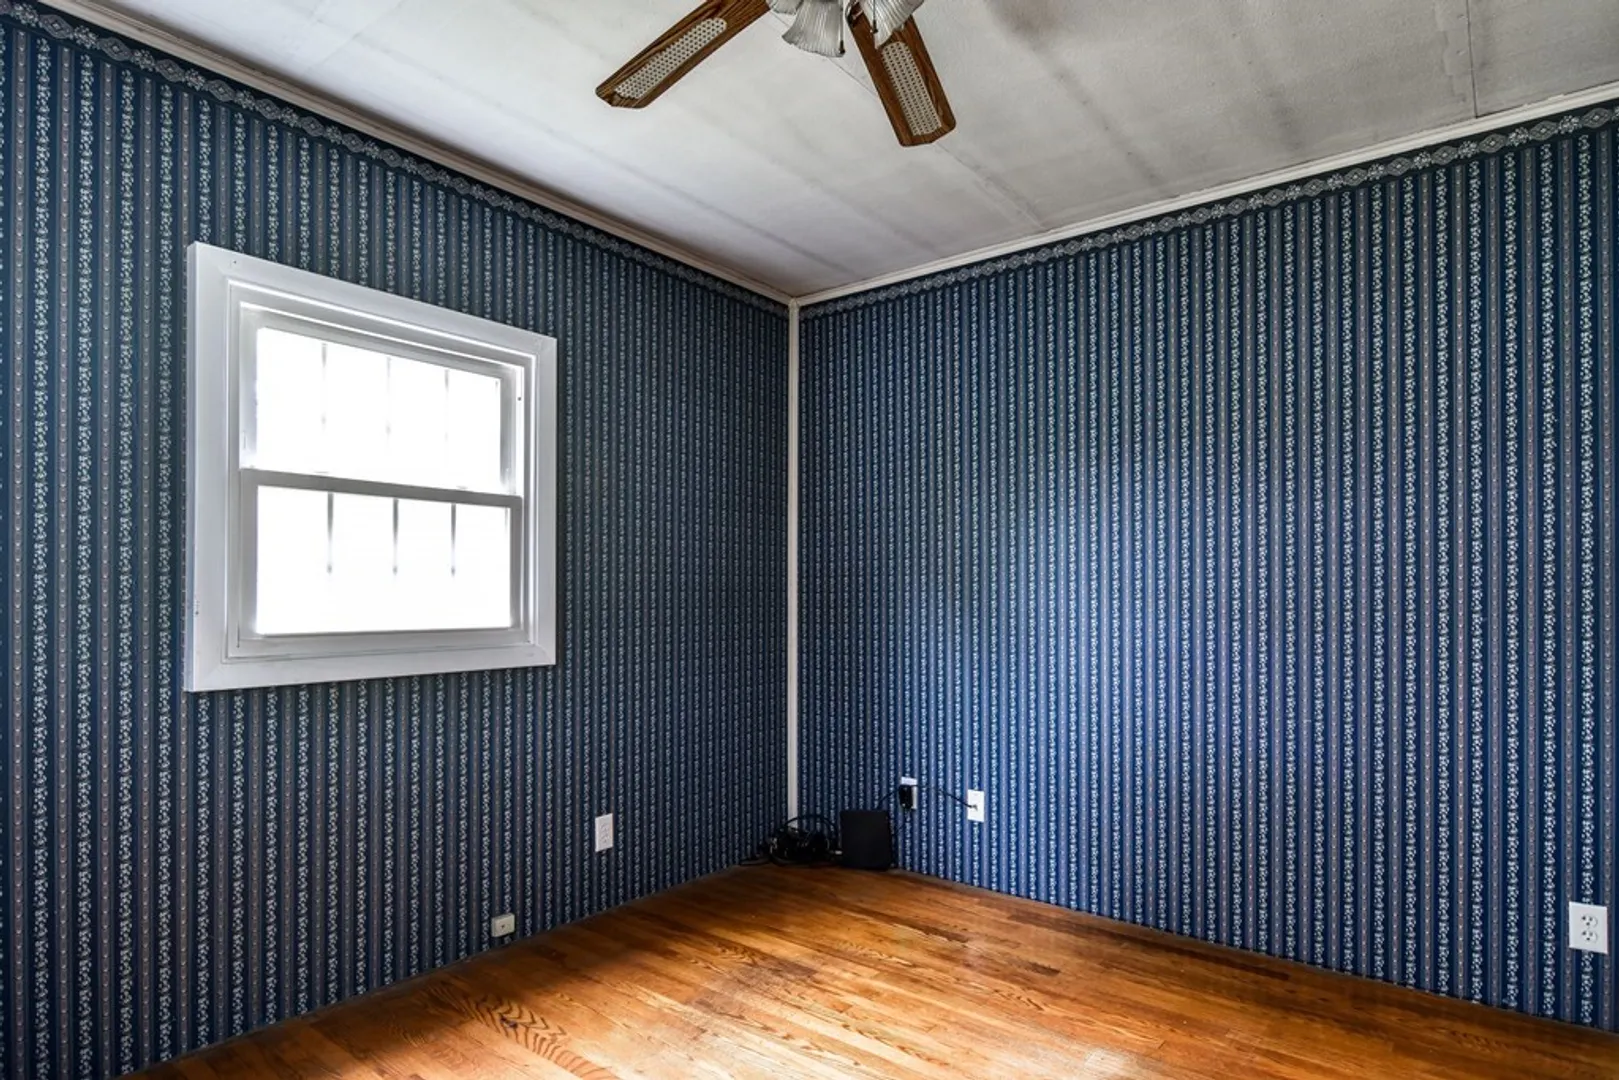
- Flooring: Tile, Carpet, Hardwood
- Foundation Area: 836
- Road Frontage Type: Public
- Year Built Details: Actual
- Zoning: R
-
Amenities
- Community Features: Public Transportation, Shopping, Tennis Court(s), Highway Access, T-Station
- Parking Features: Detached, Paved Drive, Off Street, Paved
- Covered Parking Spaces: 1
-
Utilities
- Electric: Circuit Breakers, 100 Amp Service
- Water Source: Public
- Sewer: Public Sewer
-
Fees / Taxes
- Assessed Value: $285,600
- Compensation Based On: Net Sale Price
- Tax Year: 2023
- Buyer Agent Compensation: 2.5%
- Facilitator Compensation: 2.5%
- Taxes: $6,554
Similar Listings
Sold
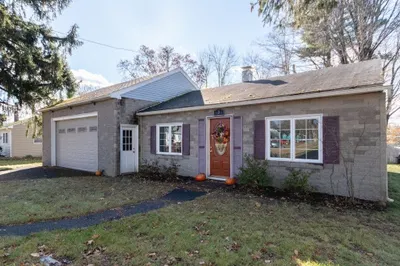
42 Photos
Sold
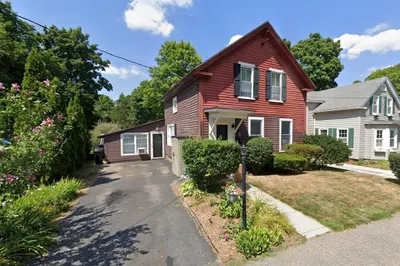
1 Photo
Sold
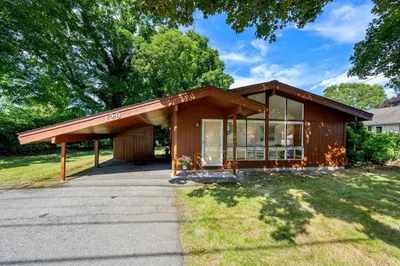
23 Photos
Sold
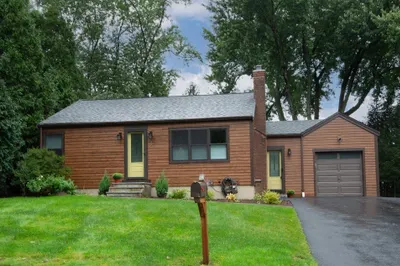
28 Photos
Content © 2026 MLS Property Information Network, Inc. The information in this listing was gathered from third party resources including the seller and public records.
Listing information provided courtesy of Keller Williams Realty Boston Northwest.
MLS Property Information Network, Inc. and its subscribers disclaim any and all representations or warranties as to the accuracy of this information.
