
Sold!
$708,000
4
Beds
3
Baths
1,893
Living Area
-
Property Description
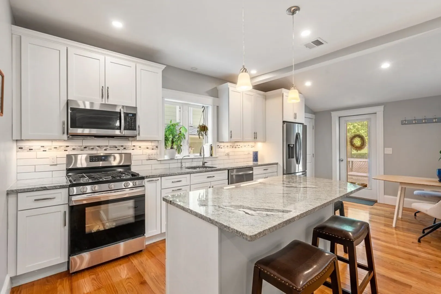
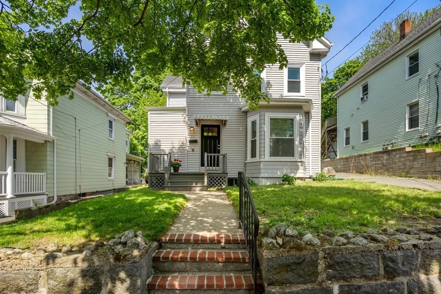
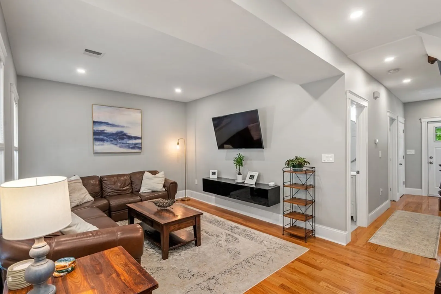
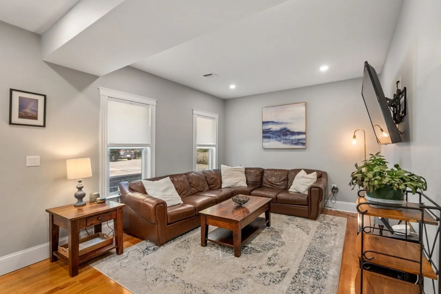
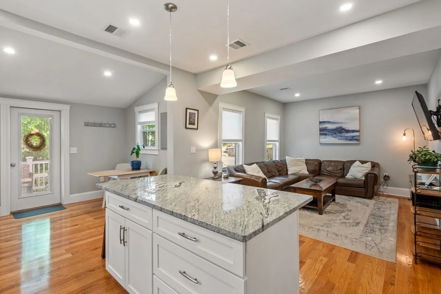
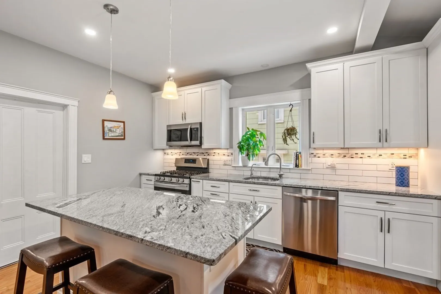
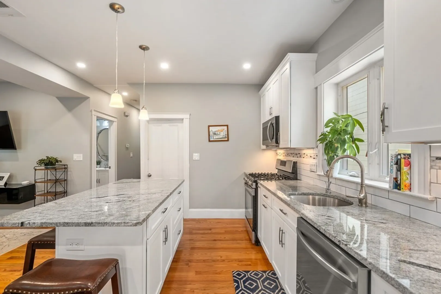
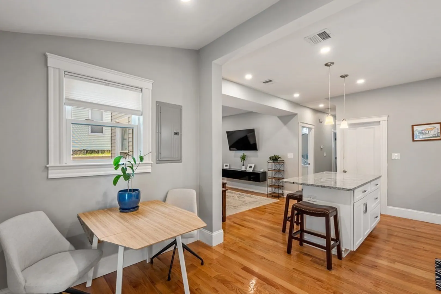
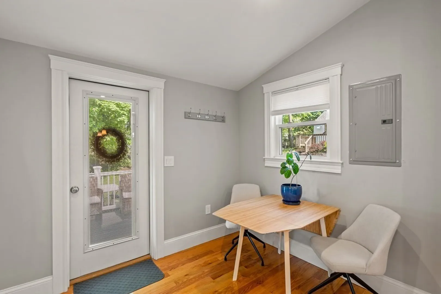
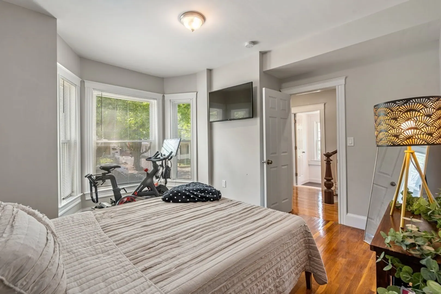
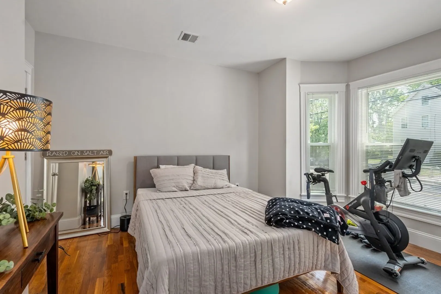
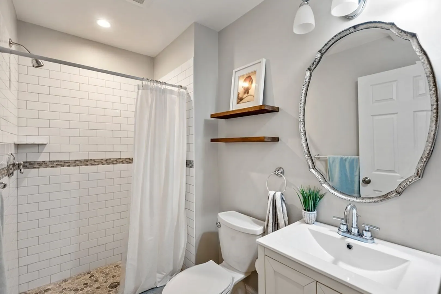
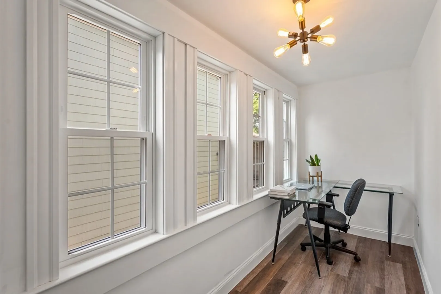
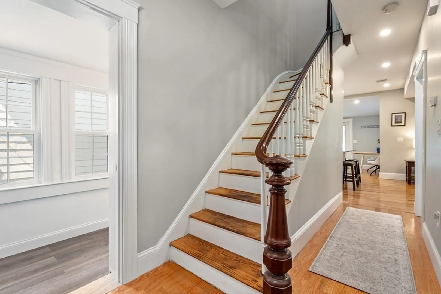
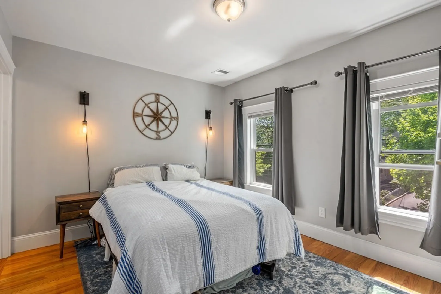
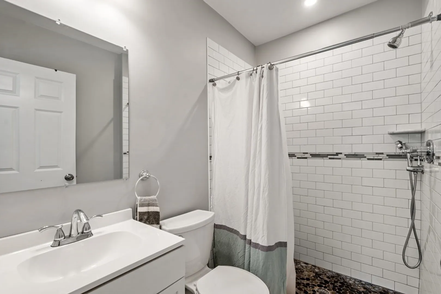
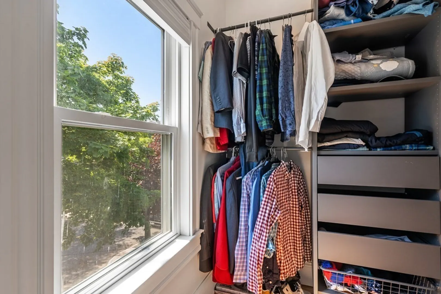
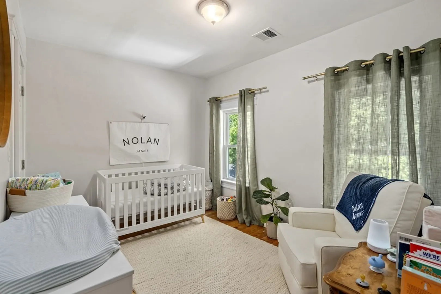
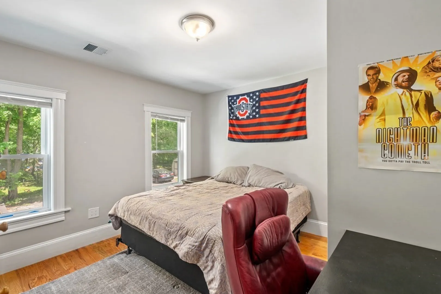
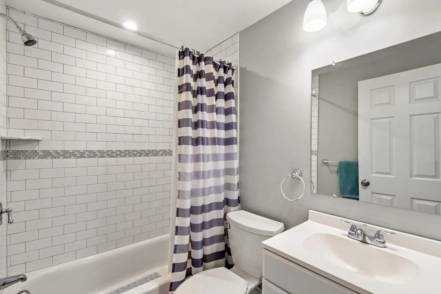
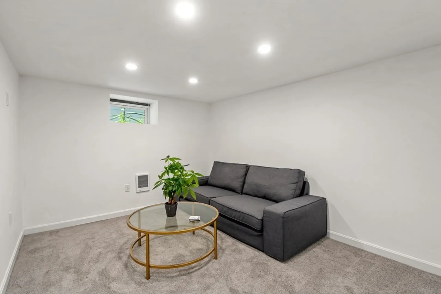
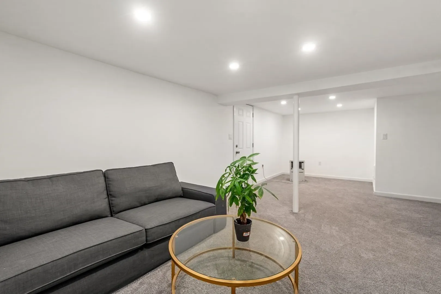
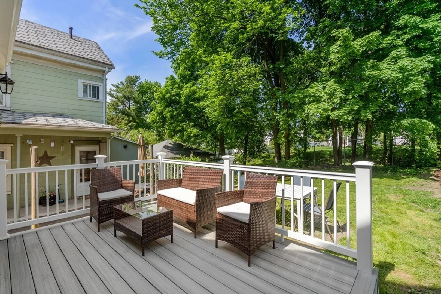
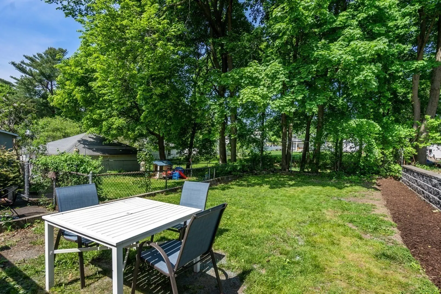
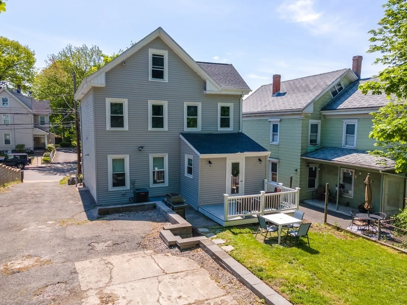
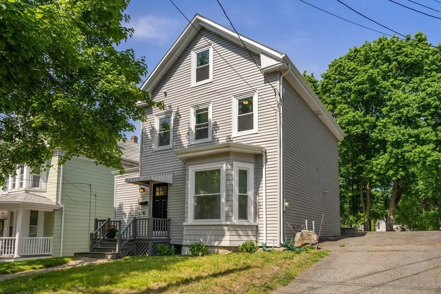
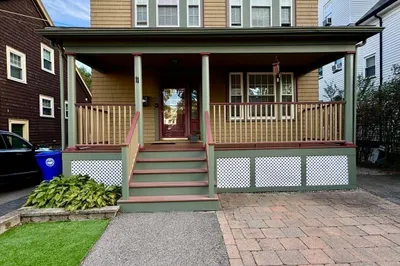
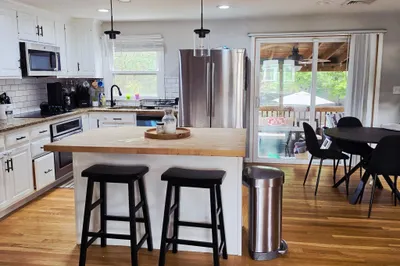
Welcome to this gorgeous colonial home! Completely renovated in 2020, the new owners will be able to enjoy this home for many years to come. Entering this single family, you are drawn into the lovely open-plan kitchen and living area which provides the ideal space for entertaining and gatherings. Enjoy grilling and outdoor dining while the weather is nice by taking advantage of the beautiful back deck off the kitchen. Completing the first floor is a large bedroom, full bathroom and private office space - allowing you to work from home in peace. Upstairs houses three more bedrooms, including the primary bedroom with an en-suite and walk-in closet. The basement has been finished and can be used as a second sitting room, movie room, children's room, gym, etc. Conveniently located in the desirable Fairmont Hill of Hyde Park. First showings at Open Houses - Saturday 8/12 and Sunday 8/13 from 11am-12pm.
-
Highlights
- Area: Hyde Park's Fairmount
- Heating: Central, Forced Air
- Property Class: Residential
- Style: Colonial
- Year Built: 1875
- Cooling: Central Air
- Parking Spots: 2
- Property Type: Single Family Residence
- Total Rooms: 6
- Status: Closed
-
Additional Details
- Appliances: Range, Oven, Dishwasher, Disposal, Microwave, Refrigerator, Freezer, Washer, Dryer
- Foundation: Stone
- Year Built Source: Public Records
- Basement: Full, Finished
- Year Built Details: Actual, Renovated Since
- Zoning: R1
-
Amenities
- Community Features: Public Transportation, Shopping, Park, Private School, Public School, T-Station, University
- Parking Features: Shared Driveway
-
Utilities
- Electric: 220 Volts
- Water Source: Public
- Sewer: Public Sewer
-
Fees / Taxes
- Assessed Value: $402,800
- Compensation Based On: Gross/Full Sale Price
- Taxes: $4,382
- Buyer Agent Compensation: 2%
- Tax Year: 2022
Similar Listings
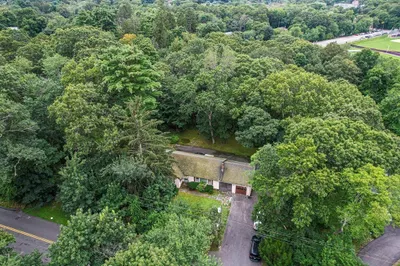
Sold
22 Photos
Sold
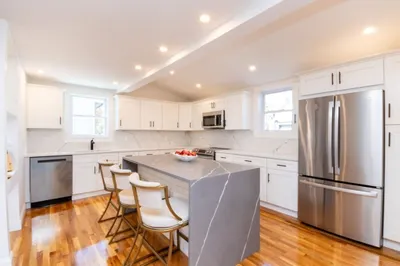
42 Photos
Sold
18 Photos
Sold
42 Photos
Content © 2026 MLS Property Information Network, Inc. The information in this listing was gathered from third party resources including the seller and public records.
Listing information provided courtesy of eXp Realty.
MLS Property Information Network, Inc. and its subscribers disclaim any and all representations or warranties as to the accuracy of this information.
