
Sold!
$1,009,400
2
Beds
2
Baths
1,744
Living Area
-
Property Description
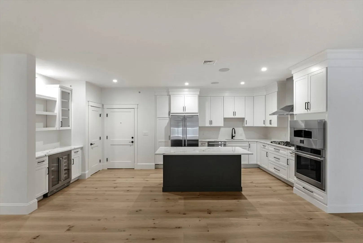
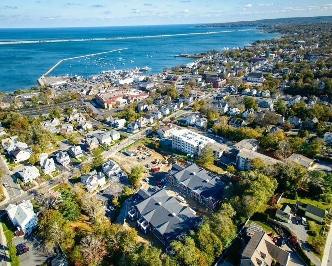
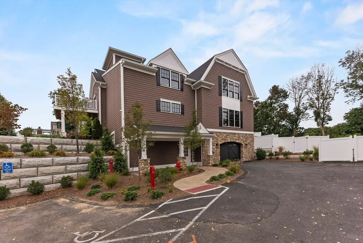
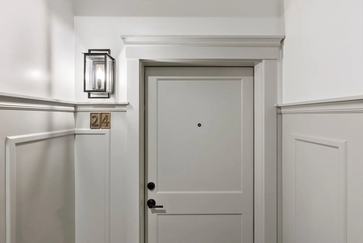
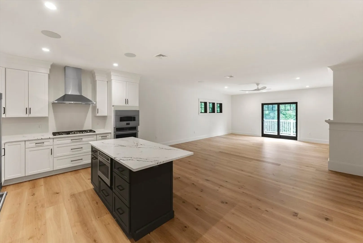
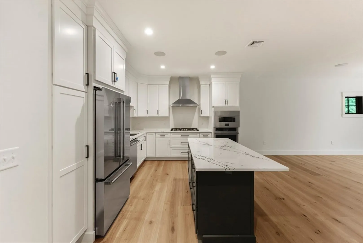
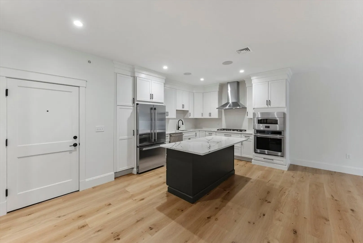
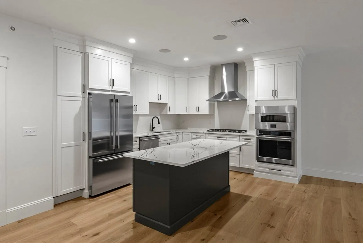
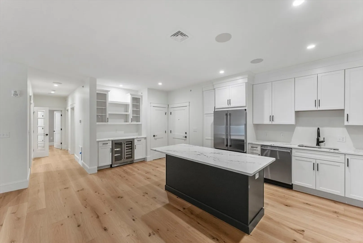
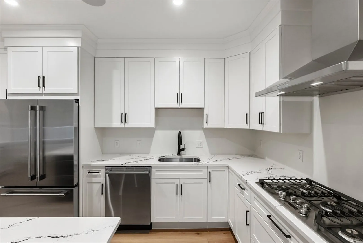
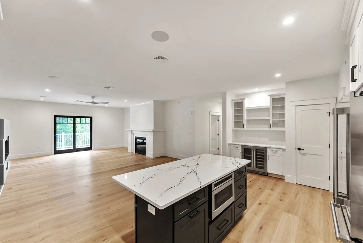
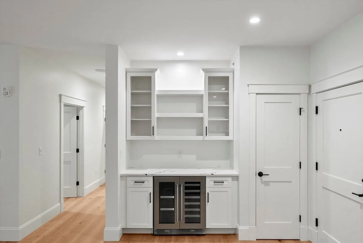
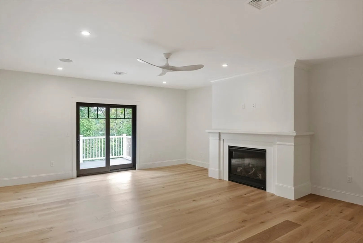
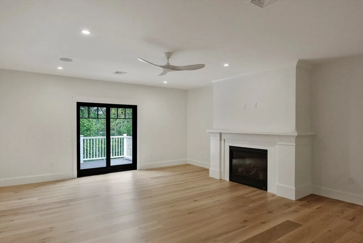
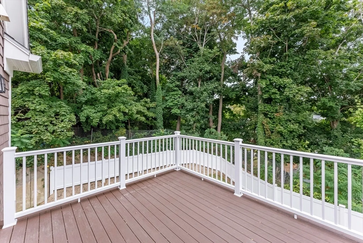
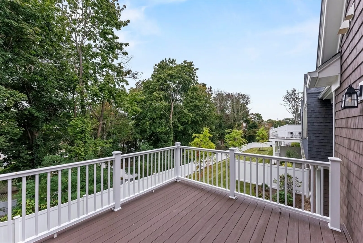
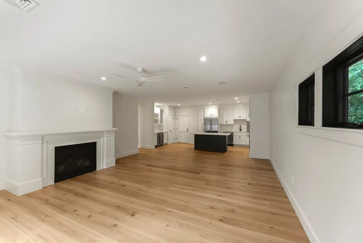
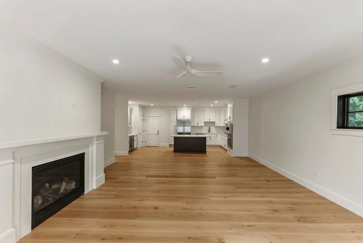
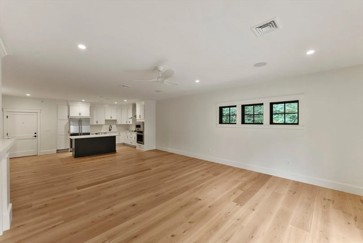
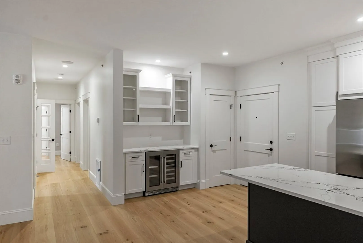
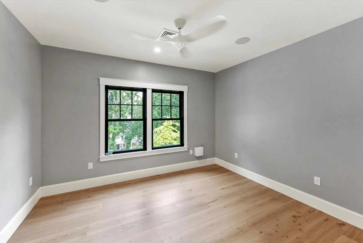
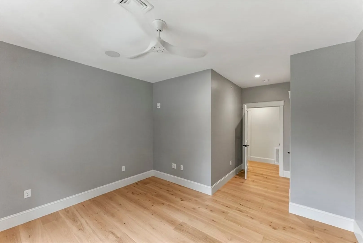
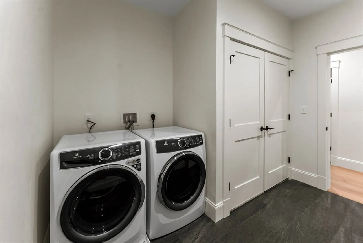
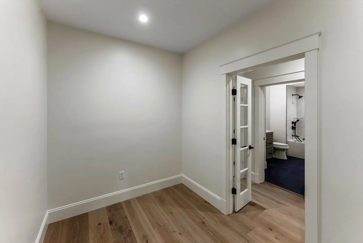
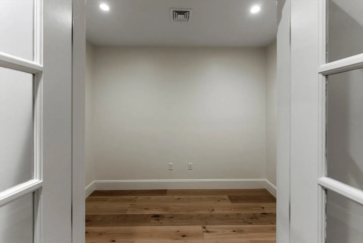
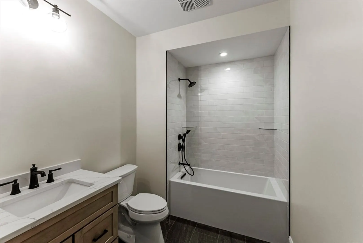
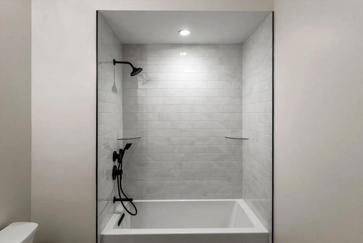
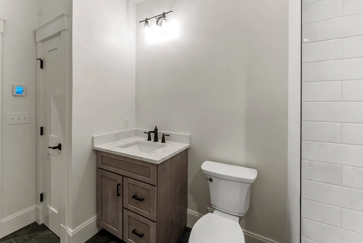
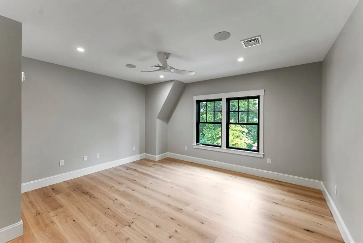
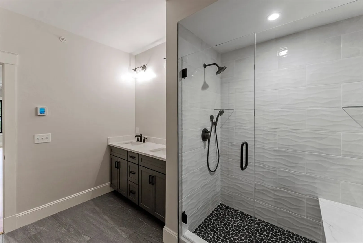
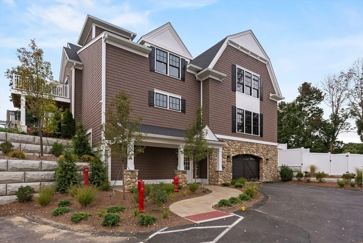
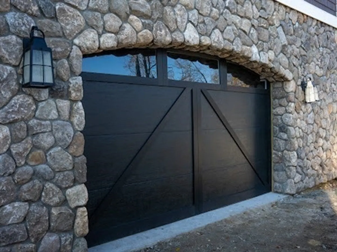
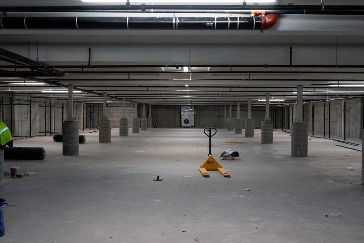
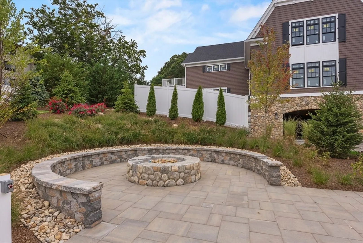
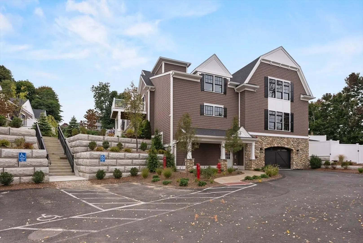
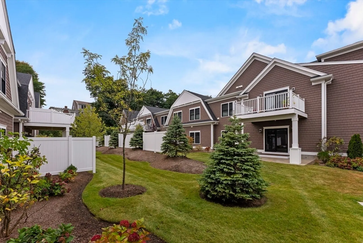
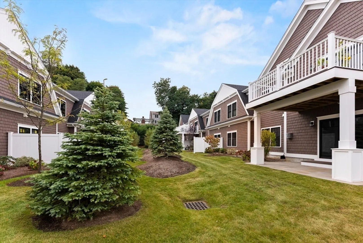
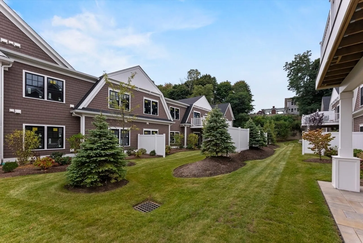
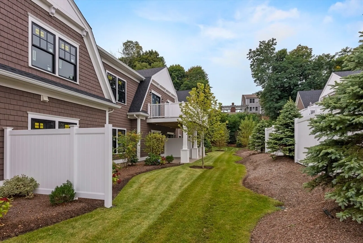
Davis Manor, at home, where the Harbor meets Downtown. Be a part of an over 55 Community where the ultimate in luxury living and endless entertainment combine to create a living experience like no other. Featuring: Open floor plans, Oversized windows, Private decks & Patios, High-end finishes, Quartz Countertops, Stainless Steel Appliances, 9 ft. Ceilings, Hardwood Floors, Garage Parking (2 spaces ) with Storage, Elevator, Gym, Community Room, Pet Friendly. This exquisite property, constructed reminiscent of its original style and grandeur can be yours - with all the subtle architectural details that makes a residence you will be proud to call home. Situated on a sprawling lawn surrounded by mature trees, shrubs and lawn that roll down to Court St. The North & South buildings each feature 12 units ranging from 1385 -1744 sq ft - 6 per floor. Unit 24 is 1744 sq ft with an elevated deck. Davis Manor phase 1 is 75% sold out. Make an appt to see the models Unit 13 and 18.
-
Highlights
- Area: Downtown
- Cooling: Central Air
- HOA Fee: $618
- Property Class: Residential
- Stories: 1
- Total Rooms: 5
- Year Built: 2023
- Building Name: Davis Manor
- Heating: Central, Heat Pump, Electric, Fireplace(s)
- Parking Spots: 2
- Property Type: Condominium
- Style: Shingle, Other (See Remarks)
- Unit Number: 24
- Status: Closed
-
Additional Details
- Appliances: Range, Dishwasher, Microwave, Range Hood
- Construction: Frame
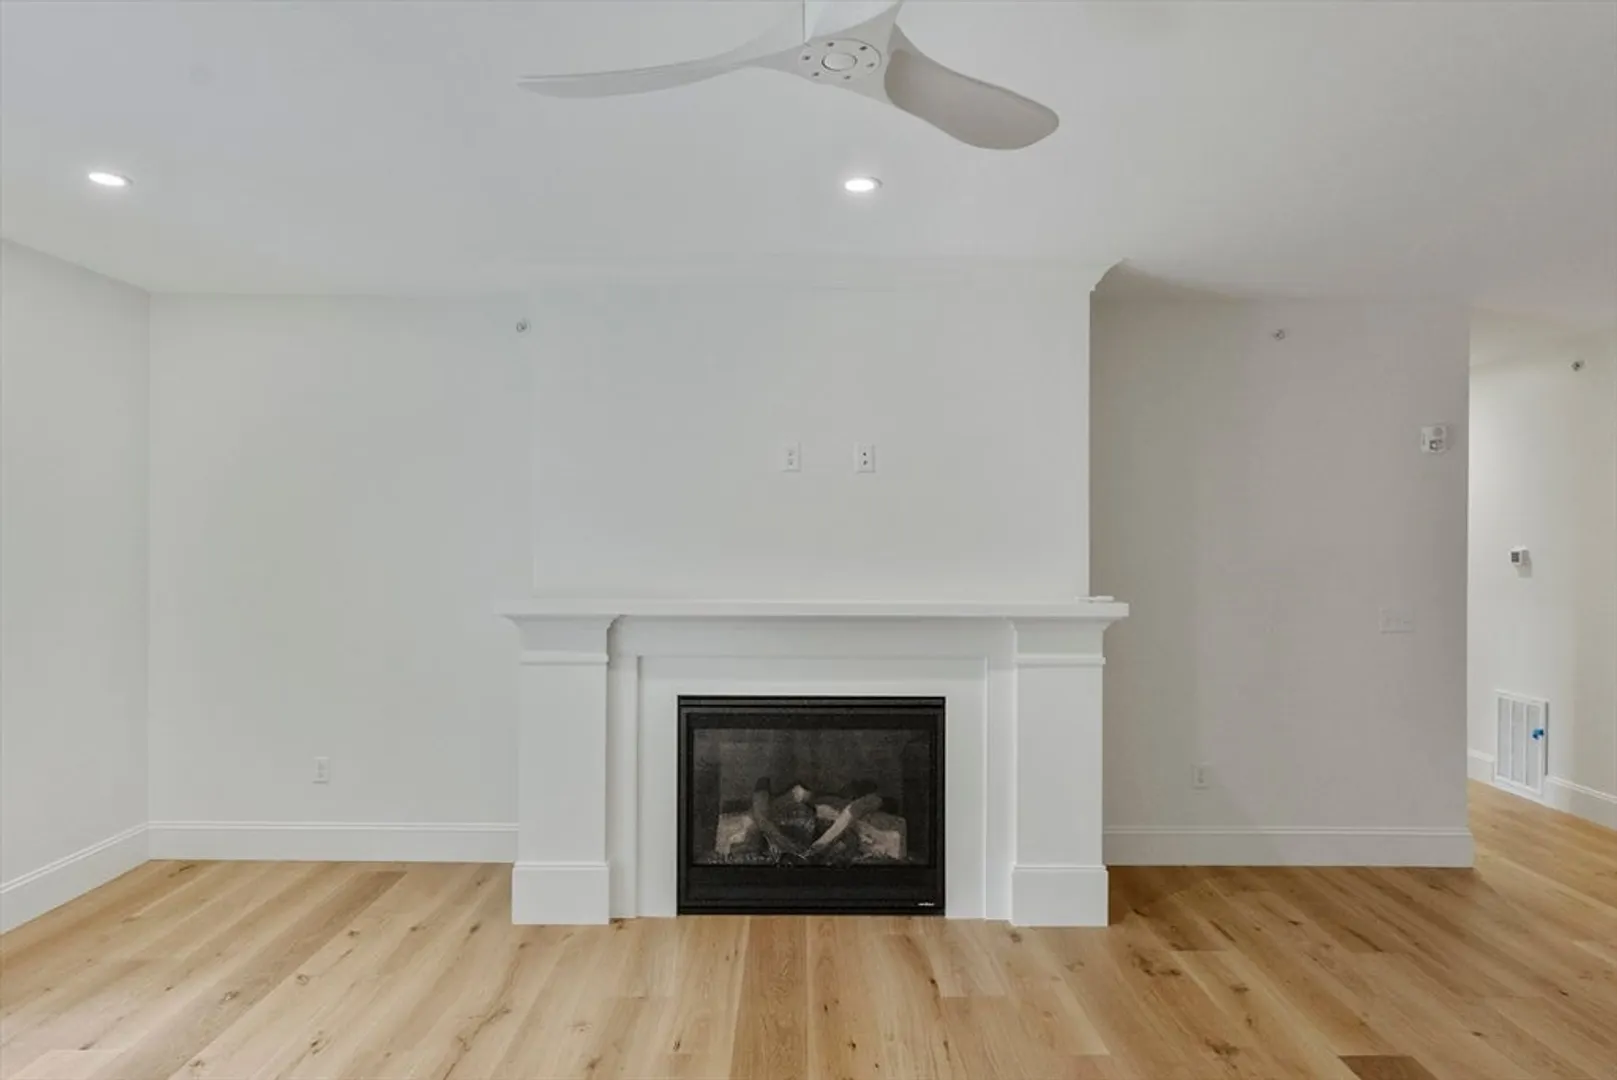
- Fireplaces: 1
- Interior Features: Open Floorplan, Recessed Lighting, Slider, Living/Dining Rm Combo, Office
- Roof: Shingle
- Total Number of Units: 24
- Year Built Source: Builder
- Zoning: Res
- Basement: Y
- Exterior Features: Patio, Decorative Lighting, Professional Landscaping, Sprinkler System, Other
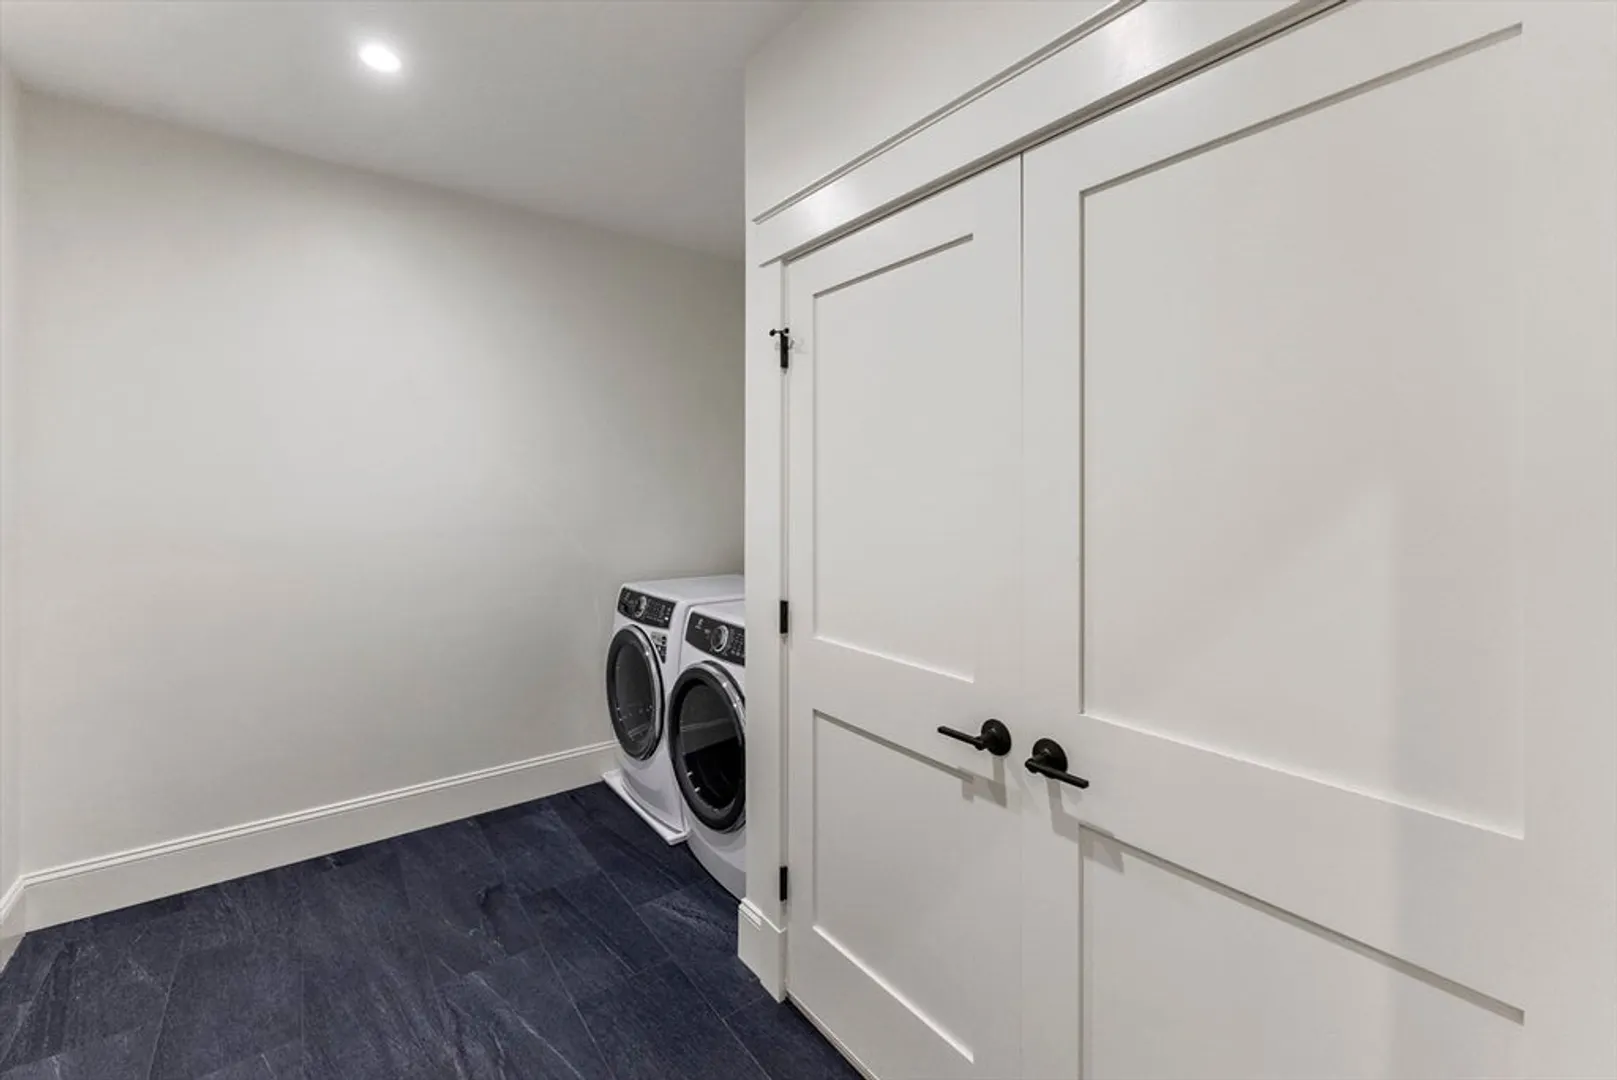
- Flooring: Tile, Carpet, Hardwood, Engineered Hardwood, Other, Flooring - Hardwood
- Pets Allowed: Yes w/ Restrictions
- SqFt Source: Unit Floor Plan
- Year Built Details: Actual
- Year Converted: 2024
-
Amenities
- Community Features: Public Transportation, Shopping, Tennis Court(s), Park, Walk/Jog Trails, Golf, Medical Facility, Bike Path, Highway Access, House of Worship, Marina, Public School, T-Station, Other, Adult Community
- Parking Features: Under, Garage Door Opener, Storage, Assigned, Off Street, Guest, Paved, Exclusive Parking
- Waterfront Features: Bay, 1/10 to 3/10 To Beach, Beach Ownership(Public)
- Covered Parking Spaces: 2
- Security Features: TV Monitor, Other
-
Utilities
- Electric: Circuit Breakers, 150 Amp Service, Other (See Remarks)
- Water Source: Public
- Sewer: Public Sewer
-
Fees / Taxes
- HOA Fee Frequency: Monthly
- Home Warranty: 1
- HOA Fee Includes: Water, Sewer, Insurance, Maintenance Structure, Maintenance Grounds, Snow Removal, Trash
- Tax Year: 2024
Similar Listings
Sold
0 Photos
Sold
36 Photos
Sold
42 Photos
Sold
39 Photos
Content © 2026 MLS Property Information Network, Inc. The information in this listing was gathered from third party resources including the seller and public records.
Listing information provided courtesy of Conway - Scituate.
MLS Property Information Network, Inc. and its subscribers disclaim any and all representations or warranties as to the accuracy of this information.
