
Sold!
$610,000
3
Beds
2
Baths
1,404
Living Area
-
Property Description
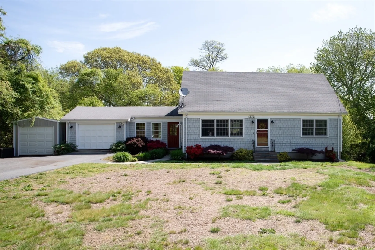
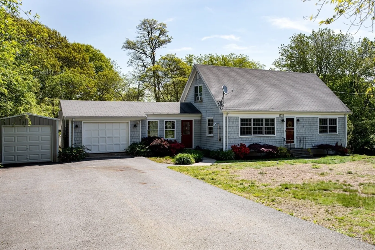
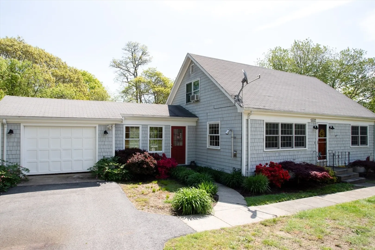
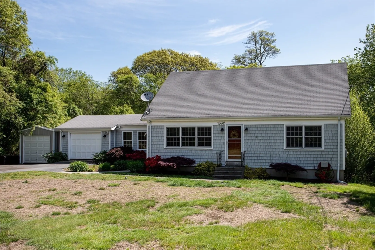
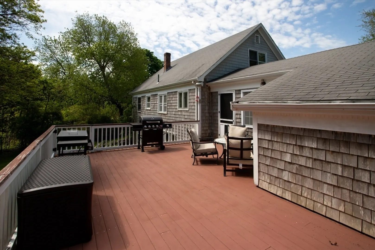
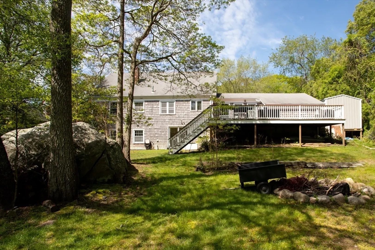
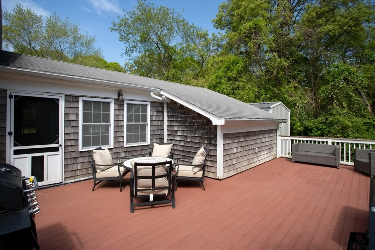
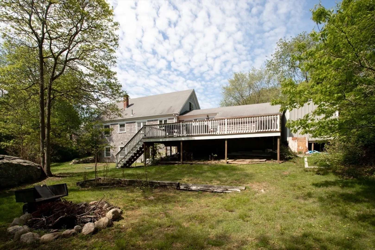
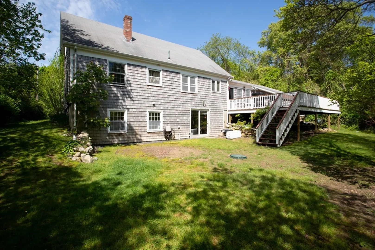
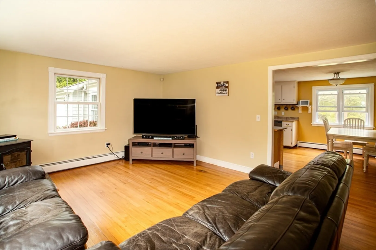
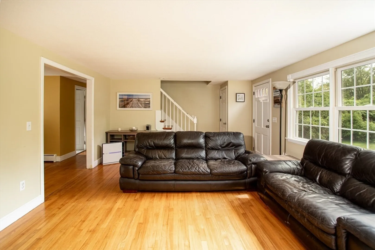
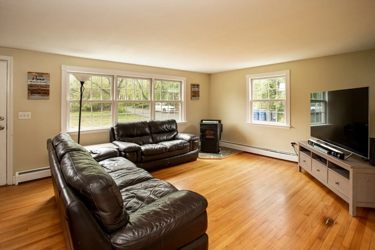
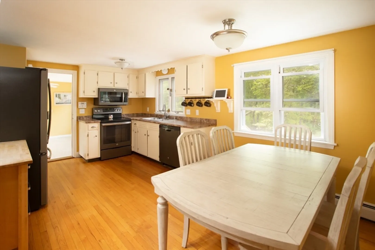
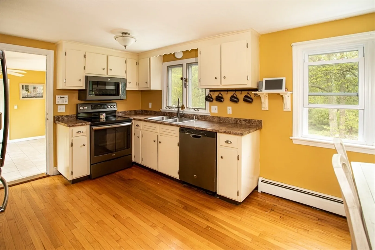
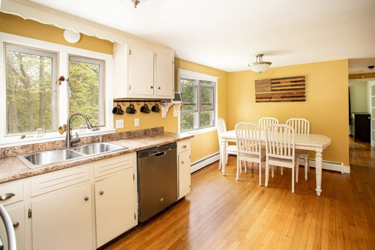
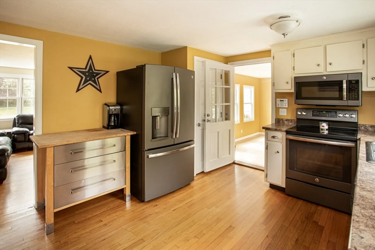
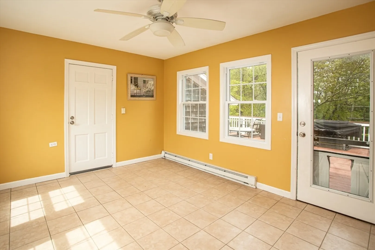
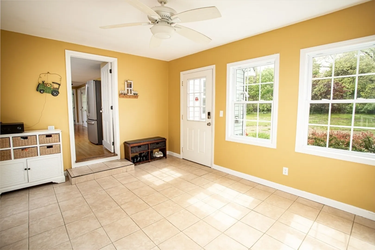
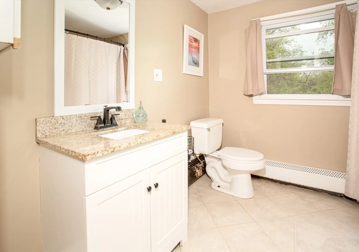
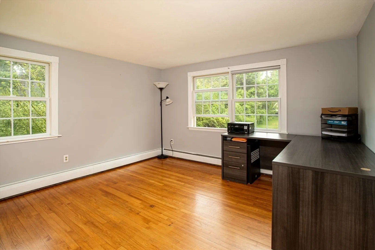
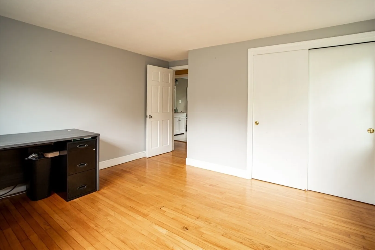
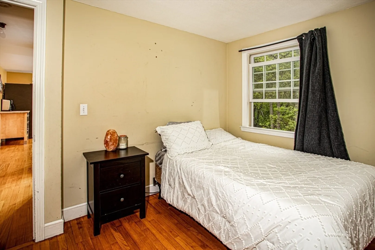
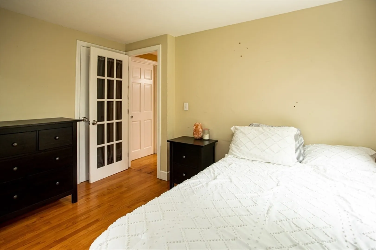
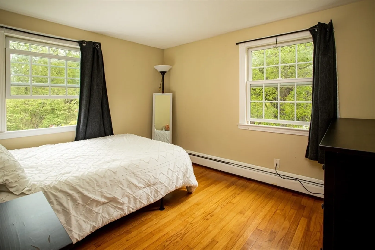
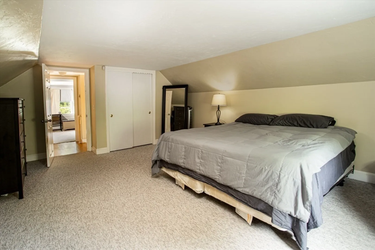
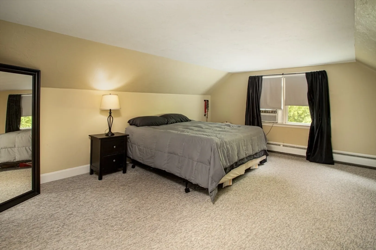
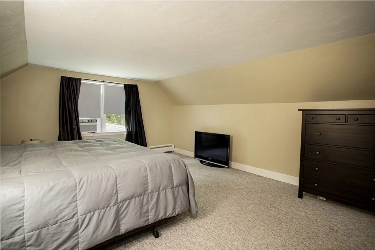
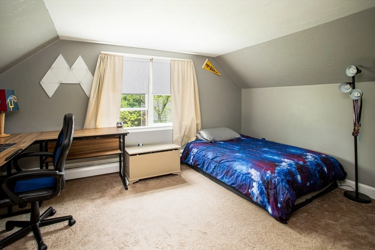
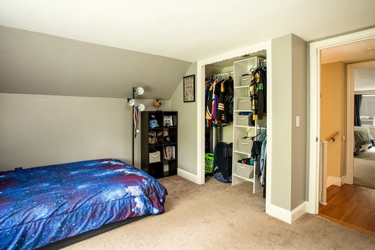
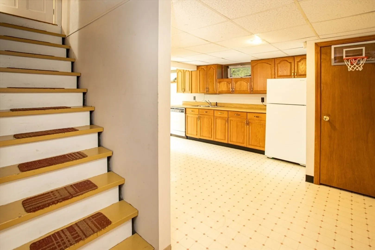
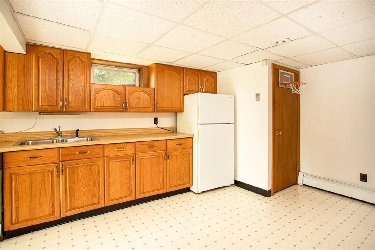
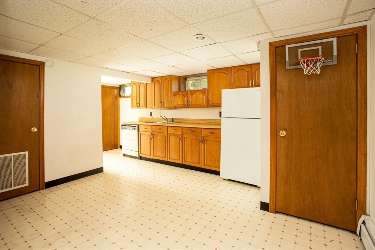
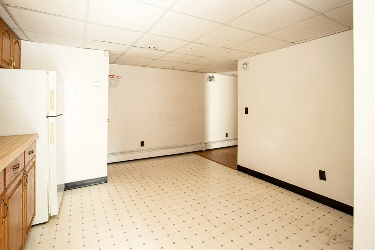
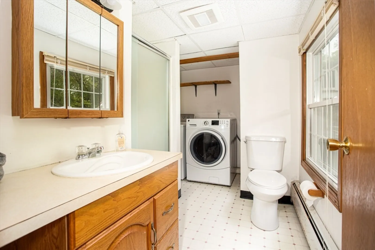
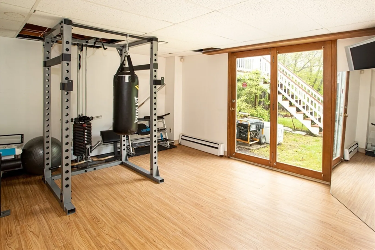
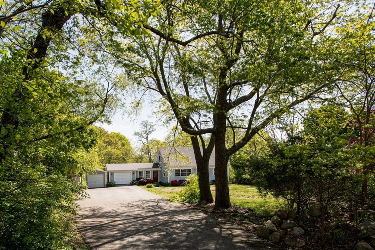
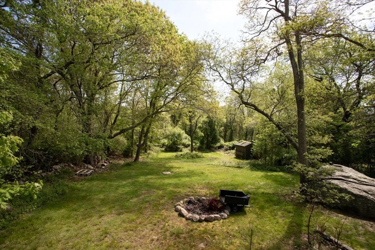
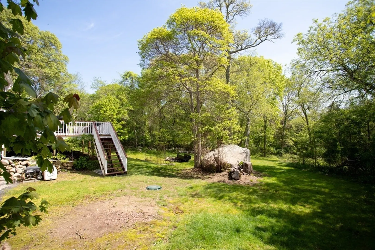
FIRST SHOWING AT THE OPEN HOUSE: SATURDAY, JUNE 1, 1-2:30. Welcome home to this charming Cape nestled on over a half-acre of land. The main level features a spacious living room adjacent to the kitchen and dining area surrounded by gleaming hardwood floors, complete with modern appliances, and ample cabinet space. Three spacious bedrooms, each offering ample closet space. The true gem of this home is the lower level, where you'll find an in-law setup. Perfect for multi-generational living. A heated breezeway connects the main house to the 1 car garage, providing additional space for a cozy sitting area to enjoy the views year-round. Outside the expansive yard offers endless possibilities for outdoor enjoyment. OFFERS DUE BY MONDAY, JUNE 3, AT 5PM. PLEASE ALLOW 48 HOURS TO REVIEW.
-
Highlights
- Cooling: Window Unit(s)
- Parking Spots: 4
- Property Type: Single Family Residence
- Total Rooms: 6
- Status: Closed
- Heating: Baseboard, Oil, Pellet Stove
- Property Class: Residential
- Style: Cape
- Year Built: 1966
-
Additional Details
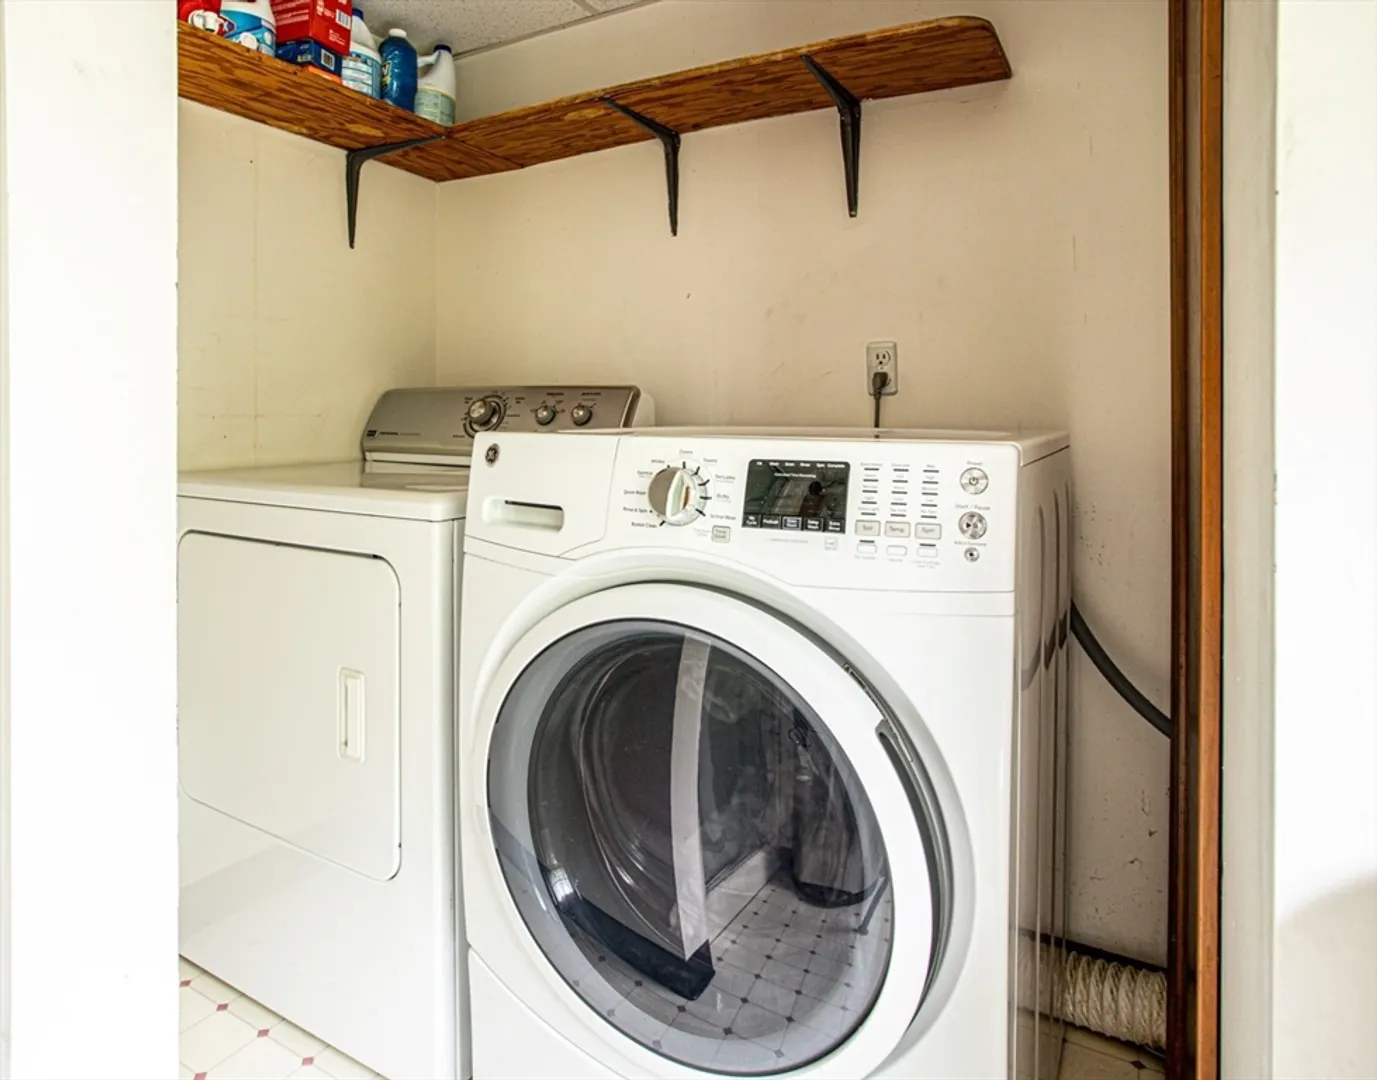
- Appliances: Tankless Water Heater, Range, Dishwasher, Washer, Dryer
- Construction: Frame
- Flooring: Wood, Tile
- Lot Features: Wooded
- Roof: Shingle
- Year Built Source: Public Records
- Basement: Full, Finished, Walk-Out Access
- Exterior Features: Deck
- Foundation: Concrete Perimeter
- Road Frontage Type: Public
- Year Built Details: Approximate
- Zoning: R1
-
Amenities
- Community Features: Park, Highway Access, Public School
- Parking Features: Attached, Paved Drive, Off Street
- Covered Parking Spaces: 1
-
Utilities
- Electric: Circuit Breakers, 200+ Amp Service
- Water Source: Private
- Sewer: Private Sewer
-
Fees / Taxes
- Assessed Value: $381,000
- Compensation Based On: Net Sale Price
- Taxes: $2,945
- Buyer Agent Compensation: 2%
- Tax Year: 2024
Similar Listings
Sold
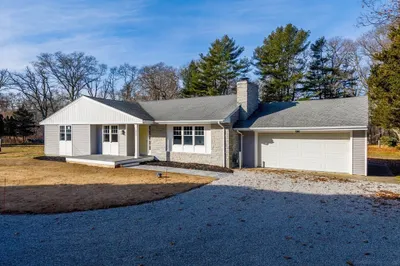
22 Photos
Sold
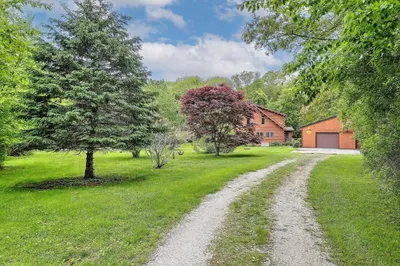
42 Photos
Sold
26 Photos
Sold
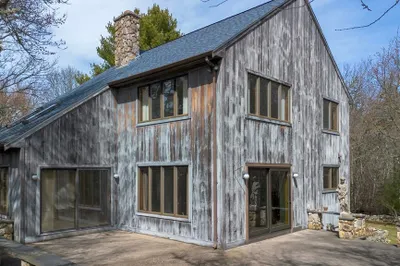
42 Photos
Content © 2026 MLS Property Information Network, Inc. The information in this listing was gathered from third party resources including the seller and public records.
Listing information provided courtesy of Keller Williams South Watuppa.
MLS Property Information Network, Inc. and its subscribers disclaim any and all representations or warranties as to the accuracy of this information.
