
Sold!
$663,000
3
Beds
2
Baths
1,873
Living Area
-
Property Description
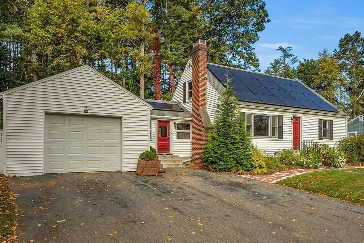
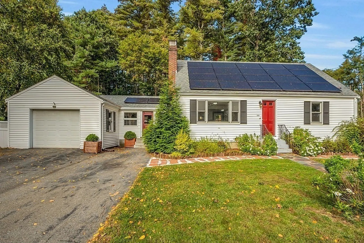
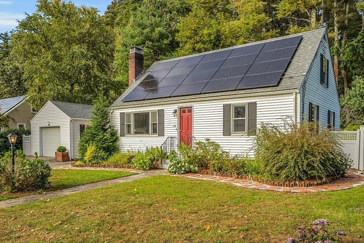
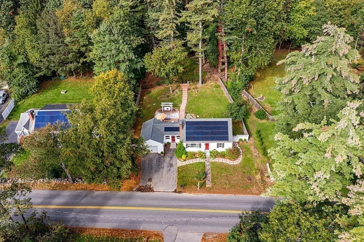
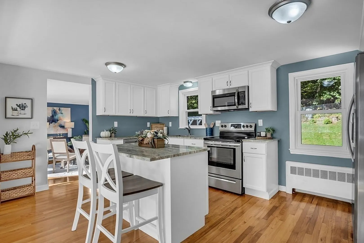
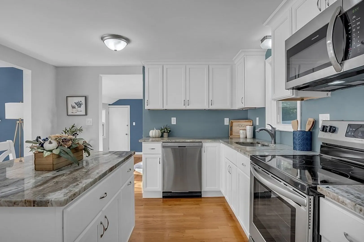
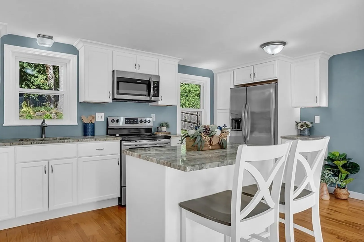
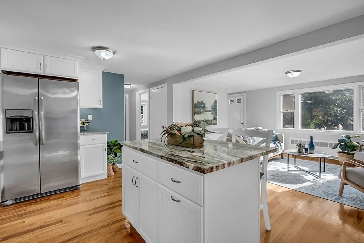
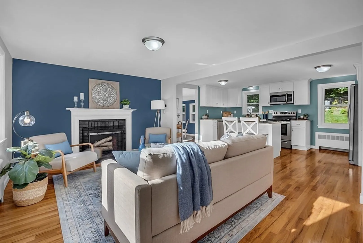
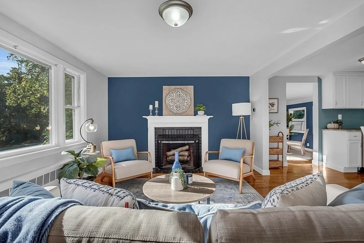
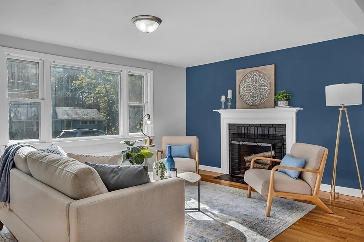
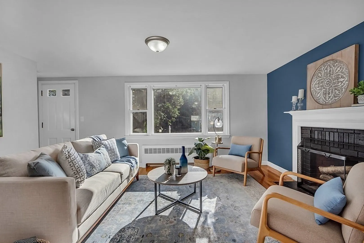
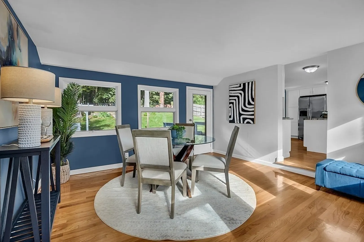
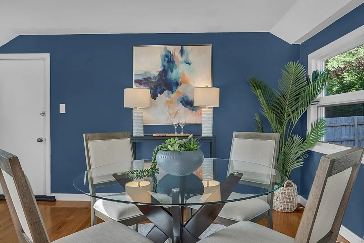
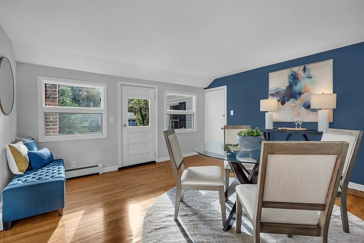
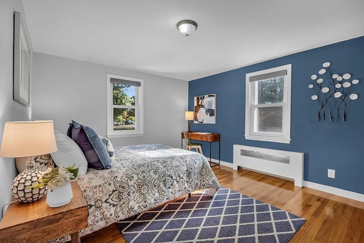
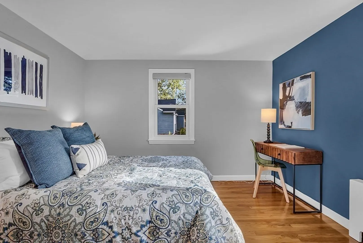
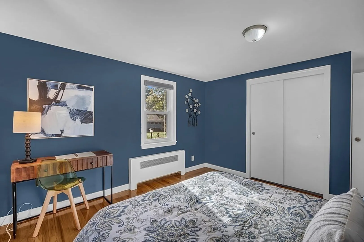
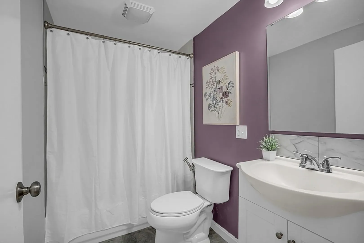
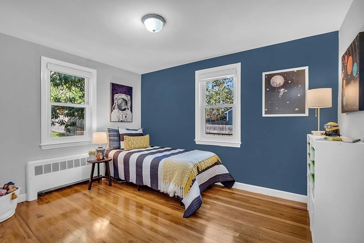
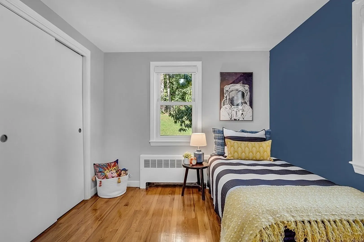
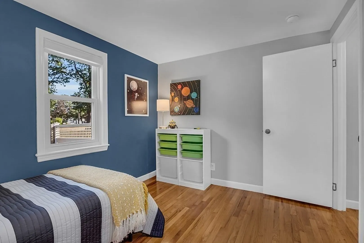
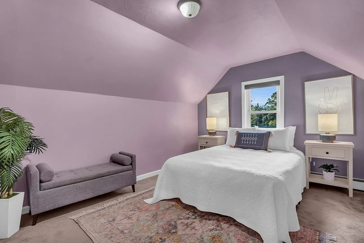
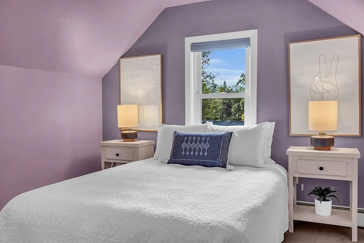
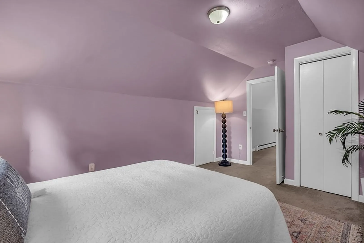
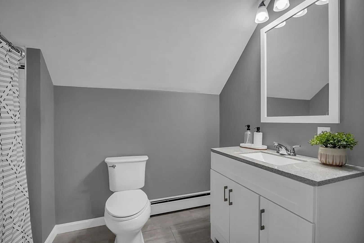
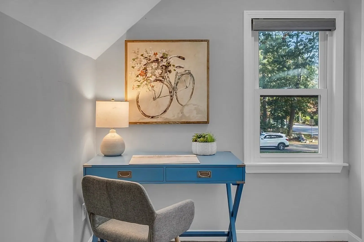
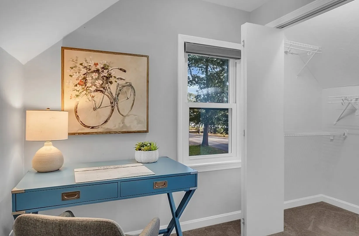
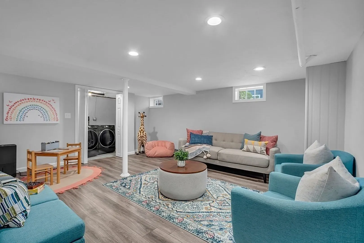
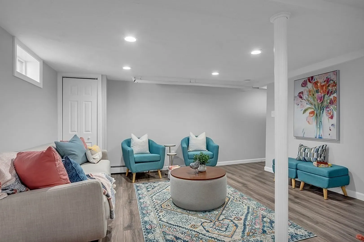
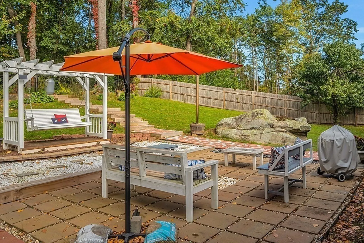
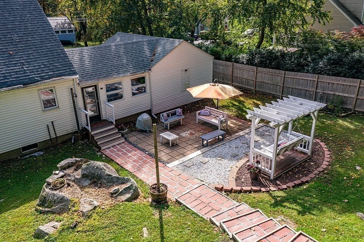
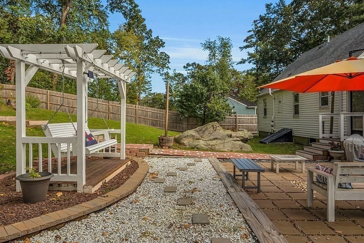
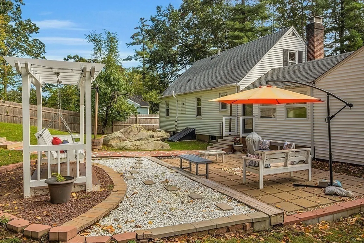
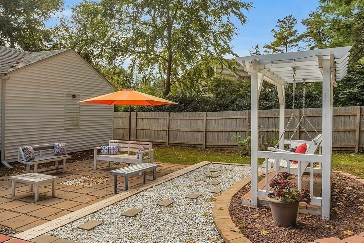
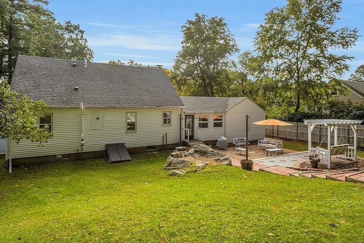
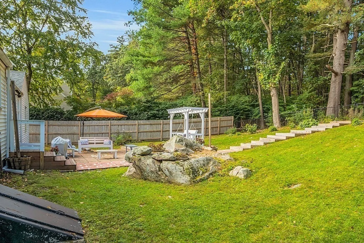
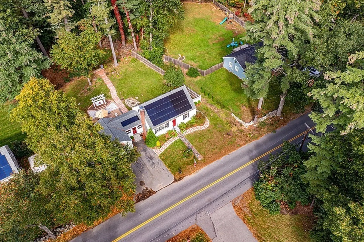
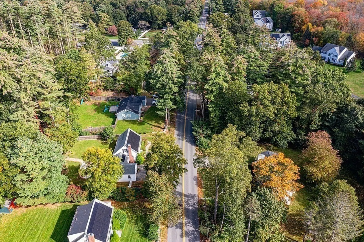
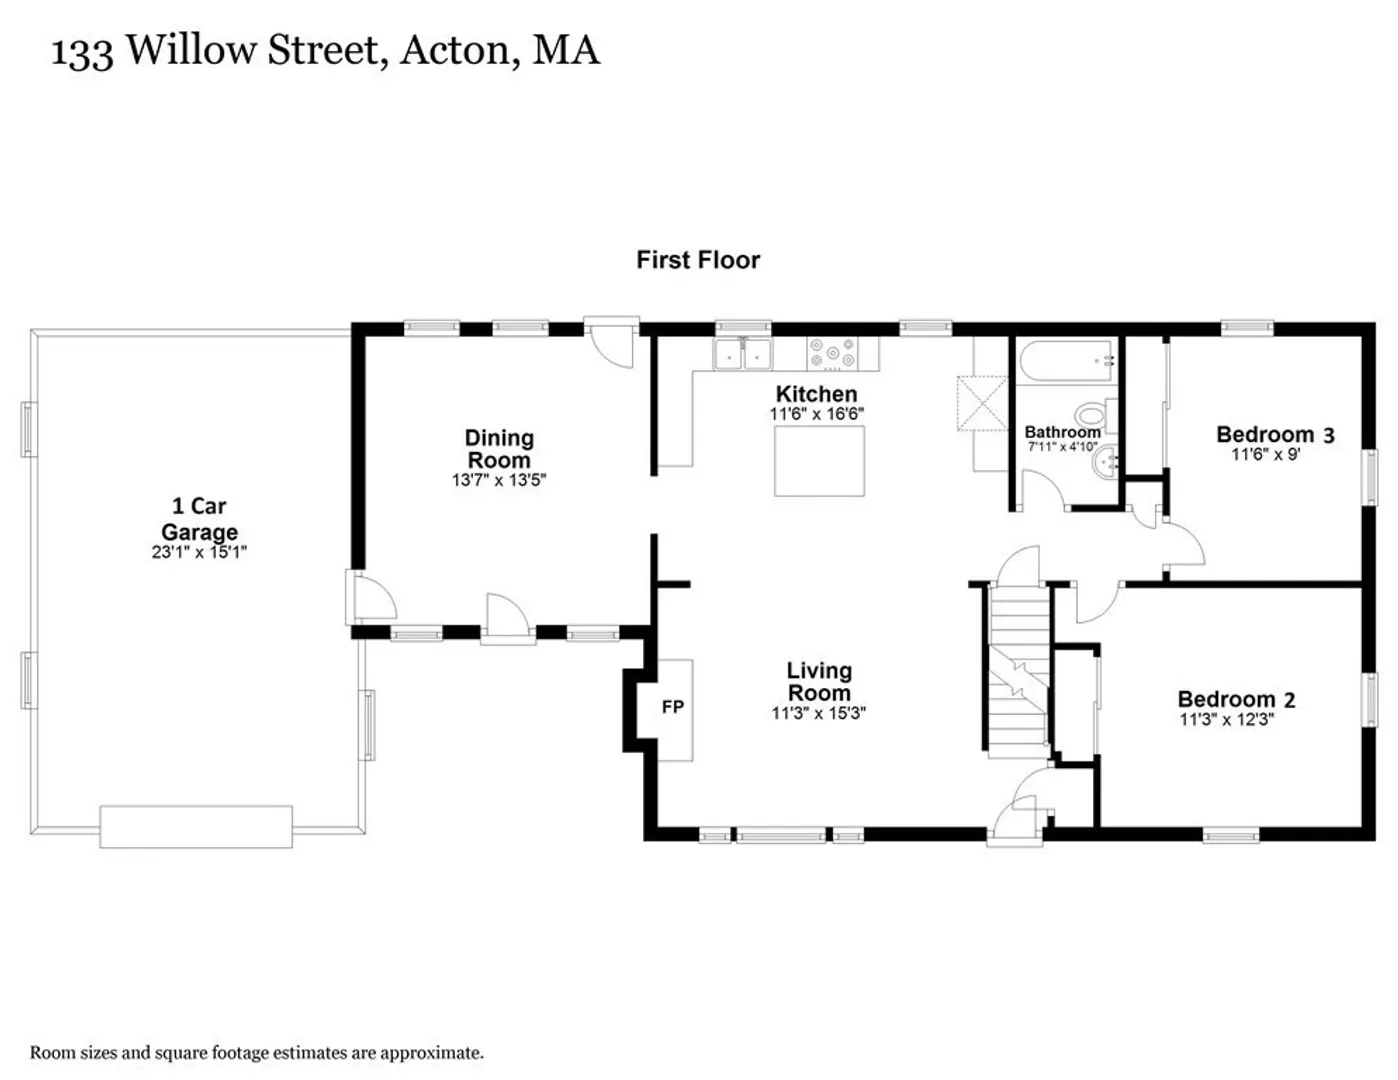
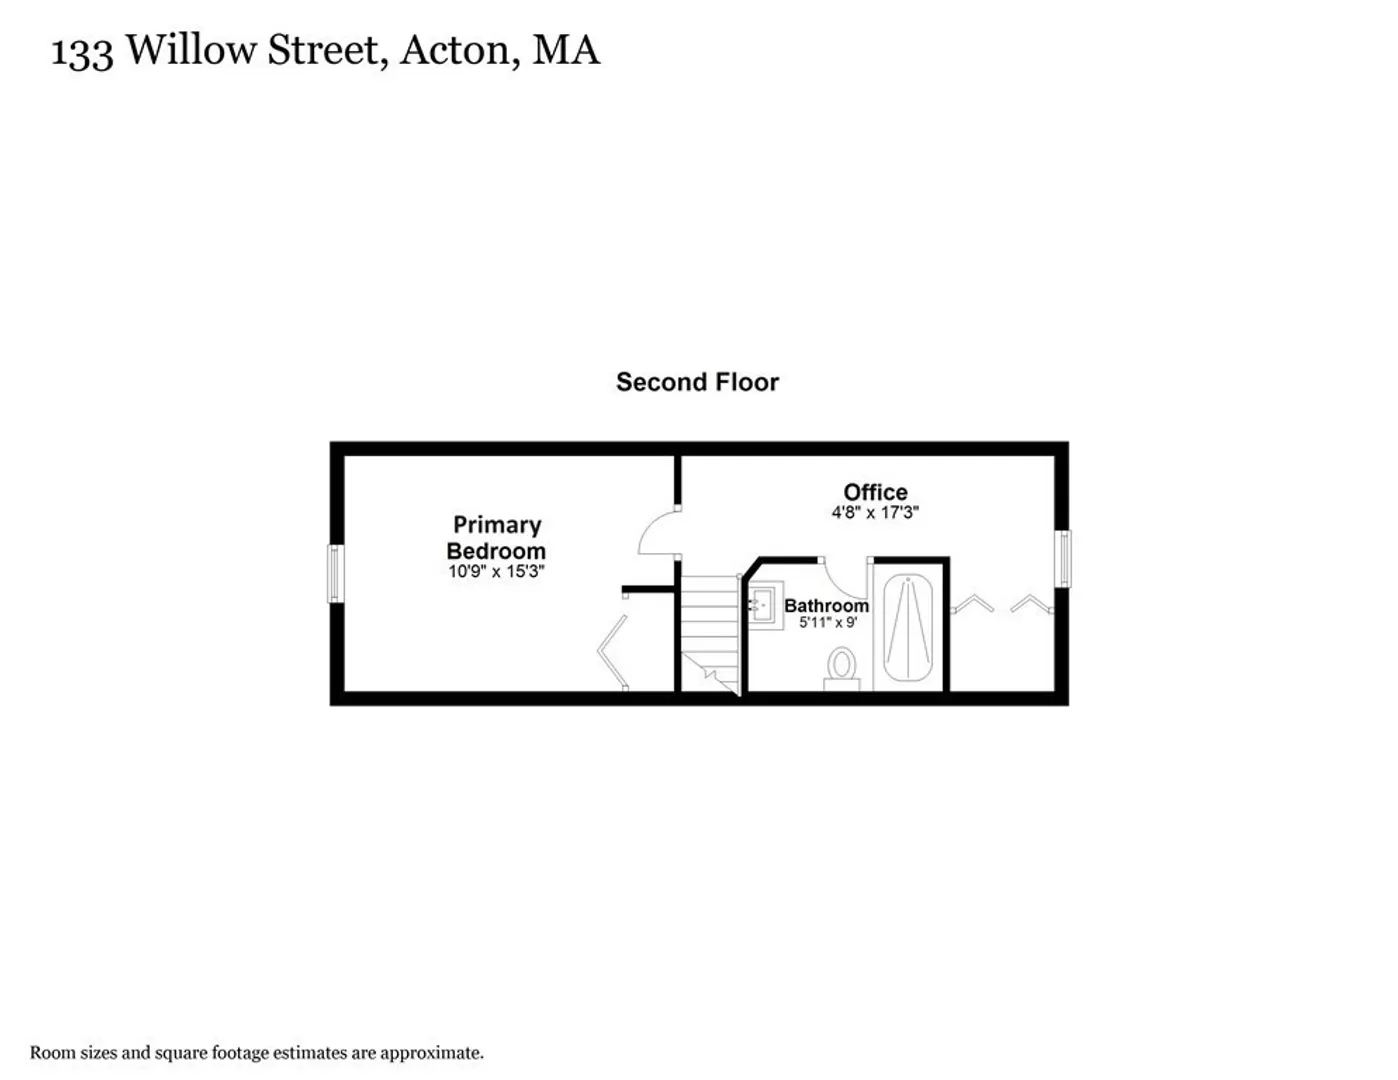
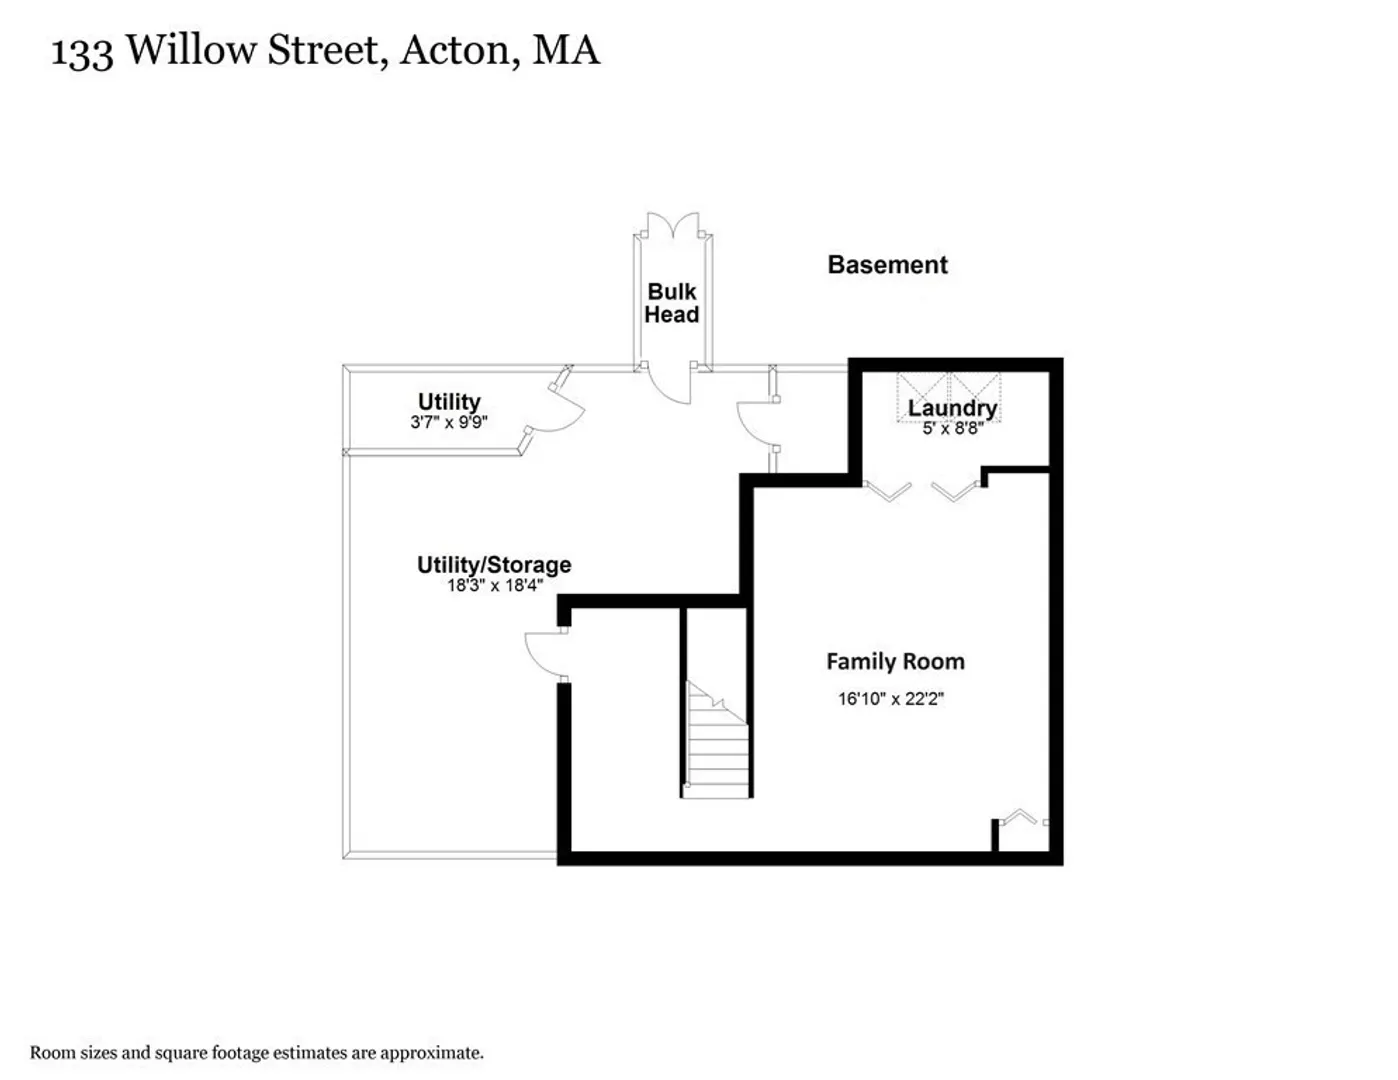
This three bedroom Cape with two updated full bathrooms, an updated kitchen, finished basement, attached one car garage, 2019 roof, 2017 oil tank, 2015 boiler, and a fenced-in back yard with patio allows for one floor living! The focus of this home is the white kitchen with granite counters, island with seating, and stainless steel appliances. The sun-drenched open concept living room with wood burning fireplace and large picture window is great for entertaining and the dining room is cozy and inviting. The first floor is complete with hardwood floors, an updated full bathroom, and two bedrooms. Upstairs you will find the primary suite with a spacious bedroom, the second updated full bathroom, office nook, and multiple closets. The finished basement includes the laundry as well as an unfinished room for storage and the solar panels on the roof eliminate the electric bill. Located near the highly ranked Acton-Boxborough school campus, West Acton Village, Route 2, I-495, and MBTA train!
-
Highlights
- Area: West Acton
- Heating: Baseboard, Oil
- Property Class: Residential
- Style: Cape
- Year Built: 1953
- Cooling: Window Unit(s)
- Parking Spots: 3
- Property Type: Single Family Residence
- Total Rooms: 7
- Status: Closed
-
Additional Details
- Appliances: Range, Dishwasher, Microwave, Refrigerator, Freezer, Washer, Dryer, Plumbed For Ice Maker, Utility Connections for Electric Range, Utility Connections for Electric Oven, Utility Connections for Electric Dryer
- Construction: Frame
- Exterior Features: Patio, Rain Gutters, Decorative Lighting, Screens, Fenced Yard, Garden, Other
- Flooring: Tile, Vinyl, Carpet, Hardwood, Flooring - Wall to Wall Carpet
- Interior Features: Walk-In Closet(s), Lighting - Overhead, Office, Internet Available - Unknown
- Road Frontage Type: Public
- Year Built Details: Actual, Renovated Since
- Zoning: R-2
- Basement: Full, Finished, Interior Entry, Bulkhead, Radon Remediation System, Concrete
- Exclusions: The List Attached To Mls And The Listing Agent's Staging Furniture And Decor.
- Fireplaces: 1
- Foundation: Concrete Perimeter
- Lot Features: Other
- Roof: Shingle
- Year Built Source: Public Records
-
Amenities
- Community Features: Shopping, Pool, Tennis Court(s), Park, Walk/Jog Trails, Stable(s), Golf, Medical Facility, Bike Path, Conservation Area, Highway Access, House of Worship, Private School, Public School, T-Station, University, Other
- Parking Features: Attached, Garage Door Opener, Storage, Workshop in Garage, Oversized, Paved Drive, Off Street, Paved
- Covered Parking Spaces: 1
-
Utilities
- Electric: Circuit Breakers, 100 Amp Service
- Water Source: Public
- Sewer: Private Sewer
-
Fees / Taxes
- Assessed Value: $589,500
- Compensation Based On: Net Sale Price
- Tax Year: 2023
- Buyer Agent Compensation: 2.5%
- Facilitator Compensation: 1%
- Taxes: $10,352
Similar Listings
Sold
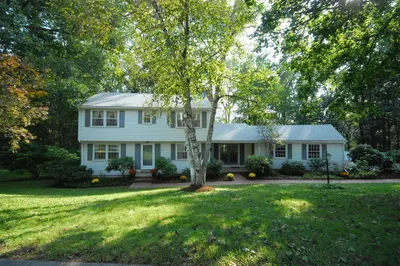
36 Photos
Sold
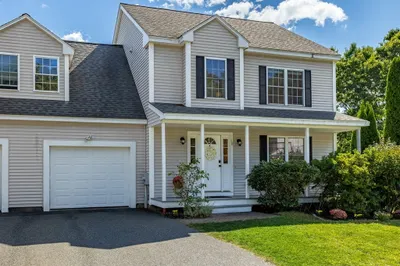
38 Photos
Sold
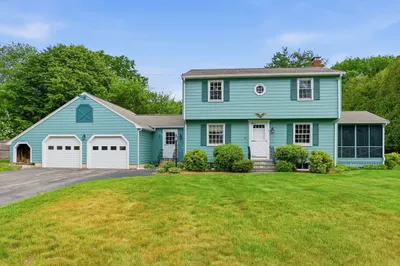
35 Photos
Sold
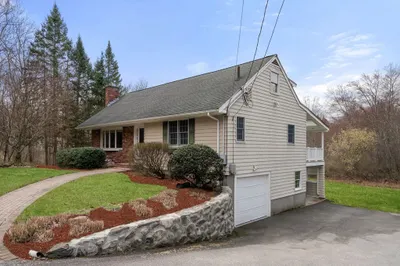
18 Photos
Content © 2026 MLS Property Information Network, Inc. The information in this listing was gathered from third party resources including the seller and public records.
Listing information provided courtesy of Chinatti Realty Group, Inc..
MLS Property Information Network, Inc. and its subscribers disclaim any and all representations or warranties as to the accuracy of this information.
