
Sold!
$425,000
2
Beds
2/1
Baths
1,338
Living Area
-
Property Description
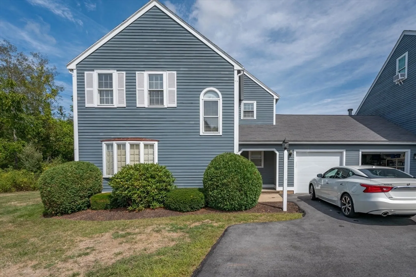
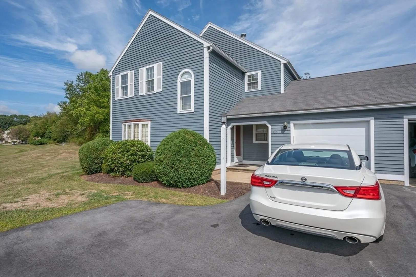
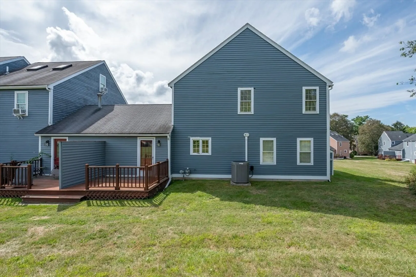
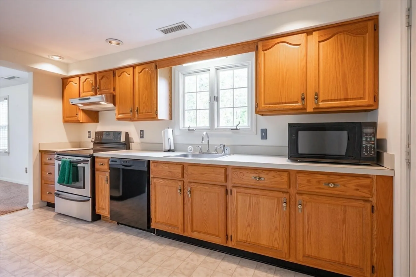
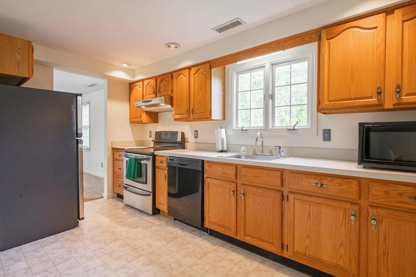
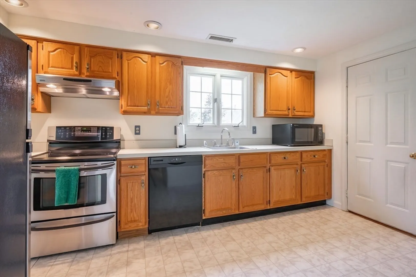
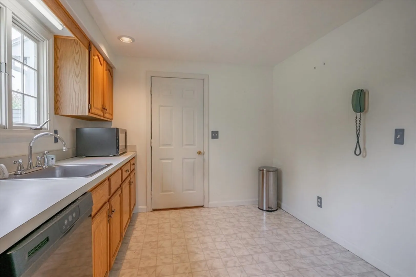
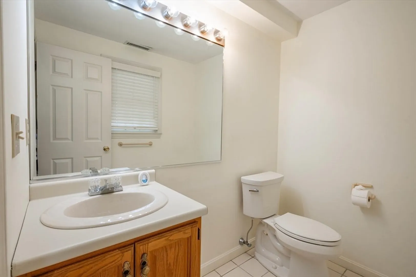
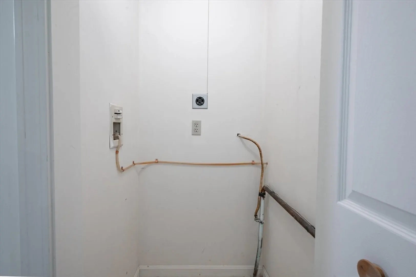
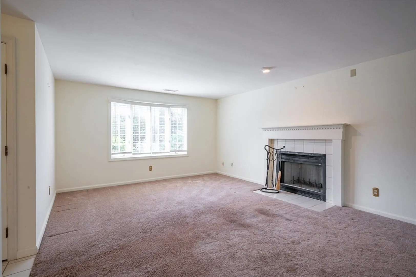
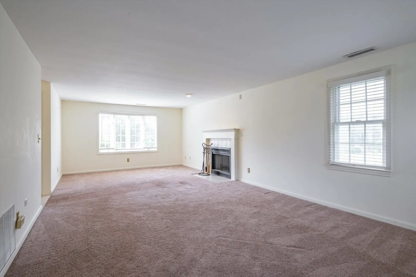
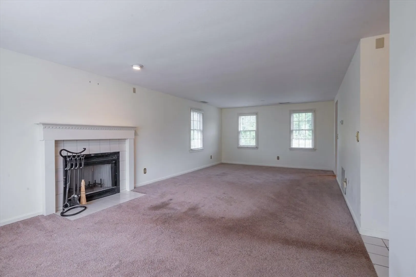
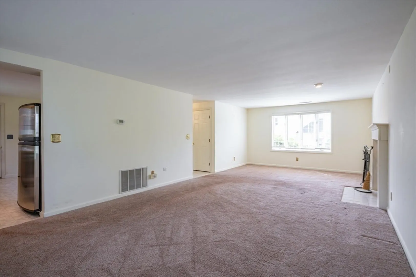
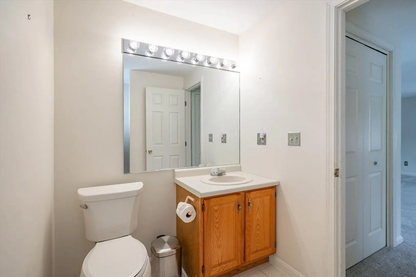
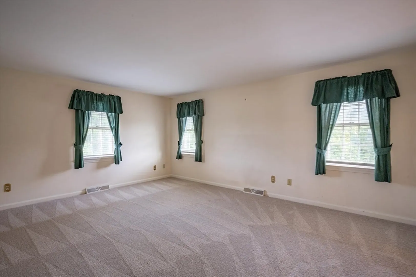
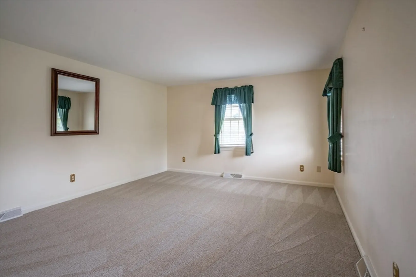
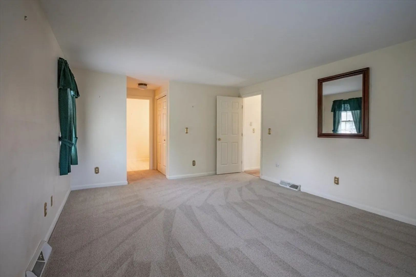
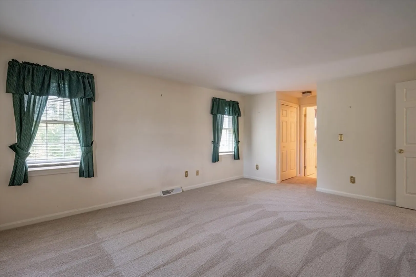
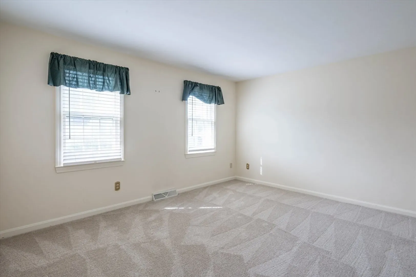
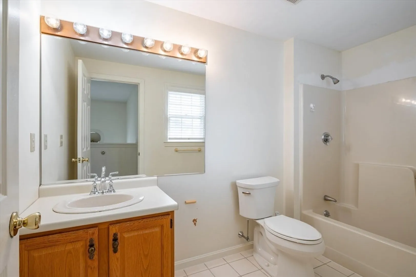
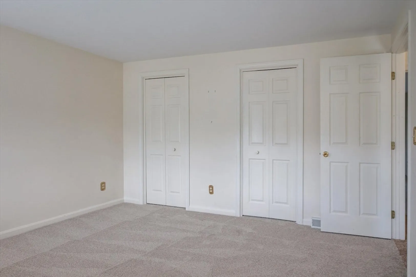
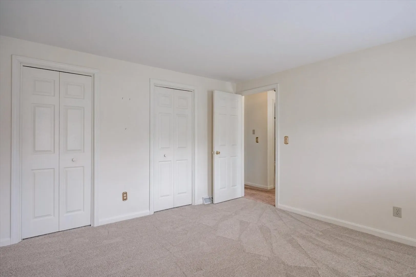
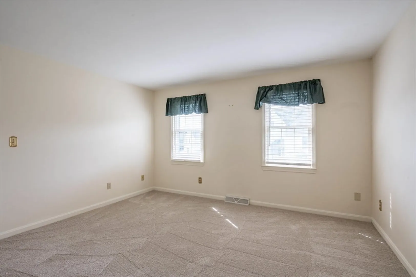
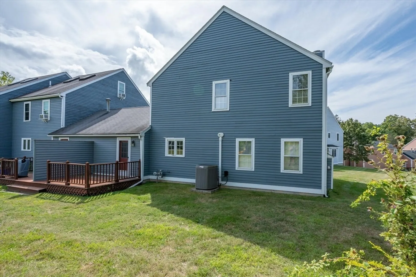
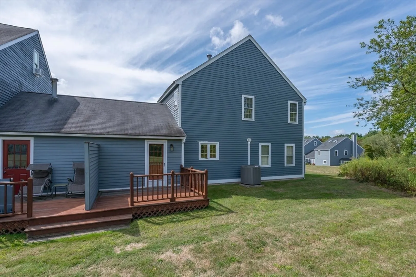
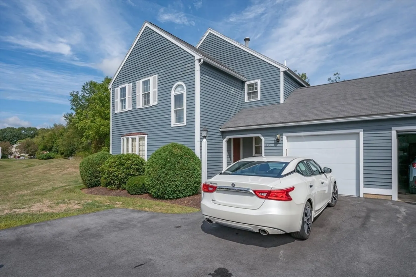
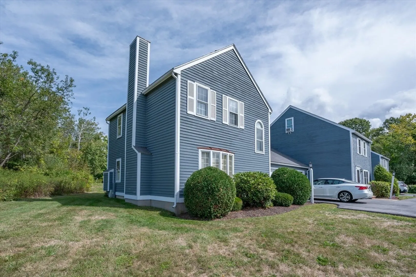
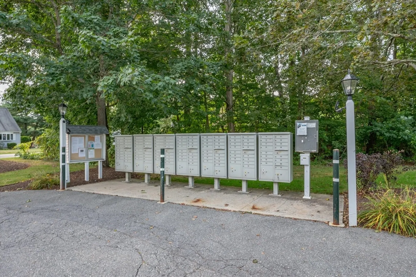
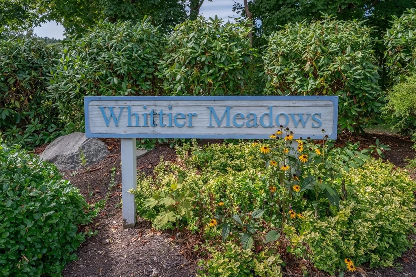
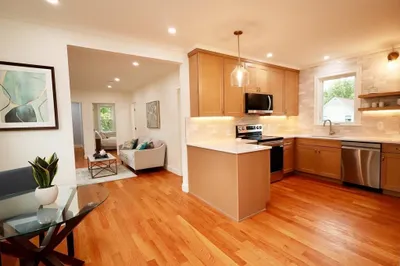
Welcome home to this end-unit condo located in a highly desirable and beautifully-maintained Whittier Meadows Association in the sought after town of Amesbury! The garage is conveniently located on the same level as the main living space. Step inside to find a full kitchen that opens to a warm and inviting front to back living room with a fireplace - perfect for relaxing and entertaining. Also located on the first floor is hookups for a washer and dryer. Upstairs, the primary suite features a generous bedroom and a private 3/4 bathroom. A second large bedroom and a full bath complete the second floor, offering plenty of space for family, guests, or a home office. Enjoy the community's beautiful green space which even includes a dog park!!! The quaint downtown area of Amesbury is a short distance away, as well as the highway and coastal beaches. Come and get settled just in time to enjoy the holidays.
-
Highlights
- Building Name: Whittier Meadows
- Heating: Forced Air, Natural Gas
- Parking Spots: 2
- Property Type: Condominium
- Total Rooms: 7
- Year Built: 1989
- Cooling: Central Air
- HOA Fee: $603
- Property Class: Residential
- Stories: 2
- Unit Number: 133
- Status: Closed
-
Additional Details
- Appliances: Range, Dishwasher, Microwave, Refrigerator
- Fireplaces: 1
- Roof: Shingle
- Total Number of Units: 112
- Year Built Source: Public Records
- Basement: N
- Pets Allowed: Yes
- SqFt Source: Public Record
- Year Built Details: Actual
- Zoning: R80
-
Amenities
- Community Features: Shopping, Conservation Area, Highway Access, Other
- Parking Features: Attached
- Covered Parking Spaces: 1
-
Utilities
- Sewer: Public Sewer
- Water Source: Public
-
Fees / Taxes
- Assessed Value: $378,600
- HOA Fee Includes: Insurance, Maintenance Structure, Road Maintenance, Maintenance Grounds, Snow Removal
- Taxes: $5,793
- HOA Fee Frequency: Monthly
- Tax Year: 2025
Similar Listings
Sold
42 Photos
Sold
41 Photos
Sold
29 Photos
Sold
41 Photos
Content © 2026 MLS Property Information Network, Inc. The information in this listing was gathered from third party resources including the seller and public records.
Listing information provided courtesy of Keller Williams Realty Metropolitan.
MLS Property Information Network, Inc. and its subscribers disclaim any and all representations or warranties as to the accuracy of this information.
