
Sold!
$725,000
3
Beds
1
Bath
881
Living Area
-
Property Description
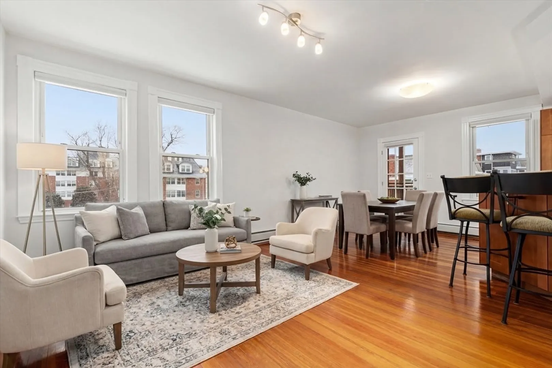
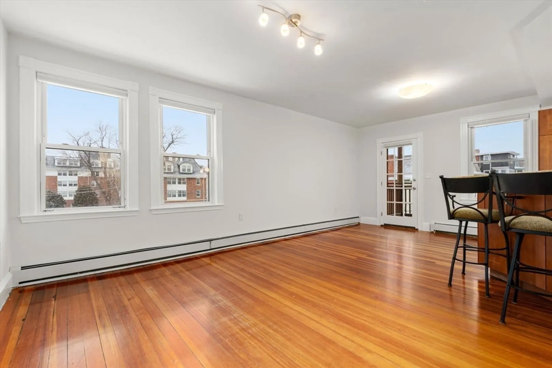
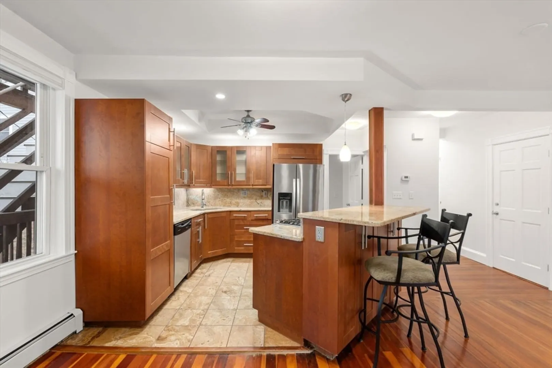
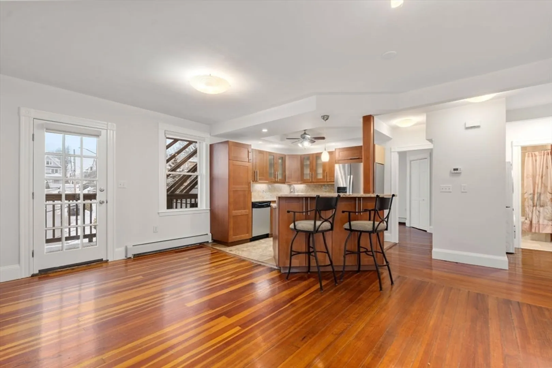
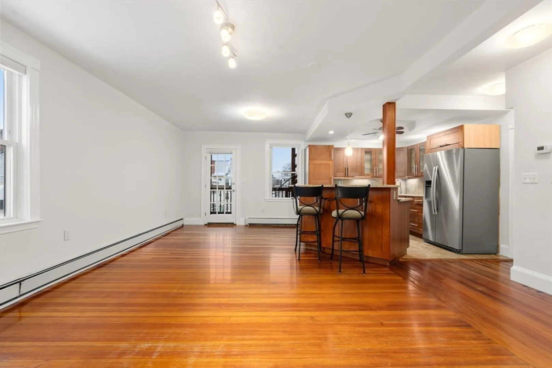
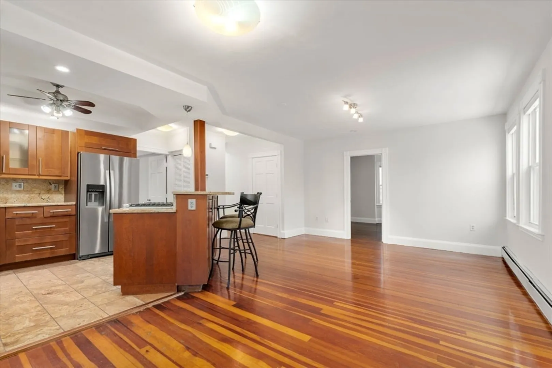
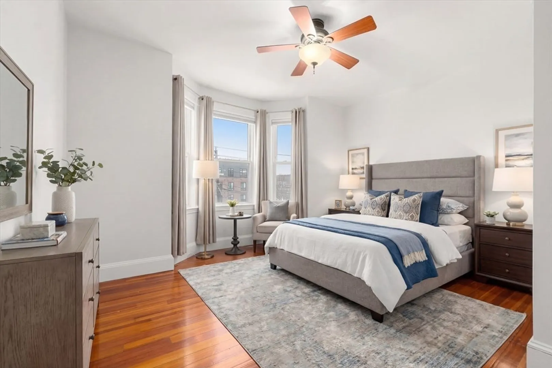
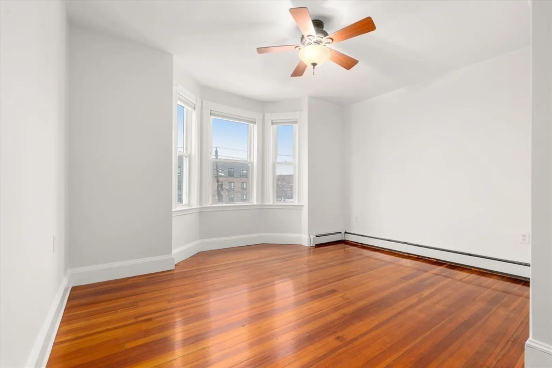
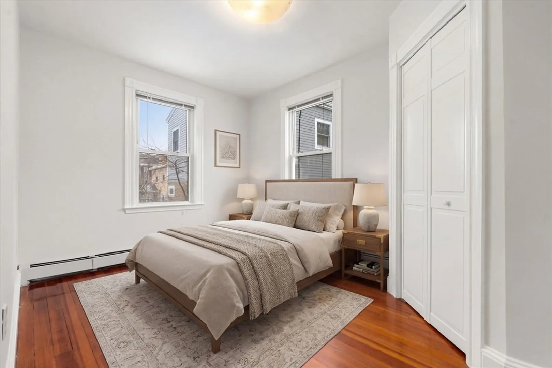
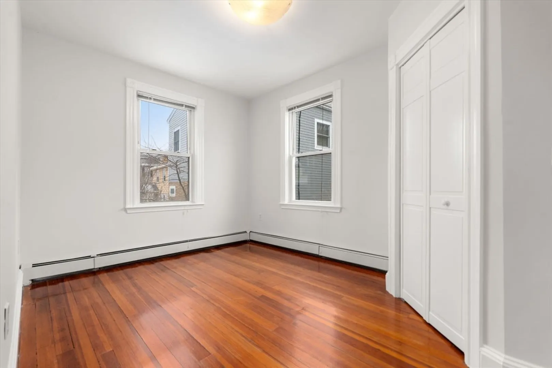
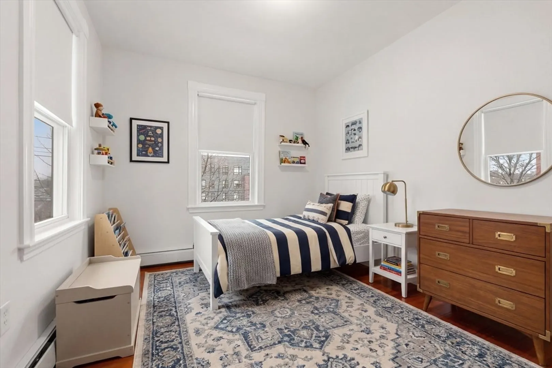
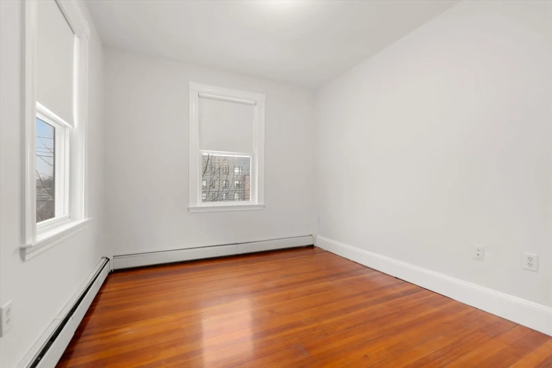
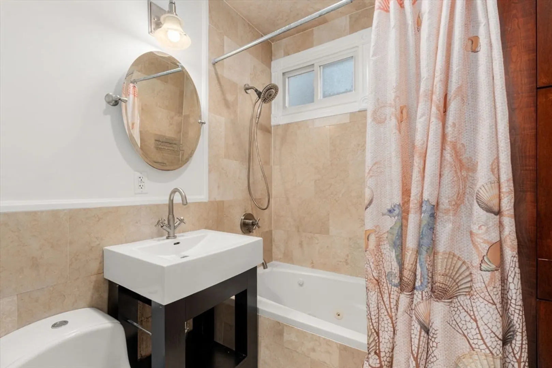
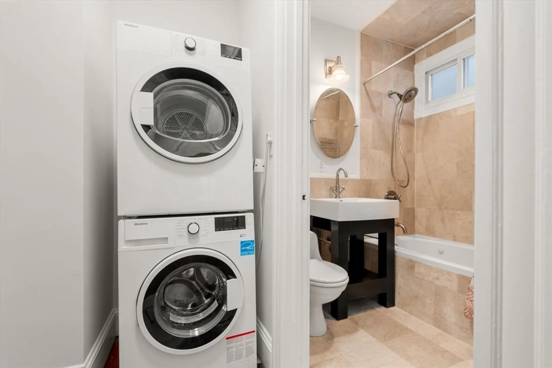
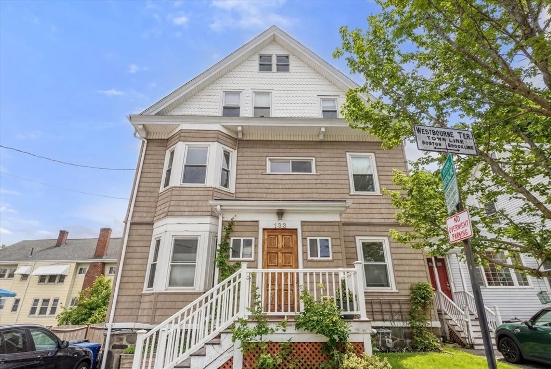
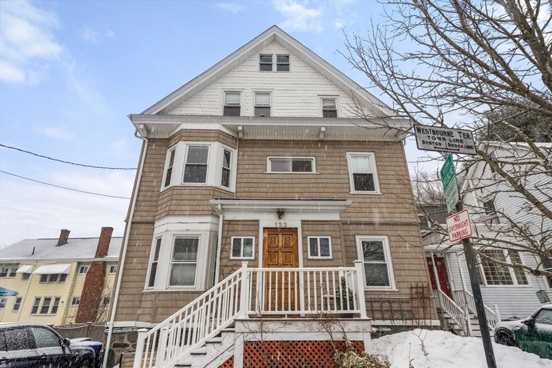
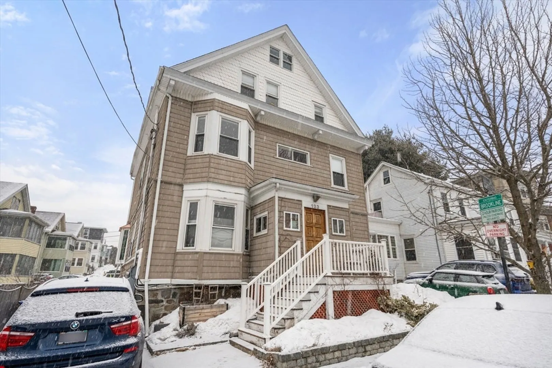
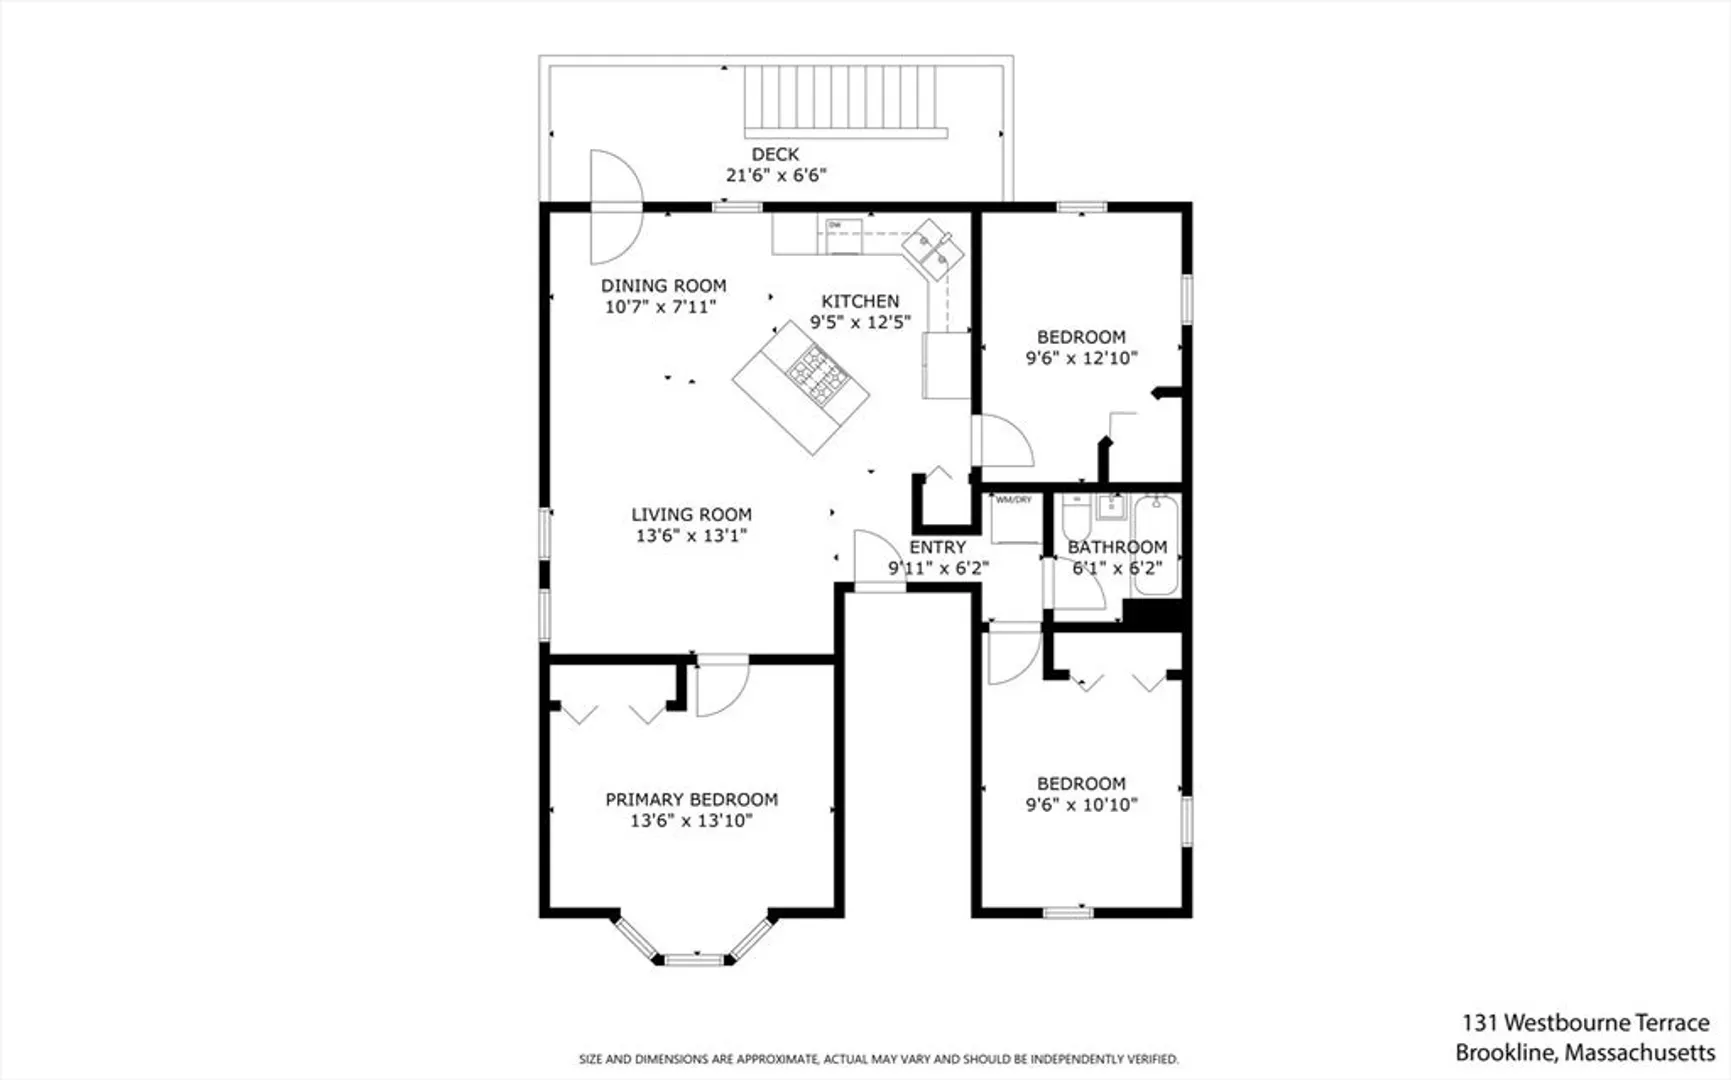
New Price! Thoughtfully designed second floor unit in a three unit owner occupied, pet friendly association with high ceilings and an open floor plan. Entertain in the large scale living/dining room. The kitchen features granite counter tops, cherry cabinets, gas range, stainless steel appliances and a tile floor. Freshly painted sun-splashed rooms with large windows and four exposures. The bathroom has Travertine stone and a whirlpool tub. Generous closet space. *Parking directly behind building. Ask about parking details. Pet friendly building. This condo was gut renovated in 2006 with new electrical/plumbing and vented washer/dryer. The tankless Navien boiler was replaced in 2016. Enjoy Brookline schools. Minutes to the Driscoll Elementary School, area parks. A stones throw to Whole Foods Market, both the B and C Green-line “T” and the 65 MBTA Bus. 88 Walk score. Easy access to Longwood Medical Complex, area colleges and universities, Downtown Boston and Cambridge.
-
Highlights
- Heating: Baseboard, Natural Gas
- Parking Spots: 2
- Property Type: Condominium
- Total Rooms: 5
- Year Built: 1919
- HOA Fee: $246
- Property Class: Residential
- Stories: 1
- Unit Number: 2
- Status: Closed
-
Additional Details
- Appliances: Range, Dishwasher, Disposal, Microwave, Refrigerator, Washer, Dryer
- Construction: Frame
- Flooring: Wood, Tile
- Roof: Shingle
- Total Number of Units: 3
- Year Built Source: Public Records
- Basement: N
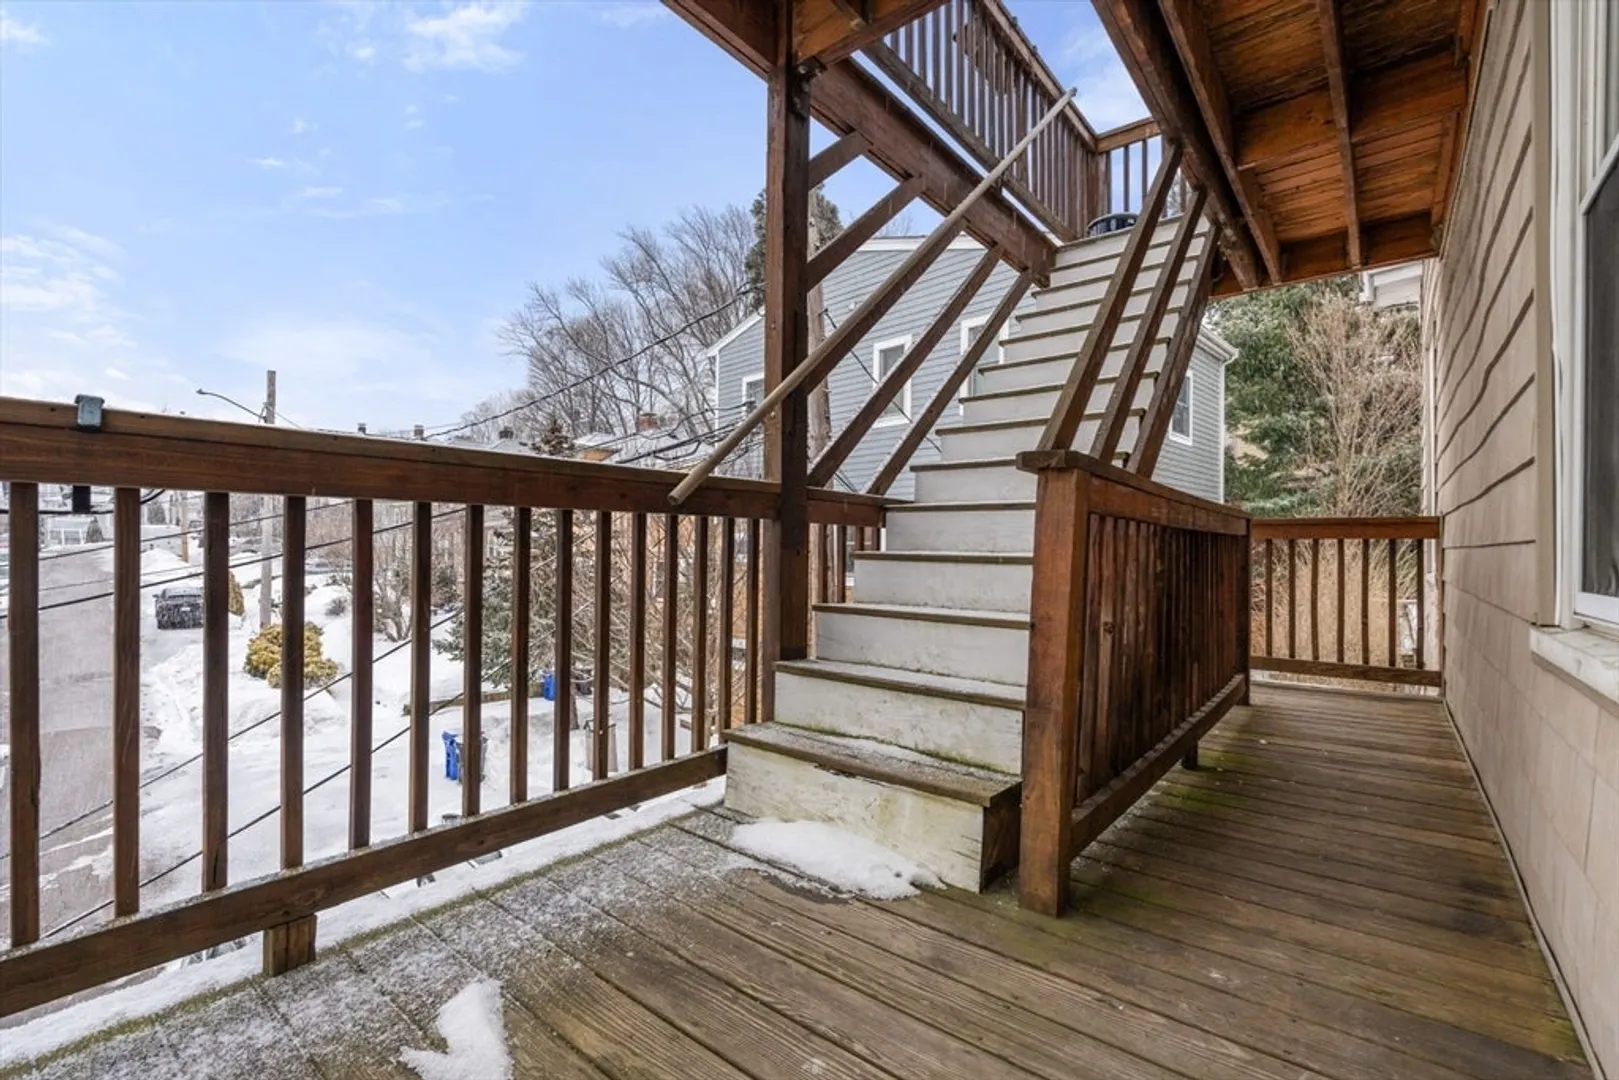
- Exterior Features: Deck
- Pets Allowed: Yes w/ Restrictions
- SqFt Source: Public Record
- Year Built Details: Approximate
- Zoning: res
-
Amenities
- Community Features: Public Transportation, Shopping, Park, Medical Facility, Highway Access, House of Worship, Public School, T-Station, University
- Parking Features: Tandem, Assigned
-
Utilities
- Electric: Circuit Breakers
- Water Source: Public
- Sewer: Public Sewer
-
Fees / Taxes
- Assessed Value: $615,500
- HOA Fee Includes: Water, Sewer, Insurance
- Taxes: $2,910
- HOA Fee Frequency: Monthly
- Tax Year: 2026
Similar Listings

Sold

46 Photos
Sold

15 Photos
Sold

10 Photos
Sold

16 Photos
Content © 2026 MLS Property Information Network, Inc. The information in this listing was gathered from third party resources including the seller and public records.
Listing information provided courtesy of The Charles Realty.
MLS Property Information Network, Inc. and its subscribers disclaim any and all representations or warranties as to the accuracy of this information.
