
Sold!

$429,000
3
Beds
2
Baths
1,350
Living Area
-
Property Description
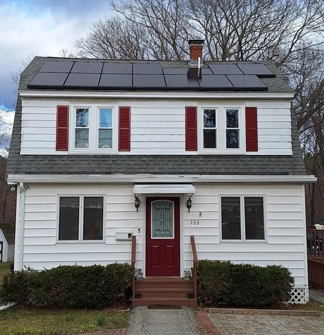
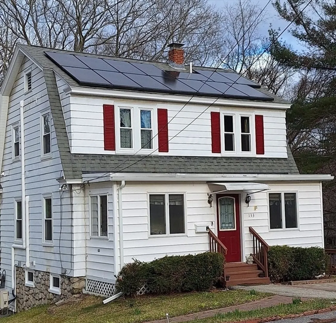
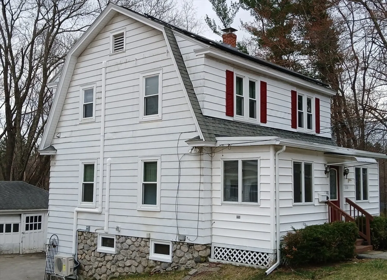
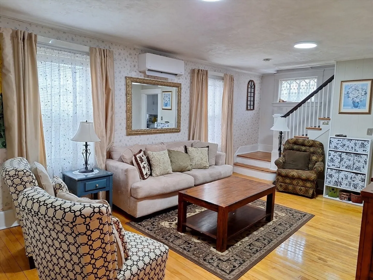
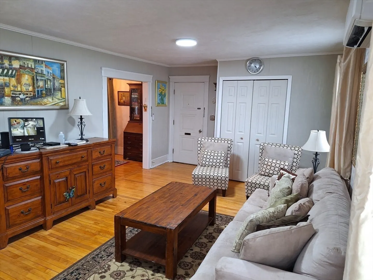
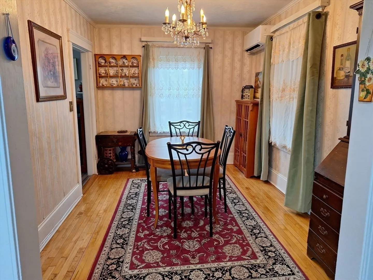
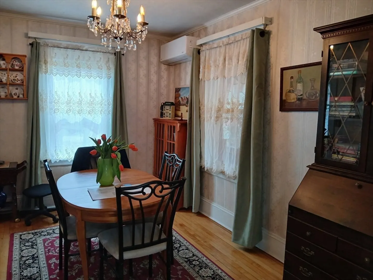
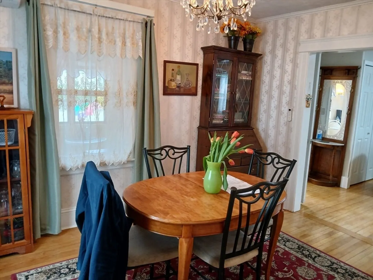
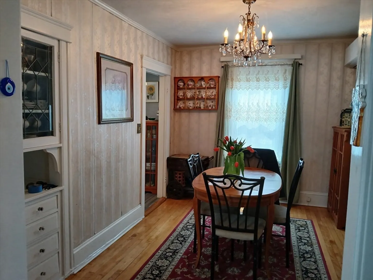
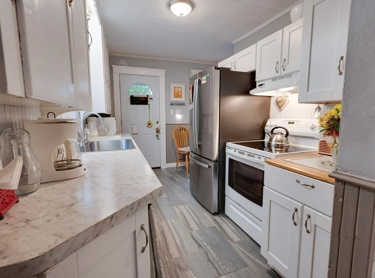
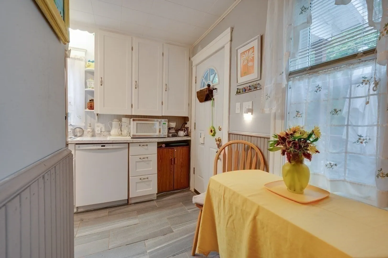
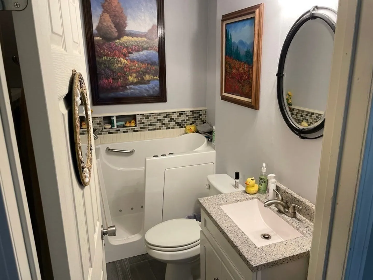
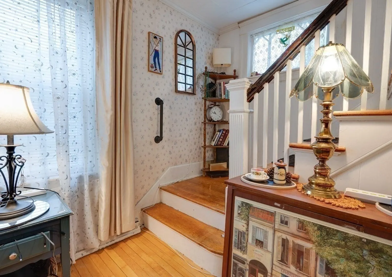
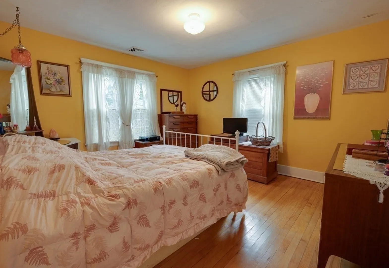
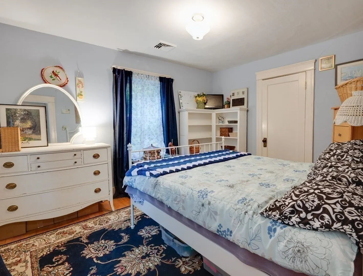
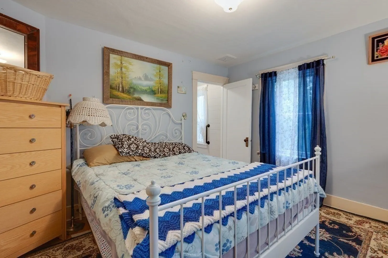
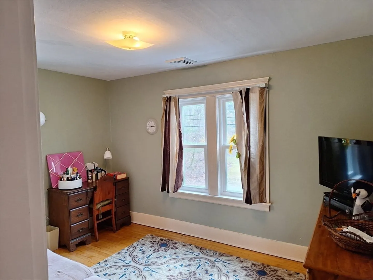
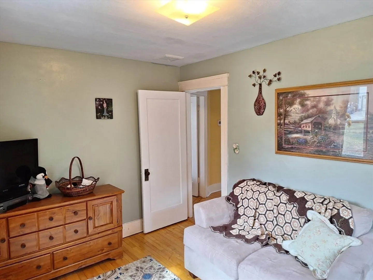
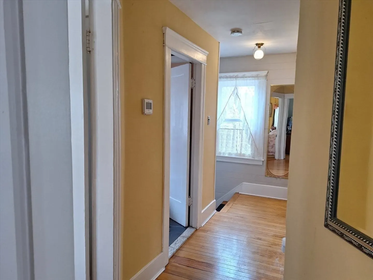
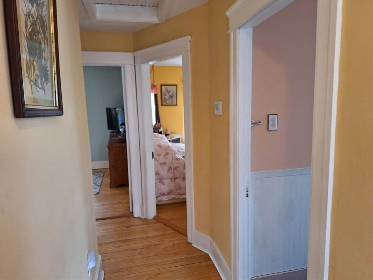
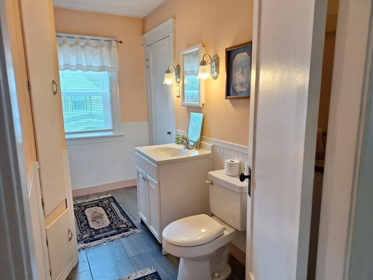
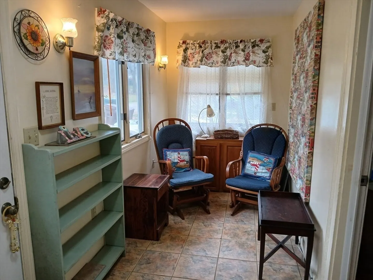
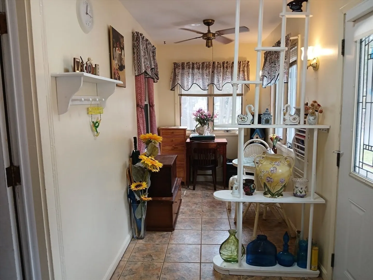
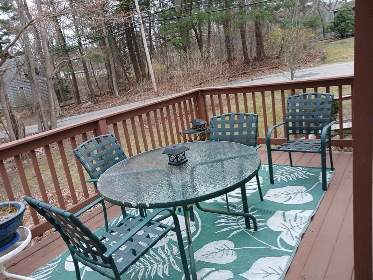
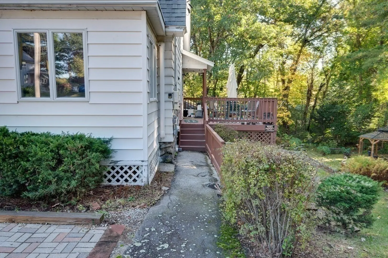
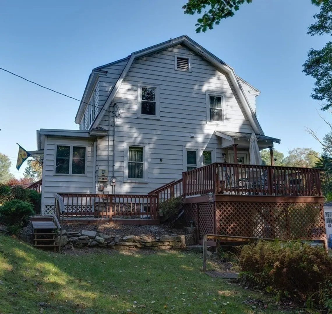
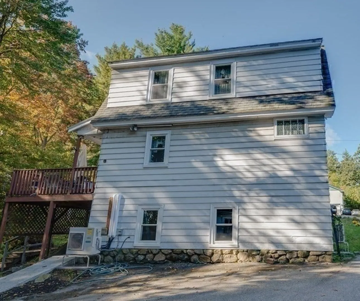
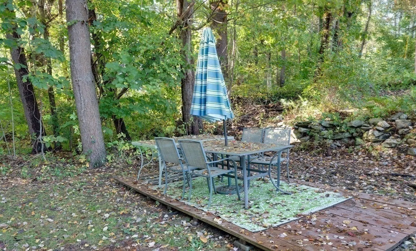
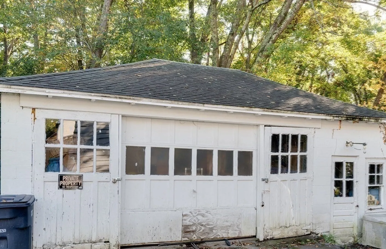
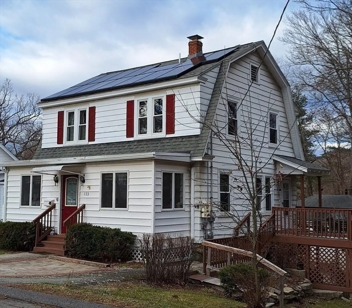
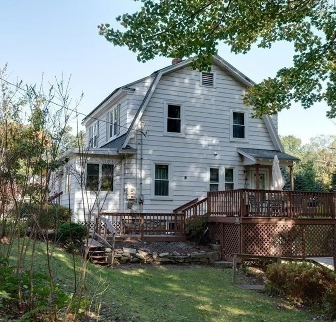
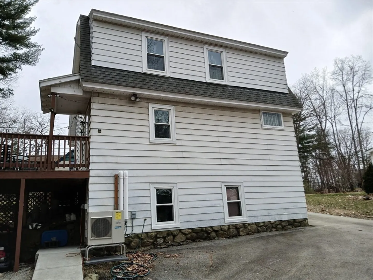
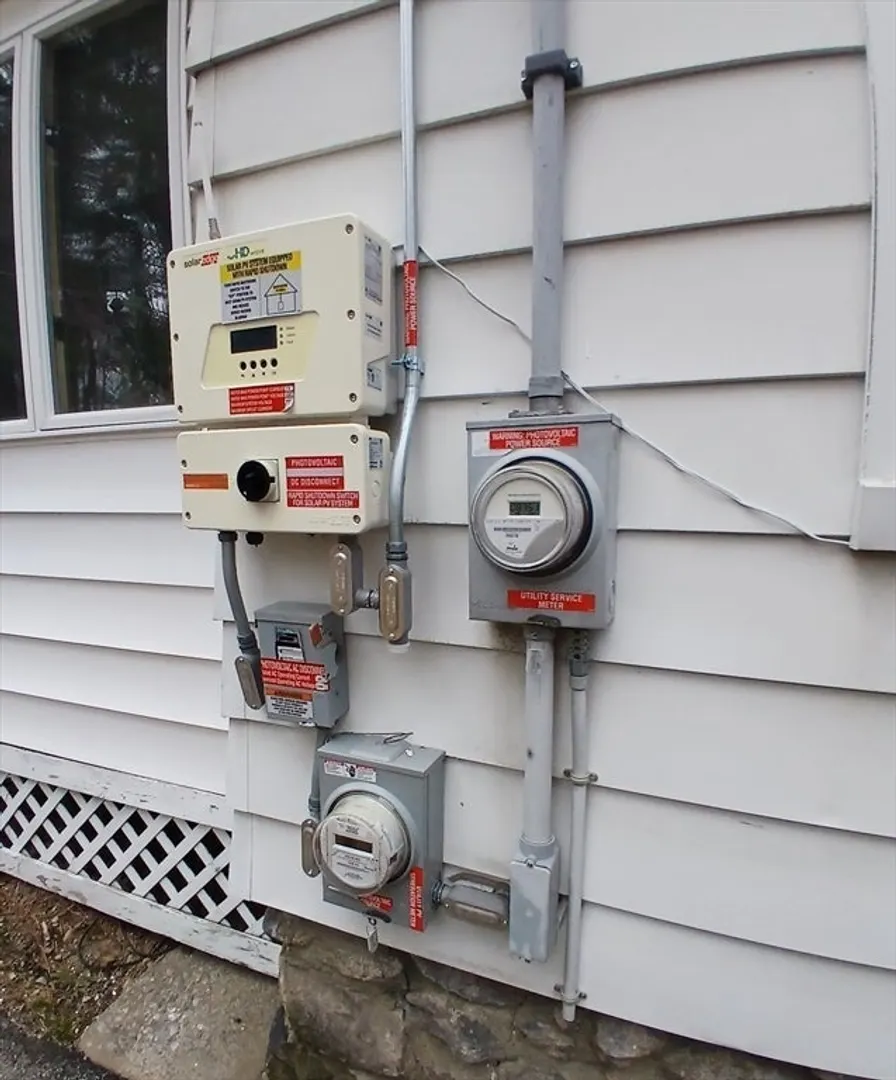
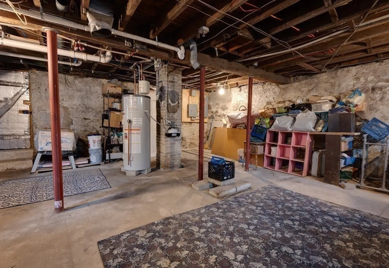
Wonderful, well-built, 3 bed, 2 bath colonial on large, private lot. Nice layout & full sized rooms! Original hardwood & woodwork. Ceramic tile in kitchen and baths. Full bathroom on each floor & bonus walk-in tub. 2nd floor laundry near bedrooms.Affordable living w solar power for all heating, AC & electric lighting. Enjoy the nice entry sunroom and backyard deck. The large garage & garden shed, walk-out basement & nearly double sized lot w extra ample street frontage allow access from Carlson Way and offers ample space for expansion. Bring your ideas! Upgrades include electric service, full heating & AC systems, hot water, insulation, replacement windows, newly plastered ceilings w recessed lighting, vinyl siding-enclosed soffits & more! Plus ideal SW exposure, low maintenance garden areas, spacious backyard & partly wooded setting. Excellent commuter location just minutes from/to MASSPIKE & Rtes 395, 290, 146, 20, & 12 *Stoneville area
-
Highlights
- Area: Stoneville
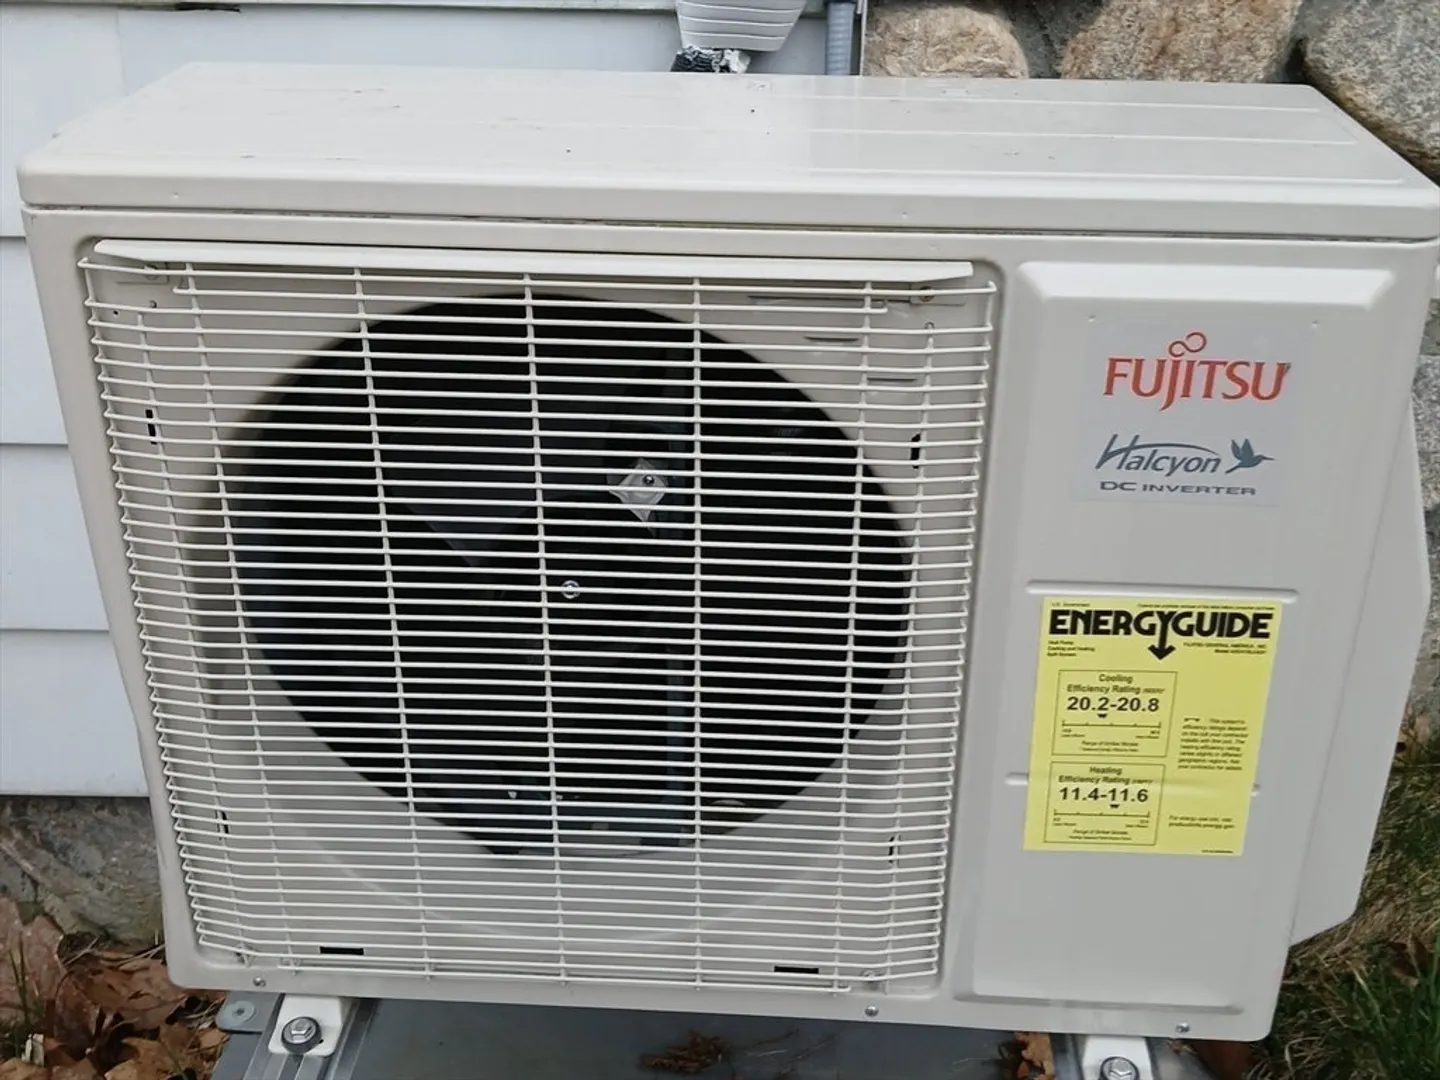
- Heating: Central, Forced Air, ENERGY STAR Qualified Equipment, Solar, Ductless
- Property Class: Residential
- Style: Colonial, Gambrel /Dutch
- Year Built: 1920
- Cooling: Central Air, Active Solar, High Seer Heat Pump (12+), ENERGY STAR Qualified Equipment, Ductless
- Parking Spots: 8
- Property Type: Single Family Residence
- Total Rooms: 7
- Status: Closed
-
Additional Details
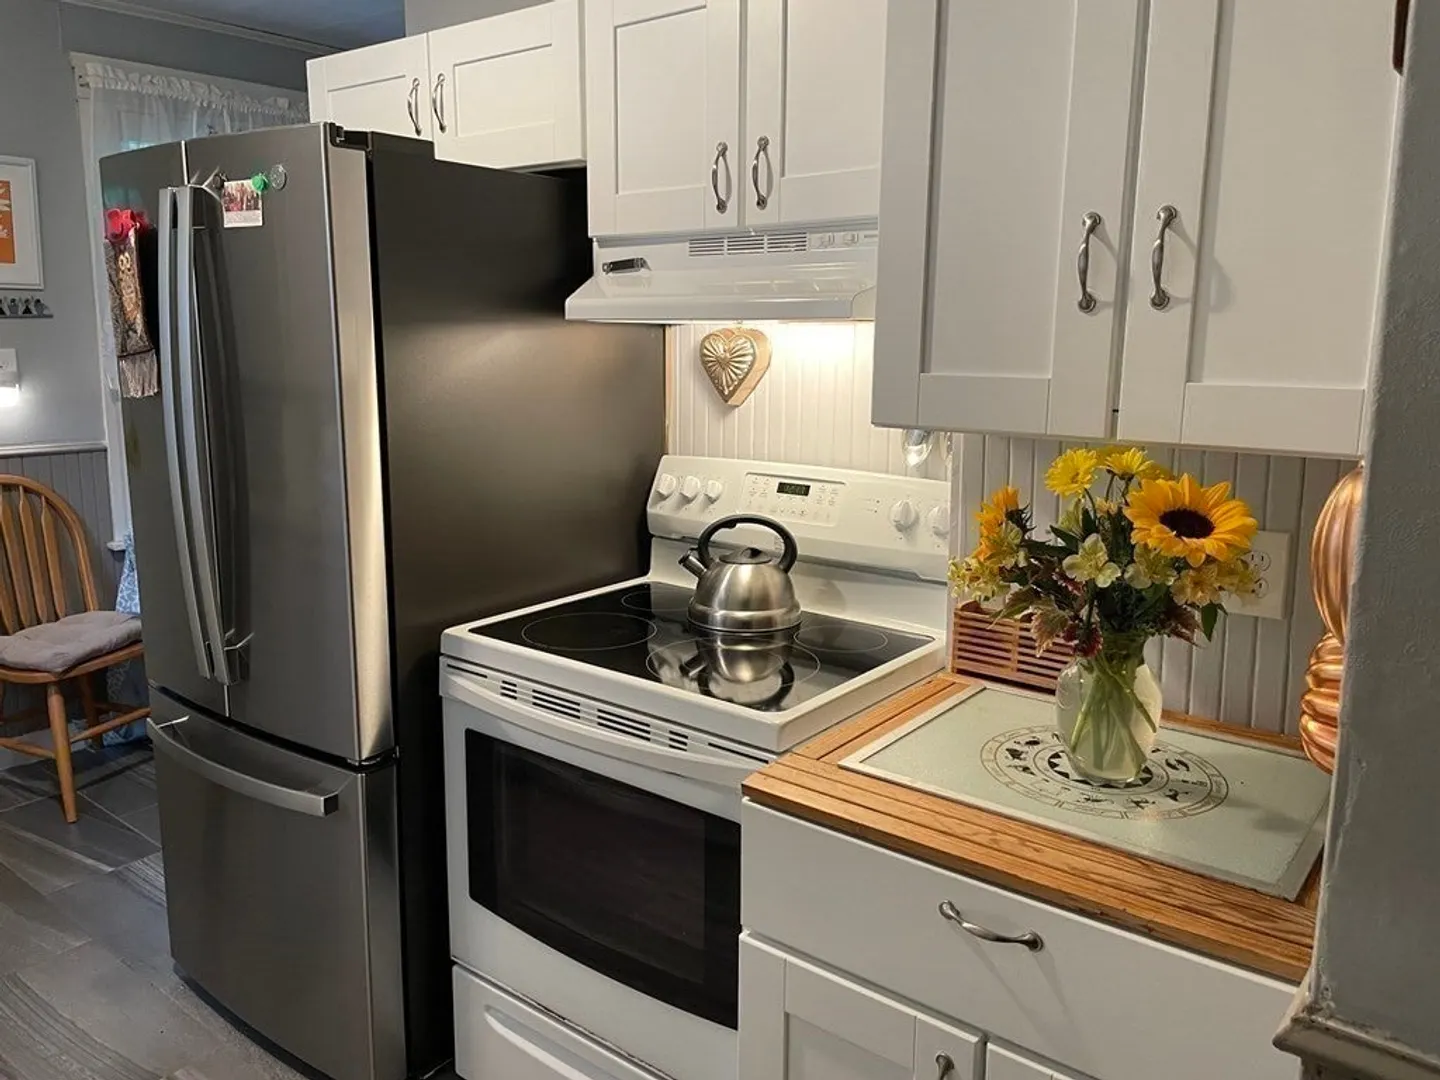
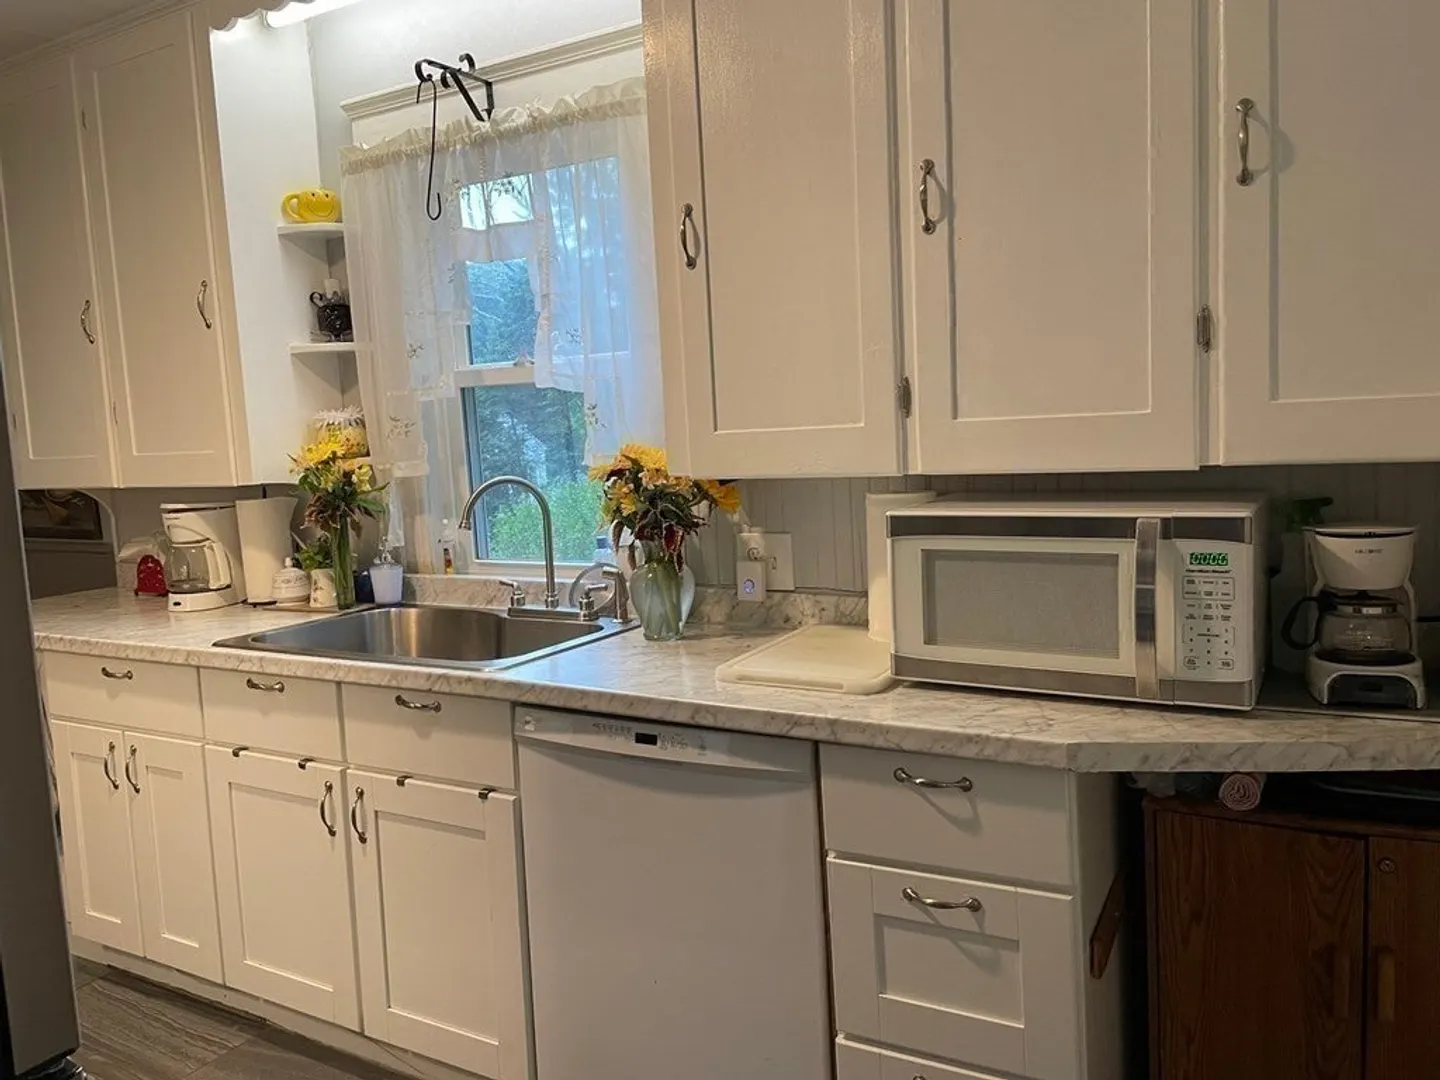
- Appliances: Electric Water Heater, Solar Hot Water, Water Heater, Range, Dishwasher, Microwave, ENERGY STAR Qualified Refrigerator, Washer/Dryer, Plumbed For Ice Maker
- Construction: Frame, Stone
- Exterior Features: Porch - Enclosed, Deck - Wood, Patio, Rain Gutters, Garden
- Foundation: Concrete Perimeter, Stone
- Interior Features: Ceiling Fan(s), Lighting - Sconce, Dining Area, Lighting - Overhead, Sun Room, Kitchen, Center Hall, Internet Available - Unknown
- Road Frontage Type: Public
- Year Built Details: Approximate
- Zoning: Res Bus
- Basement: Full, Walk-Out Access, Interior Entry, Concrete, Unfinished
- Exclusions: Personal Belongings And Vehicles
- Flooring: Tile, Hardwood, Flooring - Stone/Ceramic Tile, Flooring - Hardwood
- Foundation Area: 624
- Lot Features: Wooded, Gentle Sloping, Level, Other
- Roof: Shingle
- Year Built Source: Public Records
-
Amenities
- Community Features: Walk/Jog Trails
- Parking Features: Detached, Storage, Workshop in Garage, Garage Faces Side, Paved Drive, Off Street, Paved
- Covered Parking Spaces: 2
- Security Features: Security System
-
Utilities
- Electric: 110 Volts, 220 Volts, Circuit Breakers
- Water Source: Public
- Sewer: Public Sewer
-
Fees / Taxes
- Assessed Value: $305,300
- Compensation Based On: Net Sale Price
- Tax Year: 2024
- Buyer Agent Compensation: 2.5%
- Facilitator Compensation: 1%
- Taxes: $4,558
Similar Listings
Sold
13 Photos
Sold
36 Photos
Sold
42 Photos
Sold
41 Photos
Content © 2026 MLS Property Information Network, Inc. The information in this listing was gathered from third party resources including the seller and public records.
Listing information provided courtesy of MP Signature Realty LLC.
MLS Property Information Network, Inc. and its subscribers disclaim any and all representations or warranties as to the accuracy of this information.
