
133 Summer St
$799,000
4
Beds
2
Baths
3,008
Sqft
- Request Info
- Call
- Save
-
More
- Mortgage Calculator

Property Tools
$799,000
4
Beds
2
Baths
3,008
Living Area
-
Property Description
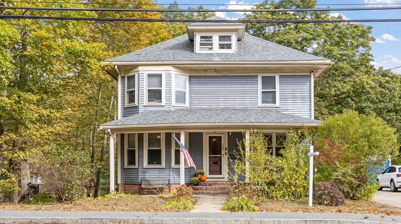
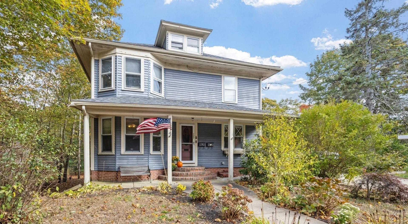
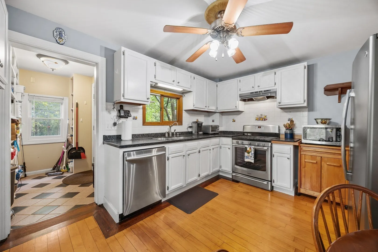
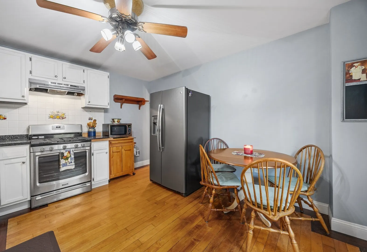
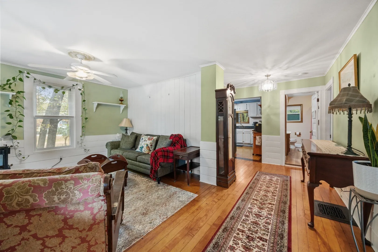
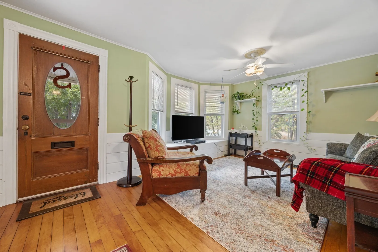
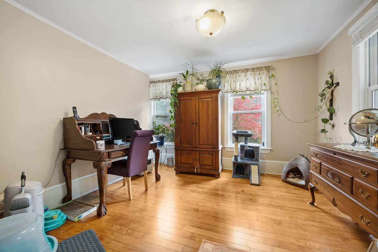
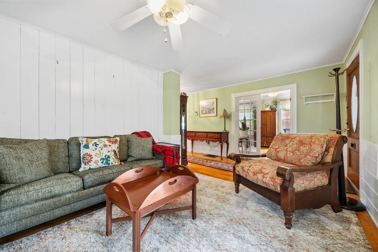
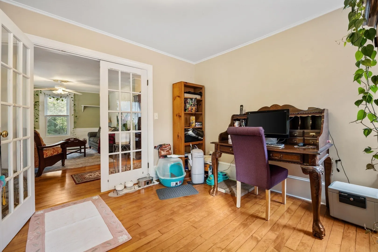
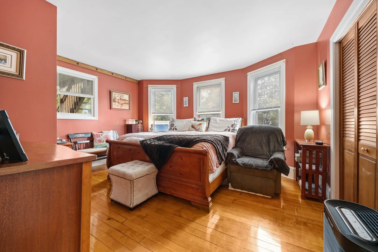
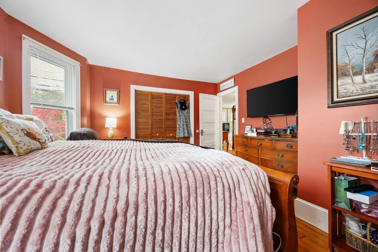
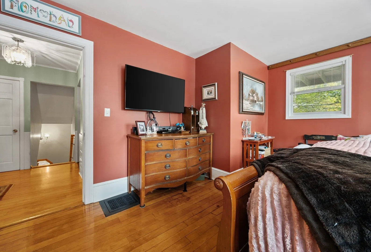
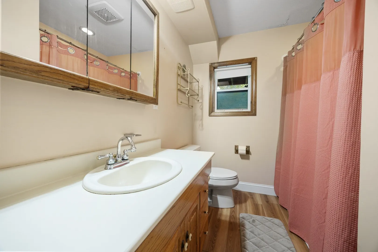
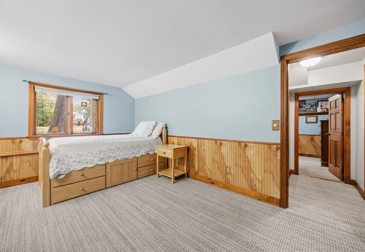
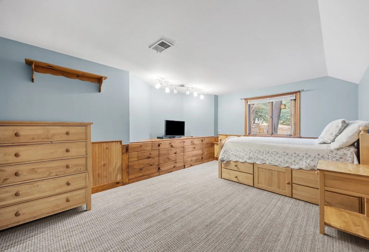
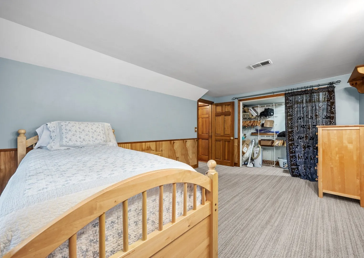
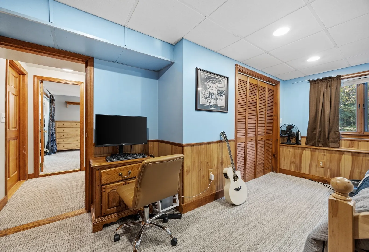
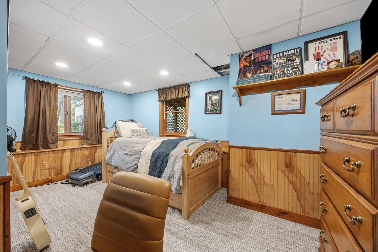
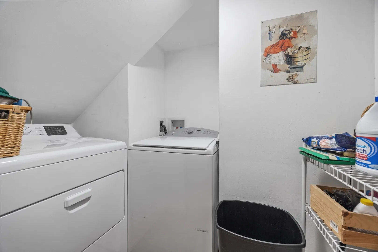
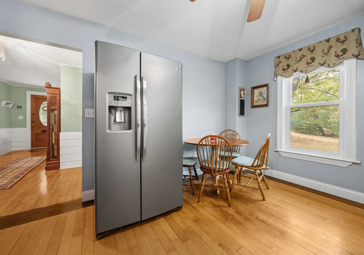
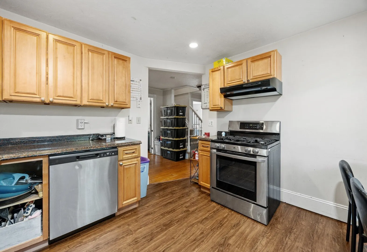
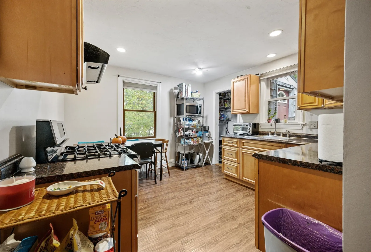
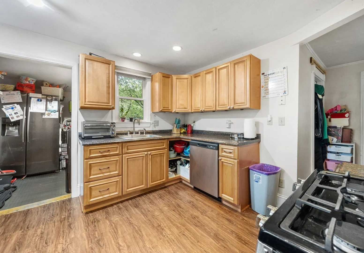
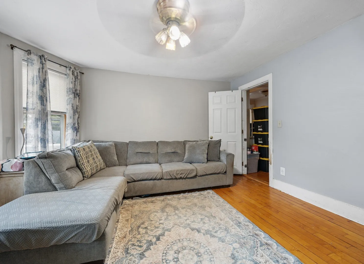
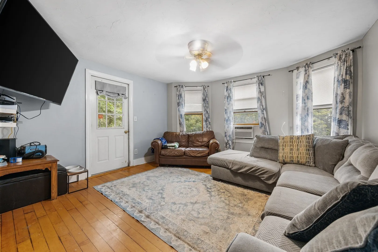
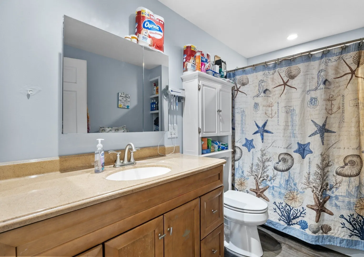
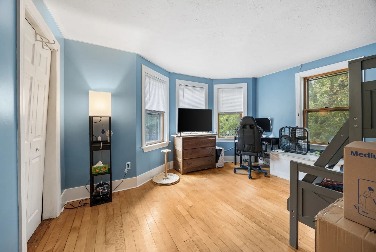
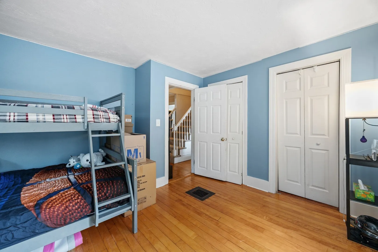
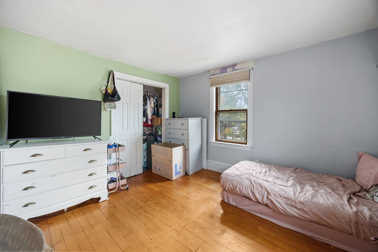
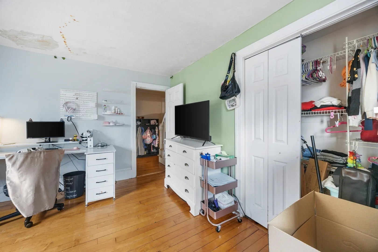
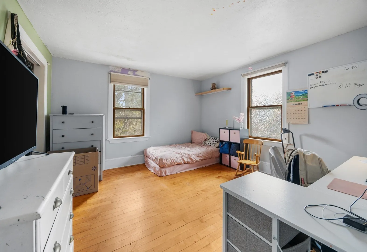
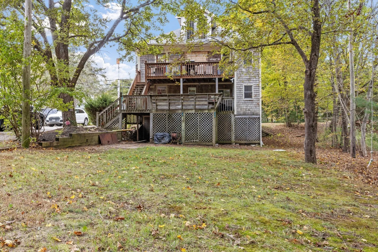
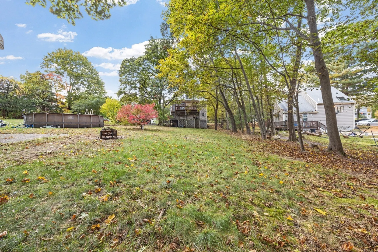
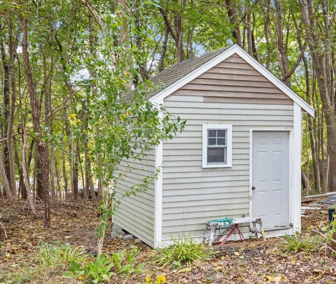
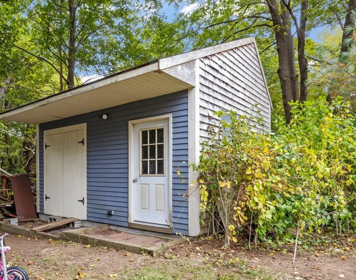
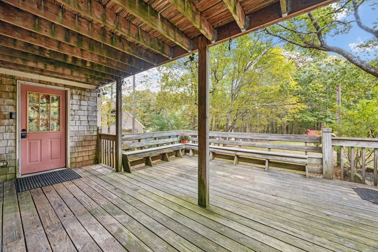
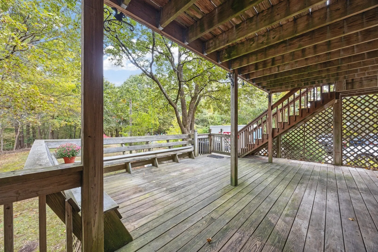
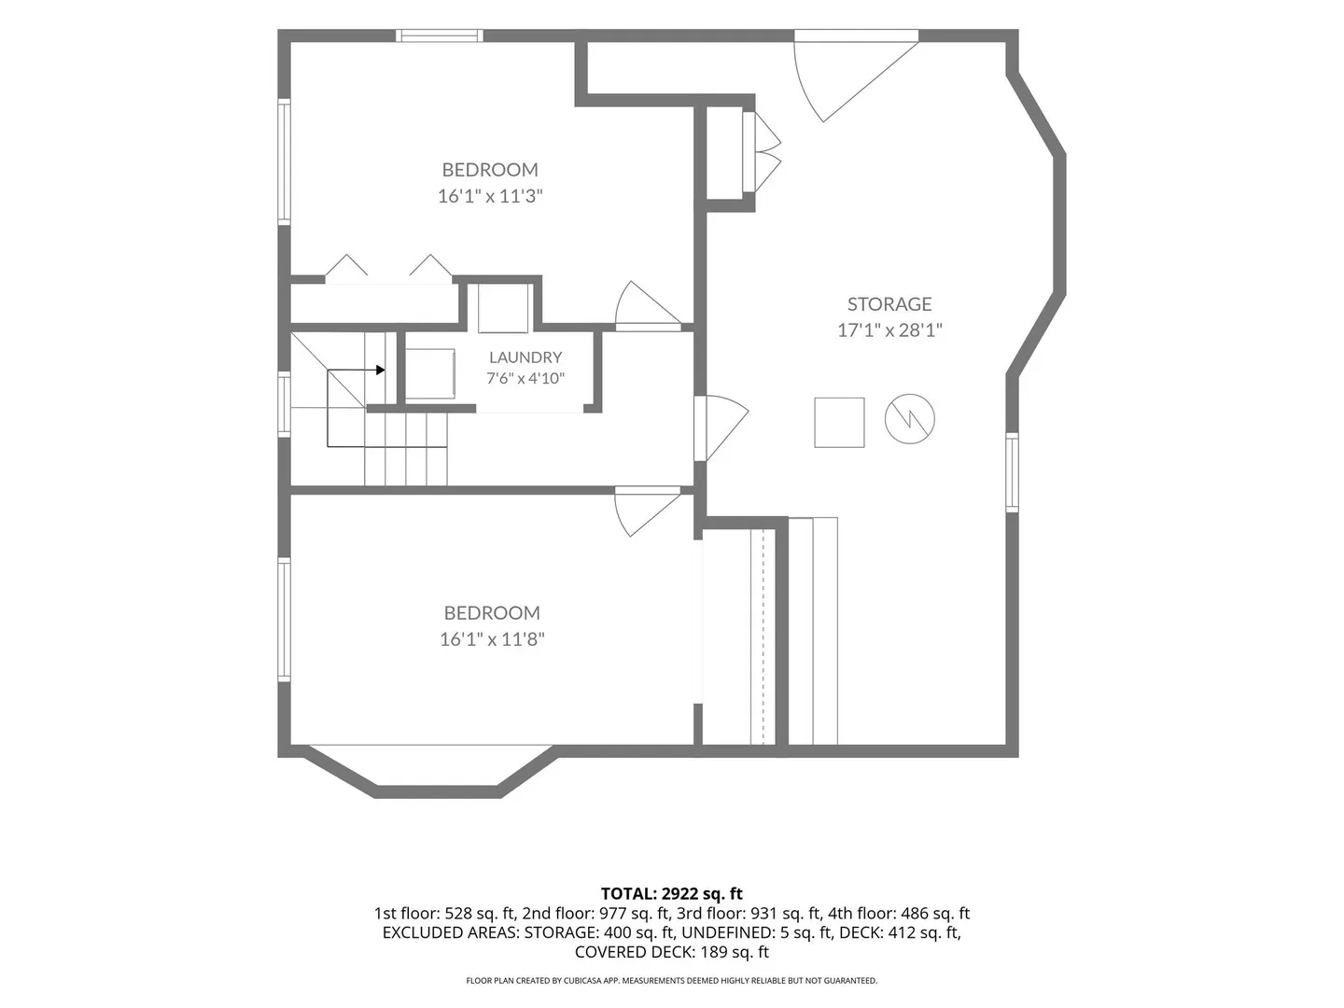
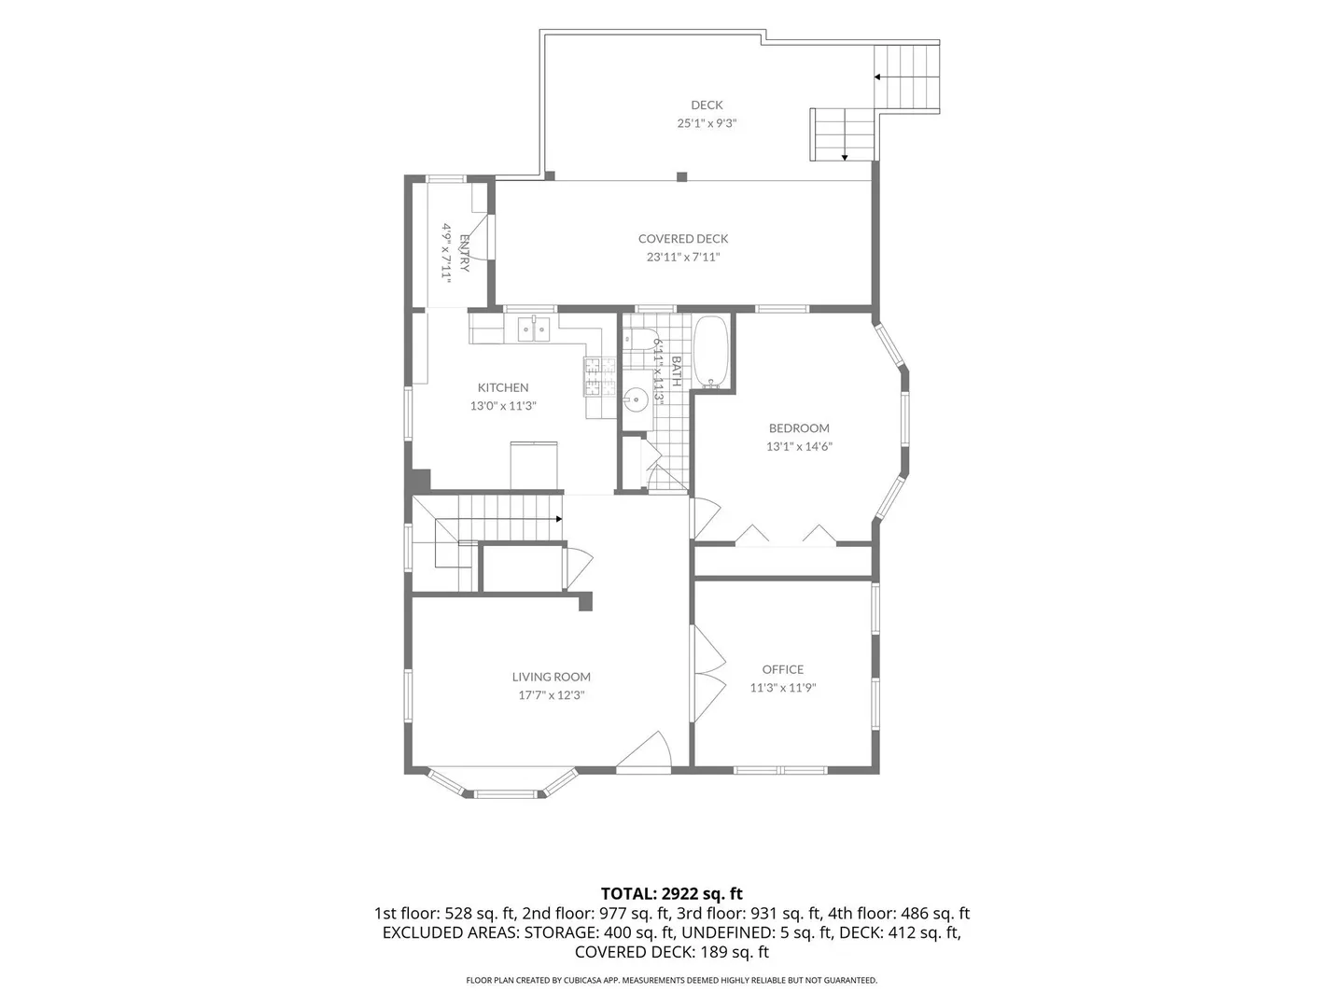
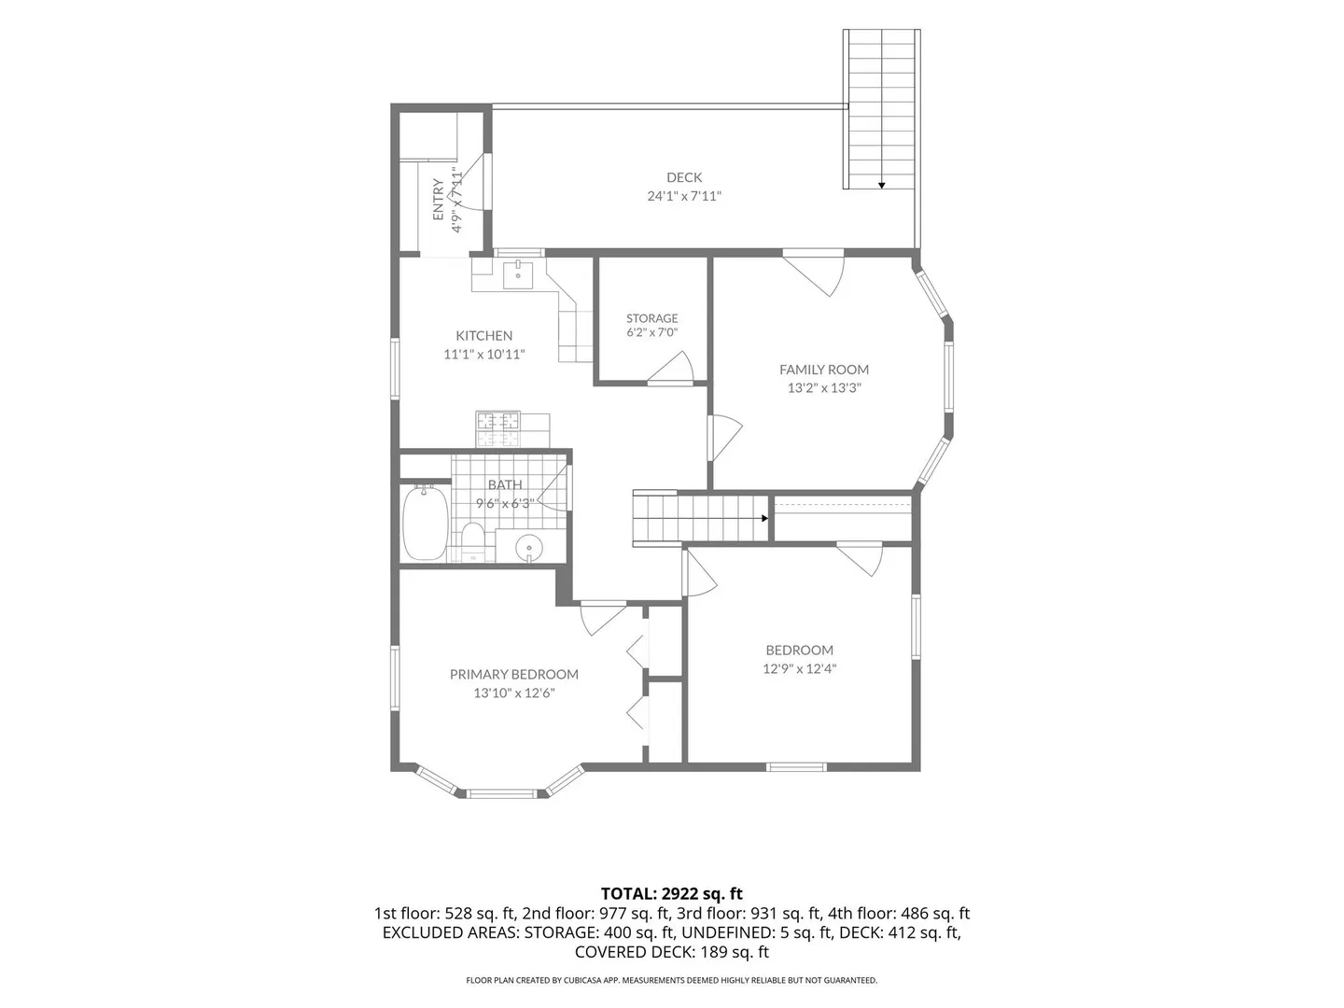
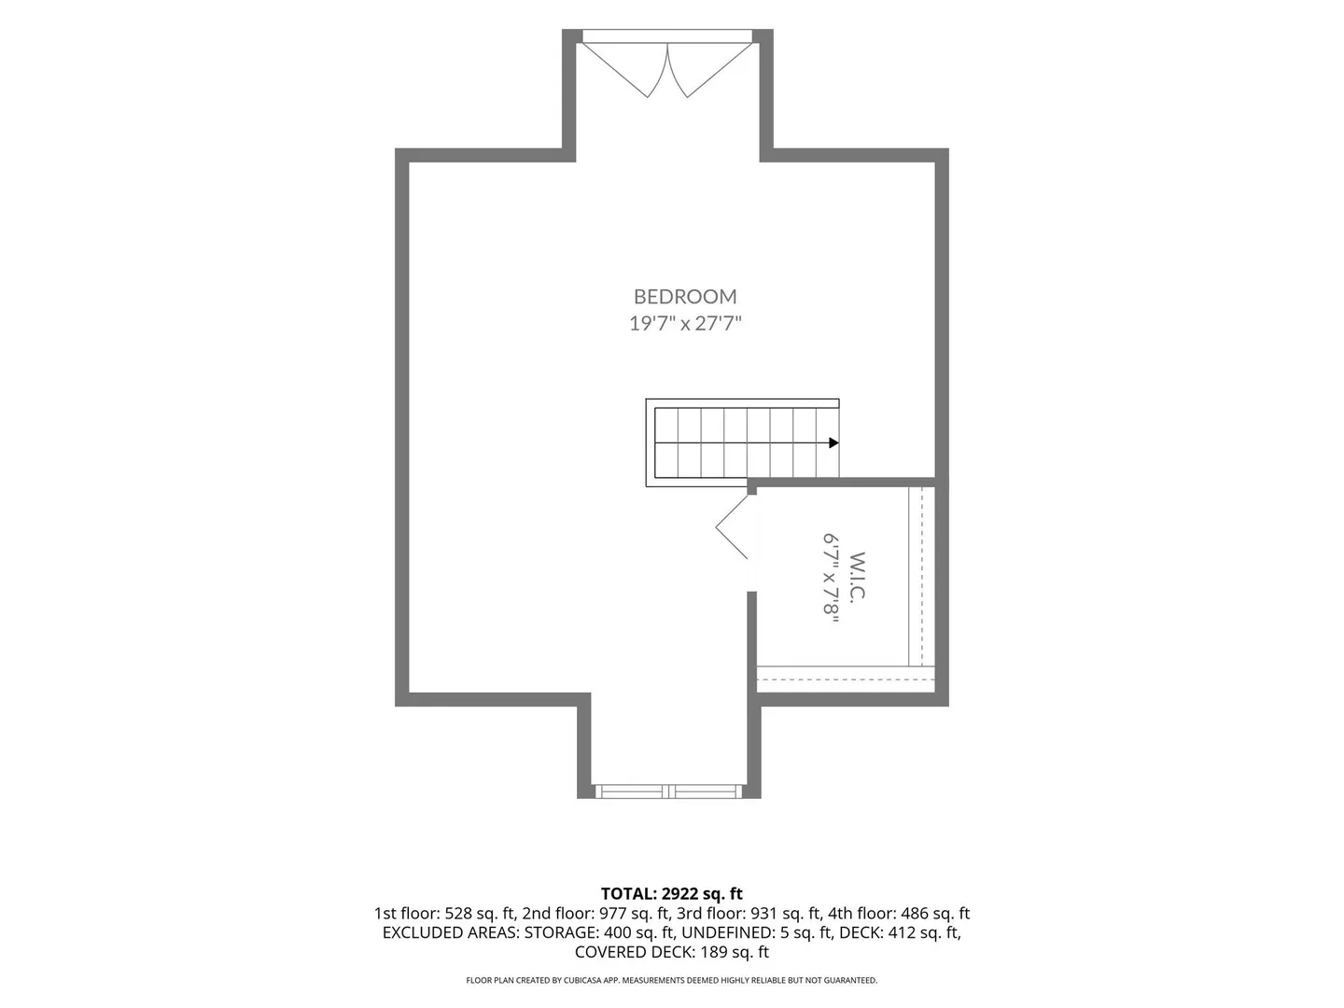
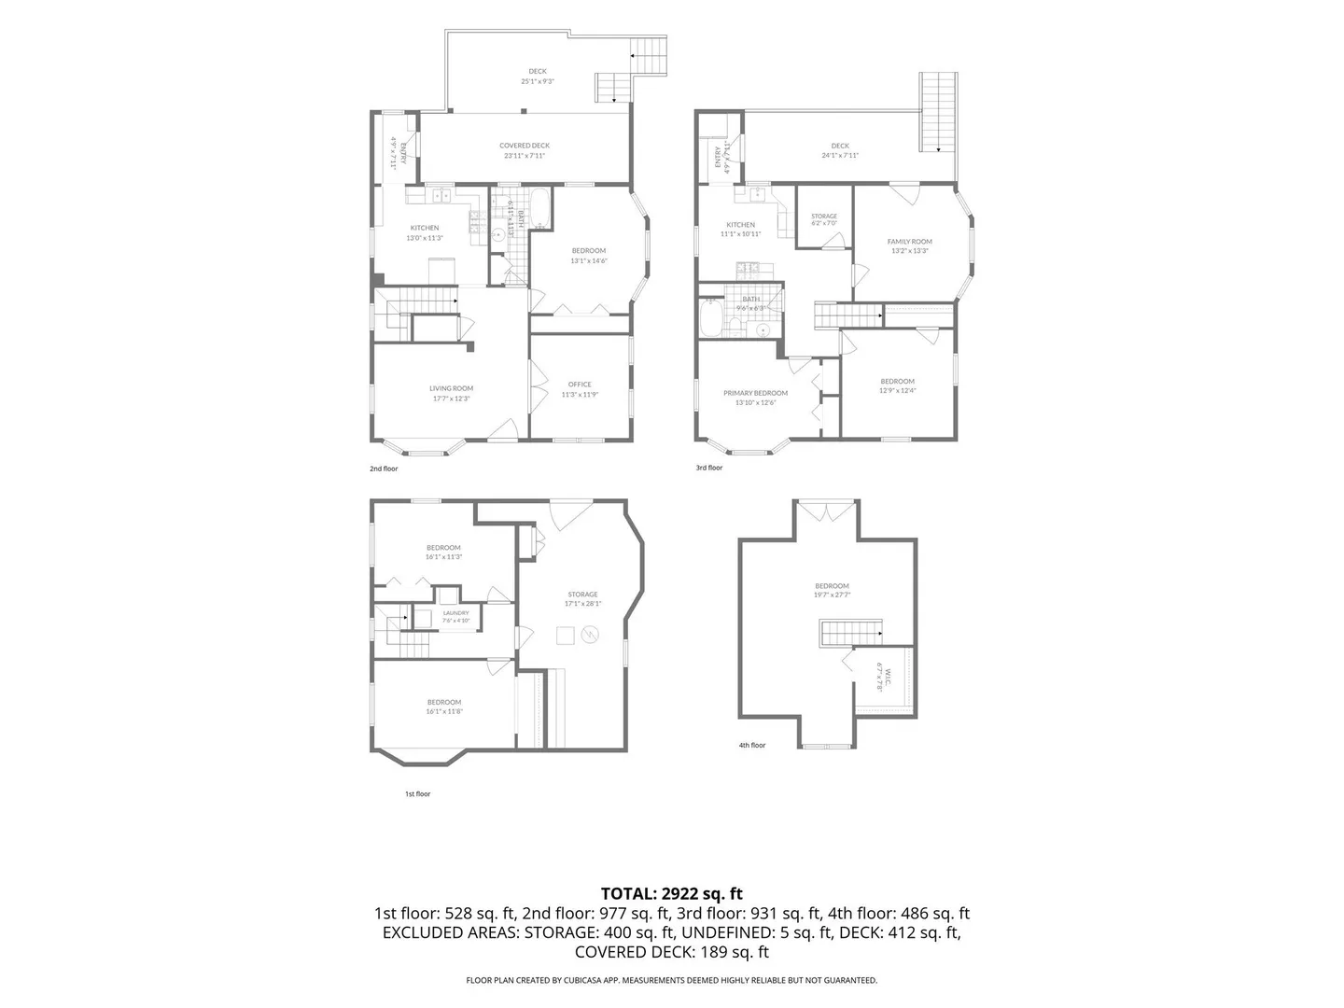
Spacious two family home located in beautiful Kingston. Perfect for an income property, an extended family or live in one unit and collect rent from the other. The first floor unit has hardwood flooring throughout. Spacious kitchen with granite counter tops & stainless appliances. Enter through the mud/pantry room or from the front covered porch. Two generously sized bedrooms. Relax on the deck and enjoy overlooking the private backyard. There are two beautifully finished rooms with closets in the lower level for additional living space. The second floor unit boosts a large kitchen with maple cabinets & also has a mud/pantry room. Hardwood floors in living room & in the two bedrooms. The walk up attic is finished and has a large closet - great for additional living space. Previous bathroom is ready to be remodeled as an additional bathroom and possible laundry area. This unit also has a deck to enjoy. The one acre lot has a fenced in area for pets & two sheds. Plenty of parking as well. Conveniently located to all Kingston has to offer - easy highway access, Rocky Nook, shopping, restaurants and the Kingston Train Station. Check out the virtual tour attached.
-
Highlights
- Acres: 1
- Levels: 4
- Property Class: Residential Income
- Stories: 4
- Year Built: 1901
- Heating: Forced Air, Natural Gas
- Parking Spots: 8
- Property Type: 2 Family - 2 Units Up/Down
- Total Rooms: 11
- Status: Active
-
Additional Details
- Appliances: Range, Dishwasher
- Construction: Frame
- Flooring: Wood, Tile, Vinyl, Hardwood
- Interior Features: Ceiling Fan(s), Pantry, Crown Molding, Upgraded Countertops, Bathroom With Tub & Shower, Walk-Up Attic, Living Room, Kitchen, Family Room, Mudroom, Office/Den
- Road Frontage Type: Public
- SqFt Source: Public Record
- Year Built Details: Actual
- Zoning: R
- Basement: Partially Finished, Interior Entry
- Exterior Features: Balcony/Deck
- Foundation: Concrete Perimeter, Brick/Mortar
- Lot Features: Level
- Roof: Shingle
- Total Number of Units: 2
- Year Built Source: Public Records
-
Amenities
- Community Features: Public Transportation, Shopping, Golf, Highway Access, House of Worship, Public School, T-Station
- Parking Features: Paved Drive, Off Street, Driveway
-
Utilities
- Sewer: Public Sewer
- Water Source: Public
-
Fees / Taxes
- Assessed Value: $623,900
- Taxes: $7,988
- Tax Year: 2026
Similar Listings
Sold

39 Photos
Sold
31 Photos
Content © 2026 MLS Property Information Network, Inc. The information in this listing was gathered from third party resources including the seller and public records.
Listing information provided courtesy of eXp Realty LLC.
MLS Property Information Network, Inc. and its subscribers disclaim any and all representations or warranties as to the accuracy of this information.