
Sold!
$275,000
3
Beds
1
Bath
1,056
Living Area
-
Property Description
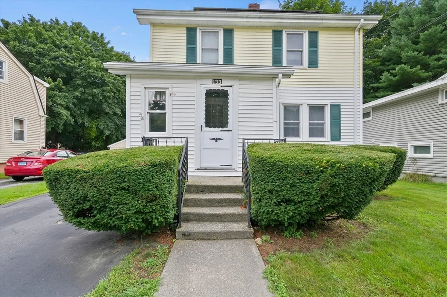
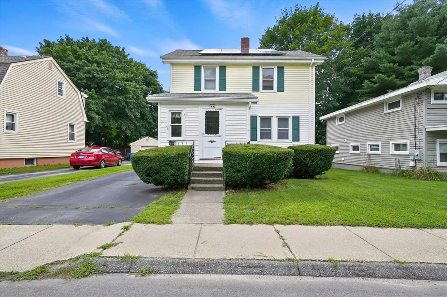
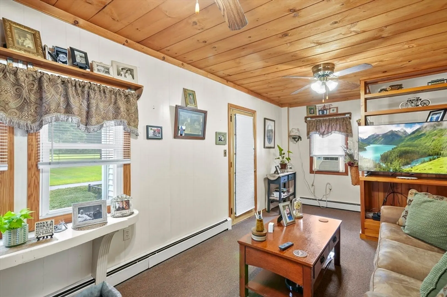
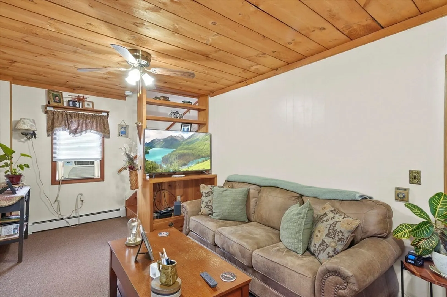
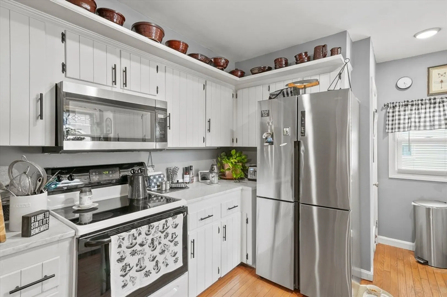
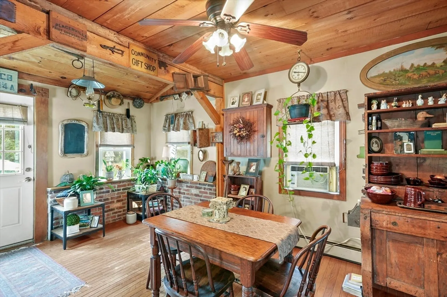
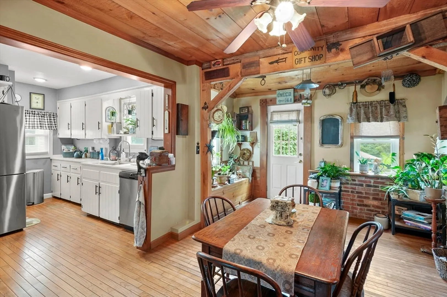
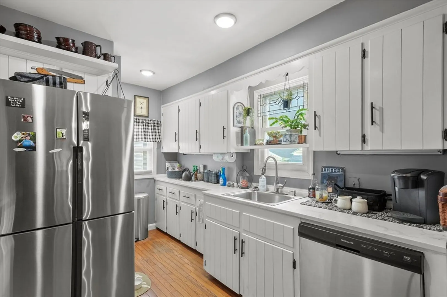
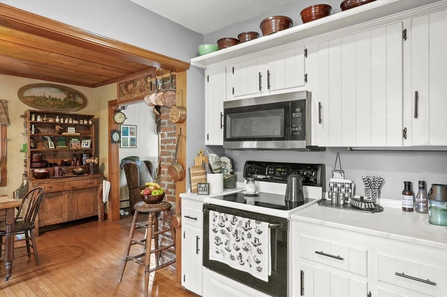
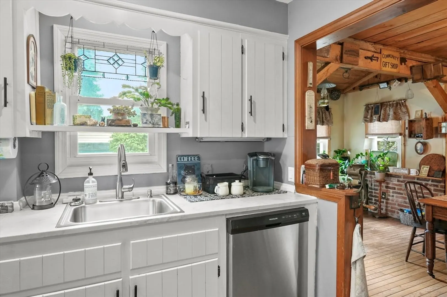
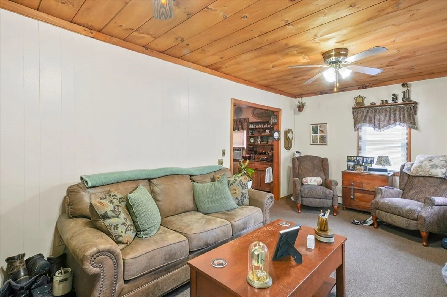
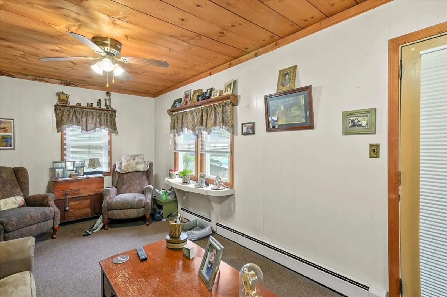
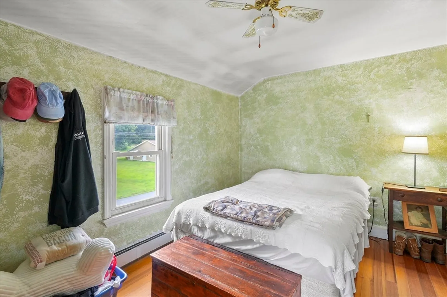
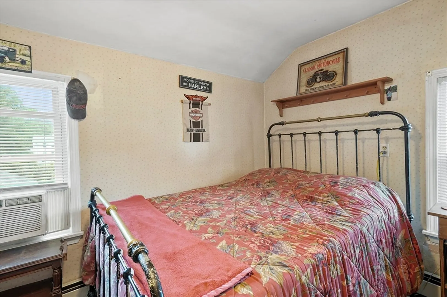
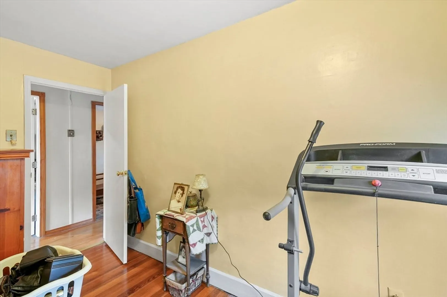
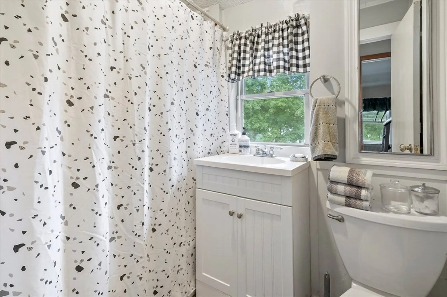
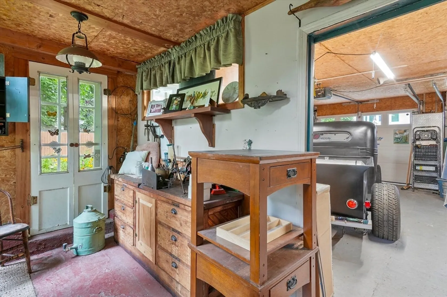
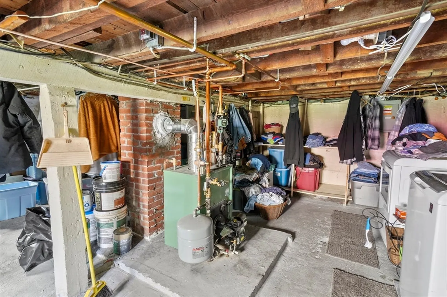
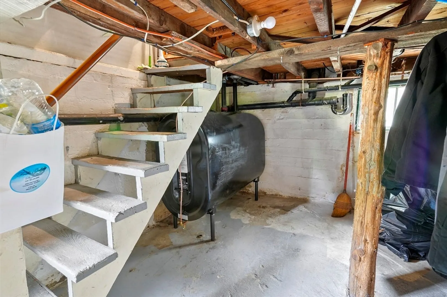
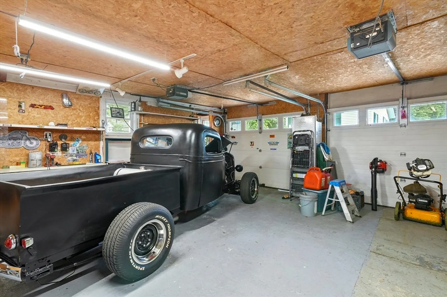
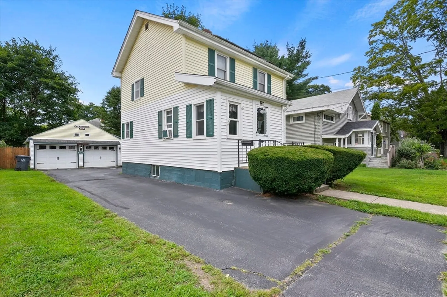
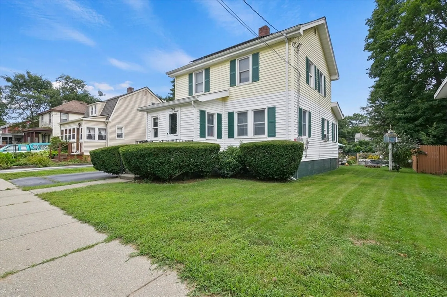
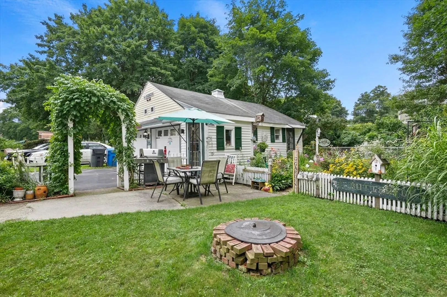
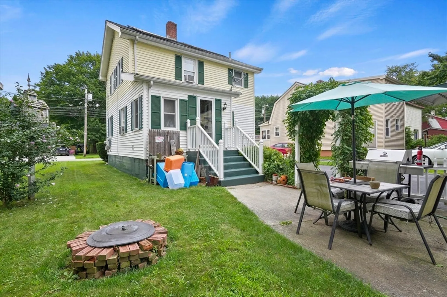
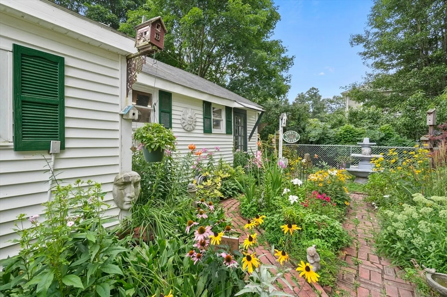
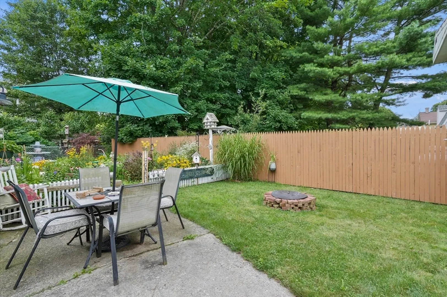
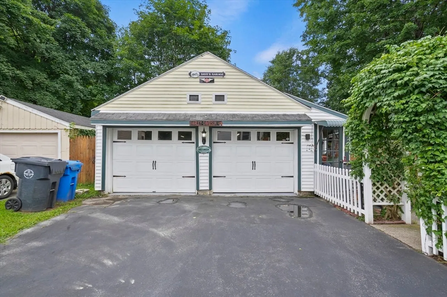
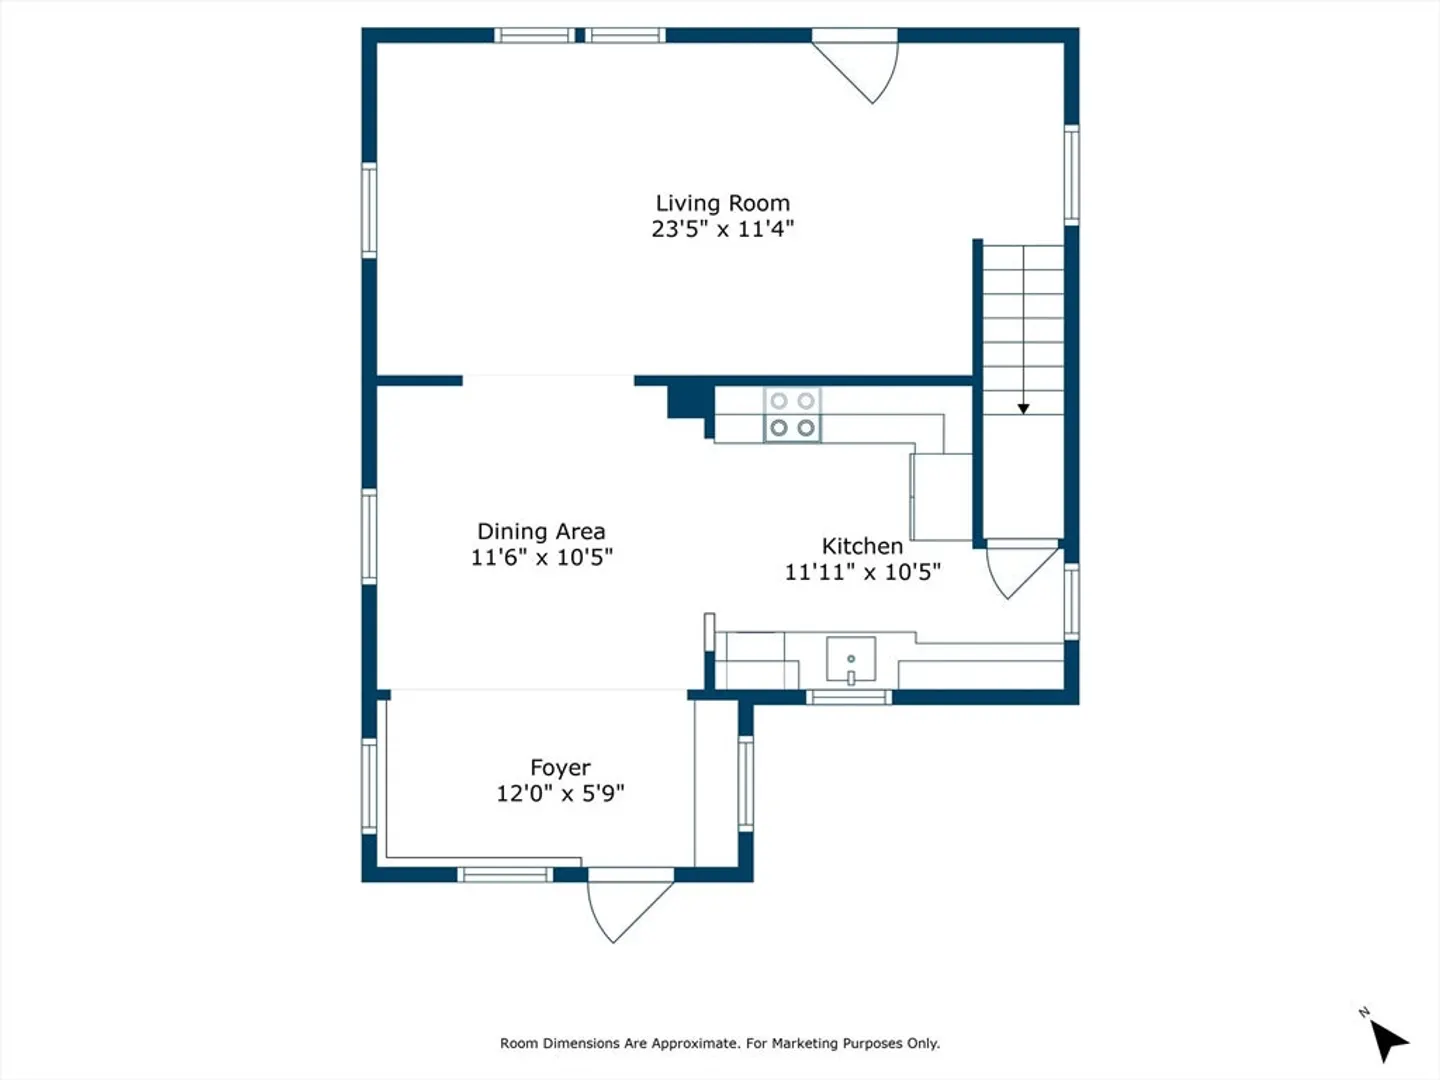
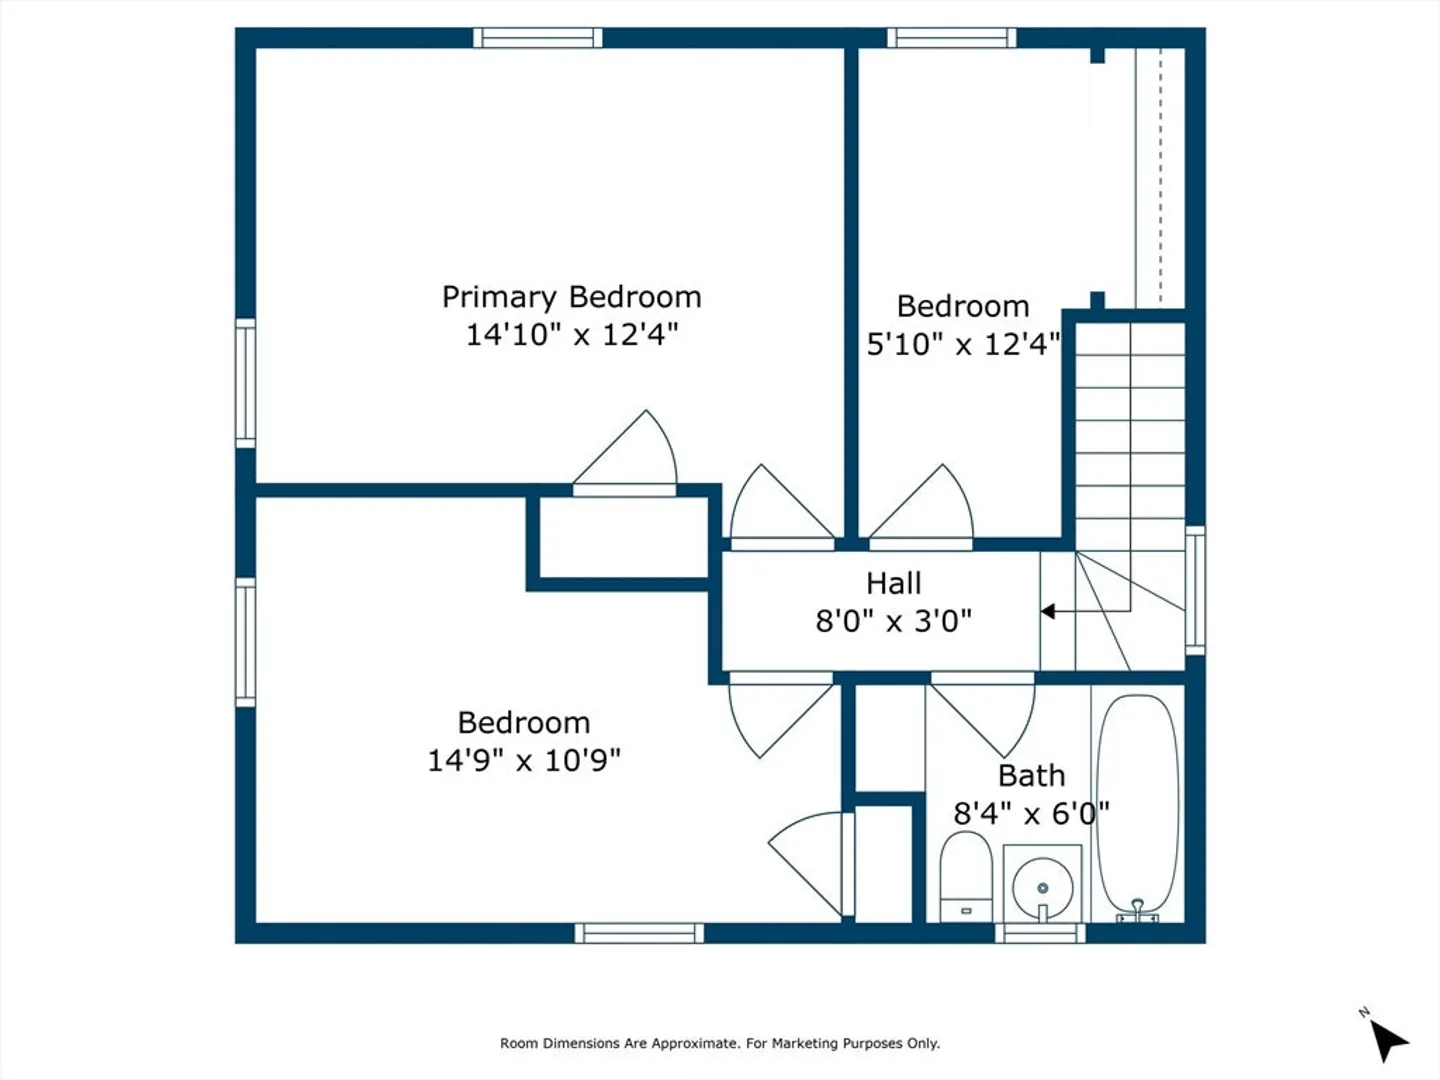
Welcome to this charming Colonial home in Killingly, blending timeless elegance with modern updates. The interior boasts a cozy living room, leading to an open dining room with beamed ceilings and gleaming hardwood floors. The kitchen is a chef's delight, featuring stainless steel appliances and ample counter space. Upstairs, you'll find three good-sized bedrooms and a full bath! Recent updates include a new oil tank in 2024 and a furnace replaced in 2023, ensuring comfort and efficiency. The home also features updated windows! Outdoors, enjoy the serenity of the small greenhouse area at the back of the two-car attached garage and a well-maintained garden, perfect for gardening enthusiasts. This Colonial gem offers a perfect blend of classic charm and modern convenience, making it an ideal place to call home.
-
Highlights
- Cooling: Window Unit(s), None
- Parking Spots: 5
- Property Type: Single Family Residence
- Total Rooms: 6
- Status: Closed
- Heating: Baseboard, Oil
- Property Class: Residential
- Style: Colonial
- Year Built: 1915
-
Additional Details
- Appliances: Water Heater, Tankless Water Heater, Range, Dishwasher, Microwave, Refrigerator, Washer, Dryer
- Construction: Frame
- Flooring: Tile, Carpet, Laminate, Hardwood
- Lot Features: Cleared, Level
- Year Built Details: Actual
- Zoning: R
- Basement: Full, Concrete, Unfinished
- Exterior Features: Rain Gutters, Garden
- Foundation: Block
- Roof: Shingle
- Year Built Source: Public Records
-
Amenities
- Community Features: Park, Walk/Jog Trails, Public School
- Parking Features: Detached, Storage, Paved
- Covered Parking Spaces: 2
-
Utilities
- Sewer: Public Sewer
- Water Source: Public
-
Fees / Taxes
- Assessed Value: $140,740
- Compensation Based On: Net Sale Price
- Tax Year: 2024
- Buyer Agent Compensation: 2.5%
- Facilitator Compensation: 2.5%
- Taxes: $3,101
Content © 2026 MLS Property Information Network, Inc. The information in this listing was gathered from third party resources including the seller and public records.
Listing information provided courtesy of Lamacchia Realty, Inc..
MLS Property Information Network, Inc. and its subscribers disclaim any and all representations or warranties as to the accuracy of this information.
