
Sold!
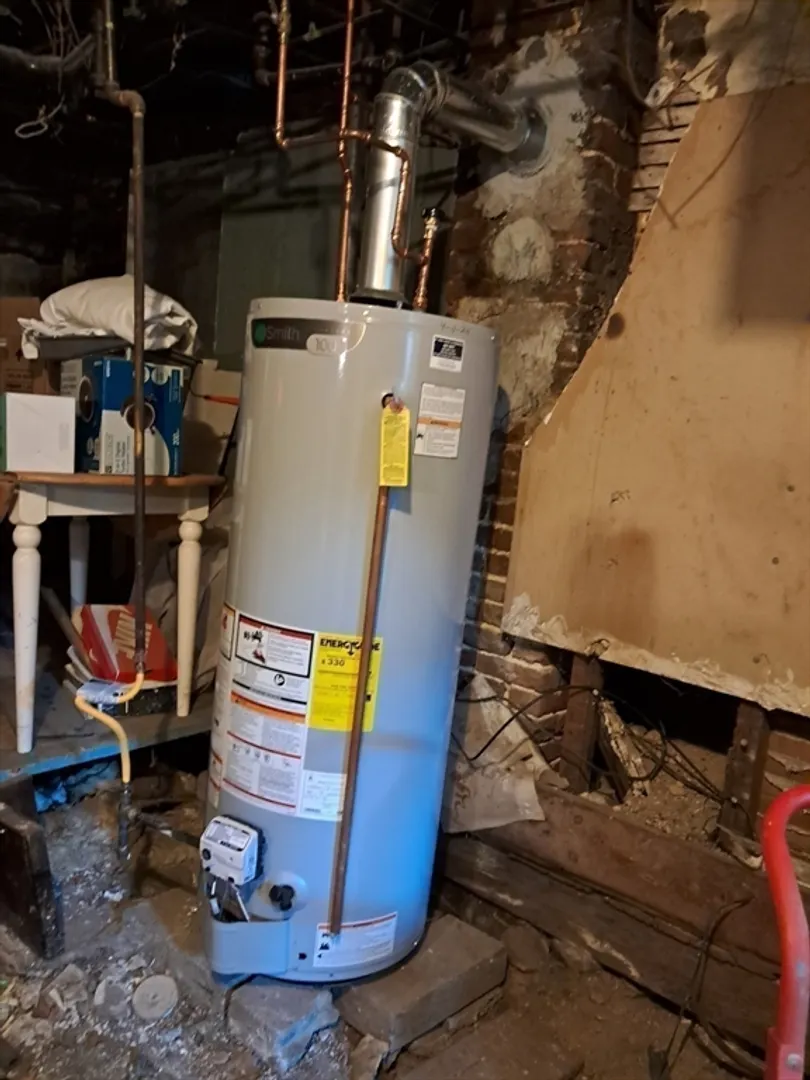
$320,000
4
Beds
4
Baths
2,400
Living Area
-
Property Description
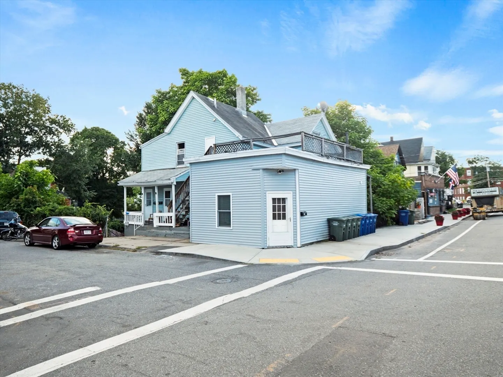
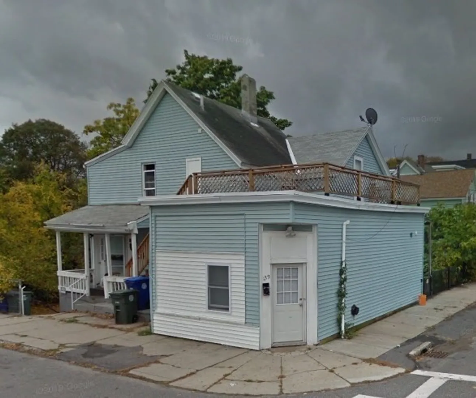
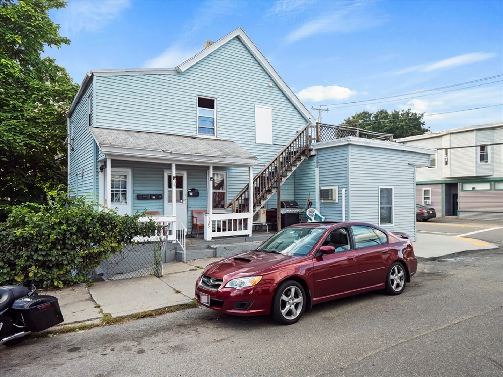
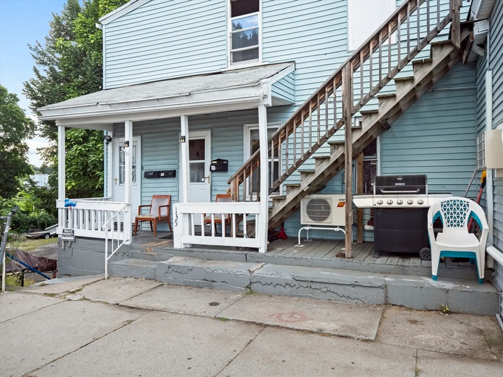
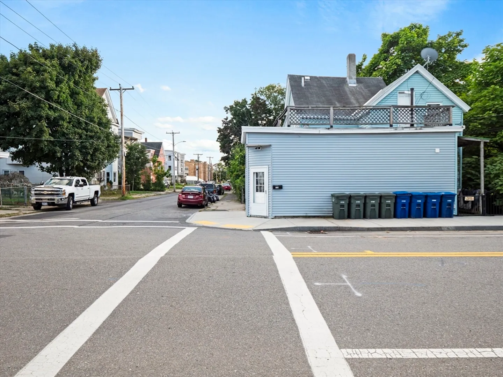
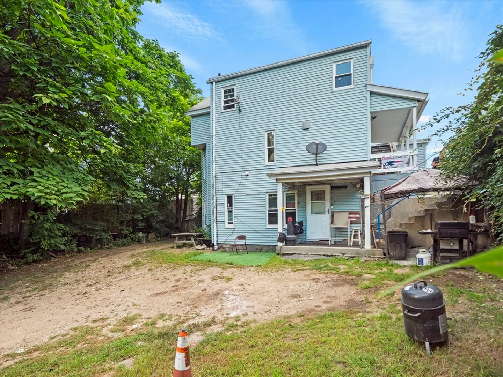
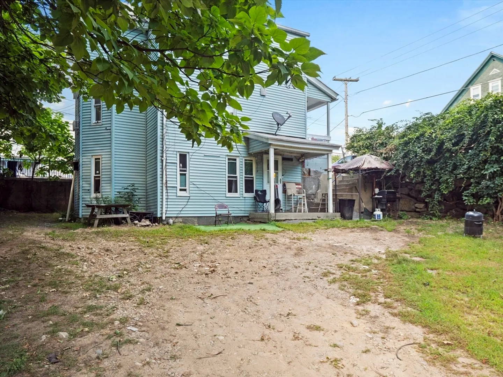
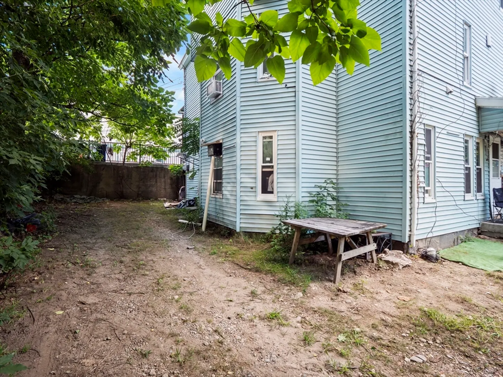
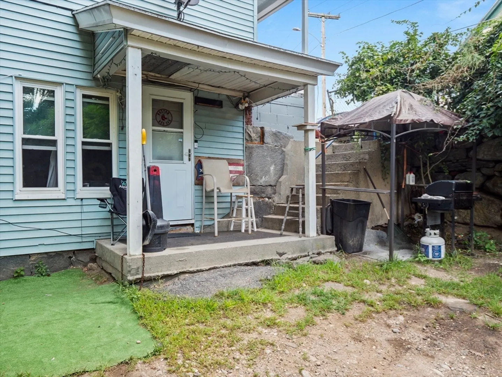
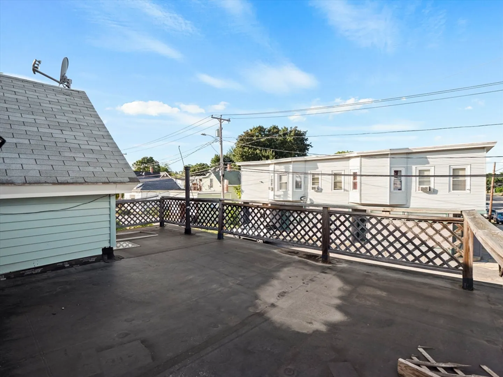
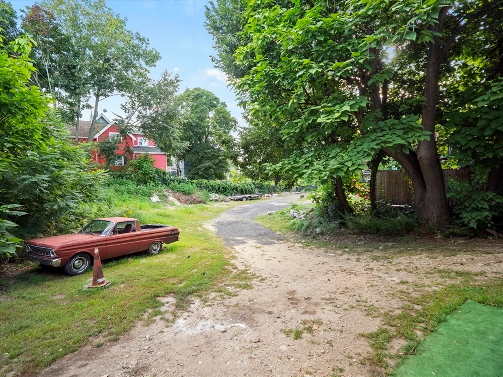
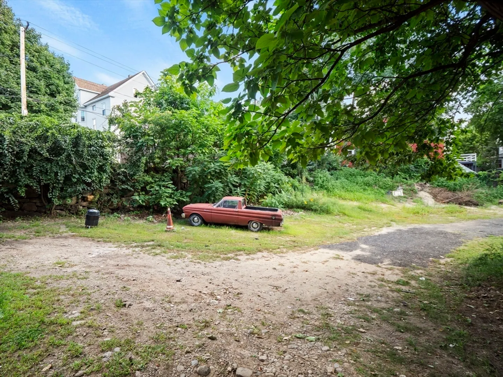
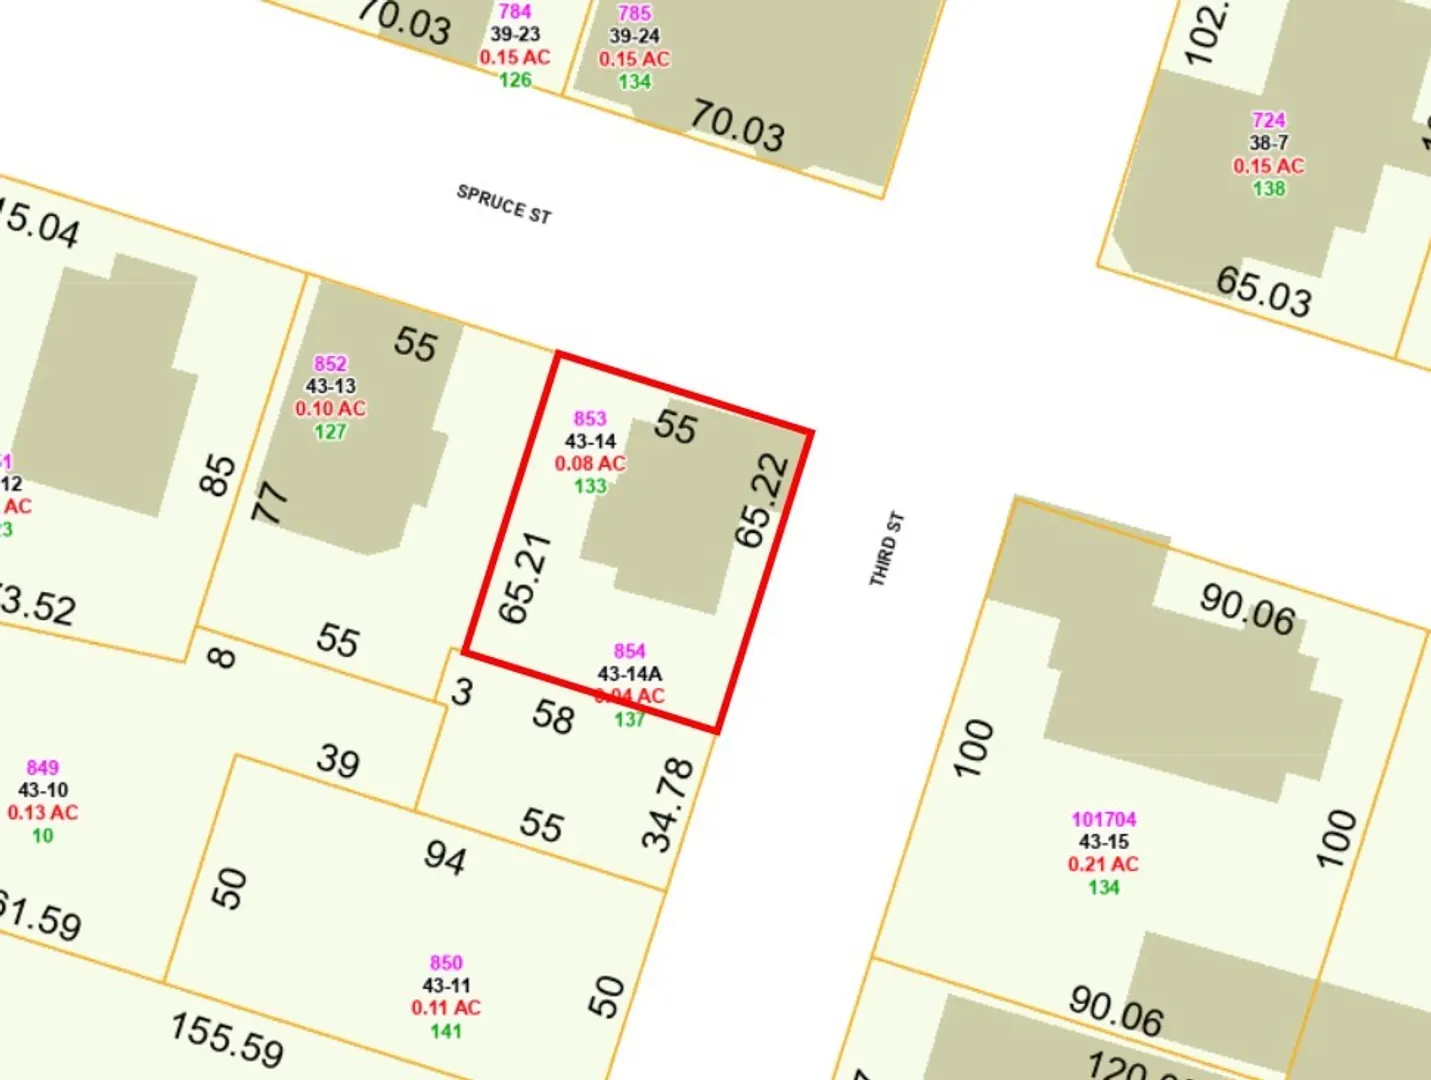
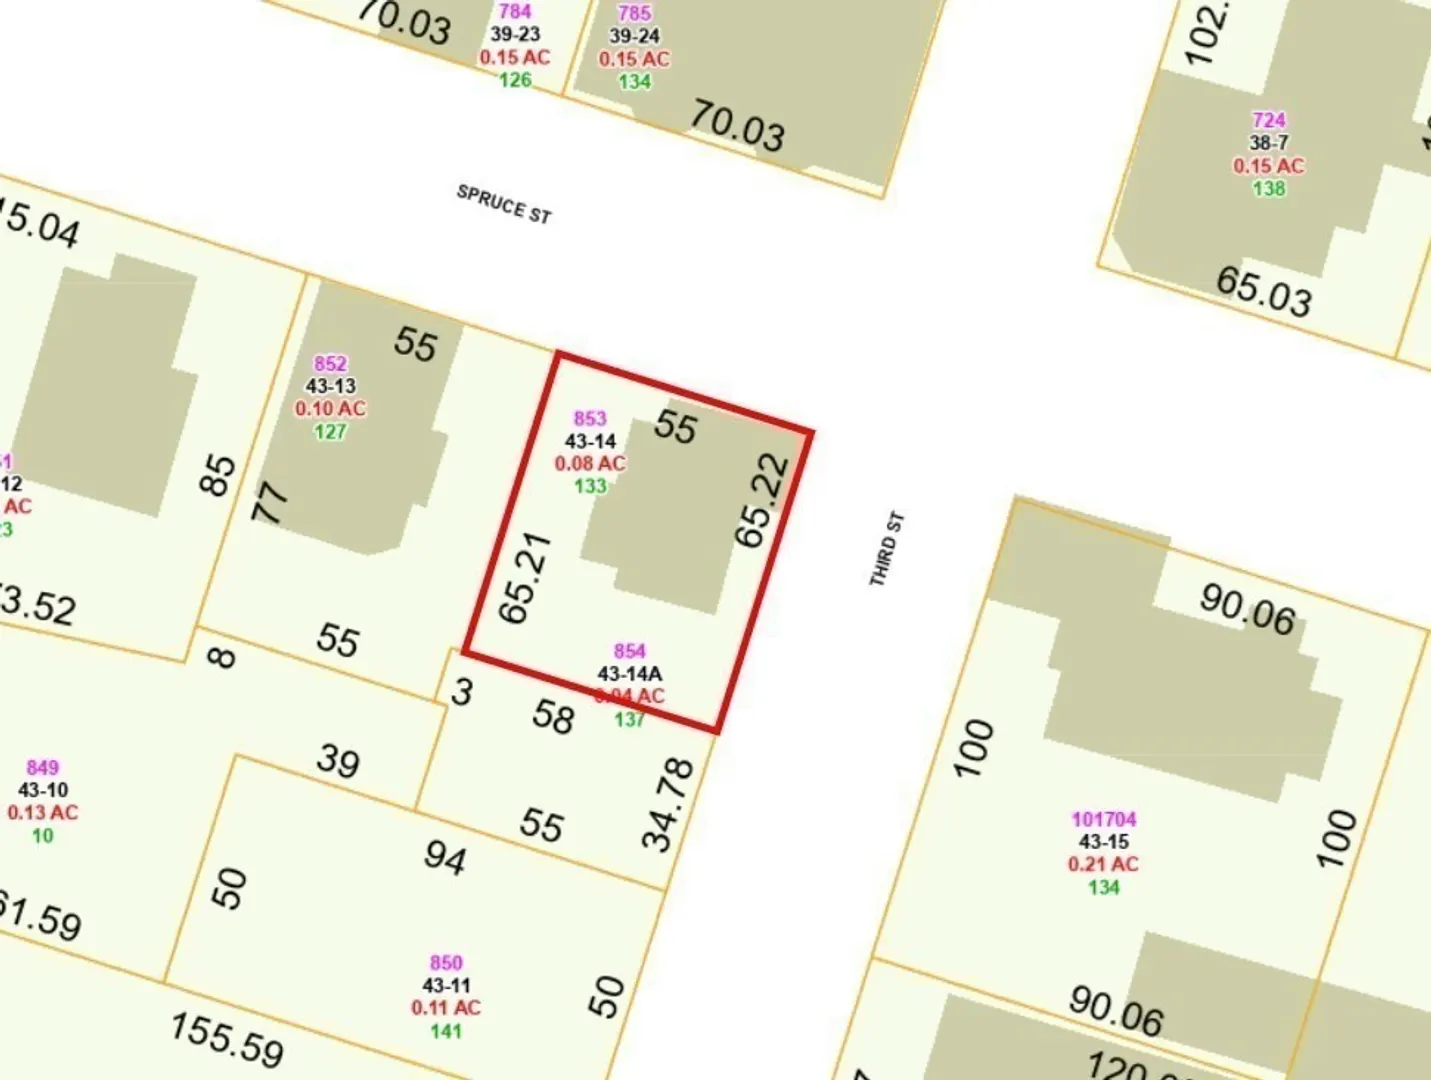
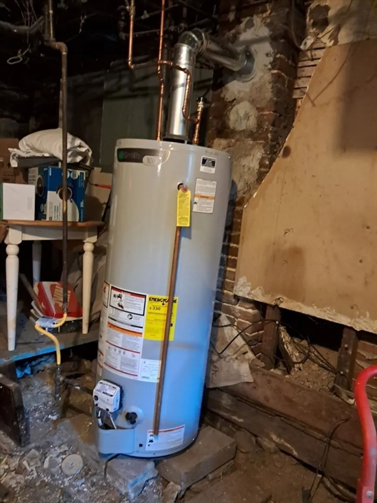
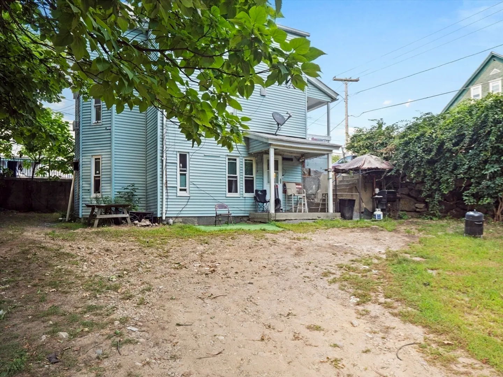
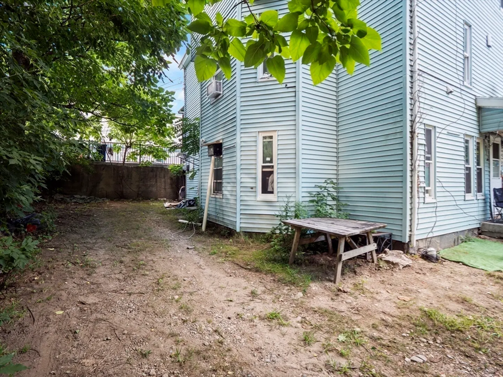
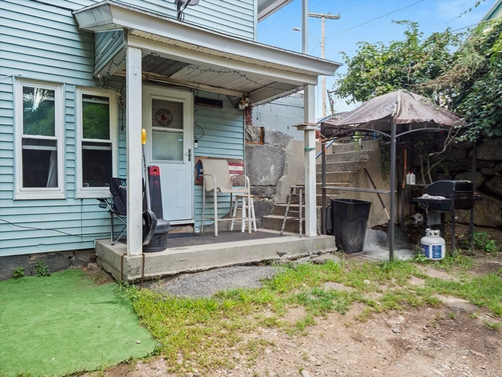
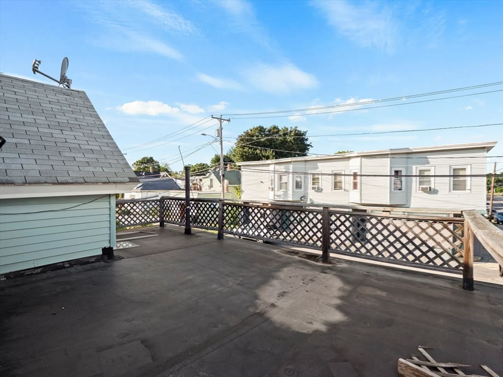
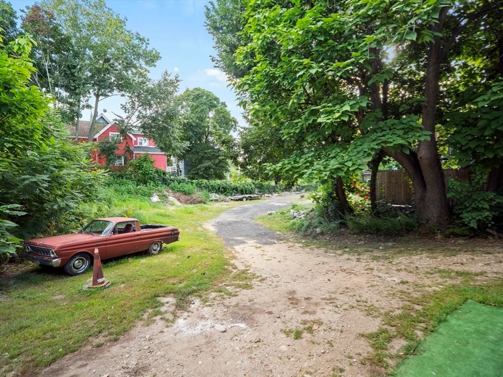
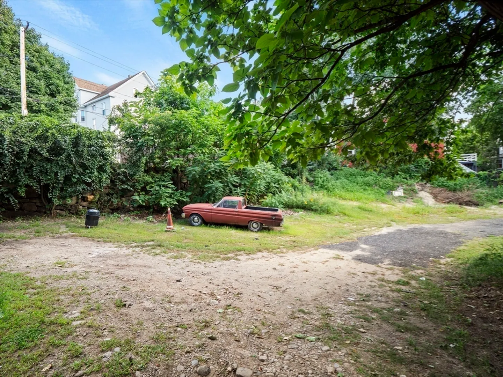
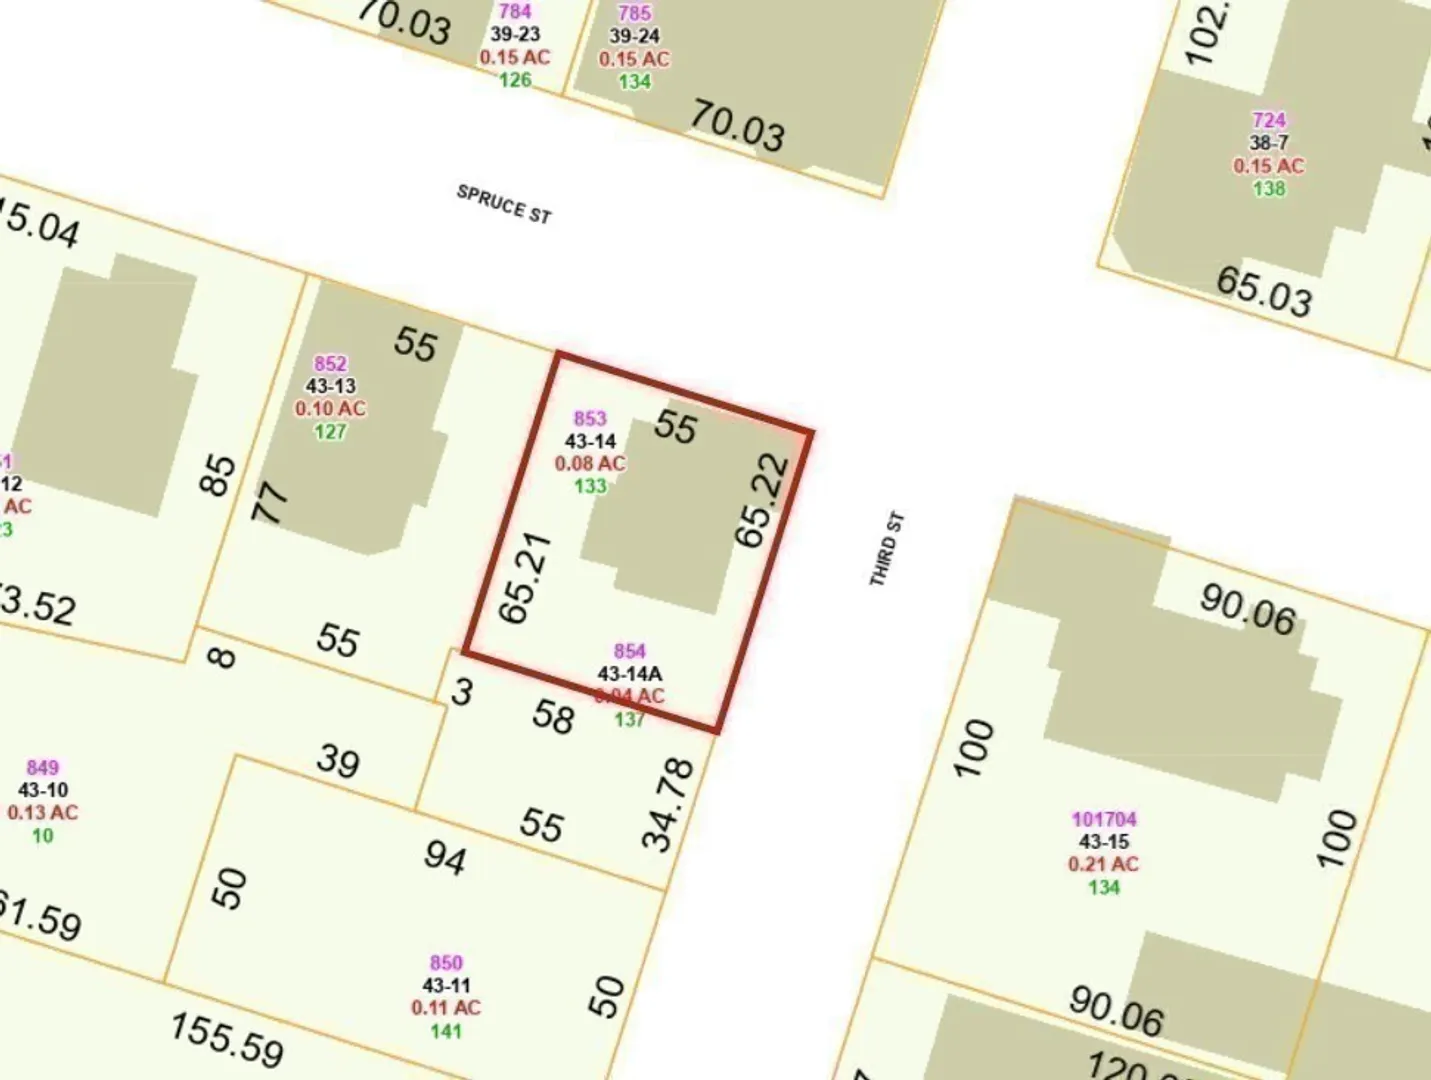
GROUP SHOWINGS START Sun. Nov. 17, 2024, from 3 pm to 5 pm. Contractors Special and is being sold as is. Cash buyers only. Amazing investment opportunity in Leominster, Massachusetts! This multi-family property features 4 bedrooms, 4 bathrooms, and 2400 square feet of living space on a .08-acre lot. Perfect for a contractor looking to build sweat equity, the building is fully rented with long-term tenants in place. Conveniently located near Route 2/190 highway, Whitney Field Mall, and the train station, this property has great potential. Don't miss out on this chance to own a profitable investment in a prime location!
-
Highlights
- Cooling: None, Heat Pump, Unit Control
- Property Class: Residential Income
- Total Rooms: 9
- Status: Closed
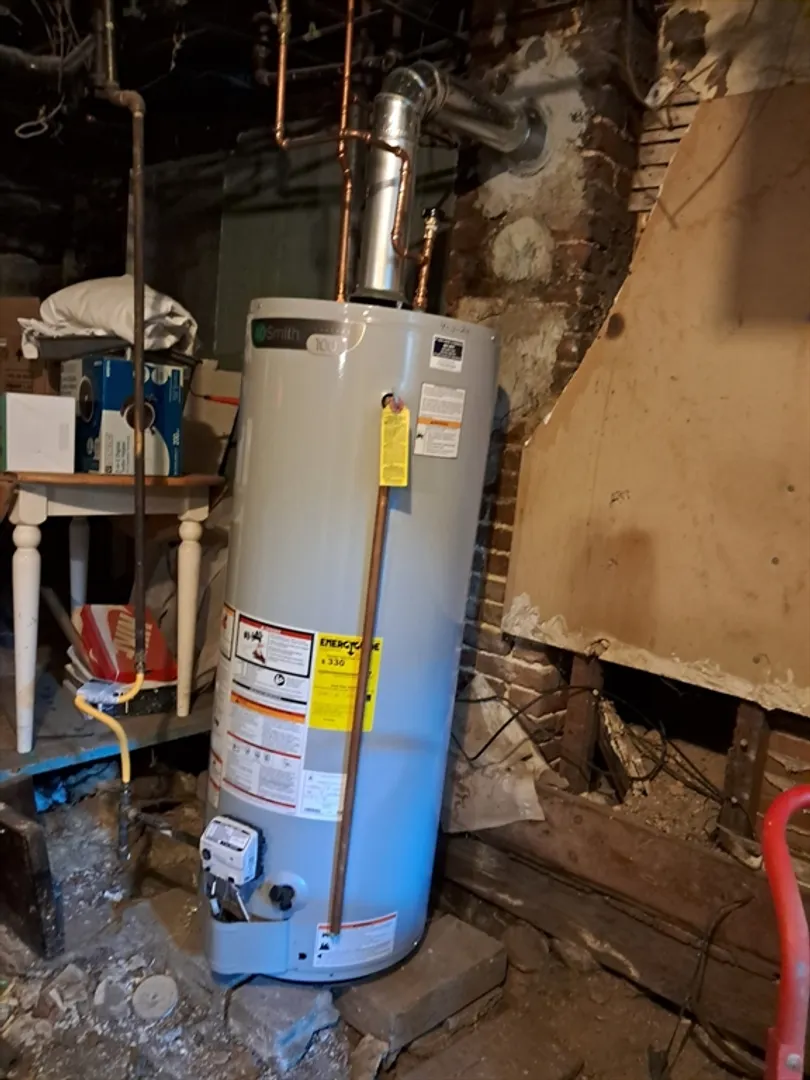
- Heating: Natural Gas, Electric, Heat Pump
- Property Type: 4 Family
- Year Built: 1900
-
Additional Details
- Appliances: Range, Refrigerator
- Construction: Frame
- Foundation: Block, Stone, Granite
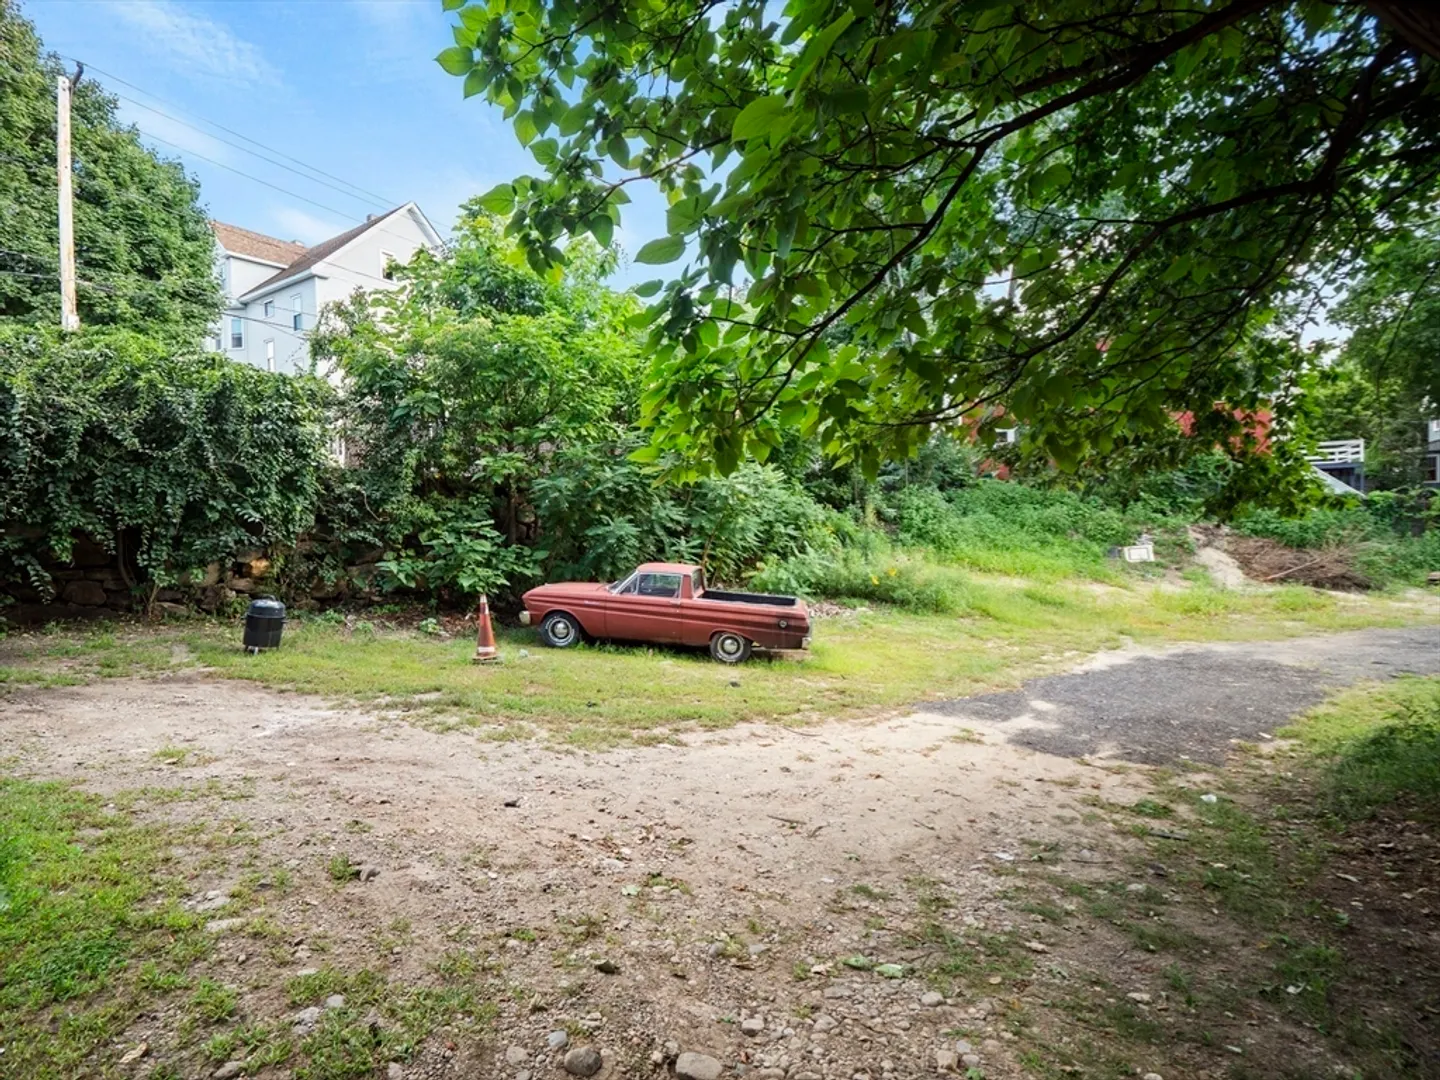
- Lot Features: Corner Lot, Steep Slope
- Roof: Shingle, Rubber
- Year Built Details: Approximate
- Zoning: Bb
- Basement: Full, Walk-Out Access, Dirt Floor, Concrete, Unfinished
- Flooring: Vinyl, Carpet, Varies, Laminate, Tile, Stone/Ceramic Tile
- Interior Features: Ceiling Fan(s), Bathroom with Shower Stall, Bathroom With Tub & Shower, Open Floorplan, Living RM/Dining RM Combo, Living Room, Kitchen
- Road Frontage Type: Public
- Total Number of Units: 4
- Year Built Source: Public Records
-
Amenities
- Community Features: Public Transportation, Shopping, Medical Facility, Highway Access, House of Worship, Public School, T-Station, Sidewalks
-
Utilities
- Electric: 100 Amp Service, Varies per Unit
- Water Source: Public
- Sewer: Public Sewer
-
Fees / Taxes
- Assessed Value: $339,100
- Tax Year: 2024
- Total Rent: $3,900
- Rental Fee Includes: Unit 1(Heat, Electric, Gas, Water, Hot Water), Unit 2(Heat, Electric, Gas, Water, Hot Water), Unit 3(Heat, Electric, Gas, Water, Hot Water), Unit 4(Heat, Electric, Hot Water)
- Taxes: $4,920
Similar Listings
Sold
35 Photos
Sold
31 Photos
Sold
39 Photos
Sold

35 Photos
Content © 2026 MLS Property Information Network, Inc. The information in this listing was gathered from third party resources including the seller and public records.
Listing information provided courtesy of LAER Realty Partners.
MLS Property Information Network, Inc. and its subscribers disclaim any and all representations or warranties as to the accuracy of this information.
