
Sold!
$1,350,000
2
Beds
2/1
Baths
1,468
Living Area
-
Property Description
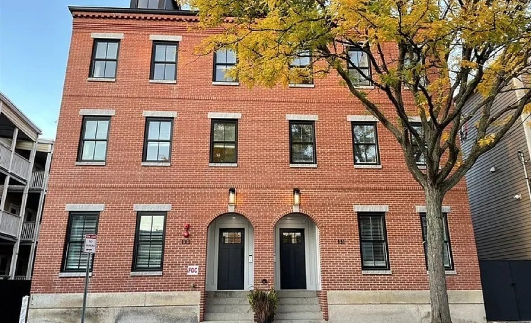
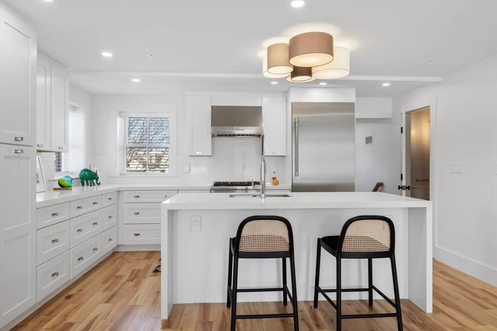
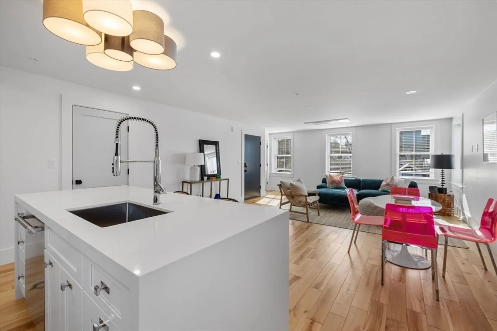
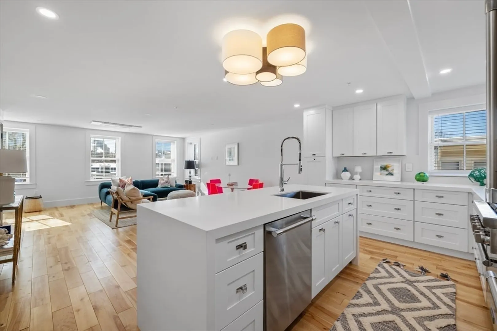
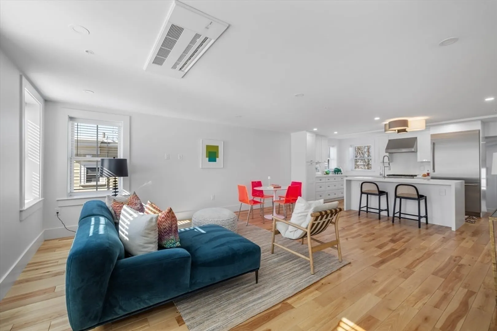
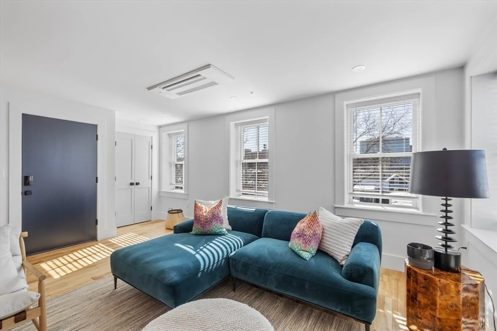
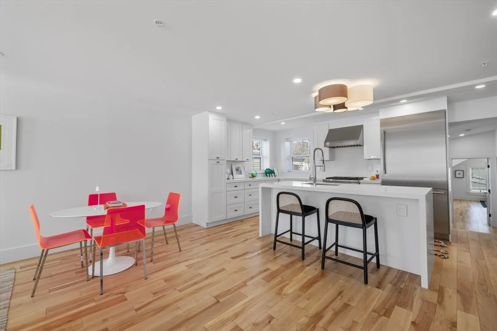
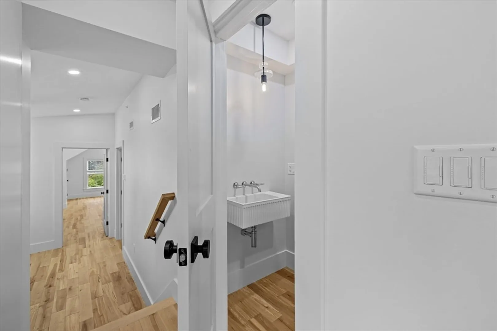
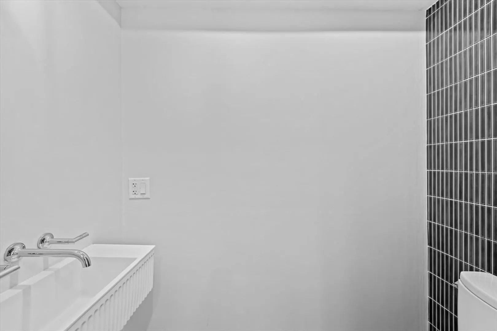
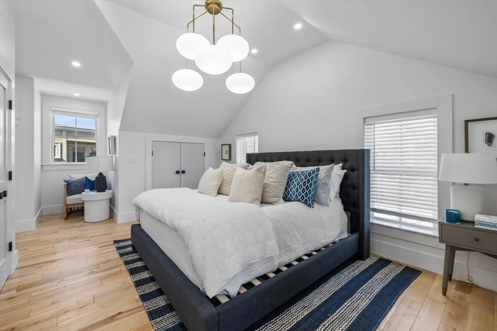
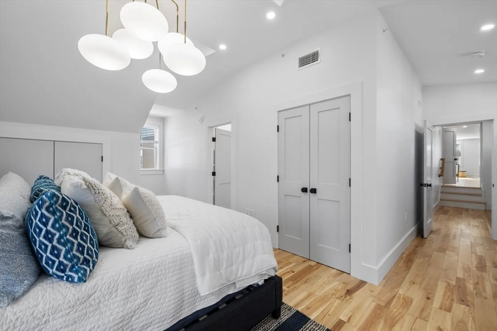
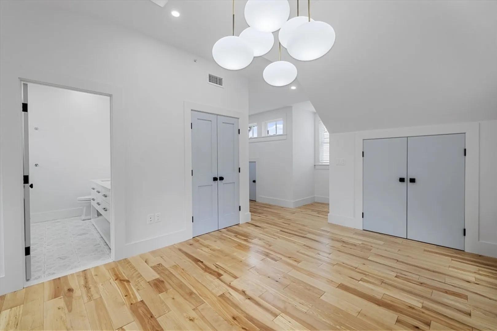
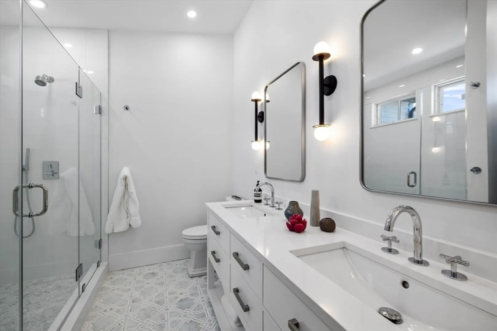
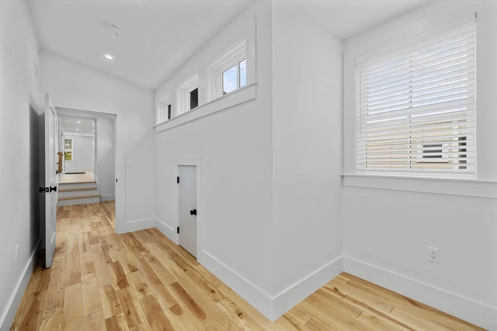
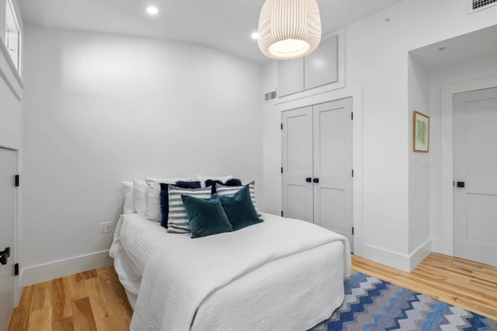
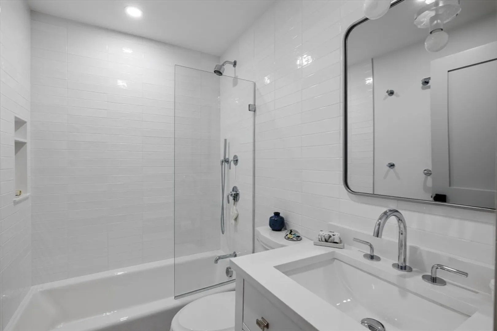
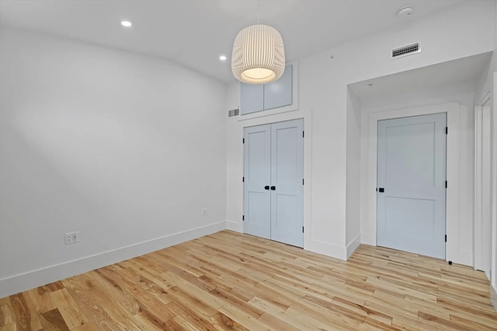
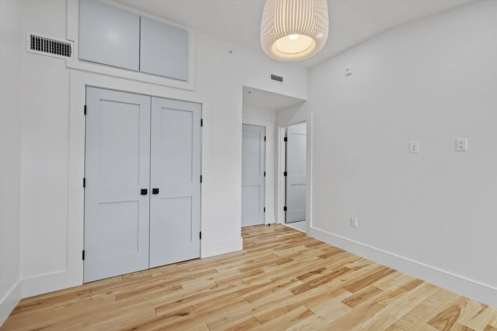
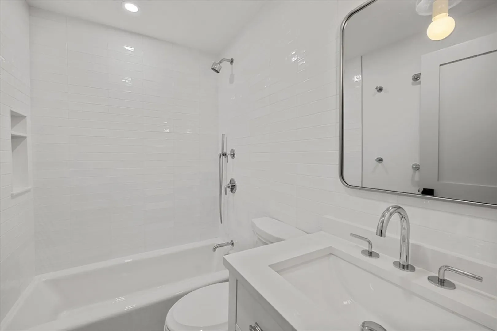
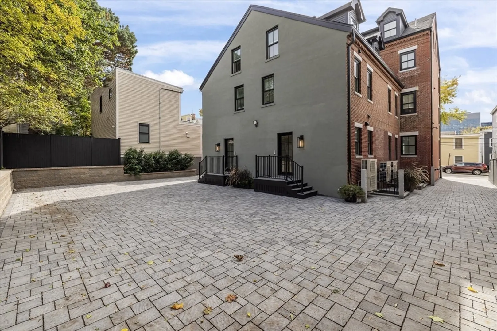
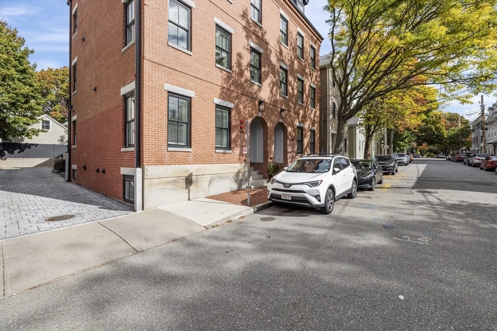
Just minutes from Kendall Square and multiple T stops, this stunning 2-bed, 2.5-bath penthouse is the ultimate in modern living. Boasting an open loft floor plan and oversized windows, this top-floor condo (3rd floor) is flooded with natural light, making it a true sun-filled retreat. The entertainer’s kitchen is equipped with state-of-the-art Thermador appliances, gleaming quartz countertops and island, plus custom cabinetry. The flow of the space leads seamlessly through the living and dining areas, down a hallway with in-unit washer and dryer, to two spacious bedrooms, each featuring designer bathrooms and custom storage. Situated in the heart of one of Cambridge’s most desirable neighborhoods, just blocks from parks, dining, and boutiques, this home perfectly balances luxury with everyday convenience.
-
Highlights
- Area: East Cambridge
- Heating: Heat Pump, Electric
- Parking Spots: 1
- Property Type: Condominium
- Total Rooms: 5
- Year Built: 1900
- Cooling: Heat Pump
- HOA Fee: $259
- Property Class: Residential
- Stories: 1
- Unit Number: 3l
- Status: Closed
-
Additional Details
- Appliances: Dryer, ENERGY STAR Qualified Refrigerator, ENERGY STAR Qualified Dishwasher, ENERGY STAR Qualified Washer, Range Hood, Cooktop, Oven
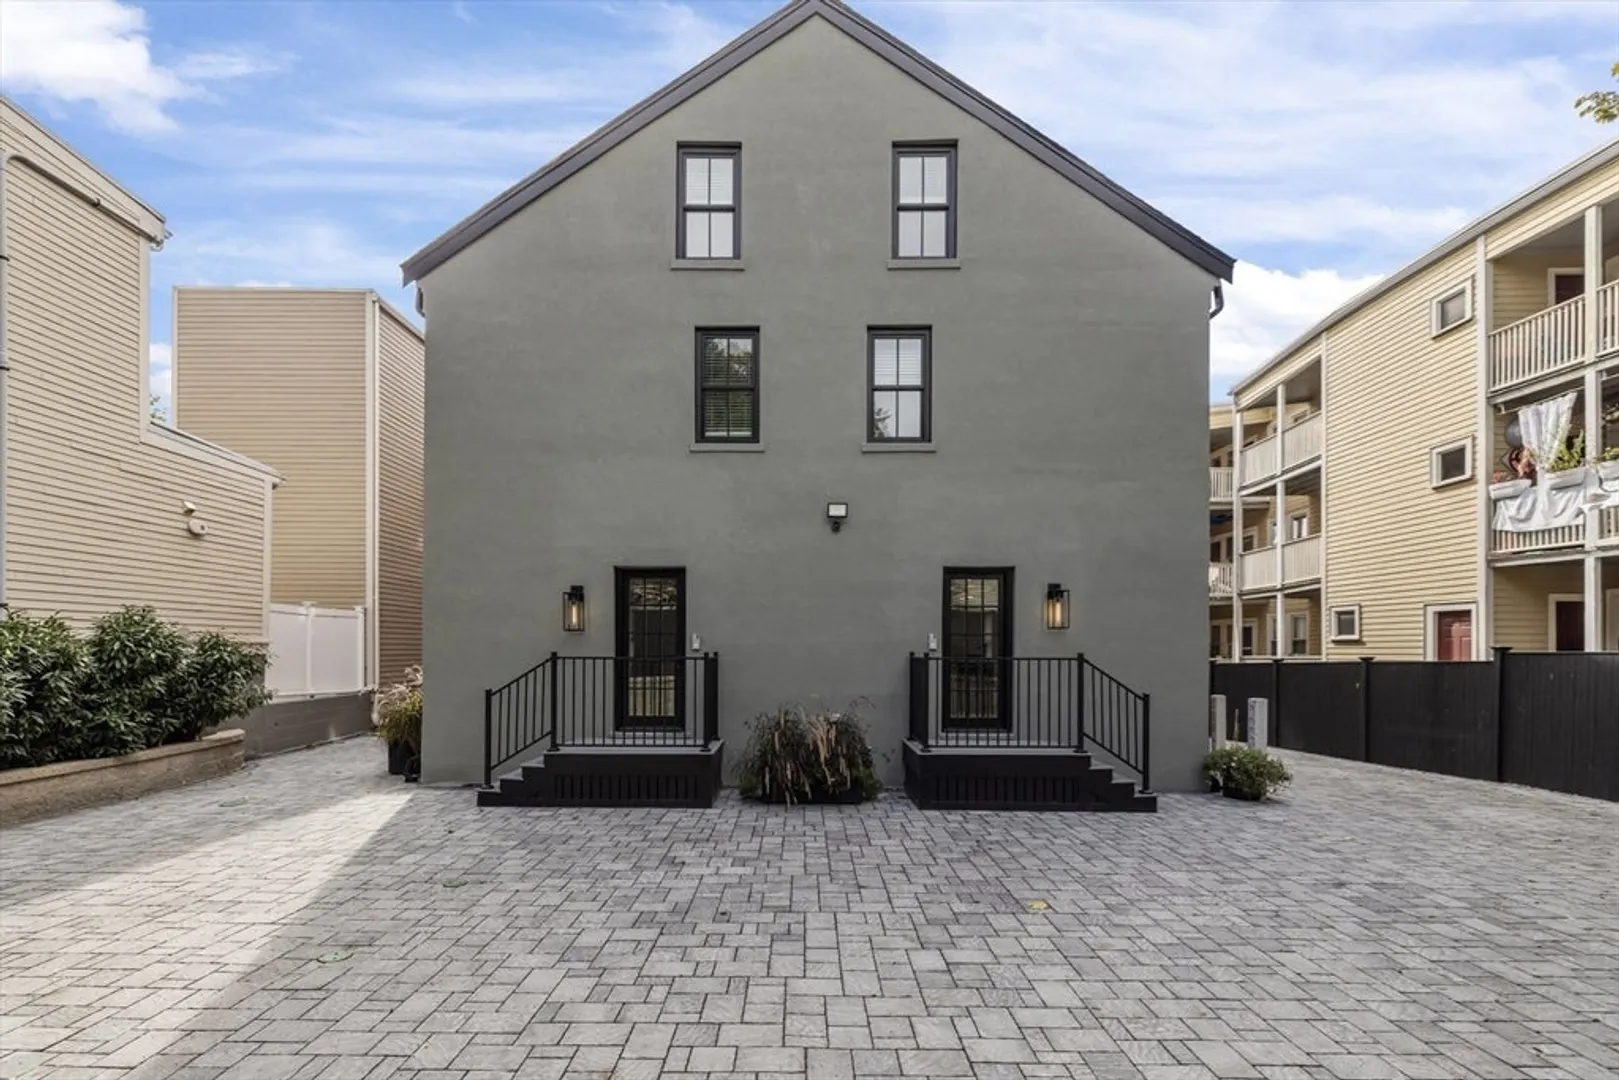
- Construction: Brick
- Roof: Shingle
- Total Number of Units: 6
- Year Built Source: Public Records
- Zoning: C-1
- Basement: N
- Pets Allowed: Yes
- SqFt Source: Owner
- Year Built Details: Actual
- Year Converted: 2024
-
Amenities
- Parking Features: Off Street, Assigned
- Security Features: Intercom
-
Utilities
- Sewer: Public Sewer
- Water Source: Public
-
Fees / Taxes
- Assessed Value: $2,822,800
- HOA Fee Includes: Insurance, Maintenance Grounds, Snow Removal
- Taxes: $16,711
- HOA Fee Frequency: Monthly
- Tax Year: 2024
Similar Listings



Sold

26 Photos
Sold
18 Photos
Sold
4 Photos
Sold
16 Photos
Content © 2026 MLS Property Information Network, Inc. The information in this listing was gathered from third party resources including the seller and public records.
Listing information provided courtesy of Cote Partners Realty LLC.
MLS Property Information Network, Inc. and its subscribers disclaim any and all representations or warranties as to the accuracy of this information.
