
Sold!
$1,095,000
3
Beds
2/1
Baths
1,745
Living Area
-
Property Description
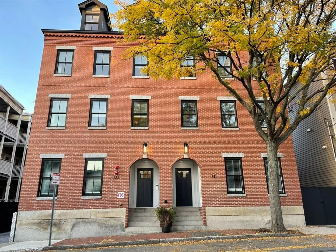
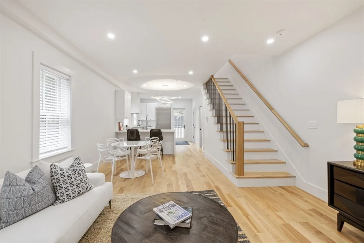
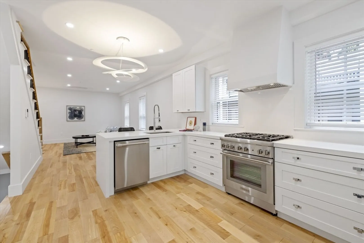
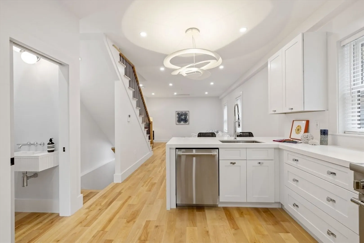
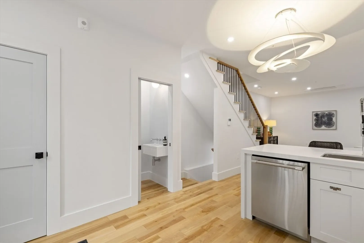
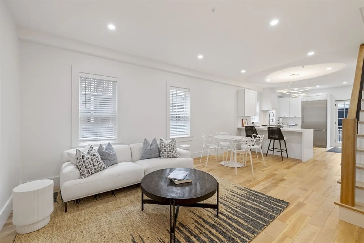
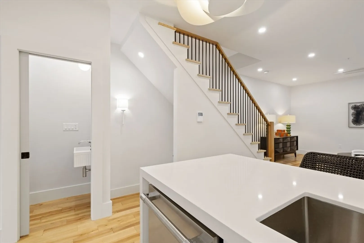
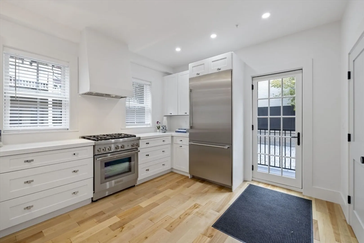
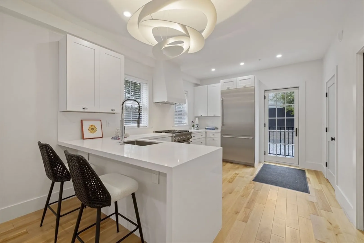
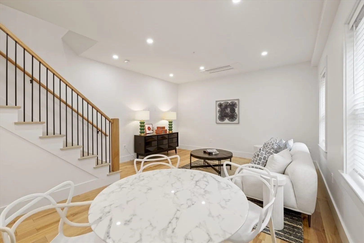
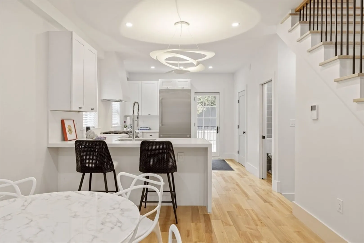
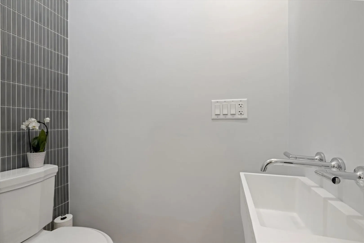
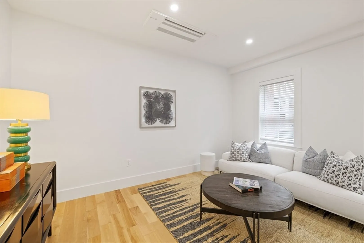
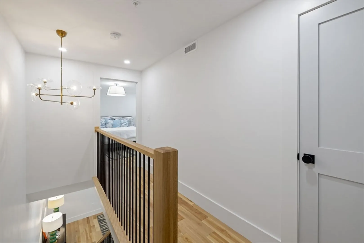
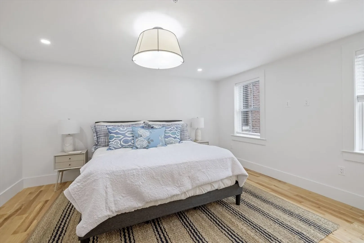
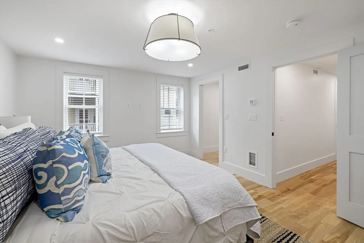
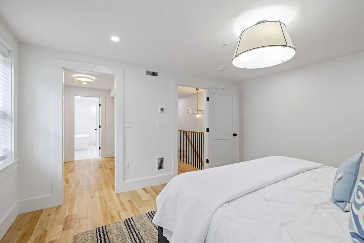
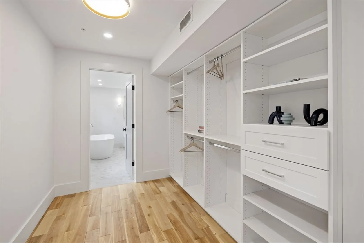
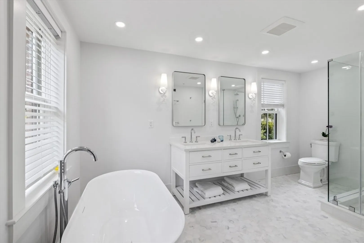
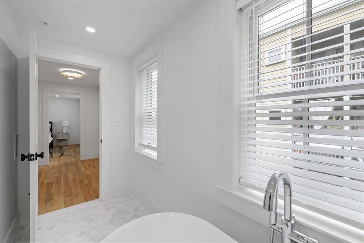
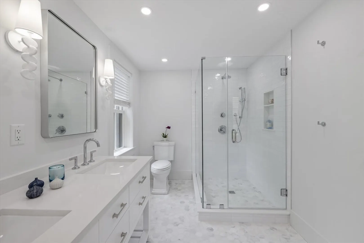
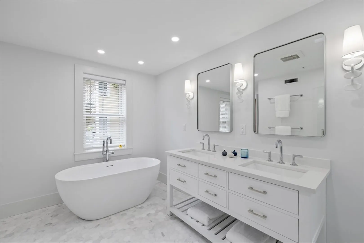
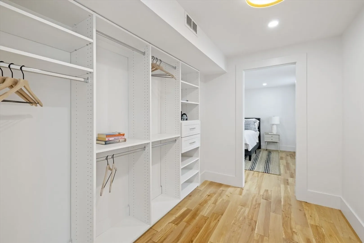
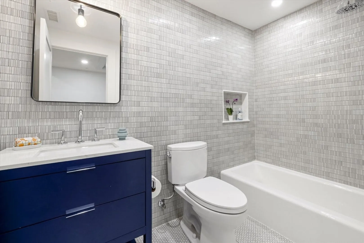
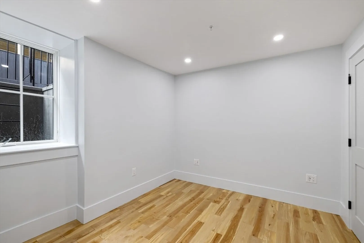
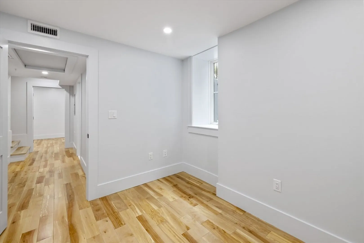
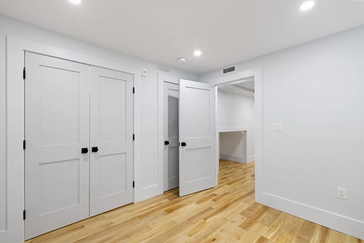
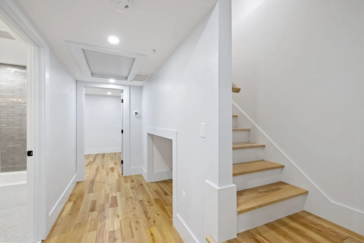
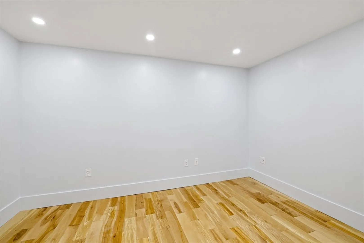
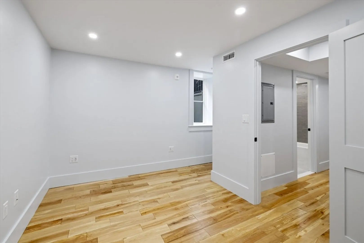
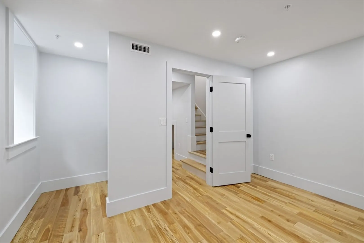
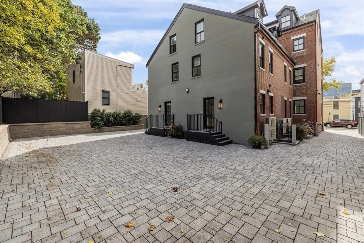
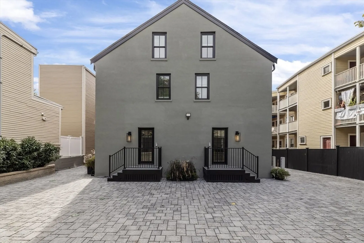
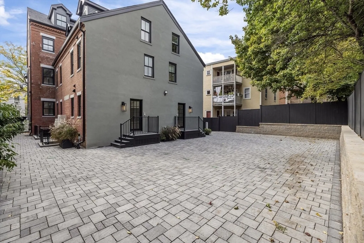
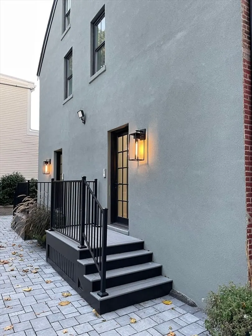
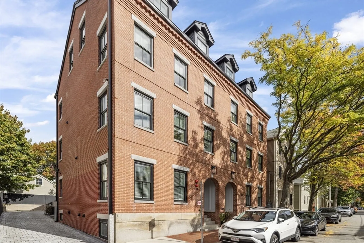
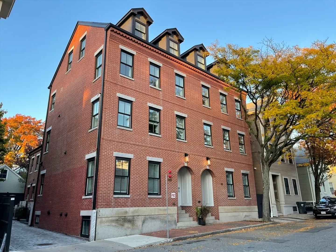
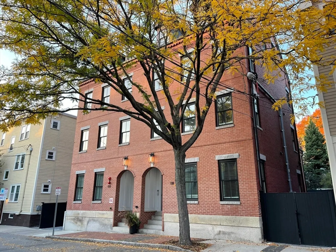
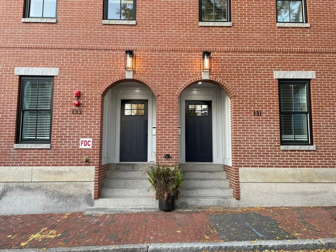
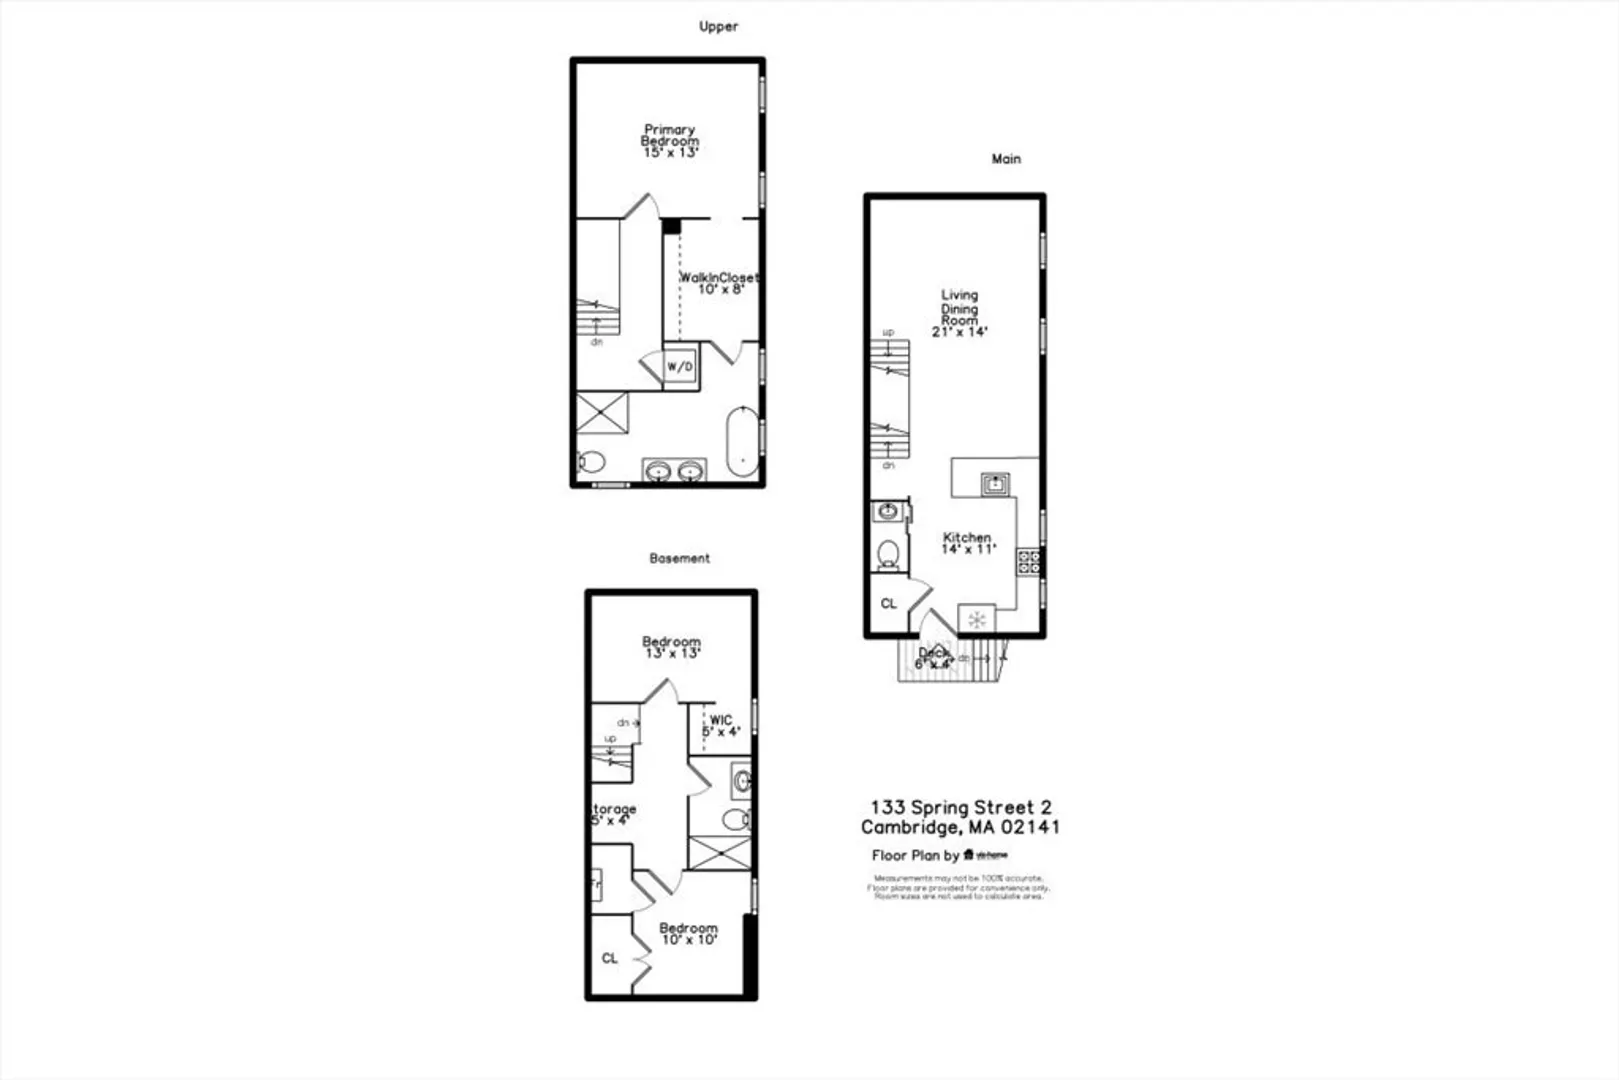
Kendall Sq Condo. Contemporary Flair Meets Beacon Hill Charm in this Exquisite Multi-Level Gem. Upon entry, your dream home becomes a reality, with dramatic open-concept living and dining rooms. The chefs kitchen showcases Thermador appliances, an impressive island, and a professional grade hood. The magnificent primary bedroom boasts a luxurious en-suite 4-piece bath and large walk in closet with custom shelving. Additionally, don't miss 2 generously sized bedrooms and a full bath, offering a private and comfortable retreat. Amenities include a powder room, in-unit laundry hook-ups, and high-efficiency HVAC. Close to Boston, Harvard, MIT, 2 T-Stops, Life-Science Hub, and chic restaurants and shops.
-
Highlights
- Area: East Cambridge
- Heating: Heat Pump
- Property Class: Residential
- Stories: 3
- Unit Number: #2
- Status: Closed
- Cooling: Heat Pump
- HOA Fee: $250
- Property Type: Condominium
- Total Rooms: 6
- Year Built: 1900
-
Additional Details
- Appliances: ENERGY STAR Qualified Refrigerator, ENERGY STAR Qualified Dishwasher, Range Hood, Cooktop, Oven
- Construction: Brick
- Pets Allowed: Yes
- SqFt Source: Owner
- Year Built Details: Actual
- Year Converted: 2024
- Basement: N
- Flooring: Hardwood
- Roof: Shingle
- Total Number of Units: 6
- Year Built Source: Public Records
- Zoning: C-1
-
Amenities
- Community Features: Public Transportation, Shopping, Park, Walk/Jog Trails, Highway Access, House of Worship, Private School, Public School, T-Station, University
- Security Features: Intercom
- Parking Features: Off Street, Assigned
-
Utilities
- Electric: 220 Volts, 100 Amp Service
- Water Source: Public
- Sewer: Public Sewer
-
Fees / Taxes
- Assessed Value: $9,999
- HOA Fee Includes: Insurance, Maintenance Grounds, Snow Removal, Reserve Funds
- Taxes: $9,999
- HOA Fee Frequency: Monthly
- Tax Year: 2024
Similar Listings

Sold
20 Photos
Sold
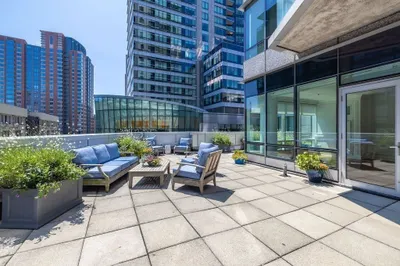
32 Photos
Sold

3 Photos
Sold

48 Photos
Content © 2026 MLS Property Information Network, Inc. The information in this listing was gathered from third party resources including the seller and public records.
Listing information provided courtesy of Compass.
MLS Property Information Network, Inc. and its subscribers disclaim any and all representations or warranties as to the accuracy of this information.
