
Sold!
$358,000
1
Bed
1
Bath
774
Living Area
-
Property Description
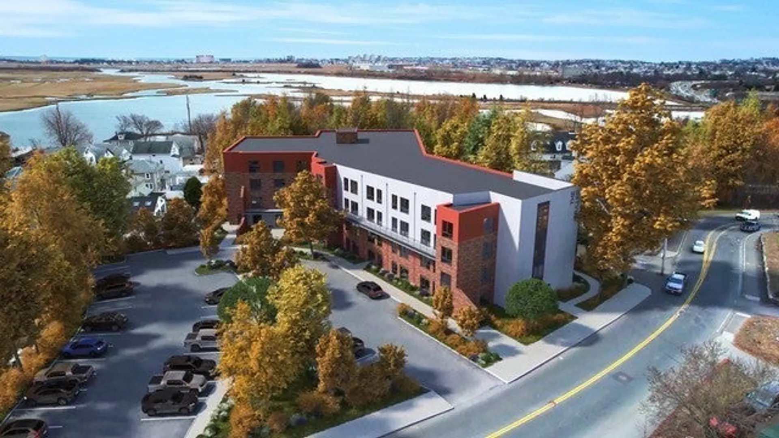
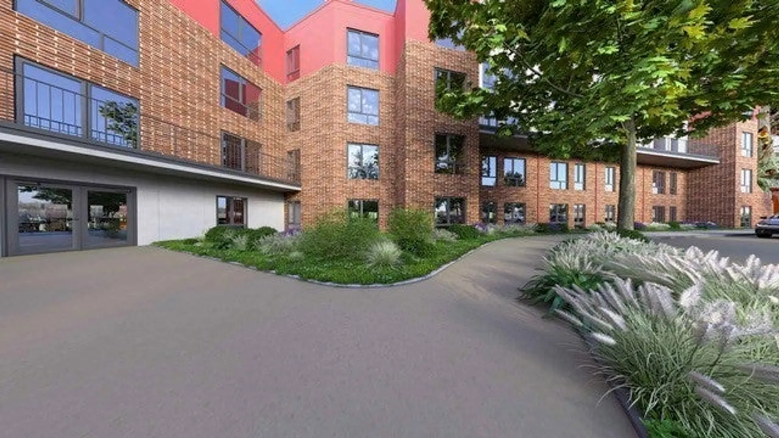
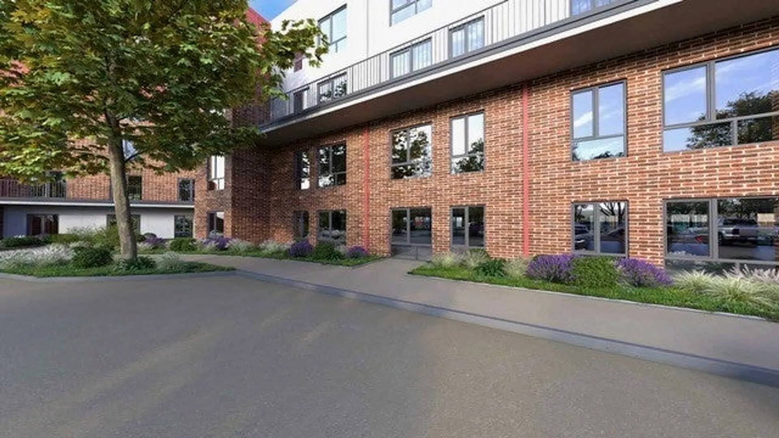
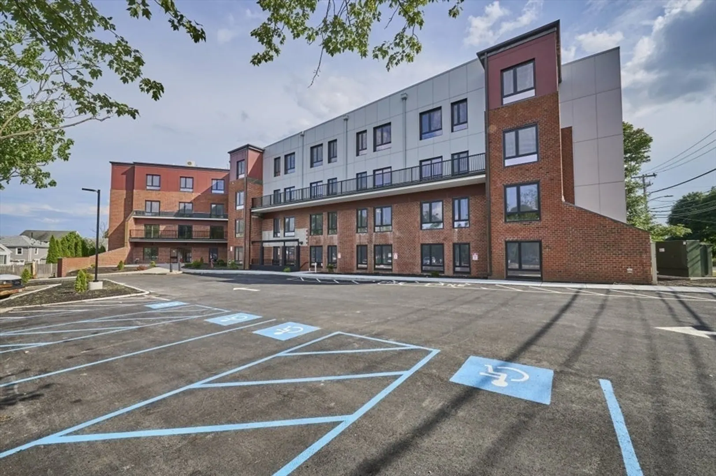
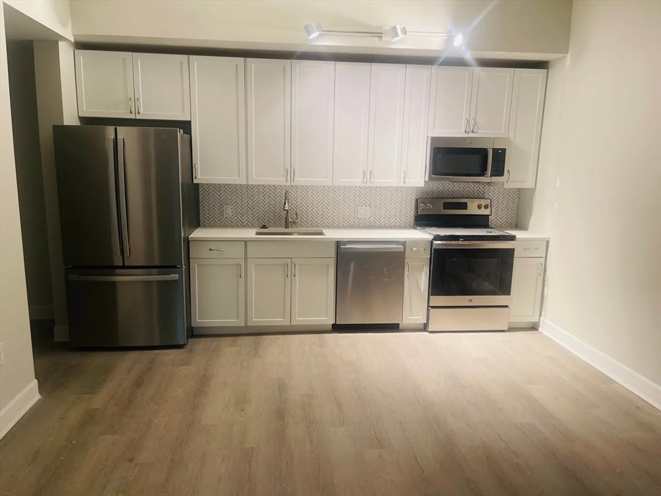
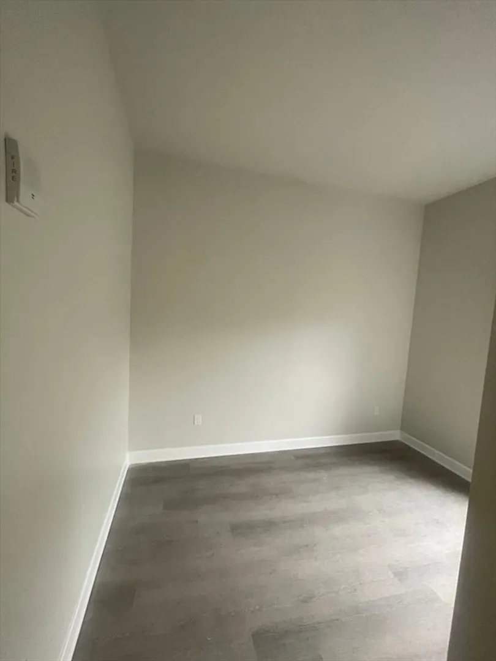
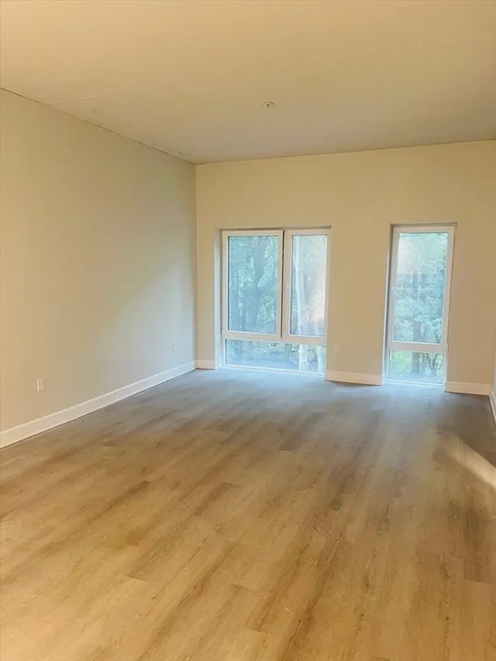
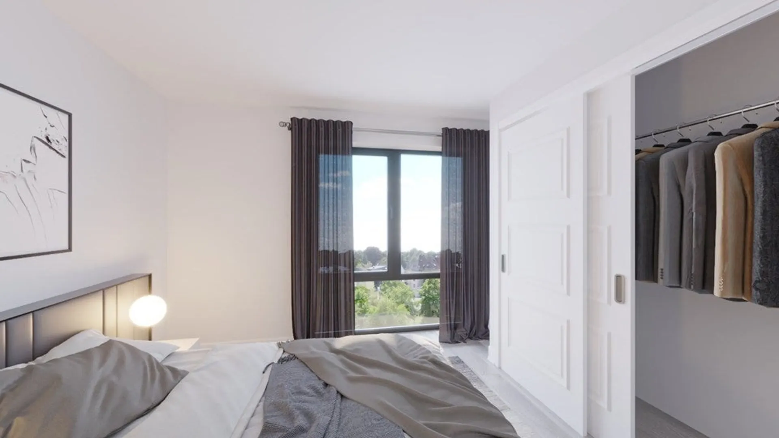
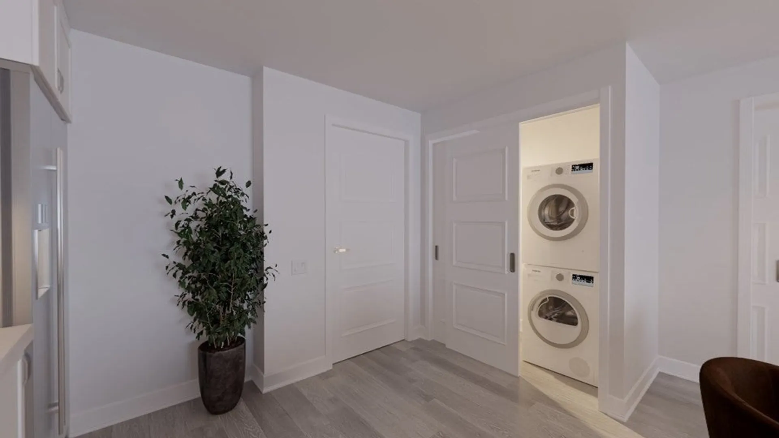
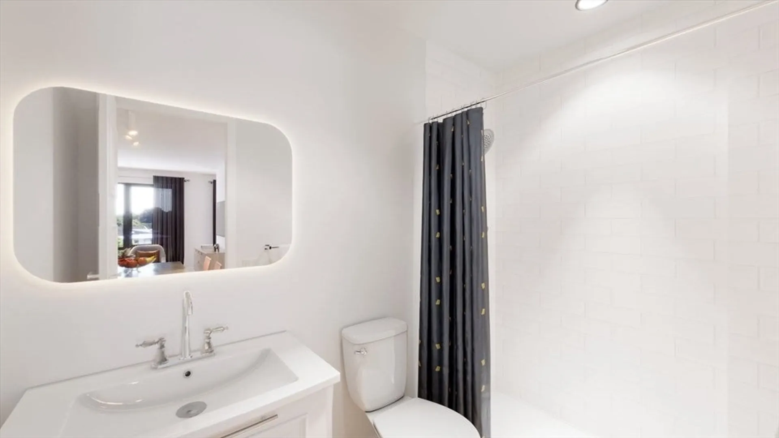
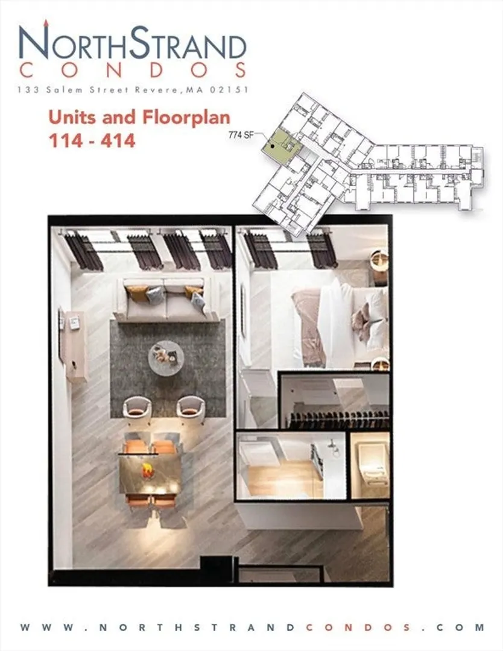
Stunning corner 1-bedroom unit at The North Strand featuring brand new construction with premium finishes and exceptional natural light from oversized windows offering beautiful views. This sun-drenched open-concept home boasts a gourmet kitchen with full appliance package, spacious walk-in closet, in-unit washer/dryer, and one assigned parking space. Superior concrete construction ensures quiet living, while building amenities include dual oversized elevators and a resident fitness center. Prime location just off Route 1 provides easy access to shopping, dining, beaches, and scenic trails. Move-in ready with new construction warranty. Qualifying first-time buyers may receive up to $20,000 down payment assistance through the City of Revere, an exceptional opportunity for luxury new construction ownership!
-
Highlights
- Building Name: The North Strand
- Heating: Forced Air, Air Source Heat Pumps (ASHP)
- Parking Spots: 1
- Property Type: Condominium
- Total Rooms: 3
- Year Built: 2025
- Cooling: Central Air
- HOA Fee: $421
- Property Class: Residential
- Stories: 1
- Unit Number: 214
- Status: Closed
-
Additional Details
- Appliances: Disposal, Microwave, ENERGY STAR Qualified Refrigerator, ENERGY STAR Qualified Dryer, ENERGY STAR Qualified Dishwasher, ENERGY STAR Qualified Washer, Range
- Construction: Brick, Stone
- SqFt Source: Unit Floor Plan
- Year Built Details: Actual
- Zoning: Na
- Basement: N
- Pets Allowed: Yes w/ Restrictions
- Total Number of Units: 72
- Year Built Source: Builder
-
Amenities
- Parking Features: Off Street, Assigned
- Security Features: Intercom
-
Utilities
- Sewer: Public Sewer
- Water Source: Public
-
Fees / Taxes
- Assessed Value: $99,999
- HOA Fee Includes: Water, Sewer, Insurance, Maintenance Structure, Maintenance Grounds, Snow Removal, Trash
- Taxes: $9,999
- HOA Fee Frequency: Monthly
- Tax Year: 2025
Similar Listings
Sold

1 Photo
Sold
24 Photos
Sold
15 Photos
Sold
21 Photos
Content © 2026 MLS Property Information Network, Inc. The information in this listing was gathered from third party resources including the seller and public records.
Listing information provided courtesy of United Brokers.
MLS Property Information Network, Inc. and its subscribers disclaim any and all representations or warranties as to the accuracy of this information.
