
Sold!
$831,000
4
Beds
3
Baths
1,791
Living Area
-
Property Description
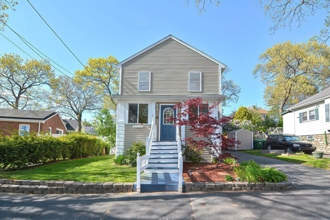
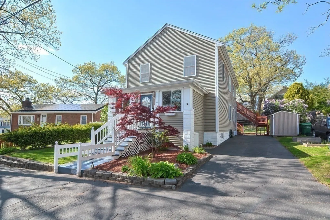
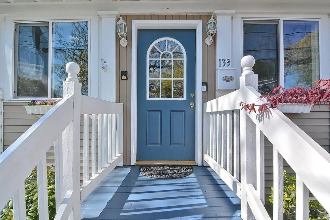
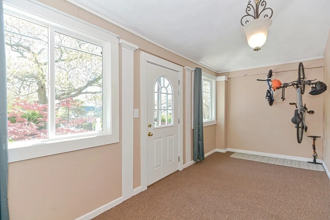
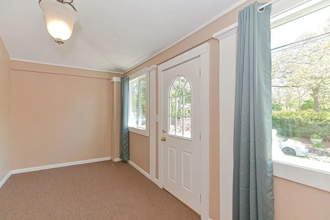
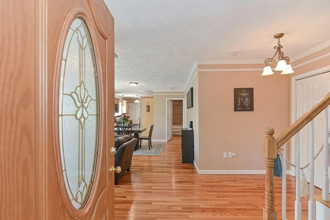
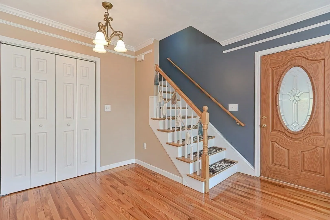
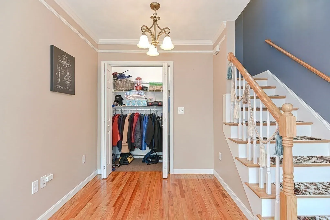
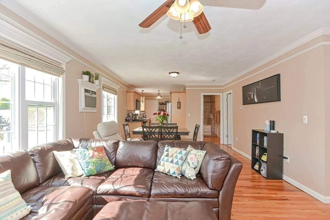
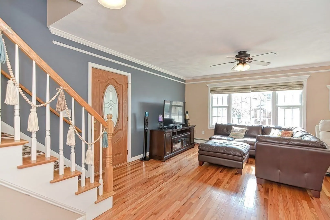
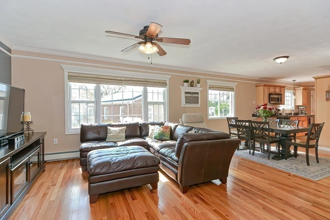
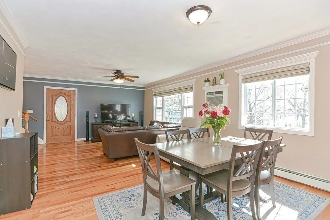
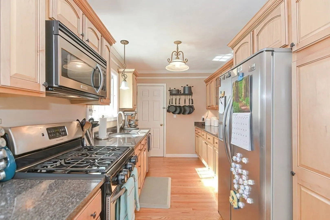
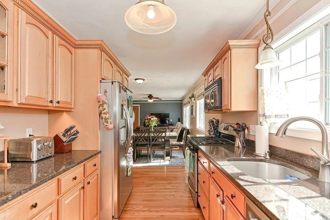
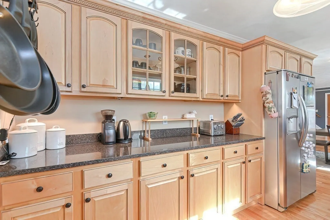
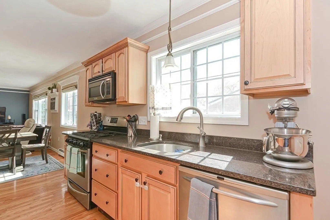
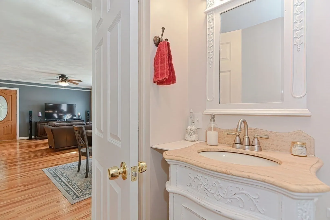
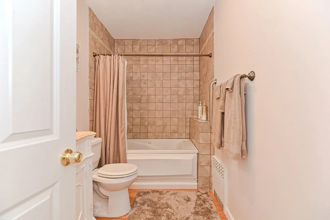
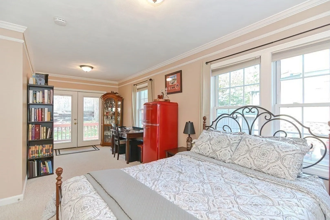
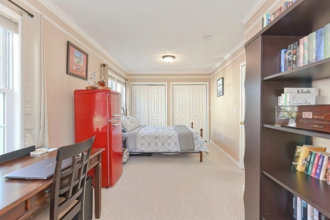
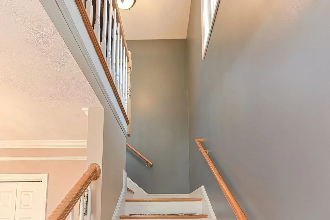
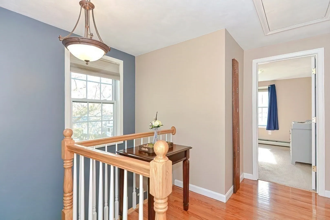
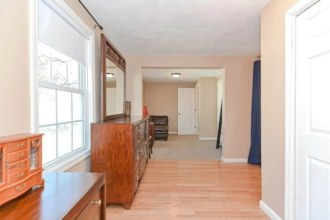
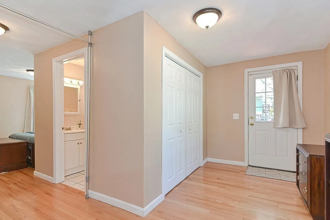
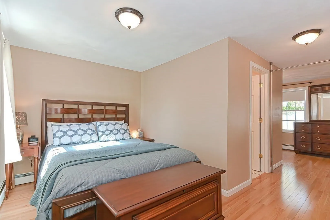
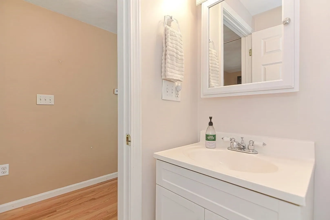
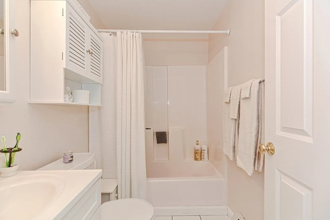
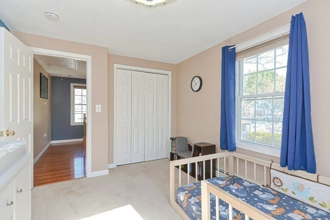
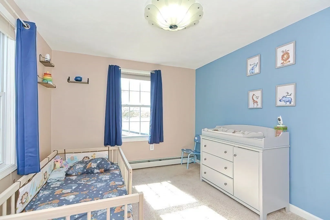
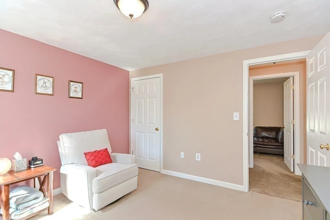
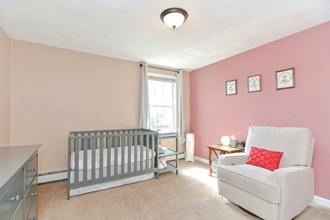
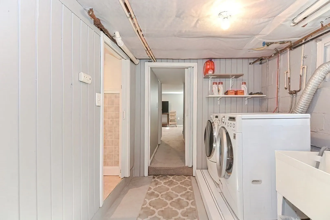
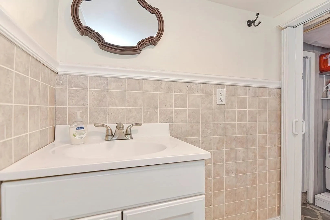
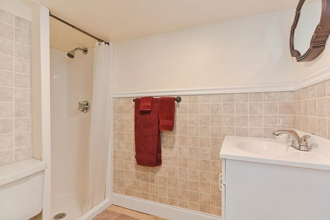
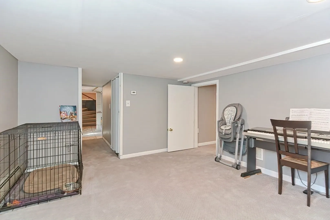
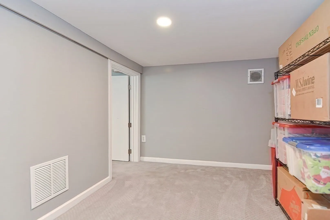
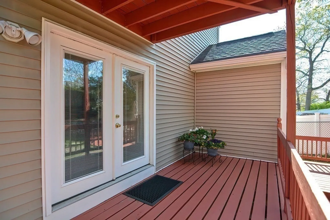
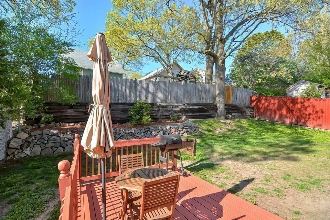
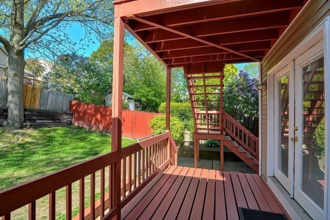
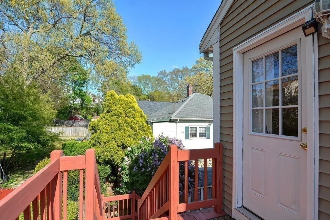
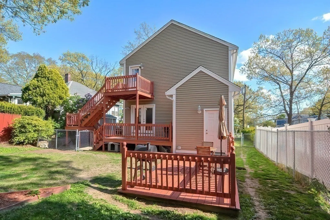
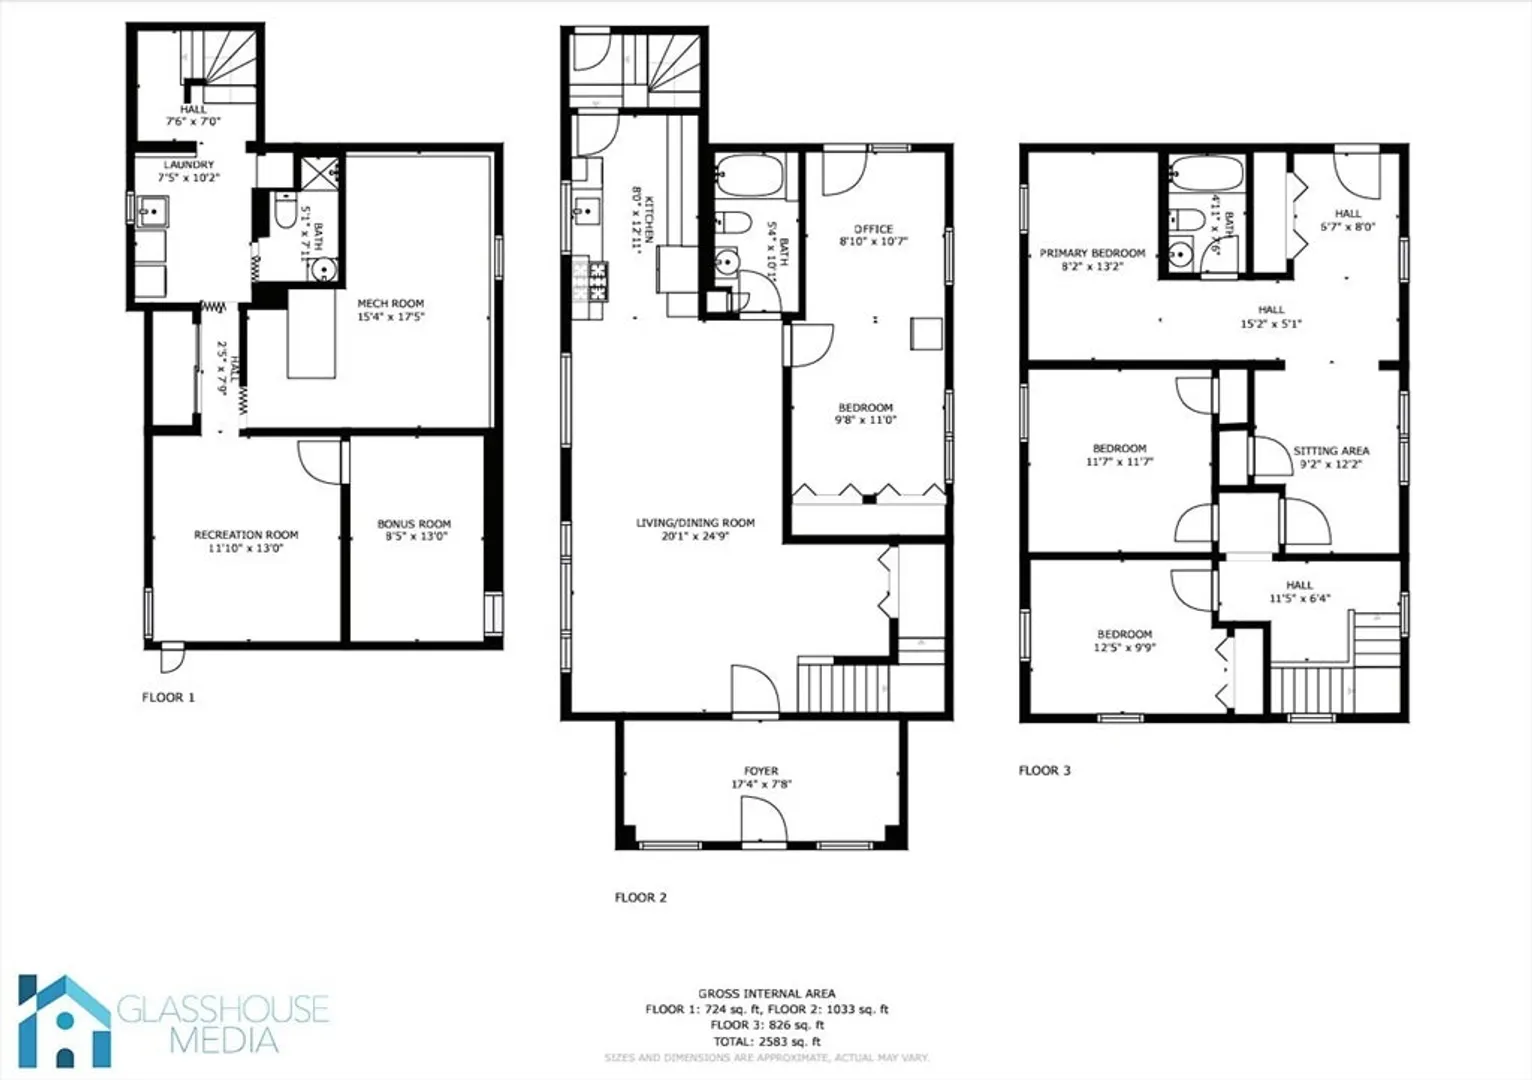
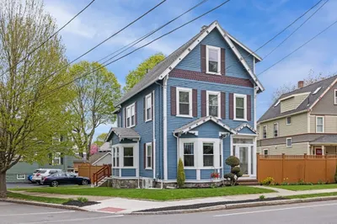
Meticulously maintained, sun-drenched 4-bedroom, 3-bath colonial in North Medford. Located on a quiet residential street, this home features an open floor plan with a living room, dining room, and modern kitchen with granite countertops and stainless-steel appliances. The main level includes a bedroom with direct access to one of three decks and a full bath. Upstairs, you'll find two bedrooms with wall-to-wall carpeting and an oversized master bedroom with hardwood floors and a private deck. The lower level has a laundry area, workout room, and 3/4 bath. Enjoy a large, fully fenced-in yard with access to all decks. Recent updates include new front steps and a new heating system. Minutes from Routes 93 and 128, restaurants, shopping, Fellsmere Park, and Middlesex Fells Reservation. Perfect for families seeking a quiet neighborhood with urban conveniences and natural beauty.
-
Highlights
- Area: North Medford
- Heating: Baseboard, Natural Gas
- Property Class: Residential
- Style: Colonial
- Year Built: 1935
- Cooling: Wall Unit(s)
- Parking Spots: 4
- Property Type: Single Family Residence
- Total Rooms: 8
- Status: Closed
-
Additional Details
- Appliances: Electric Water Heater, Range, Dishwasher, Disposal, Microwave, Refrigerator, Washer, Dryer
- Exterior Features: Porch, Porch - Enclosed, Deck - Wood, Storage, Fenced Yard
- Foundation: Block
- Roof: Shingle
- Year Built Source: Public Records
- Basement: Partially Finished, Sump Pump
- Flooring: Tile, Carpet, Hardwood
- Interior Features: Bonus Room
- Year Built Details: Approximate
- Zoning: Res 1
-
Amenities
- Community Features: Park, Highway Access
- Parking Features: Paved Drive, Paved
-
Utilities
- Electric: 200+ Amp Service
- Water Source: Public
- Sewer: Public Sewer
-
Fees / Taxes
- Assessed Value: $674,600
- Compensation Based On: Net Sale Price
- Taxes: $6,078
- Buyer Agent Compensation: 2% NS%
- Tax Year: 2022
Similar Listings
Sold

66 Photos
Sold
31 Photos
Sold
37 Photos
Sold
42 Photos
Content © 2026 MLS Property Information Network, Inc. The information in this listing was gathered from third party resources including the seller and public records.
Listing information provided courtesy of Pristine Estates, LLC.
MLS Property Information Network, Inc. and its subscribers disclaim any and all representations or warranties as to the accuracy of this information.
