
Sold!
$350,000
1
Bed
1
Bath
1,036
Living Area
-
Property Description
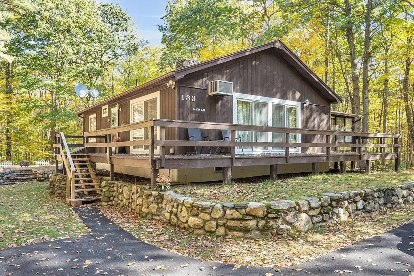
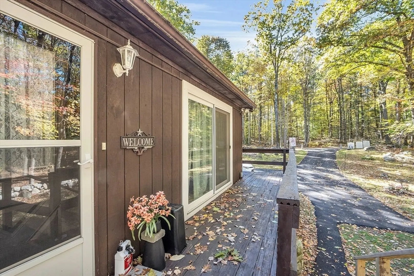
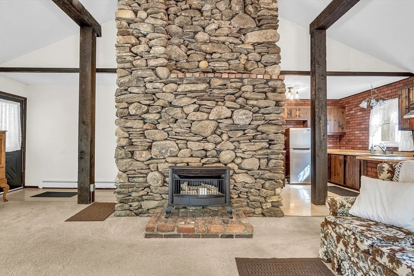
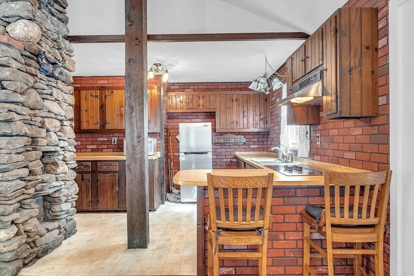
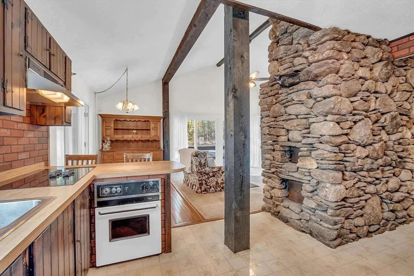
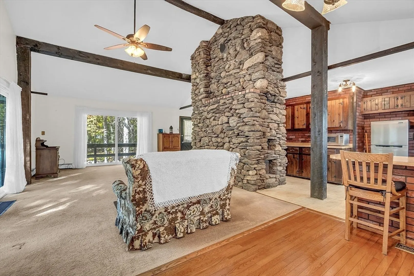
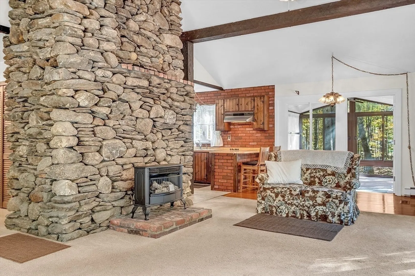
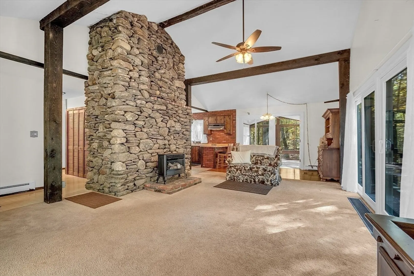
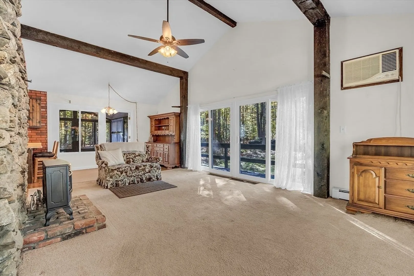
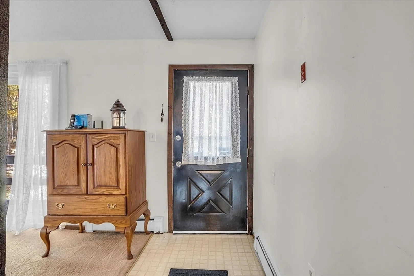
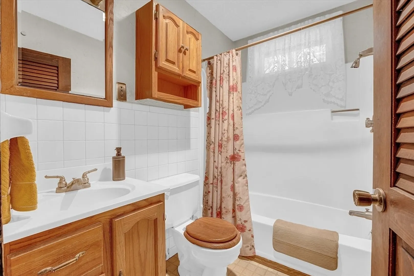
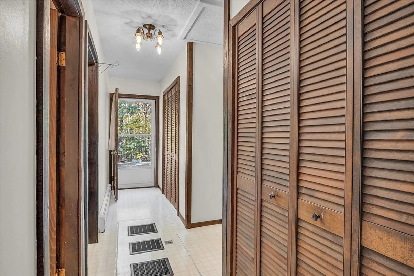
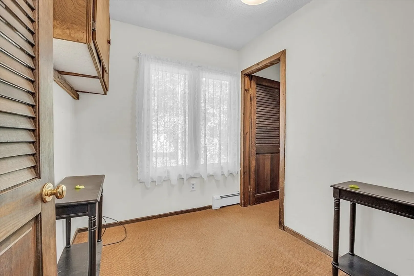
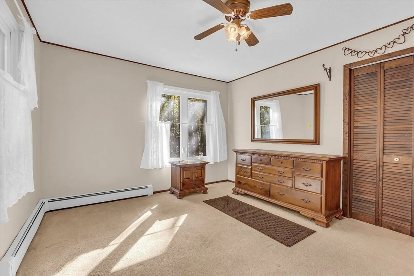
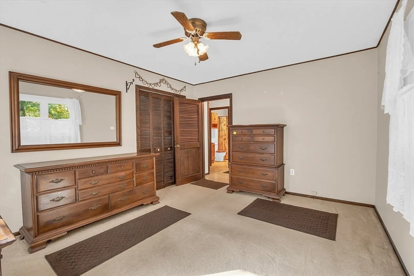
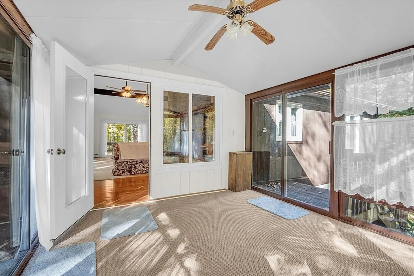
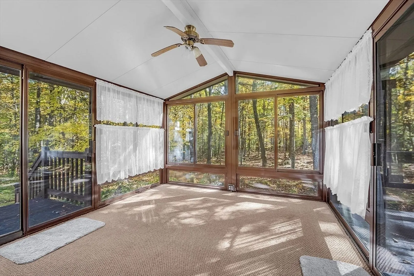
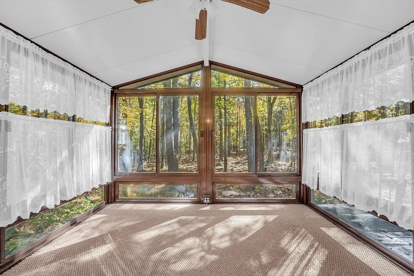
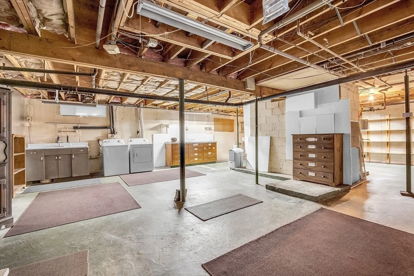
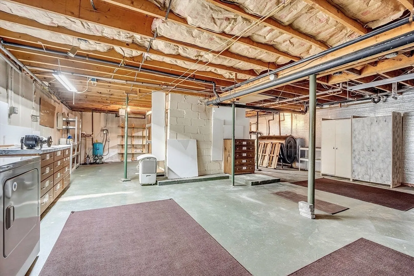
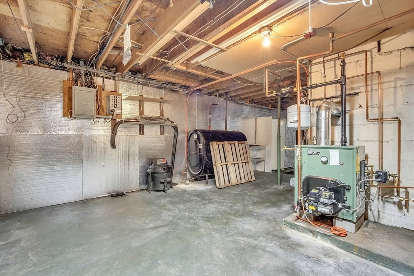
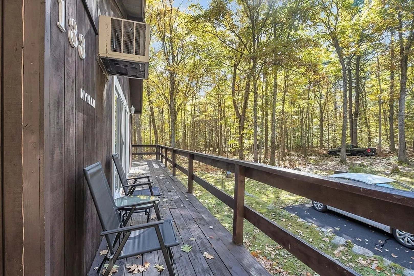
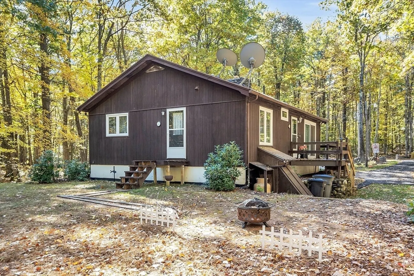
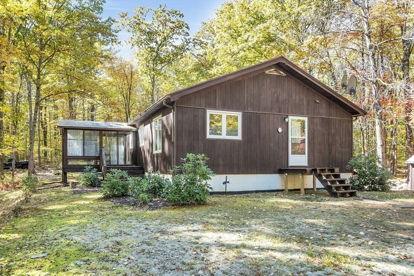
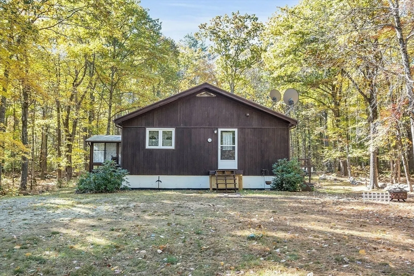
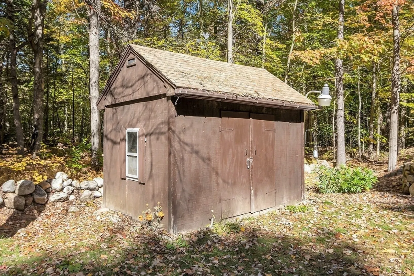
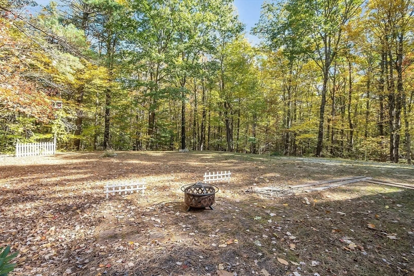
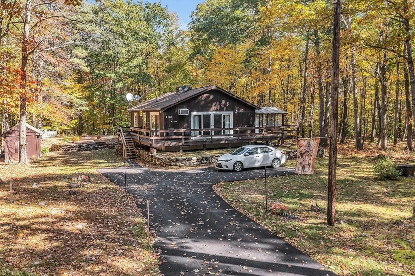
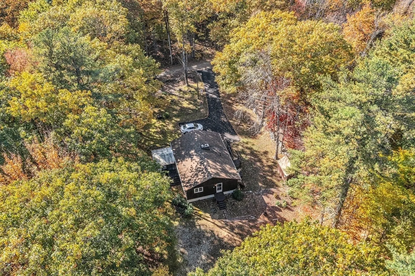
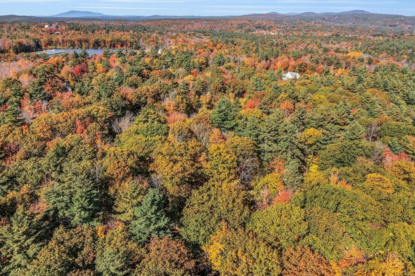
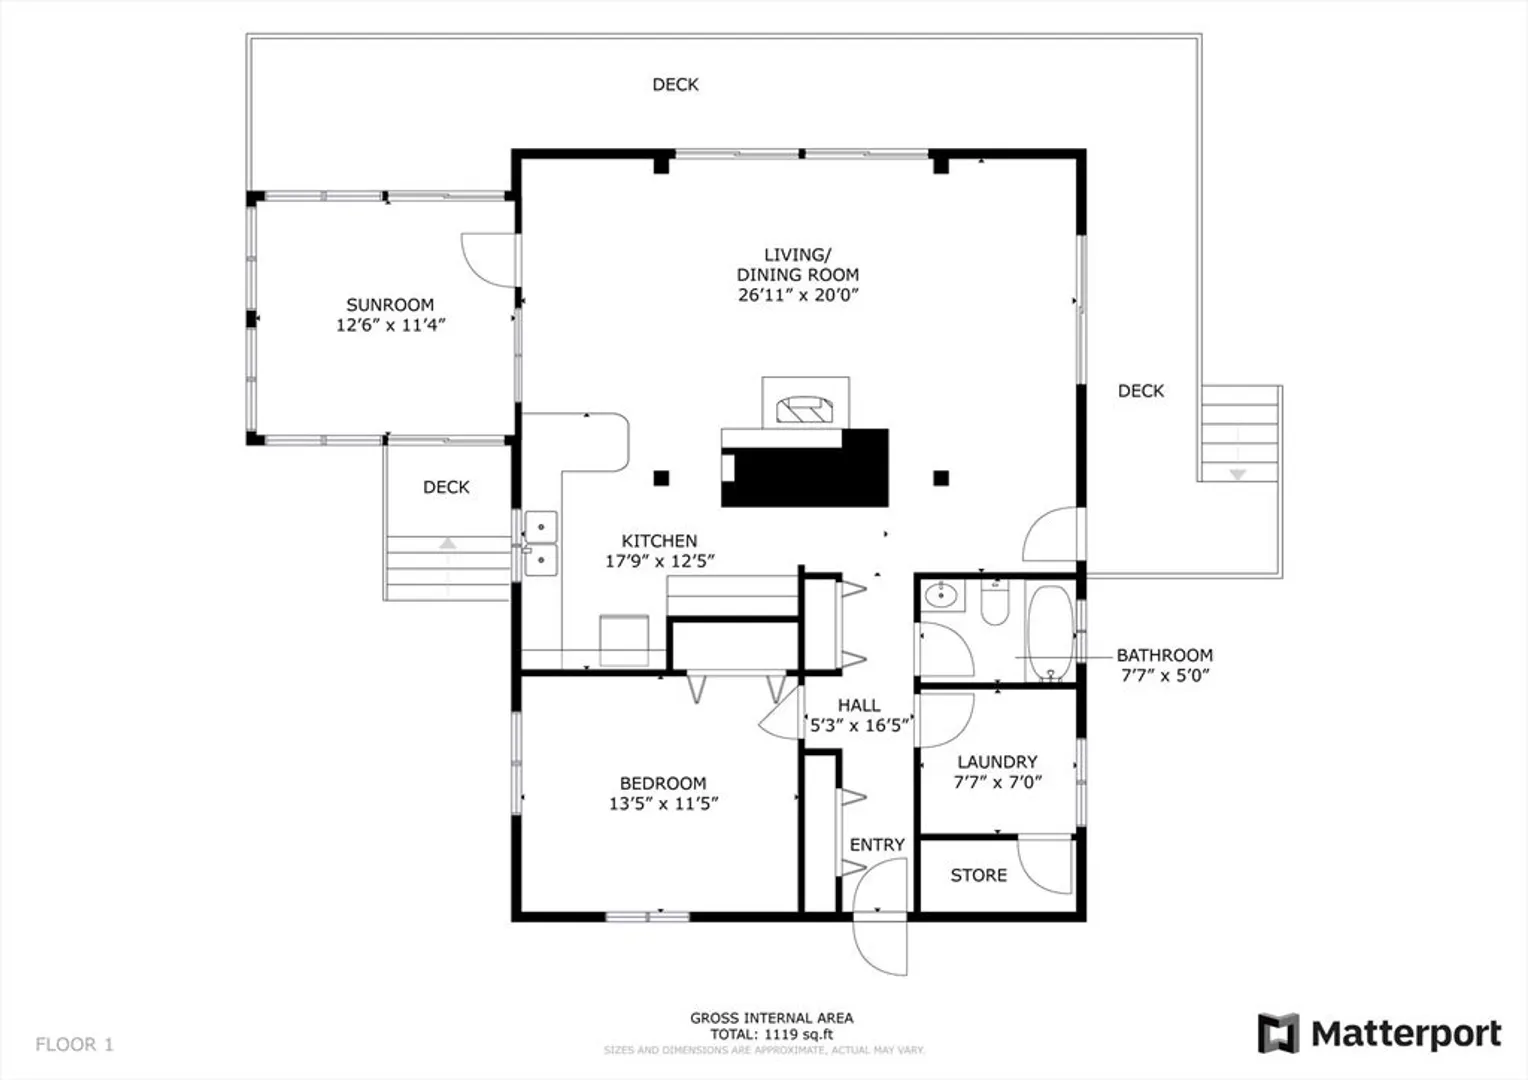
Located on 9 Acres of private-wooded land, you will find a well maintained (1) bedroom ranch on a dead-end road. The wrap-around deck offers plenty of space for entertaining, grilling, and relaxing with friends and family. Inside, you will be welcomed by a beautiful stone fireplace at the center of the home. Open style living at its best, enjoy cathedral ceilings, sliding doors to the deck, and wood beams. The sunroom is ready for coffee in the morning or time relaxing with an enjoyable book. There is an additional room for an office or bonus room. The basement offers plenty of room for storage and a work area. The backyard is ready for a bonfire or outside activities and there is a shed ready for tools. The driveway recently got paved and the septic system has a 3 Bedroom design which potentially offers options to build additional bedrooms. New boiler.
-
Highlights
- Acres: 9
- Heating: Baseboard, Oil
- Property Class: Residential
- Style: Ranch
- Year Built: 1979
- Cooling: Window Unit(s)
- Parking Spots: 4
- Property Type: Single Family Residence
- Total Rooms: 4
- Status: Closed
-
Additional Details
- Appliances: Water Heater, Tankless Water Heater, Range, Freezer, Washer, Dryer
- Construction: Frame
- Fireplaces: 1
- Foundation: Concrete Perimeter
- Lot Features: Wooded, Level
- Roof: Shingle
- Year Built Details: Approximate
- Zoning: Ra
- Basement: Full, Sump Pump, Concrete, Unfinished
- Exterior Features: Deck - Wood, Rain Gutters, Storage, Stone Wall
- Flooring: Wood, Vinyl, Carpet, Flooring - Wall to Wall Carpet
- Interior Features: Sun Room, Bonus Room
- Road Frontage Type: Public
- SqFt Source: Public Record
- Year Built Source: Public Records
-
Amenities
- Community Features: Conservation Area
- Parking Features: Off Street, Paved
-
Utilities
- Electric: Fuses
- Water Source: Private
- Sewer: Private Sewer
-
Fees / Taxes
- Assessed Value: $285,100
- Taxes: $4,274
- Tax Year: 2024
Similar Listings
Sold
31 Photos
Sold
30 Photos
Sold
33 Photos
Sold
42 Photos
Content © 2026 MLS Property Information Network, Inc. The information in this listing was gathered from third party resources including the seller and public records.
Listing information provided courtesy of Berkshire Hathaway HomeServices Town and Country Real Estate.
MLS Property Information Network, Inc. and its subscribers disclaim any and all representations or warranties as to the accuracy of this information.
