
Sold!
$470,000
3
Beds
1
Bath
1,166
Living Area
-
Property Description
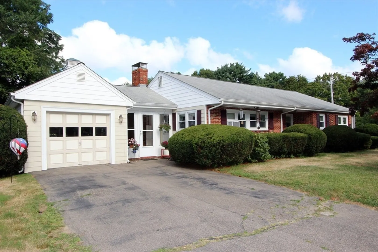
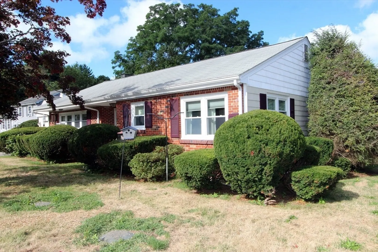
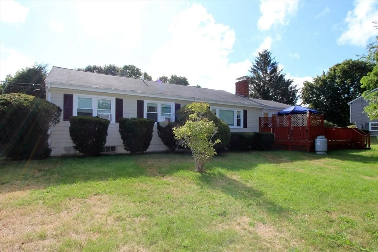
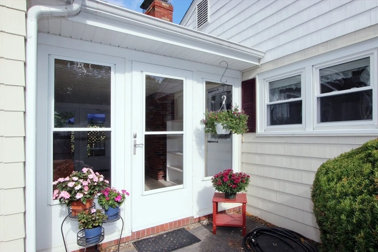
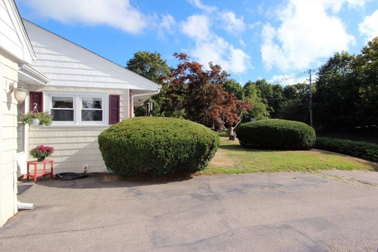
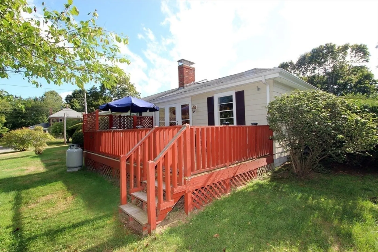
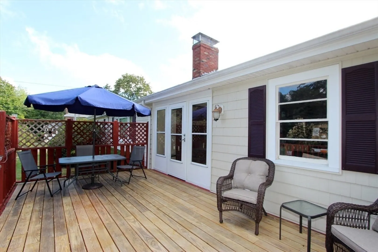
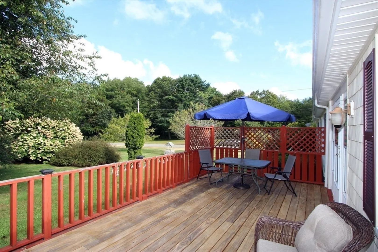
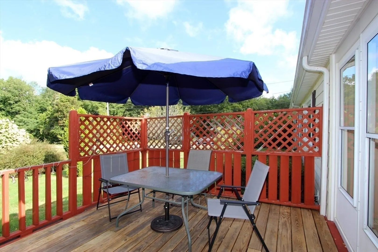
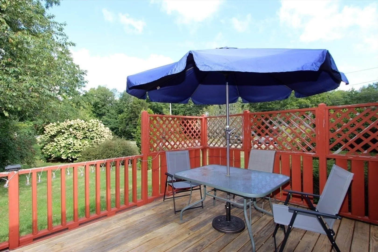
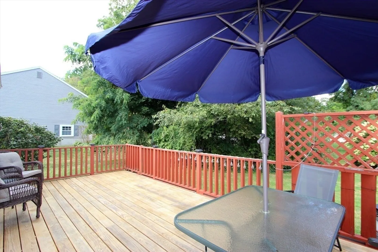
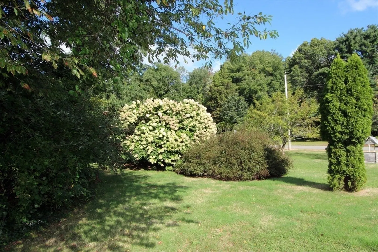
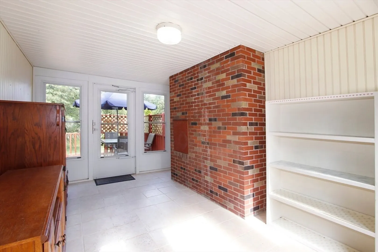
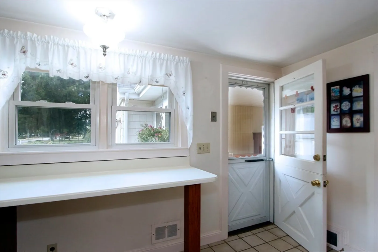
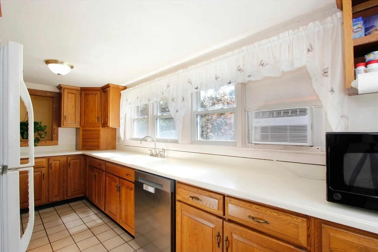
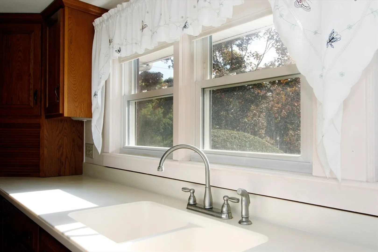
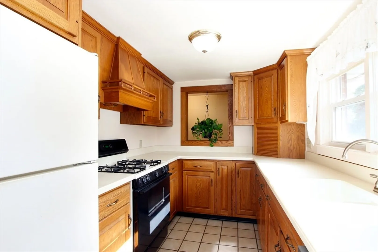
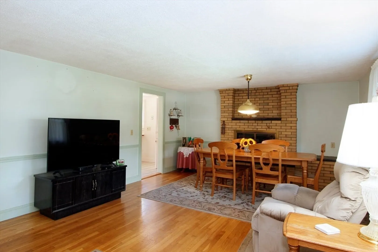
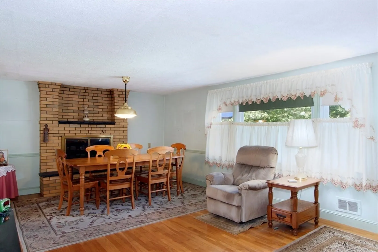
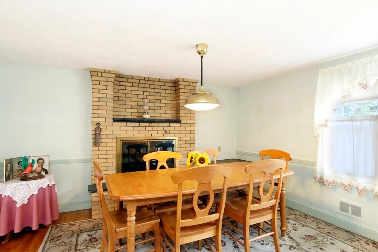
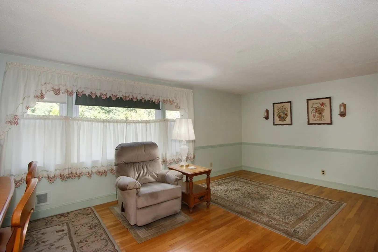
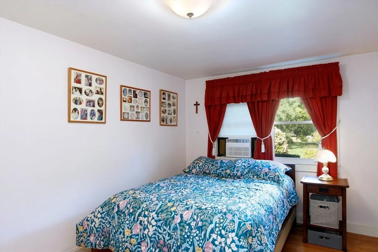
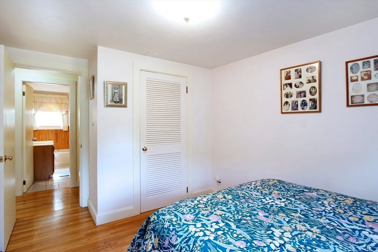
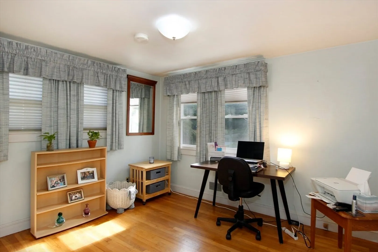
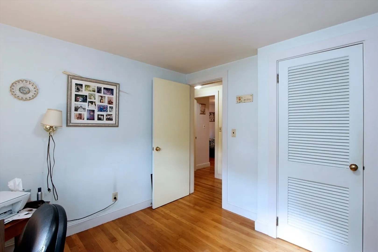
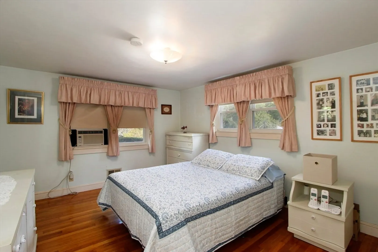
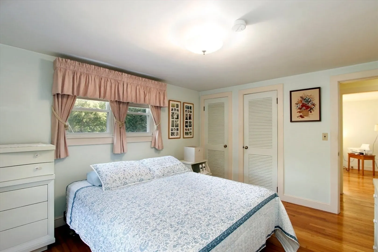
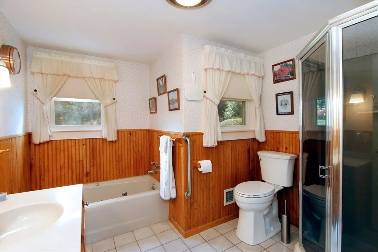
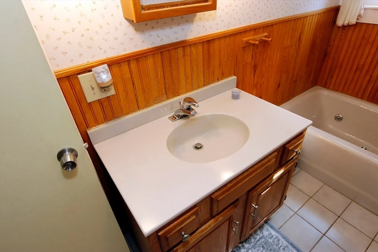
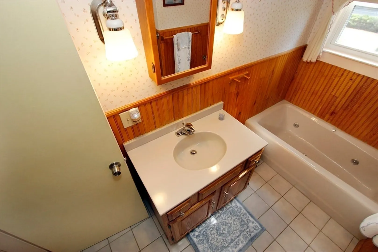
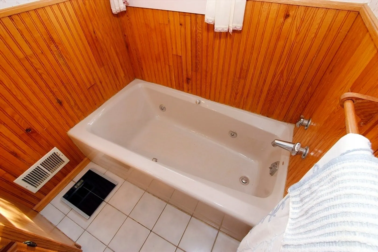
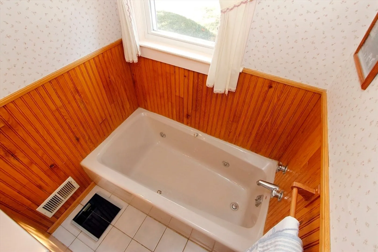
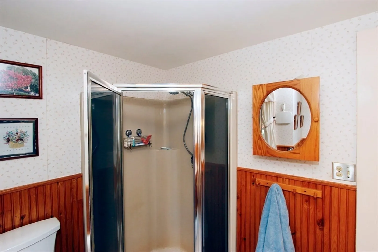
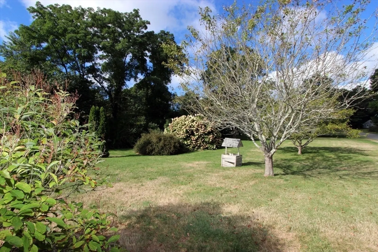
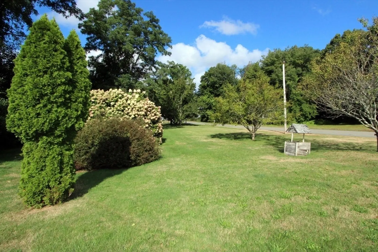
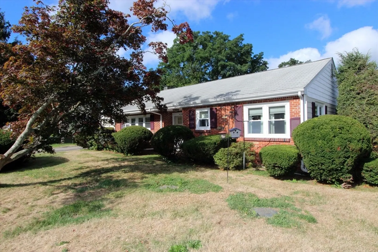
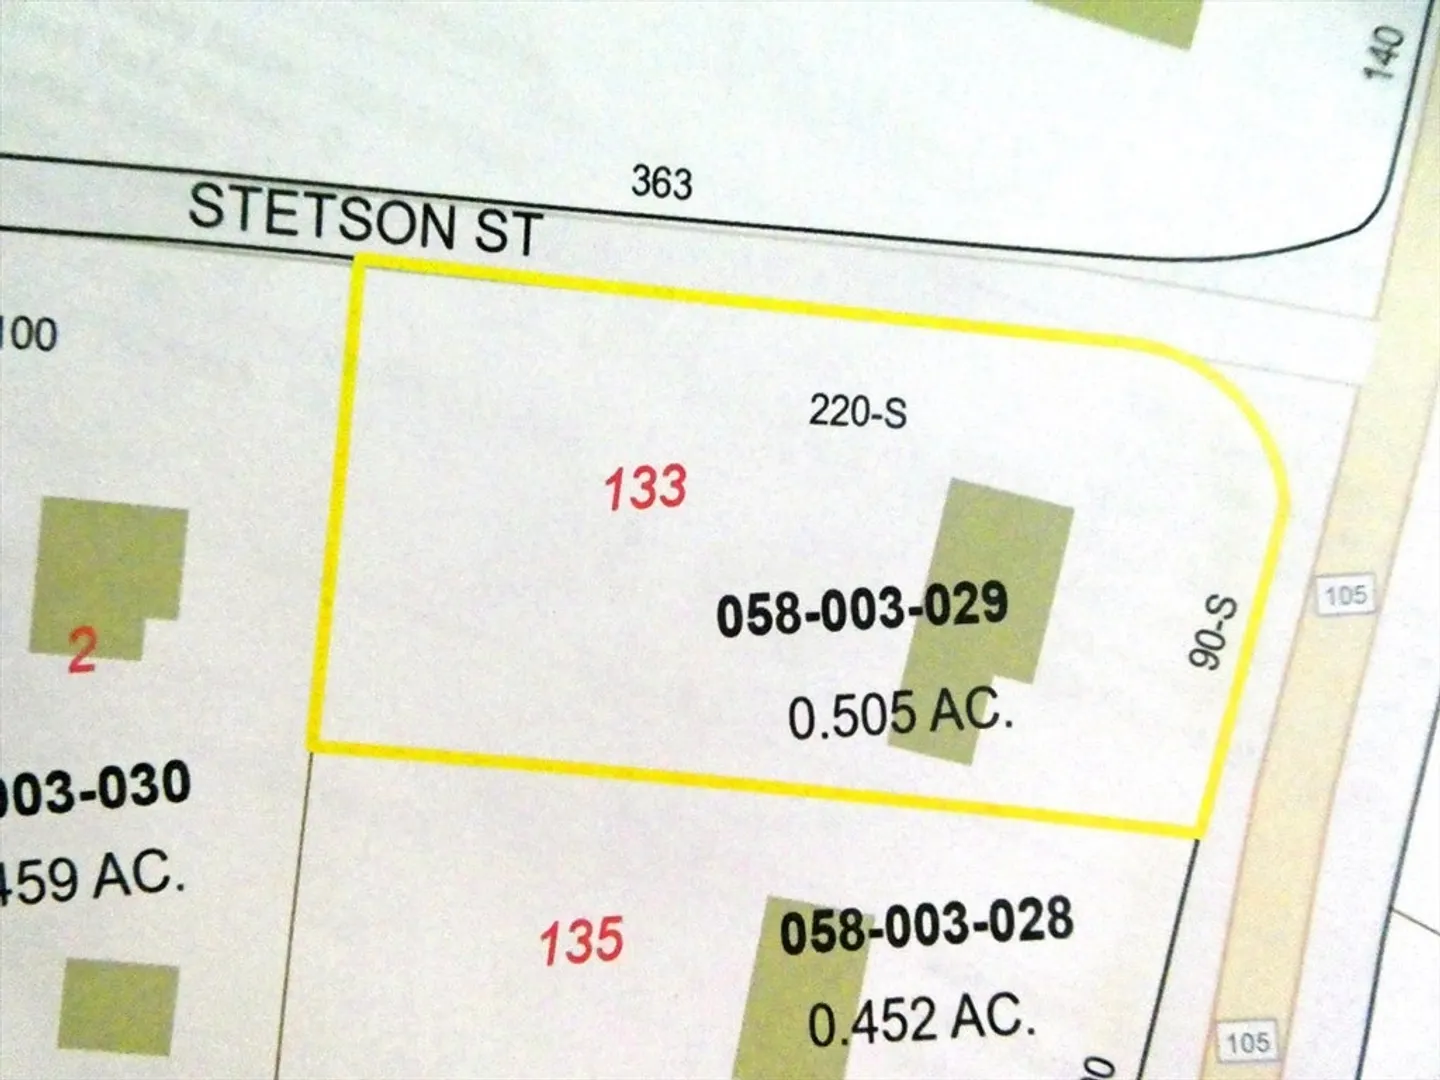
Newly Offered/Charming Brick Front 44'x28' Straight Ranch w/Attached 18'x9' Breezeway & 20'x12' Garage/Vinyl Cedar Impression Siding/Replacement Windows/23'x12' Back Deck Overlooking PRIVATE Back Yard/Half Acre Corner Lot w/90' of Frontage on Main Street/Mature Landscaping/"Eat-In" Kitchen w/Gas Stove & Corian Countertops/Spacious Dining & Livingroom w/Hardwood Flooring, Large Picture Window & Wood Burning Fireplace/Additional Hardwood Flooring in Hallway & All Three Bedrooms/Full Bath w/Soaking Tub & Separate Shower Stall-Tiled Floor/FULL-Unfinished Basement w/Work Bench(Washer & Dryer-Staying)/200 Amp Electric/Title V. Approved Septic(2025)/Well Water Analysis on File/Super Convenient Location-Close to "Ted Williams Camp", "Assawompsett Elementary", "Betty's Neck", Lakeville Library, Highways(44, 18, 495 & 24), & UNDER 2 Miles to the NEW Middleborough Commuter Rail!
-
Highlights
- Cooling: Window Unit(s)
- Parking Spots: 5
- Property Type: Single Family Residence
- Total Rooms: 8
- Status: Closed
- Heating: Baseboard, Oil
- Property Class: Residential
- Style: Ranch
- Year Built: 1957
-
Additional Details
- Appliances: Electric Water Heater, Water Heater, Range, Dishwasher, Refrigerator
- Construction: Frame
- Fireplaces: 1
- Foundation: Block
- Interior Features: Closet, Entry Hall
- Road Frontage Type: Public
- SqFt Source: Public Record
- Year Built Source: Public Records
- Basement: Full, Interior Entry, Concrete, Unfinished
- Exterior Features: Deck - Wood, Rain Gutters
- Flooring: Wood, Tile, Flooring - Hardwood
- Foundation Area: 1232
- Lot Features: Corner Lot, Level
- Roof: Shingle
- Year Built Details: Approximate
- Zoning: Residentia
-
Amenities
- Community Features: Public Transportation, Tennis Court(s), Park, Conservation Area, Highway Access, Public School, T-Station, Sidewalks
- Parking Features: Attached, Storage, Workshop in Garage, Paved Drive, Off Street, Paved
- Covered Parking Spaces: 1
- Waterfront Features: Lake/Pond, 1 to 2 Mile To Beach, Beach Ownership(Public)
-
Utilities
- Electric: Fuses, 200+ Amp Service
- Water Source: Private
- Sewer: Private Sewer
-
Fees / Taxes
- Assessed Value: $421,000
- Taxes: $4,357
- Tax Year: 2025
Similar Listings
Sold
40 Photos
Sold
41 Photos
Sold
42 Photos
Sold
41 Photos
Content © 2026 MLS Property Information Network, Inc. The information in this listing was gathered from third party resources including the seller and public records.
Listing information provided courtesy of Lamacchia Realty, Inc..
MLS Property Information Network, Inc. and its subscribers disclaim any and all representations or warranties as to the accuracy of this information.
