
133 Church St
$349,500
3
Beds
1/1
Bath
1,215
Sqft
- Request Info
- Call
- Save
-
More
- Mortgage Calculator

Property Tools
$349,500
3
Beds
1/1
Bath
1,215
Living Area
-
Property Description
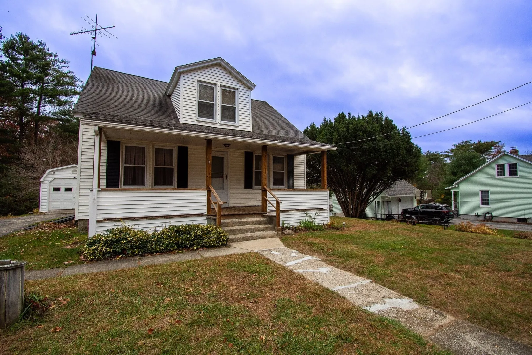
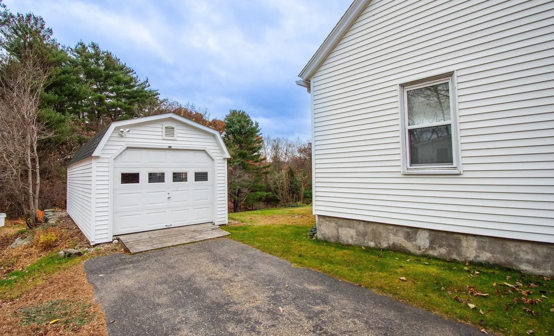
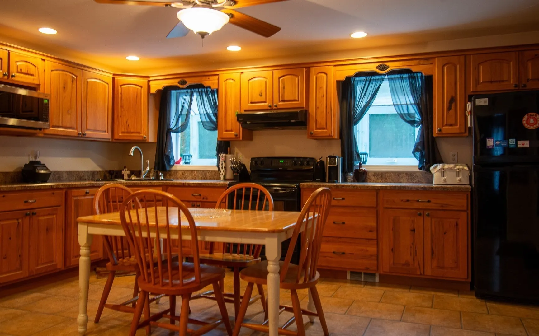
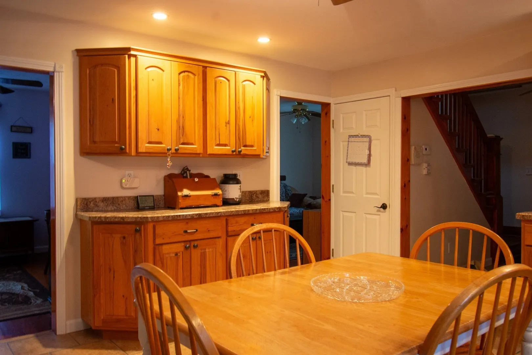
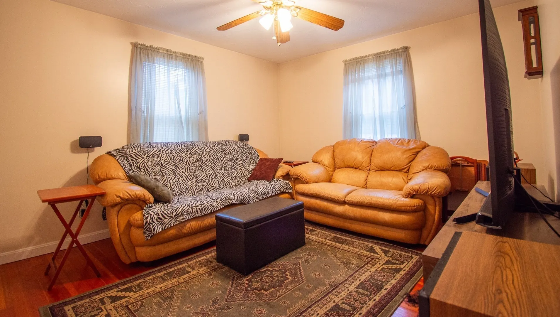
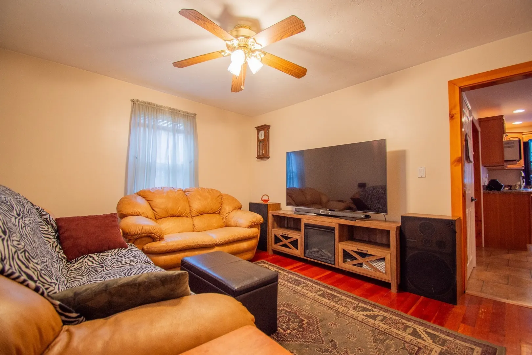
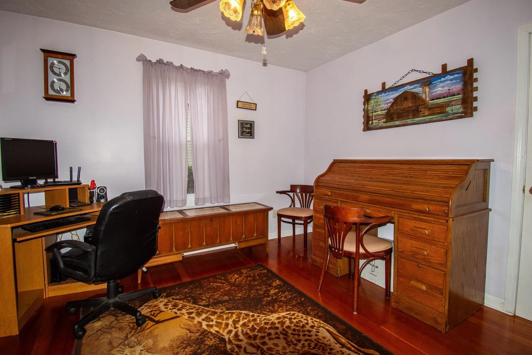
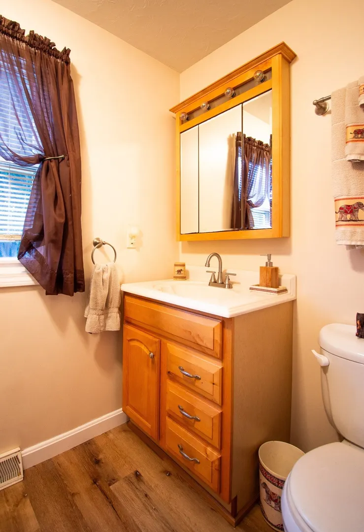
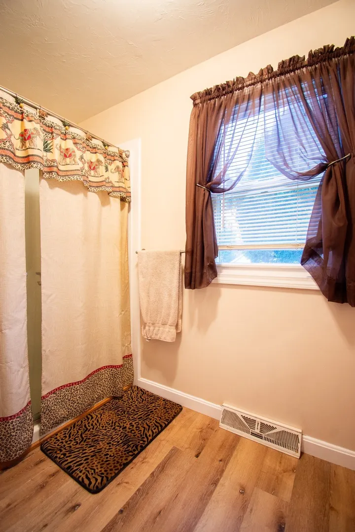
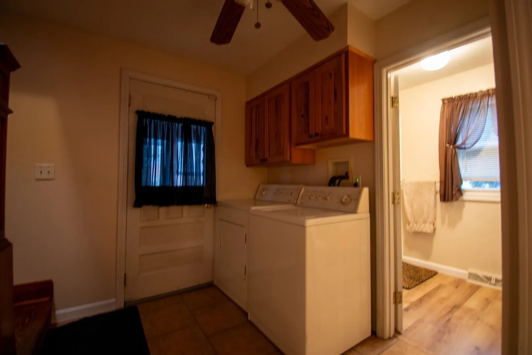
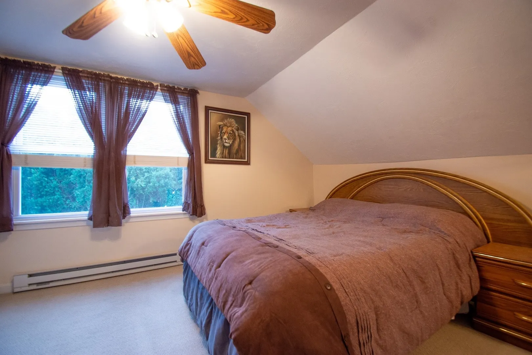
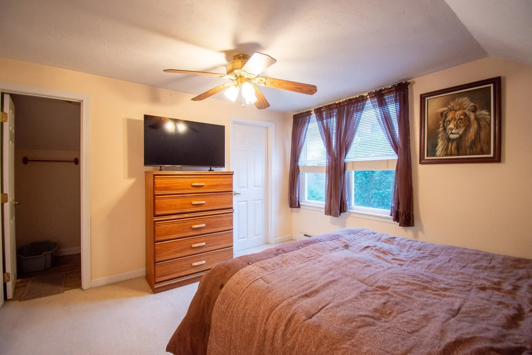
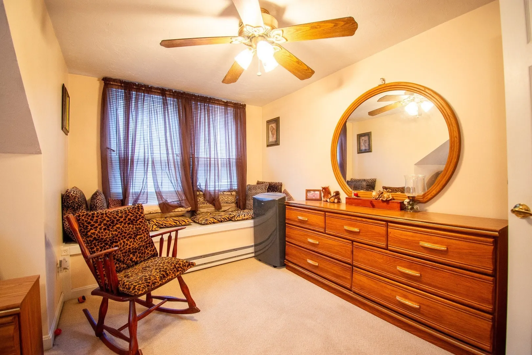
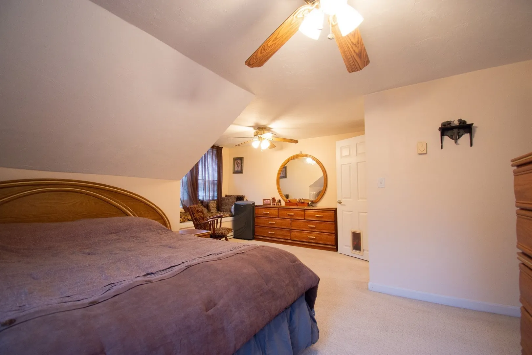
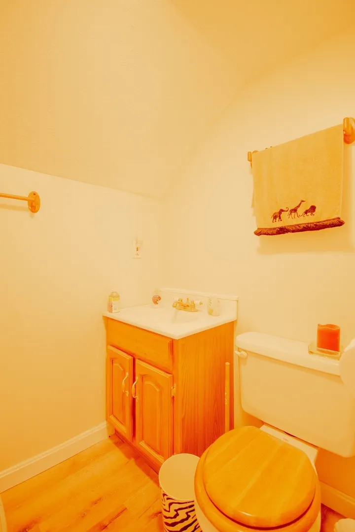
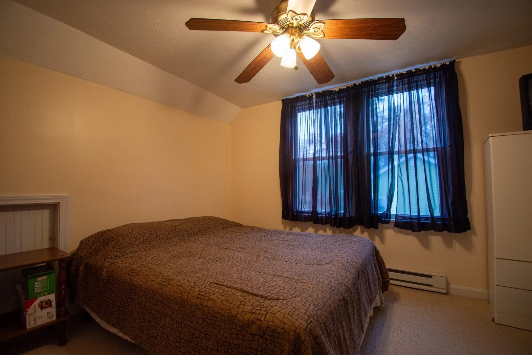
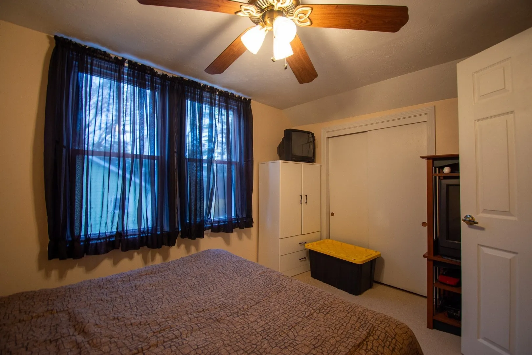
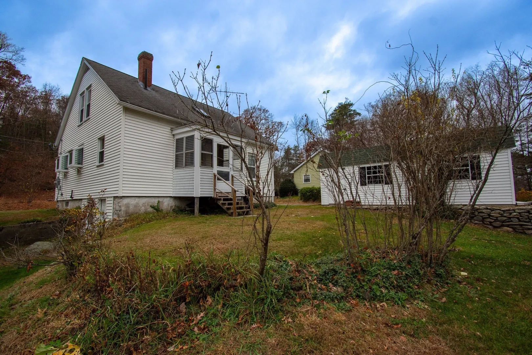
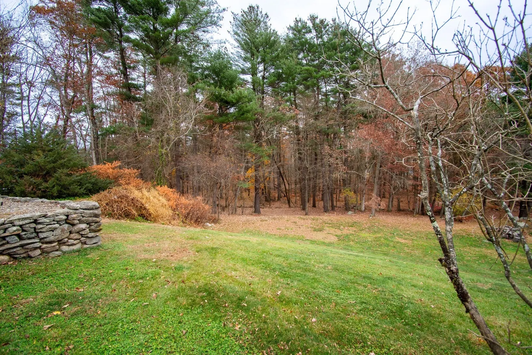
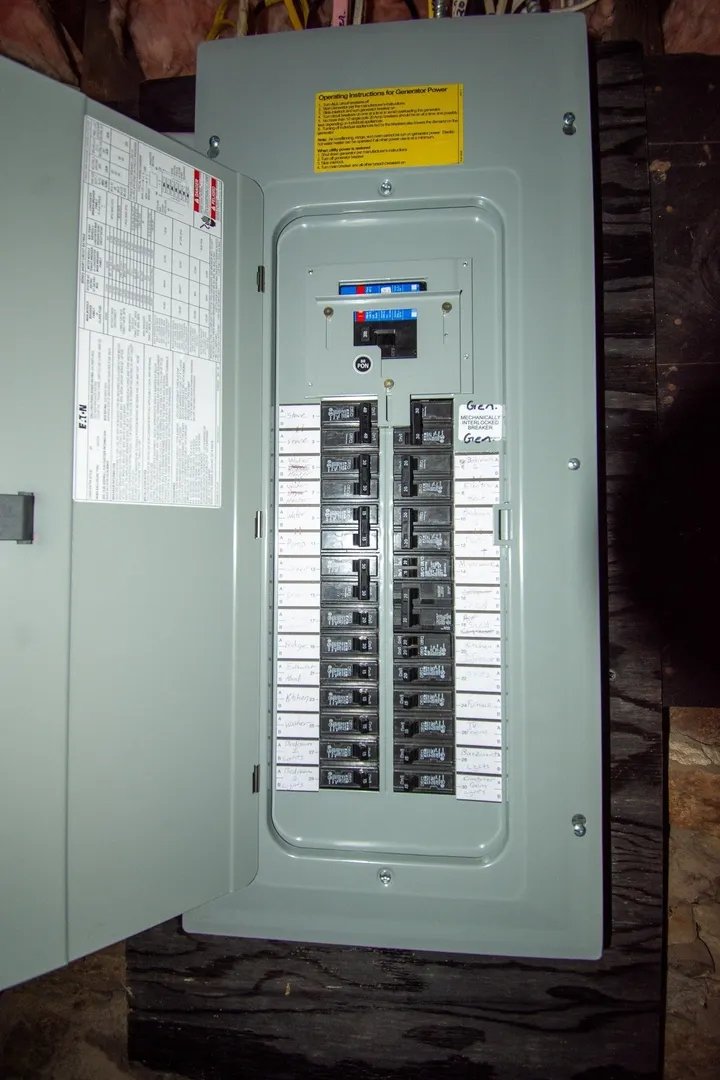
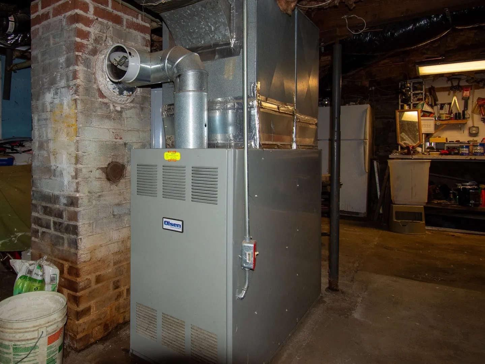
Beautifully updated and spacious home offers the opportunity to have a 1st floor bedroom, currently used as the den. A cabinet packed, eat-in kitchen offers the perfect spot for family members and friends to gather. Recently renovated 1st floor bath and 1st floor laundry for convenient one-level living. The living room is appointed with gleaming hardwood flooring, and you'll find ceiling fans in every room. Wind down your day in the oversized primary bedroom offering a relaxing sitting area complete with a window seat. The primary bedroom also has a convenient half bath. A 2nd generous sized bedroom and walk-in attic space completes the upper floor. You'll find ample room for play time or space for your fur babies in the welcoming yard. This property is complete with a walk-out lower level, 1 car detached garage for your vehicle or storage, and an updated 200-amp electric service with generator plug.
-
Highlights
- Heating: Forced Air, Electric Baseboard
- Property Class: Residential
- Style: Cape
- Year Built: 1940
- Parking Spots: 4
- Property Type: Single Family Residence
- Total Rooms: 5
- Status: Active
-
Additional Details
- Appliances: Electric Water Heater, Range, Refrigerator
- Construction: Frame
- Flooring: Wood, Tile, Carpet
- Lot Features: Gentle Sloping
- Roof: Shingle
- Year Built Details: Approximate
- Zoning: Rrad
- Basement: Full, Walk-Out Access
- Exterior Features: Porch, Porch - Enclosed, Rain Gutters
- Foundation: Stone
- Road Frontage Type: Public
- SqFt Source: Public Record
- Year Built Source: Public Records
-
Amenities
- Community Features: Shopping, Golf, Highway Access, Private School, Public School
- Parking Features: Detached, Off Street
- Covered Parking Spaces: 1
-
Utilities
- Electric: 200+ Amp Service
- Water Source: Private
- Sewer: Private Sewer
-
Fees / Taxes
- Assessed Value: $194,400
- Taxes: $3,826
- Tax Year: 2026
Similar Listings
Sold
41 Photos
Sold
41 Photos
Content © 2026 MLS Property Information Network, Inc. The information in this listing was gathered from third party resources including the seller and public records.
Listing information provided courtesy of RE/MAX Vision.
MLS Property Information Network, Inc. and its subscribers disclaim any and all representations or warranties as to the accuracy of this information.