
Sold!
$485,000
5
Beds
3/1
Baths
2,280
Living Area
-
Property Description
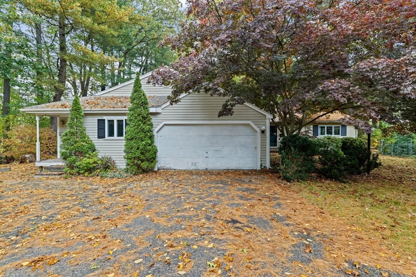
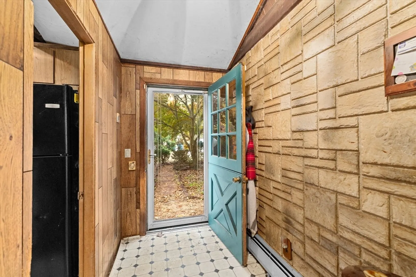
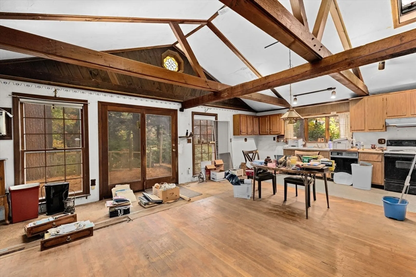
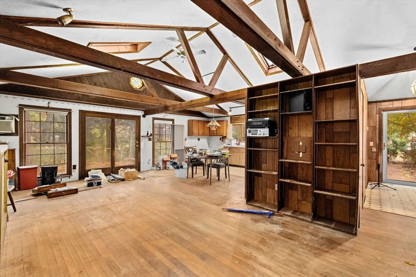
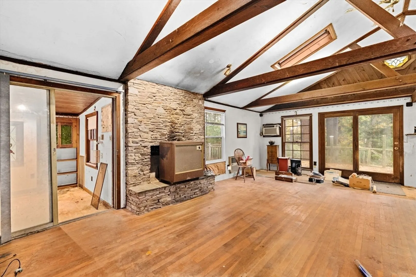
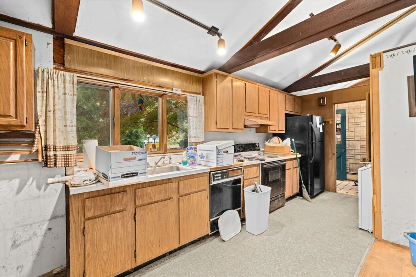
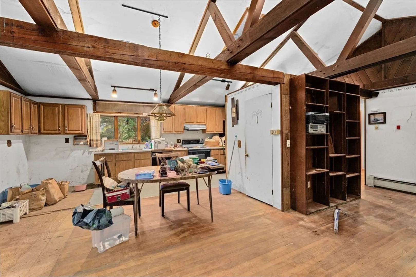
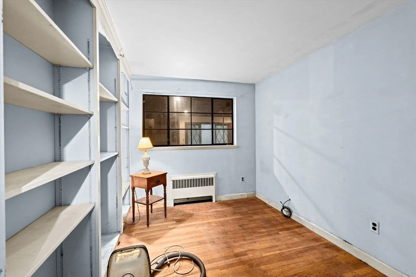
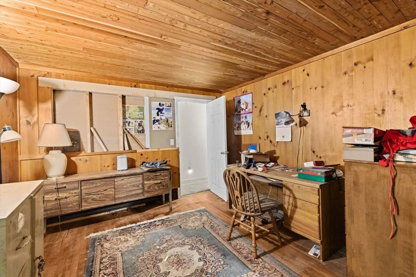
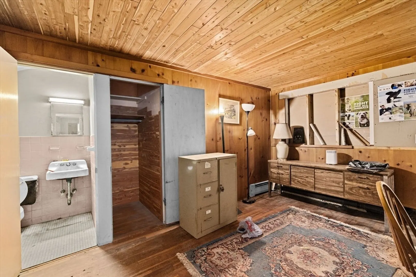
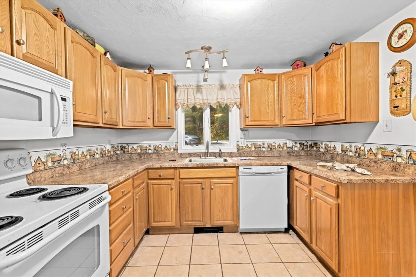
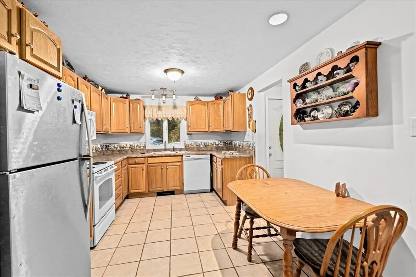
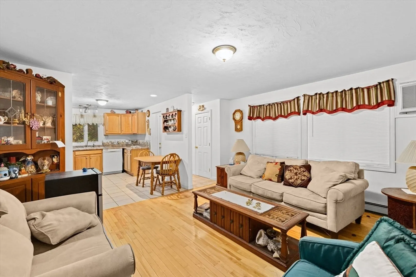
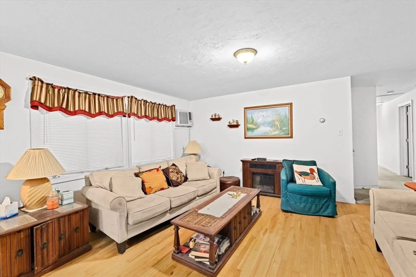
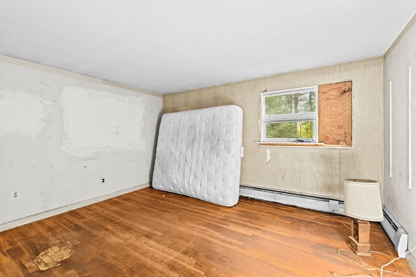
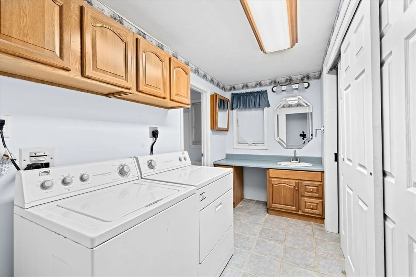
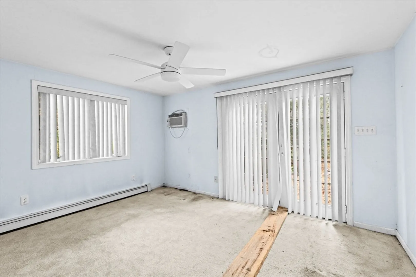
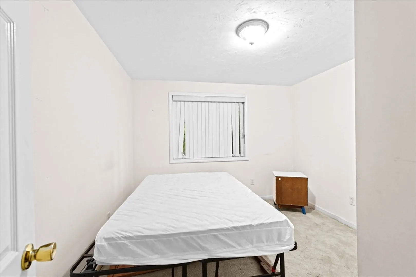
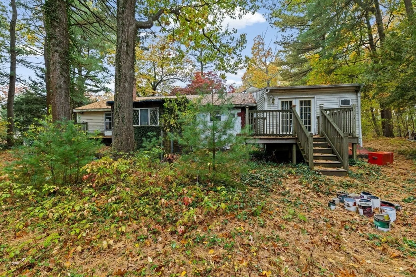
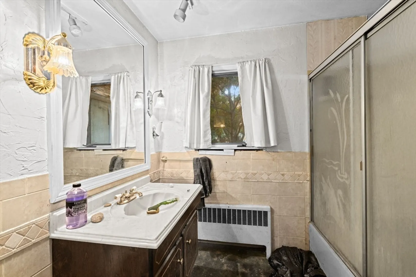
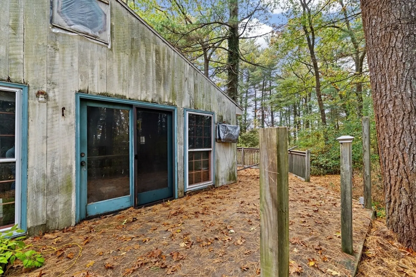
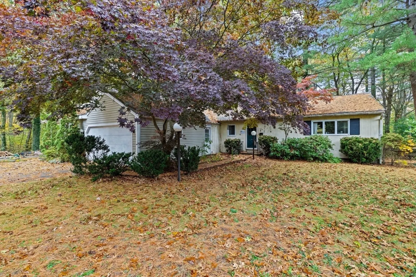
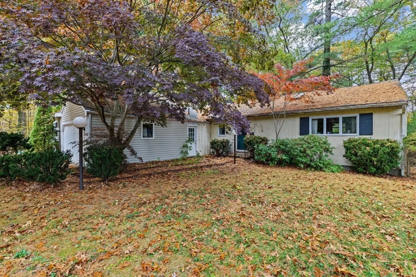
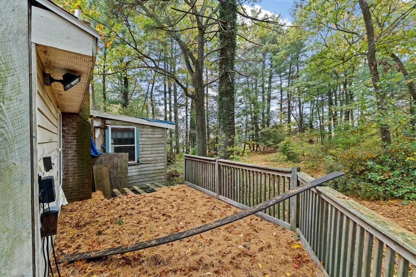
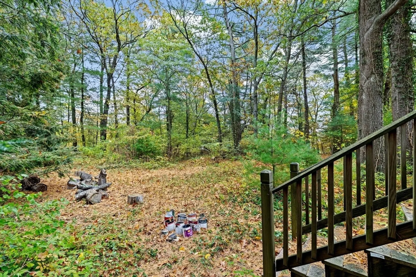
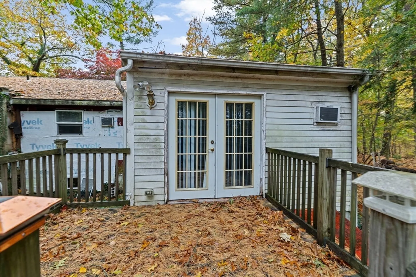
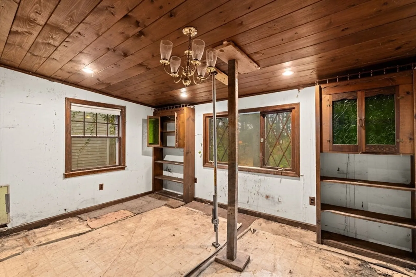
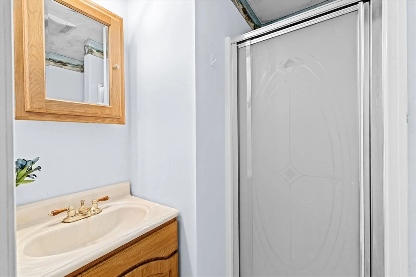
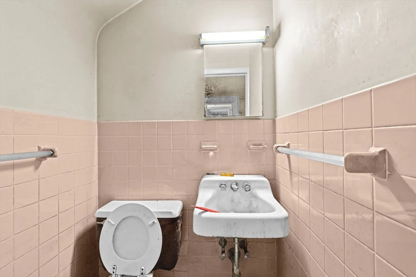
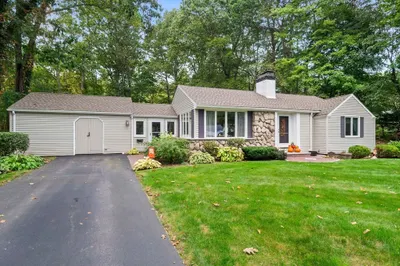
Tucked away at the end of a quiet cul-de-sac sits this spacious 5-bedroom, 3.5-bath home featuring a rare single-level layout with a full in-law or teen suite and a 1-car garage. The main house offers 2–3 bedrooms, an open floor plan with plenty of natural light, and access to a private backyard with a wooded backdrop. The connected in-law suite includes 2 bedrooms, 2 full baths, and an open living and dining area—perfect for extended family, guests, or a private teen retreat. While the home needs extensive updating and repairs, it’s priced nearly $200,000 below the assessed value, providing a fantastic opportunity to customize, add sweat equity, and build long-term value. A great chance to own a spacious property in a great neighborhood in Abington!
-
Highlights
- Cooling: Wall Unit(s)
- Parking Spots: 8
- Property Type: Single Family Residence
- Total Rooms: 9
- Status: Closed
- Heating: Baseboard, Oil
- Property Class: Residential
- Style: Ranch
- Year Built: 1958
-
Additional Details
- Basement: Full
- Exterior Features: Deck
- Flooring: Plywood, Tile, Laminate, Hardwood
- Lot Features: Cul-De-Sac, Wooded
- Roof: Shingle
- Year Built Details: Renovated Since
- Zoning: R-30
- Construction: Frame
- Fireplaces: 1
- Foundation: Irregular
- Road Frontage Type: Public
- SqFt Source: Public Record
- Year Built Source: Public Records
-
Amenities
- Community Features: Shopping, Tennis Court(s), Park, Walk/Jog Trails, Golf, Medical Facility, Laundromat, Conservation Area, House of Worship, Private School, Public School, T-Station
- Parking Features: Attached, Paved Drive, Off Street
- Covered Parking Spaces: 2
-
Utilities
- Electric: Circuit Breakers
- Water Source: Public
- Sewer: Other
-
Fees / Taxes
- Assessed Value: $691,200
- Taxes: $9,027
- Tax Year: 2025
Similar Listings
Sold
42 Photos
Sold
42 Photos
Sold
36 Photos
Sold
40 Photos
Content © 2026 MLS Property Information Network, Inc. The information in this listing was gathered from third party resources including the seller and public records.
Listing information provided courtesy of Fidelity Realty Group LLC.
MLS Property Information Network, Inc. and its subscribers disclaim any and all representations or warranties as to the accuracy of this information.
