
Sold!
$3,450,000
15
Beds
10/5
Baths
8,500
Living Area
-
Property Description
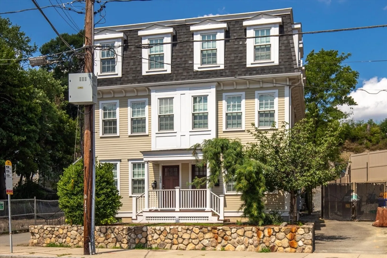
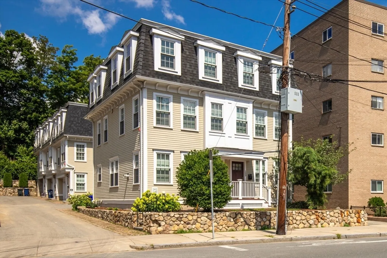
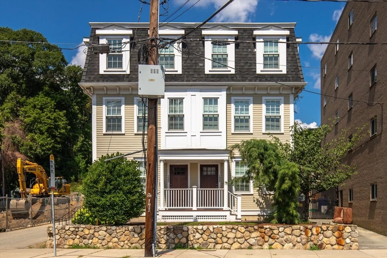
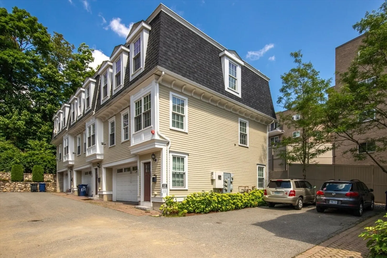
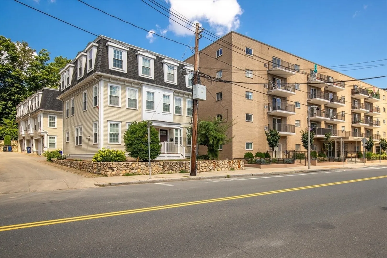
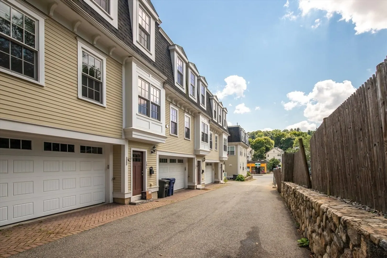
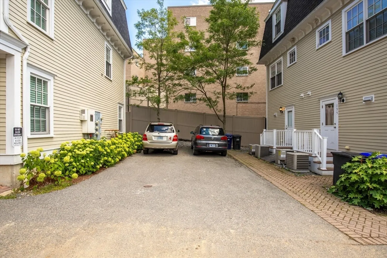
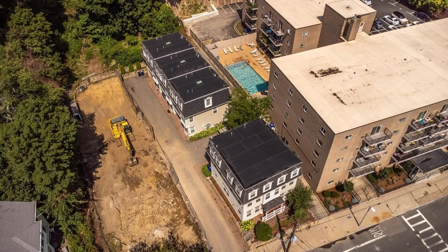
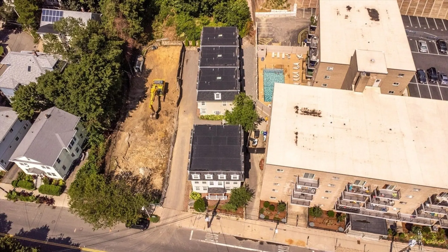
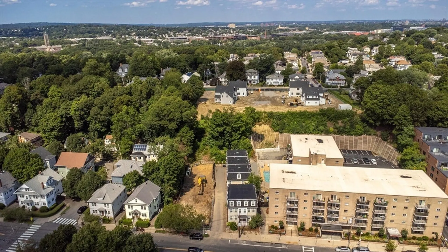
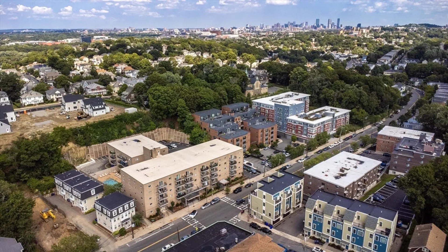
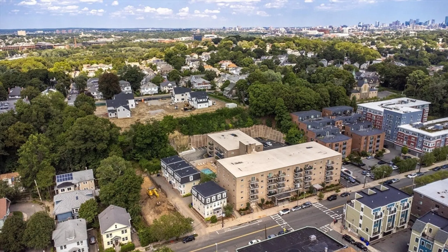
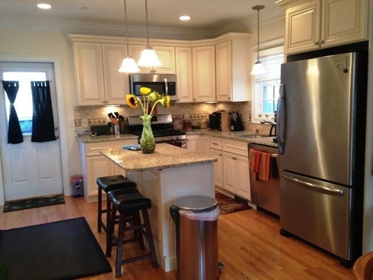
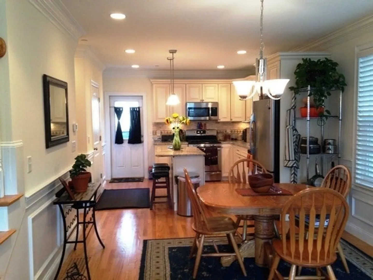
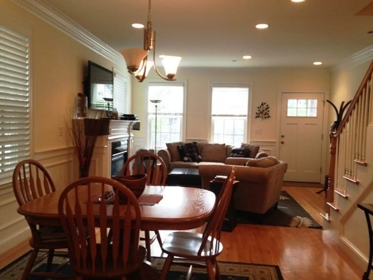
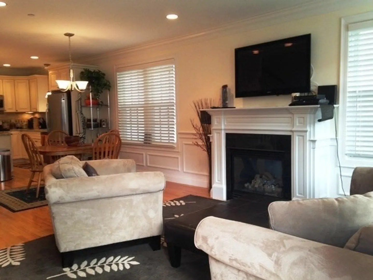
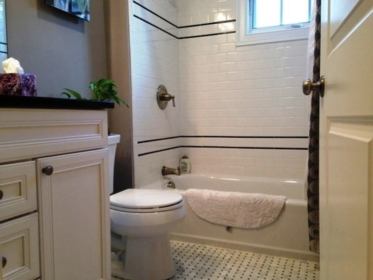
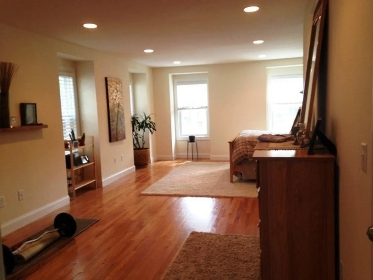
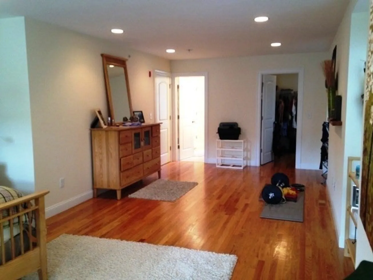
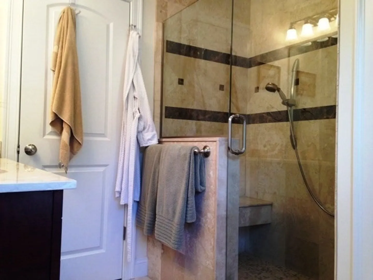
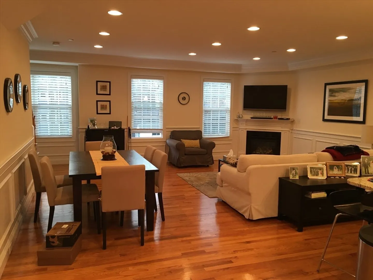
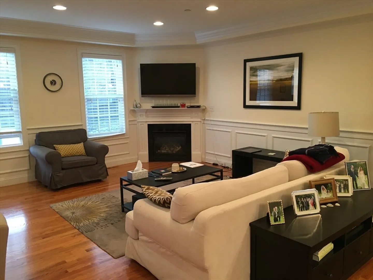
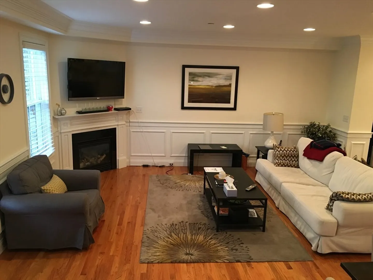
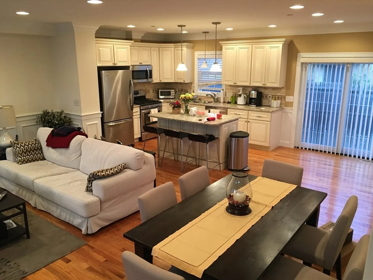
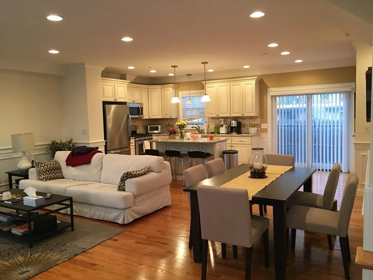
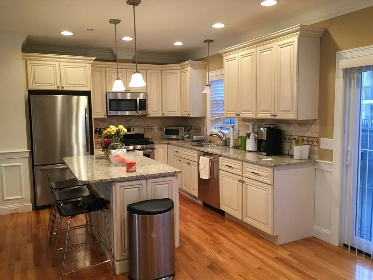
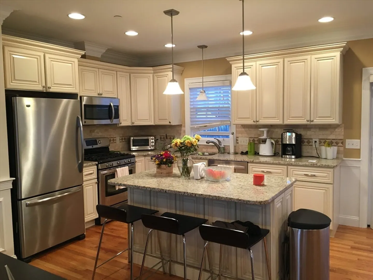
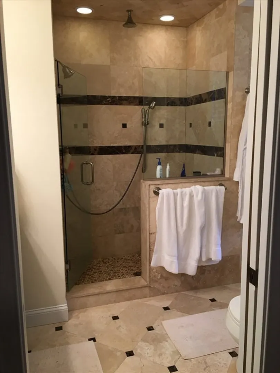
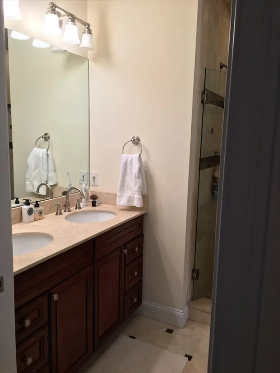
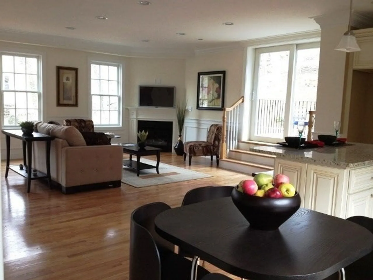
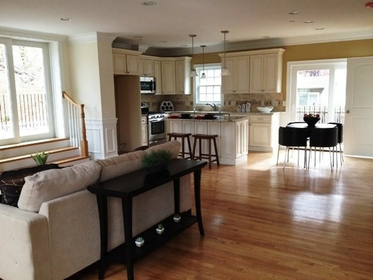
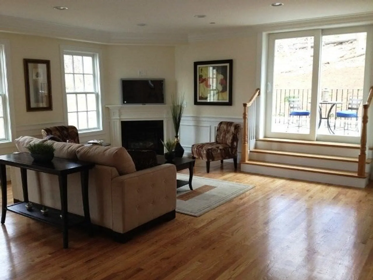
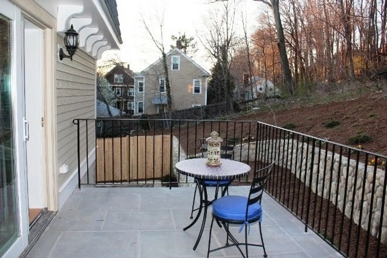
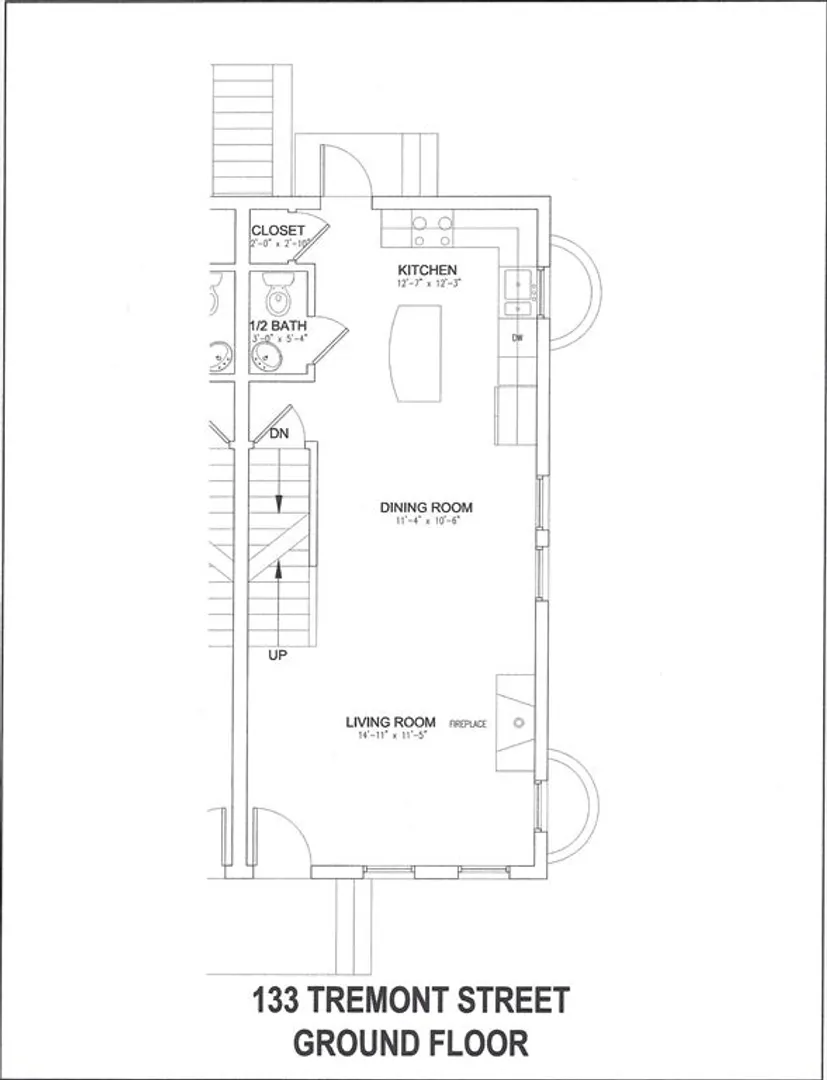
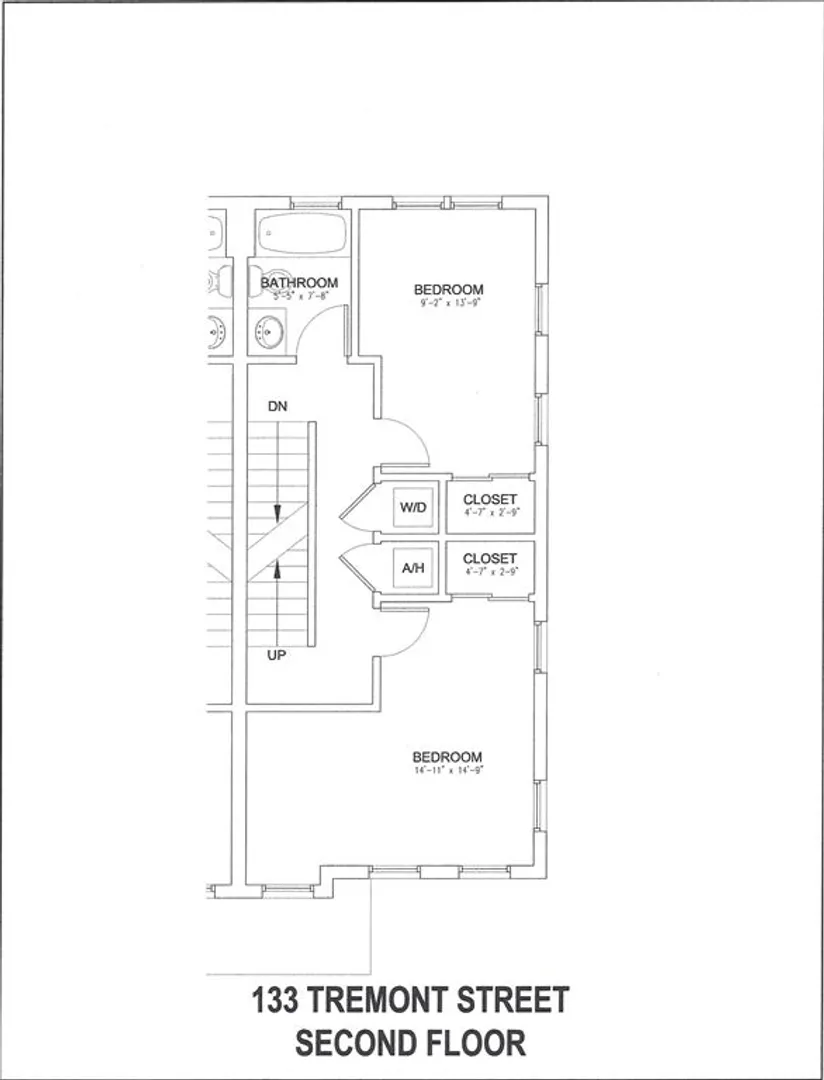
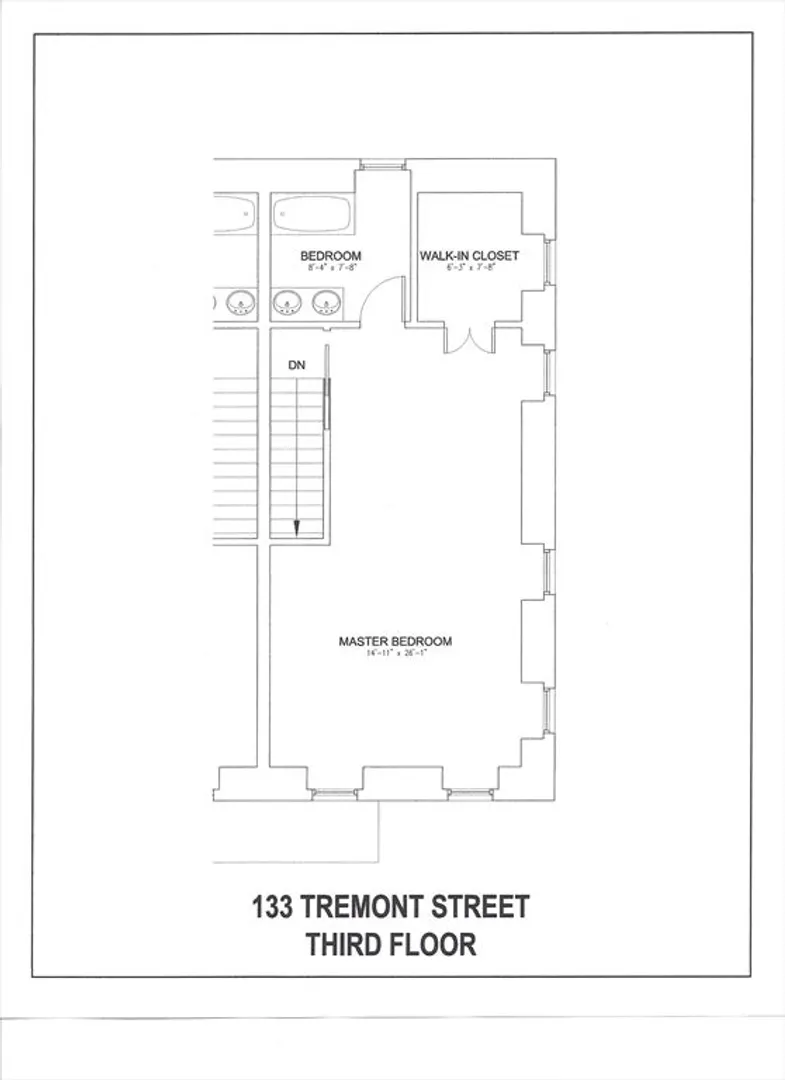
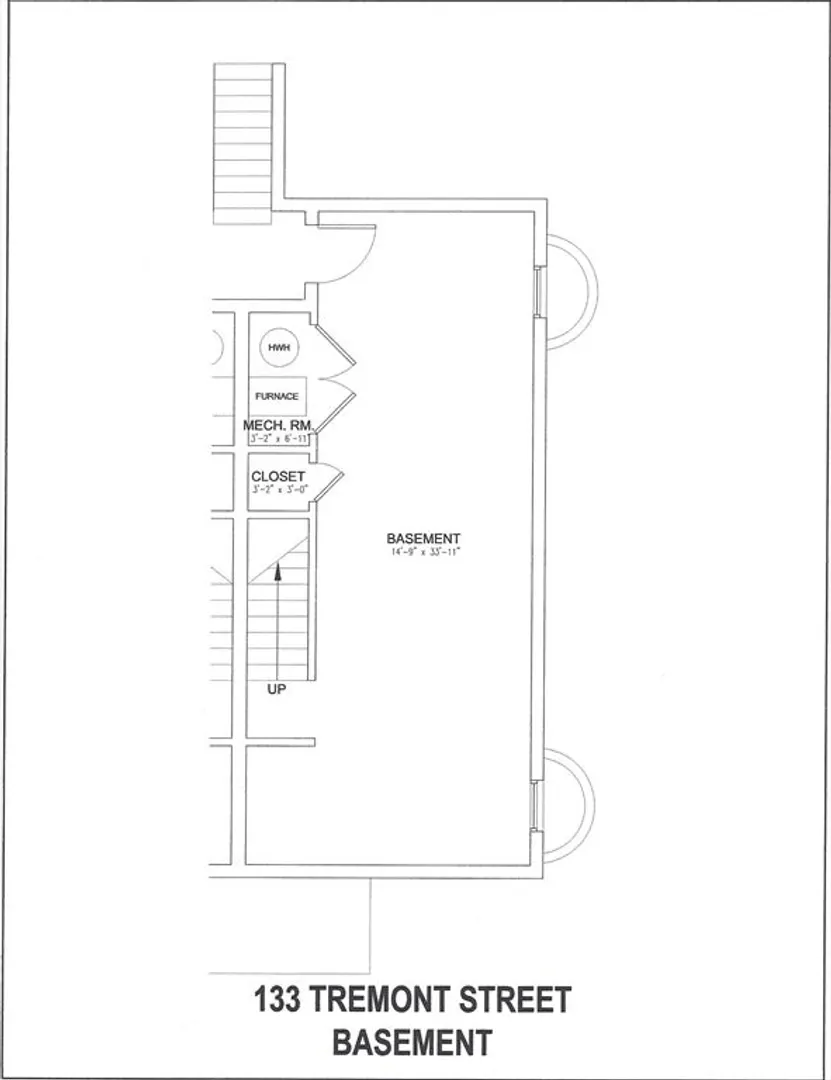
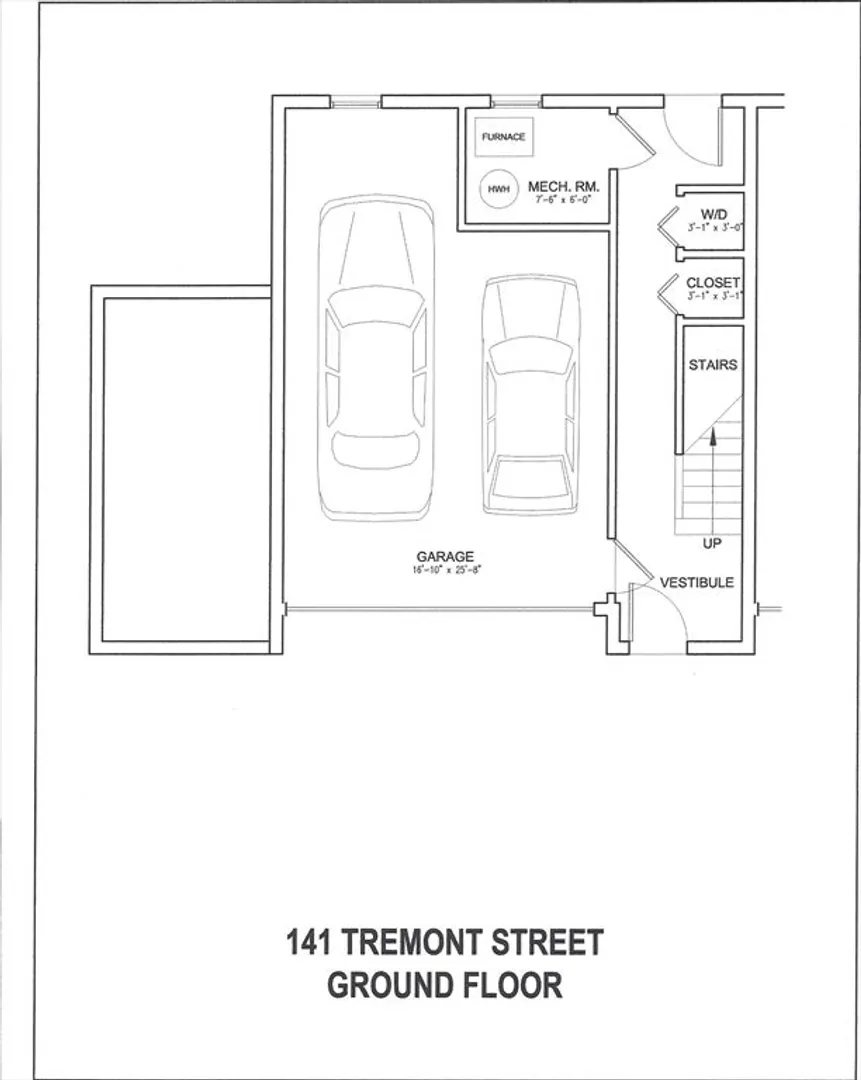
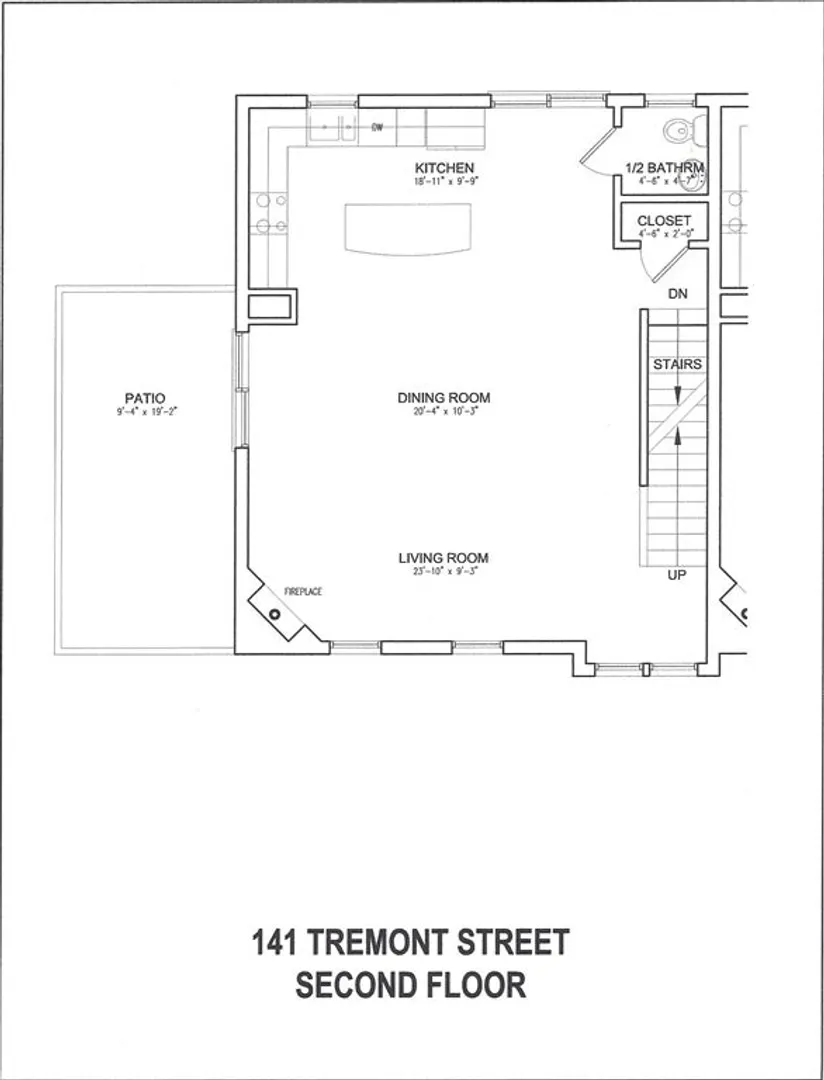
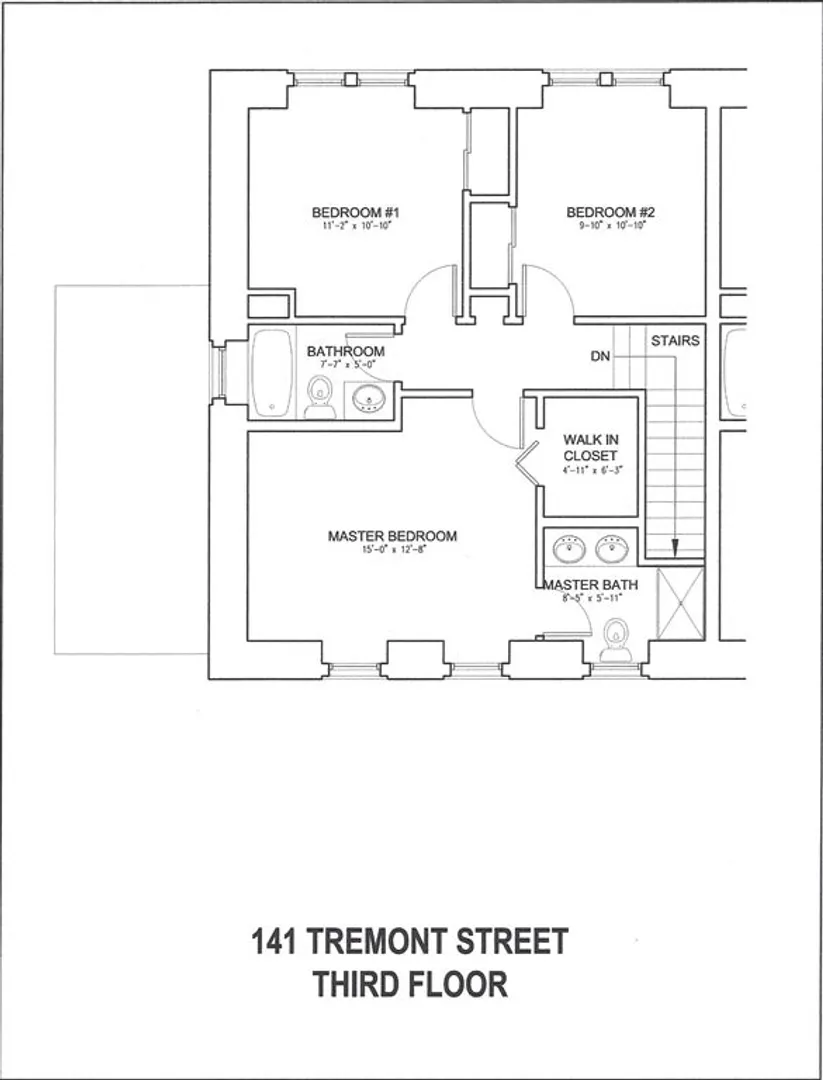
Built in 2012, The Tremont is a newer construction development consisting of five (5) fully leased luxury town homes set in a residential neighborhood on the Newton, MA line just steps to Oak Square, Brighton Center, St. Elizabeth's Hospital & one mile to Boston Landing and Arsenal Yards. The property is made up of two ground up new construction buildings. The front facing building is a side by side two (2) unit attached townhome building with three (3) levels of living including an entire top floor primary suite and unfinished basements. The rear building, 137-141 Tremont consists of three (3) attached townhomes with three (3) levels of living and a direct access two (2) car garage for each. The project is of high quality building materials with an emphasis on craftsmanship. Originally to be sold as condominiums, the Class A asset was acquired in 2012 and quickly stabilized. The unique investment offers luxury accommodations not readily available in this market.
-
Highlights
- Area: Brighton
- Parking Spots: 16
- Property Type: 5+ Family - 5+ Units Side by Side
- Total Rooms: 33
- Status: Closed
- Levels: 15
- Property Class: Residential Income
- Stories: 15
- Year Built: 2012
-
Additional Details
- Basement: Concrete, Unfinished
- Fireplaces: 5
- Foundation: Concrete Perimeter
- SqFt Source: Other
- Year Built Details: Actual
- Zoning: R4
- Exterior Features: Balcony
- Flooring: Hardwood
- Roof: Shingle
- Total Number of Units: 5
- Year Built Source: Public Records
-
Amenities
- Covered Parking Spaces: 6
- Waterfront Features: River, 1/10 to 3/10 To Beach
- Parking Features: Shared Driveway, Off Street, Paved
-
Utilities
- Sewer: Public Sewer
- Water Source: Public
-
Fees / Taxes
- Assessed Value: $2,768,600
- Taxes: $30,178
- Tax Year: 2024
- Total Rent: $20,900
Similar Listings
Sold
24 Photos
Sold
19 Photos
Sold
21 Photos
Content © 2026 MLS Property Information Network, Inc. The information in this listing was gathered from third party resources including the seller and public records.
Listing information provided courtesy of Centre Realty Group.
MLS Property Information Network, Inc. and its subscribers disclaim any and all representations or warranties as to the accuracy of this information.
