
Rented!
$5,250/mo
5
Beds
3/2
Baths
4,586
Living Area
-
Property Description
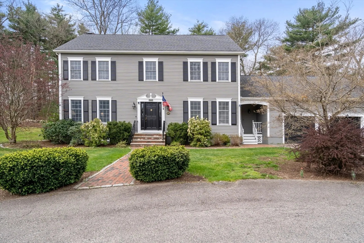
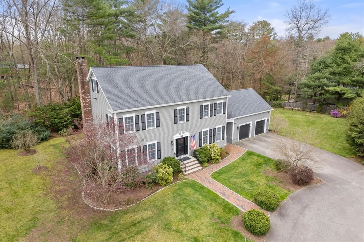
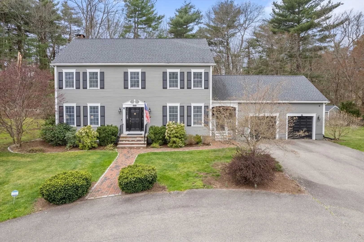
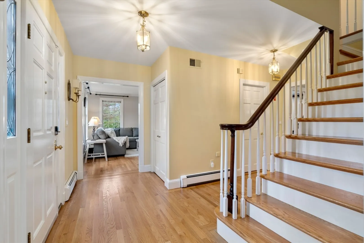
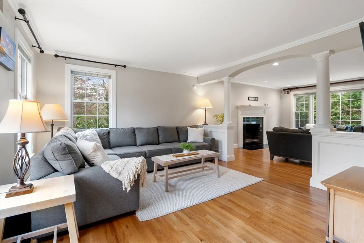
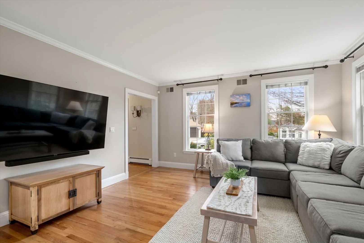
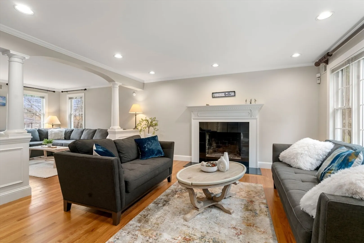
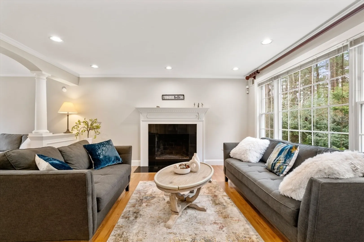
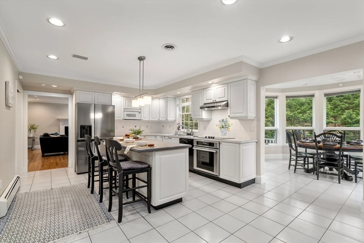
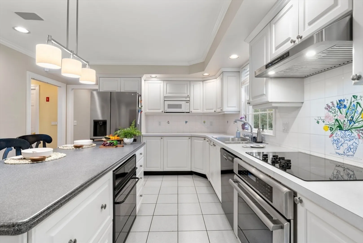
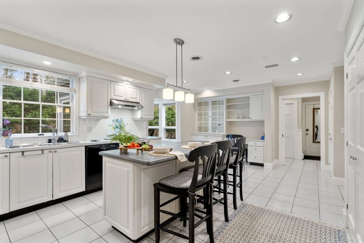
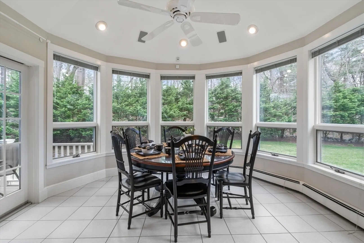
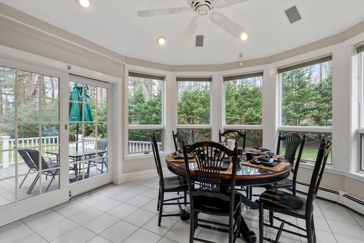
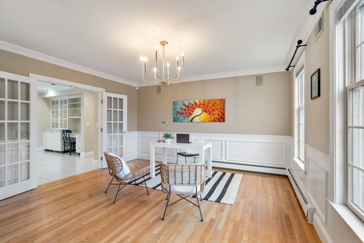
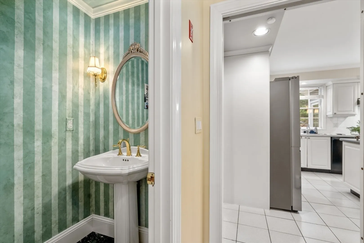
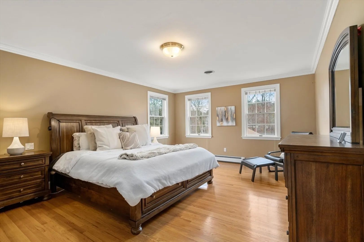
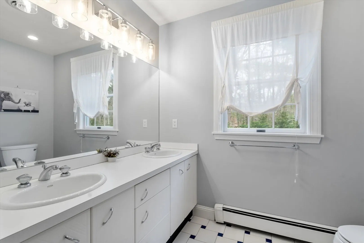
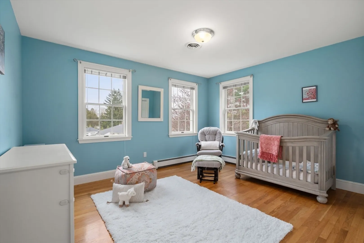
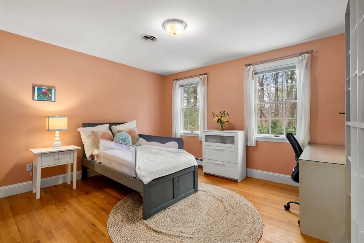
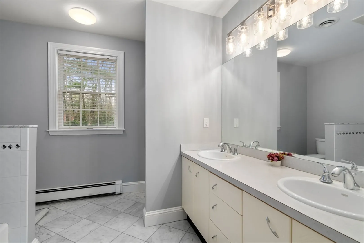
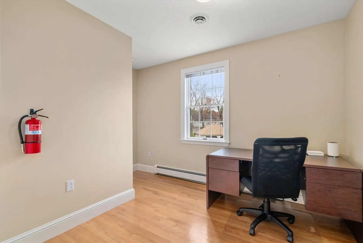
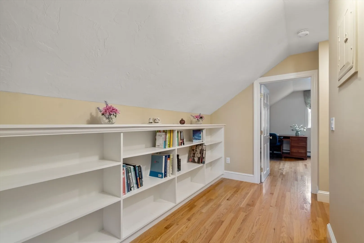
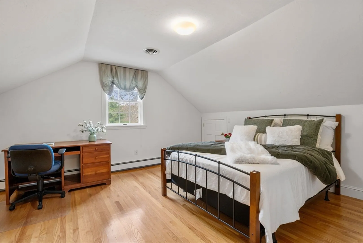
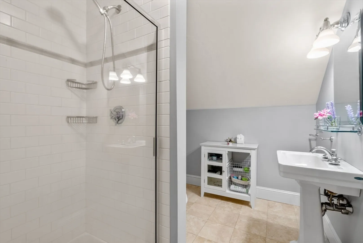
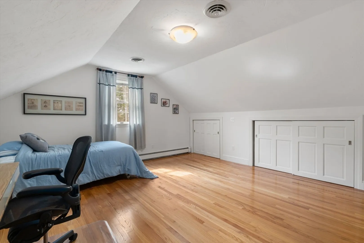
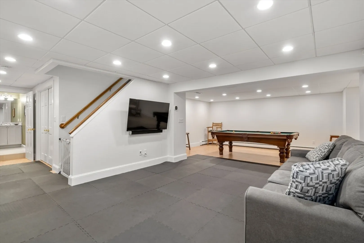
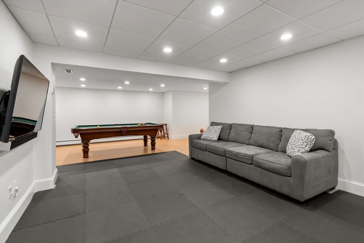
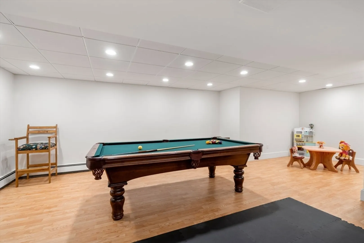
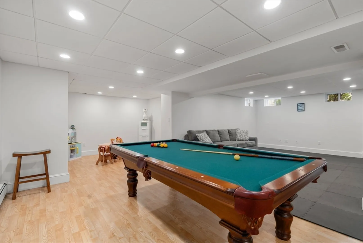
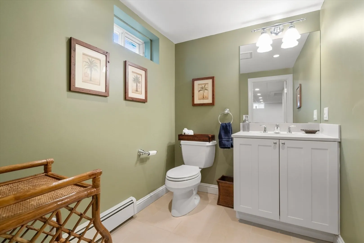
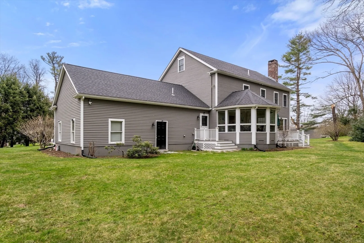
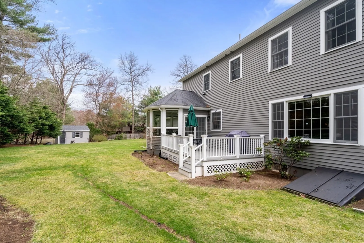
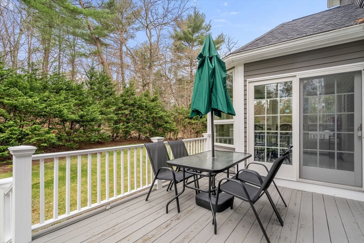
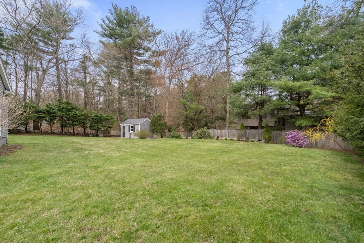
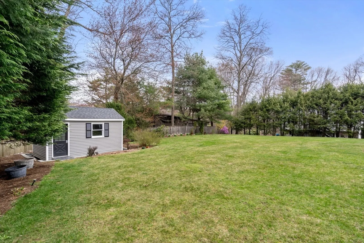
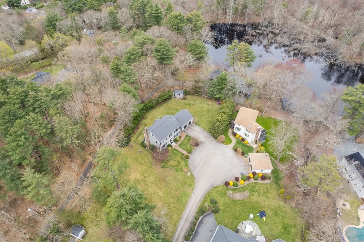
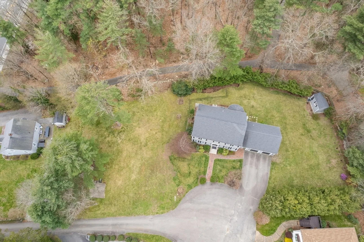
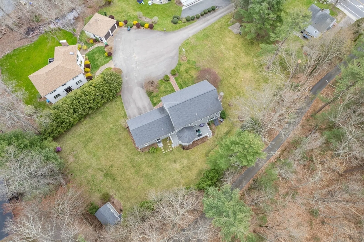
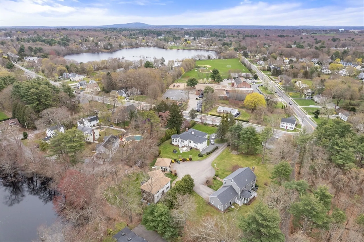
Culdesac location in walk to school location. Close to town, major routes and commuter trains. Opportunity to enjoy this ready to move in with generous sized rooms all with hardwoods floors and high ceilings. The open floorplan is perfect for multiple living spaces. The kitchen offers an island, pantry and plenty of built in cabinets. Bright sunroom is currently used as a breakfast area and leads to the deck and private back yard. Second floor is host to the large primary suite and two other good sized rooms, office and bath. Two more bedrooms with full bath are on the third floor. Finished lower level offers even more living space. The two car garage leads to the mudroom with laundry and powder room. .
-
Highlights
- Heating: Oil, Baseboard
- Property Class: Residential Lease
- Total Rooms: 13
- Status: Closed
- Parking Spots: 2
- Property Type: Single Family Residence
- Year Built: 1991
-
Additional Details
- Appliances: Oven, Dishwasher, Disposal, Microwave, Range, Refrigerator, Freezer, Washer, Dryer, Range Hood
- Exterior Features: Deck, Rain Gutters, Storage
- Flooring: Flooring - Stone/Ceramic Tile, Hardwood
- Pets Allowed: Yes w/ Restrictions
- Available Date: September 1, 2024
- Fireplaces: 1
- Interior Features: Recessed Lighting, Bathroom - Full, Bathroom - Half, Countertops - Stone/Granite/Solid, Closet, Cathedral Ceiling(s), Ceiling Fan(s), Game Room, Bathroom, Home Office, Sun Room, Foyer, Central Vacuum, High Speed Internet
- Year Built Details: Actual, Renovated Since
-
Amenities
- Community Features: Public Transportation, Shopping, Pool, Tennis Court(s), Park, Walk/Jog Trails, Golf, Bike Path, Conservation Area, Highway Access, House of Worship, Private School, Public School, T-Station
- Security Features: Security System
- Covered Parking Spaces: 2
-
Fees / Taxes
- Rental Fee Includes: Other
Similar Listings
Sold
23 Photos
Sold
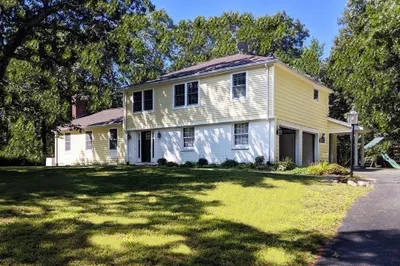
21 Photos
Sold
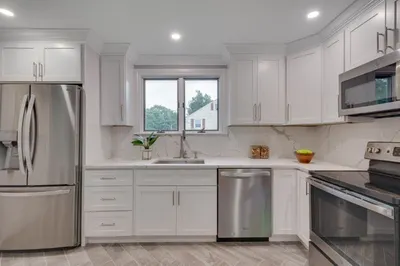
9 Photos
Sold
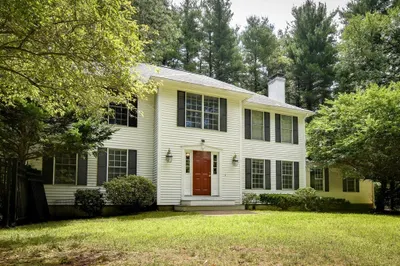
21 Photos
Content © 2026 MLS Property Information Network, Inc. The information in this listing was gathered from third party resources including the seller and public records.
Listing information provided courtesy of Coldwell Banker Realty - Westwood.
MLS Property Information Network, Inc. and its subscribers disclaim any and all representations or warranties as to the accuracy of this information.
