
Sold!

$349,900
2
Beds
1/1
Bath
1,008
Living Area
-
Property Description
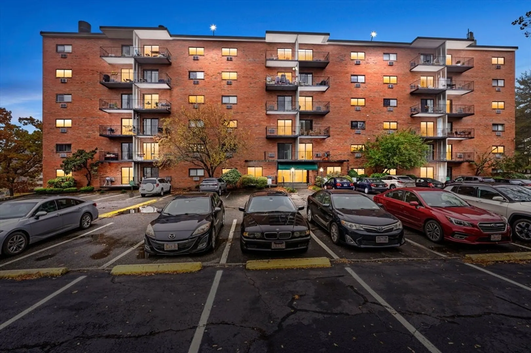
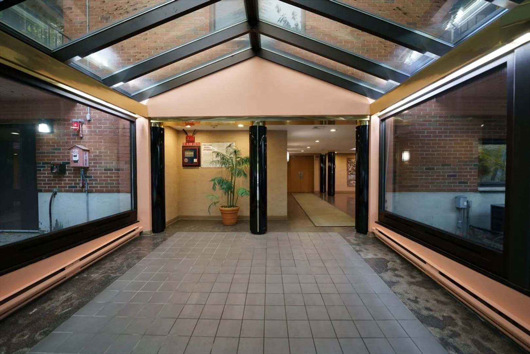
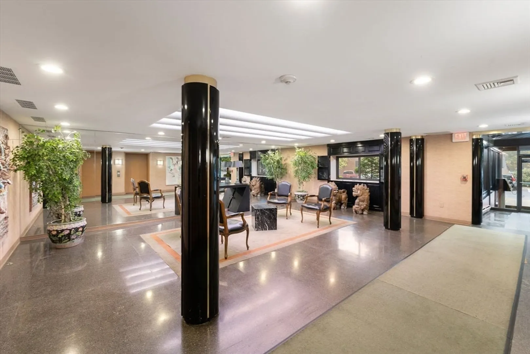
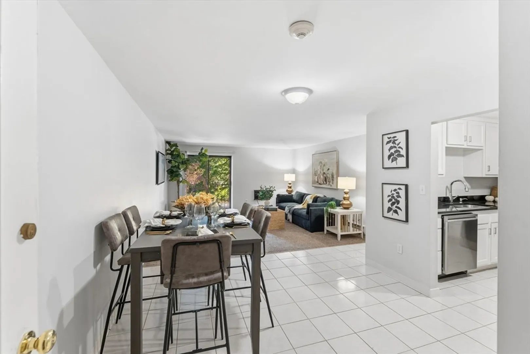
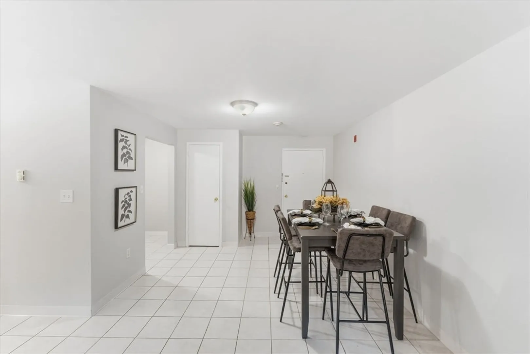
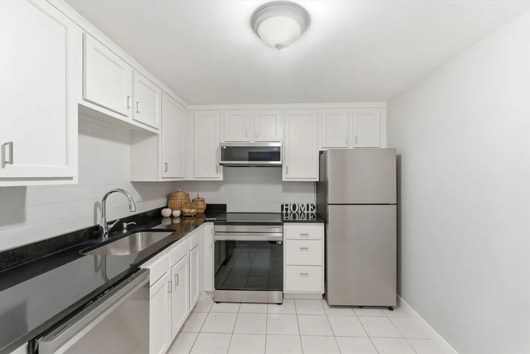
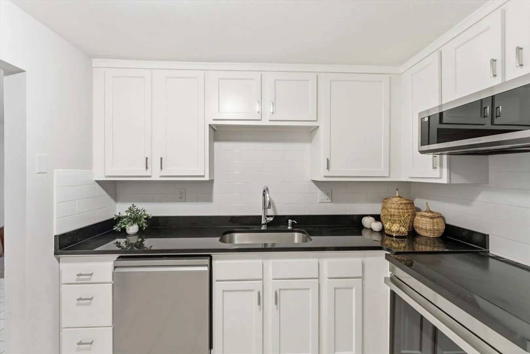
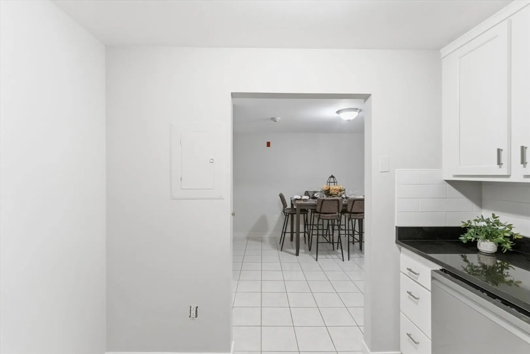
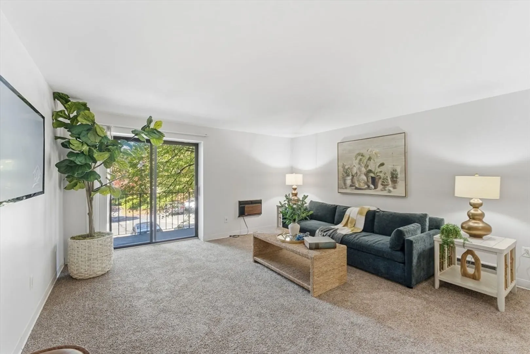
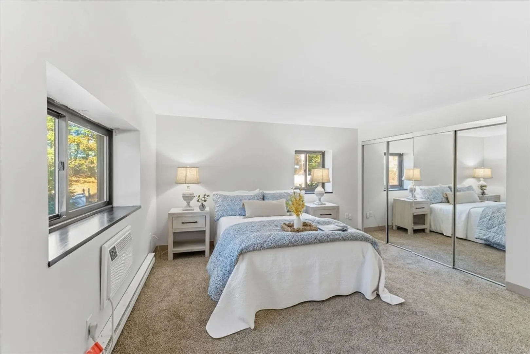
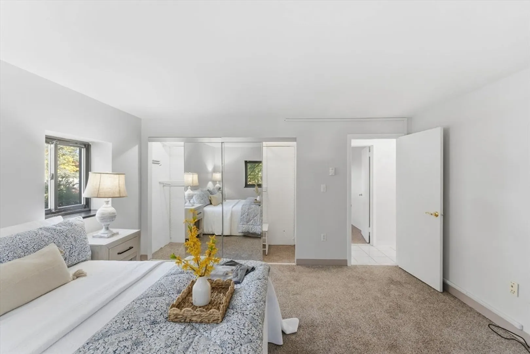
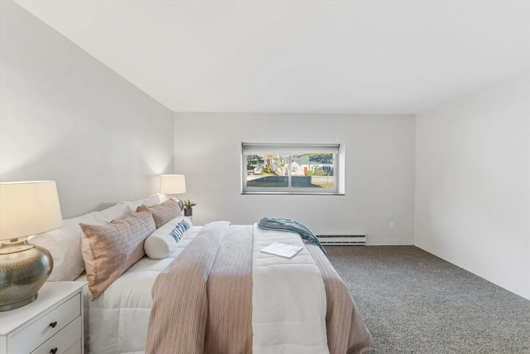
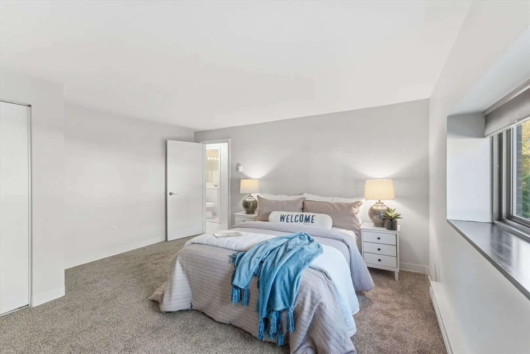
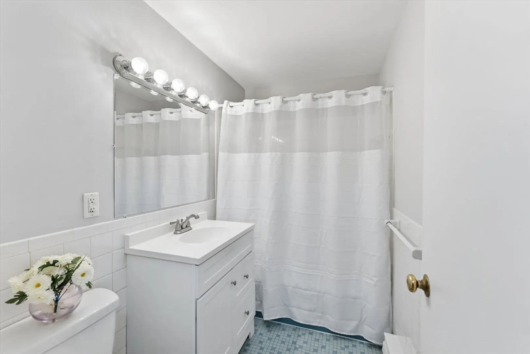
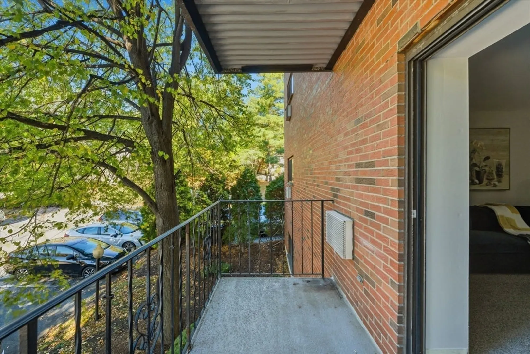
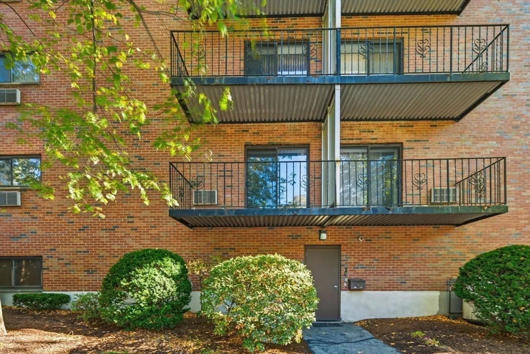
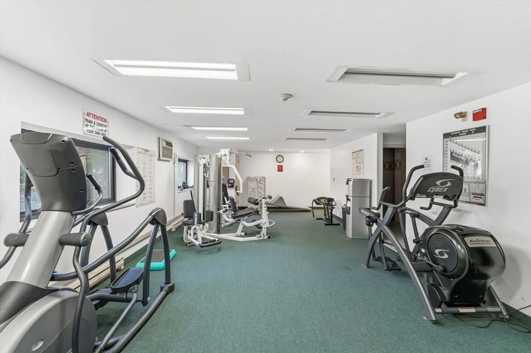
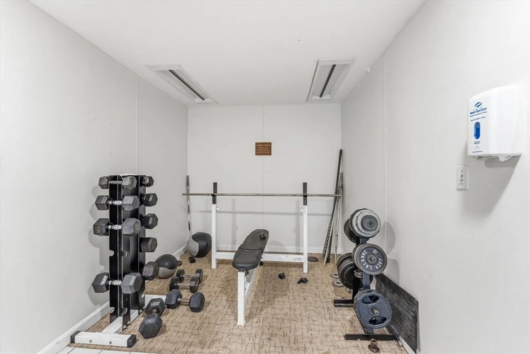
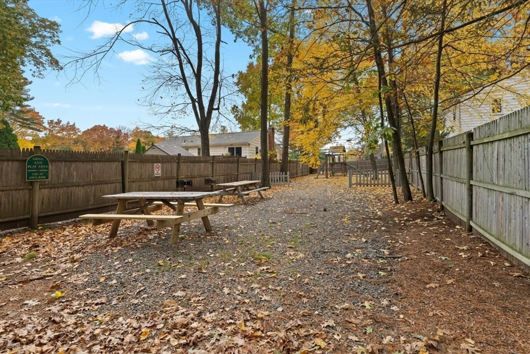
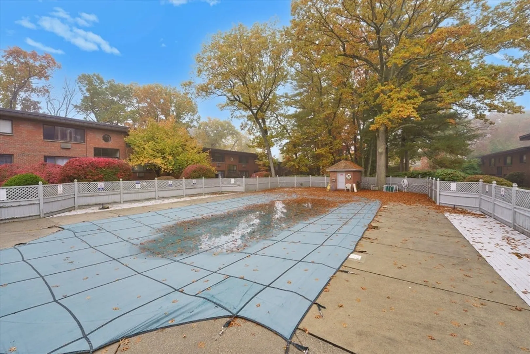
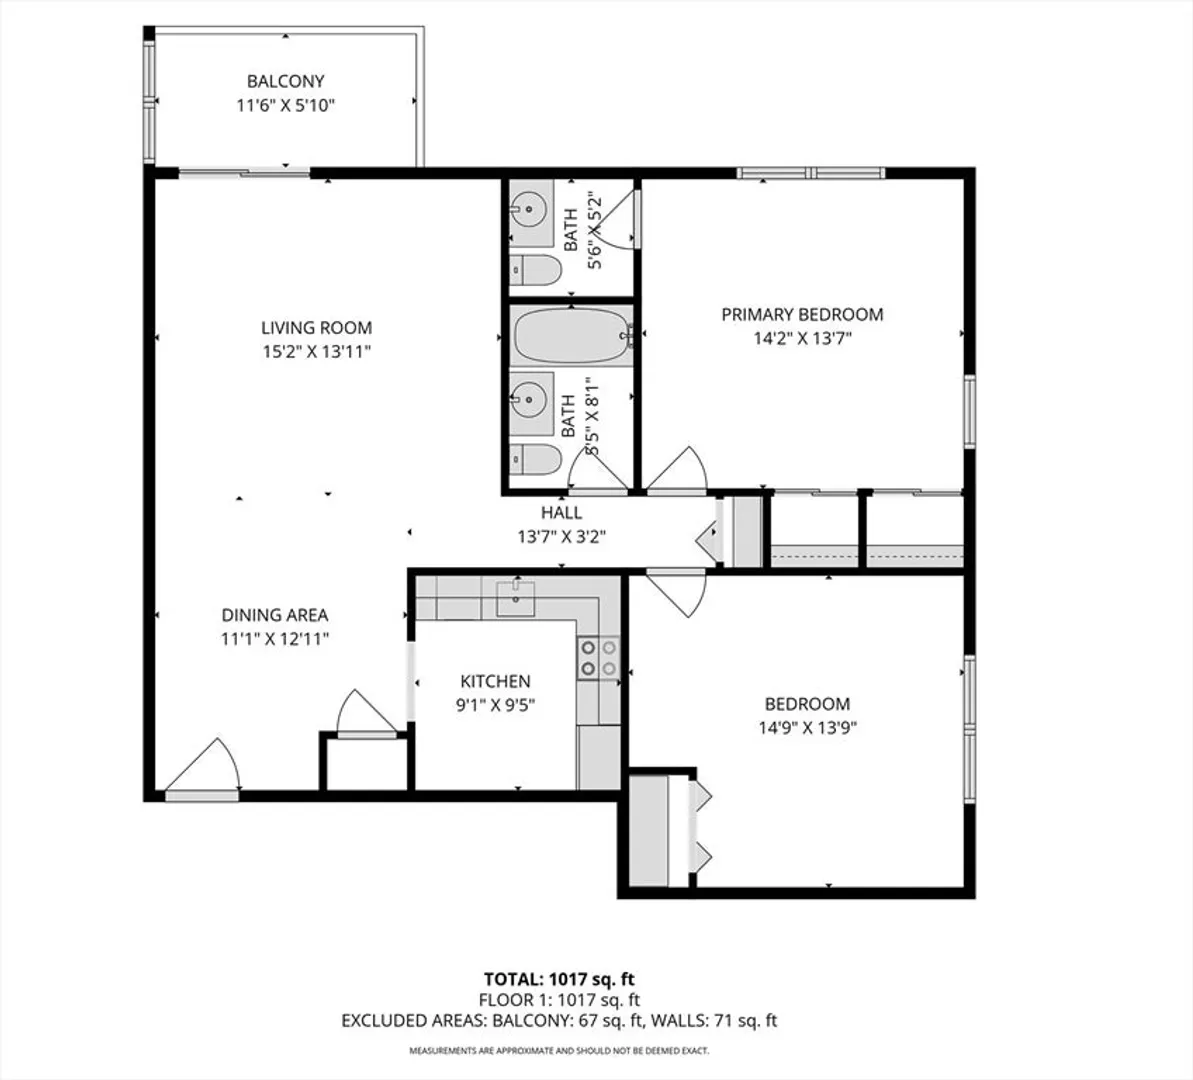
Welcome to Oak Terrace — where comfort meets convenience and style meets serenity. This sensational first-floor garden unit has been beautifully refreshed with all new paint, plush carpeting, and a stunning granite kitchen showcasing abundant cabinetry and modern finishes. The open-concept design creates an effortless flow for entertaining, featuring a spacious family room and elegant dining area. The sun-filled primary bedroom easily fits a king-sized set and offers double closets, while the second oversized bedroom is also fit for a king — bed, that is — providing space and versatility rarely found in this price point. Enjoy a lifestyle that feels like resort living: take a dip in the sparkling pool, stay active in the private fitness center, or relax at the grilling and play areas surrounded by beautifully landscaped grounds. With quick access to 495 and the Mass Pike, Oak Terrace perfectly blends upscale living with everyday ease.
-
Highlights
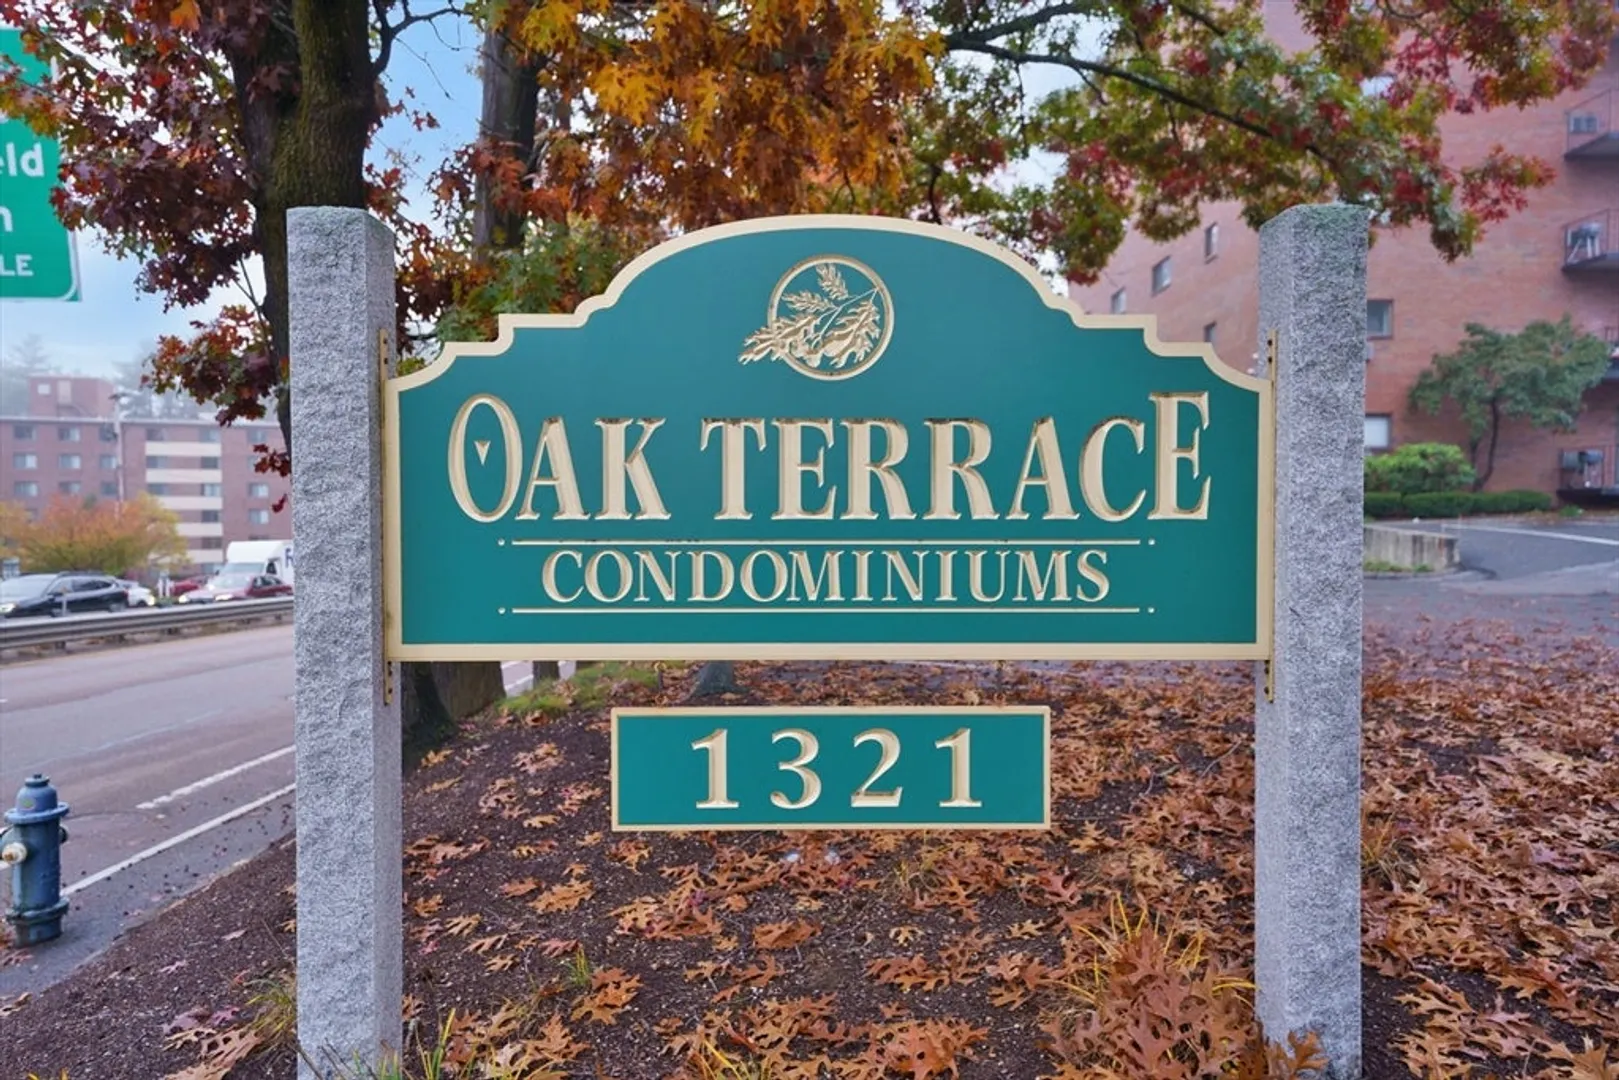
- Building Name: Oak Terrace
- Heating: Electric Baseboard
- Parking Spots: 2
- Property Type: Condominium
- Total Rooms: 4
- Year Built: 1967
- Cooling: Wall Unit(s)
- HOA Fee: $665
- Property Class: Residential
- Stories: 1
- Unit Number: 109
- Status: Closed
-
Additional Details
- Appliances: Range, Dishwasher, Microwave, Refrigerator
- Exclusions: Staging Furniture
- Flooring: Tile, Carpet
- SqFt Source: Public Record
- Year Built Details: Actual
- Zoning: Condo
- Basement: N
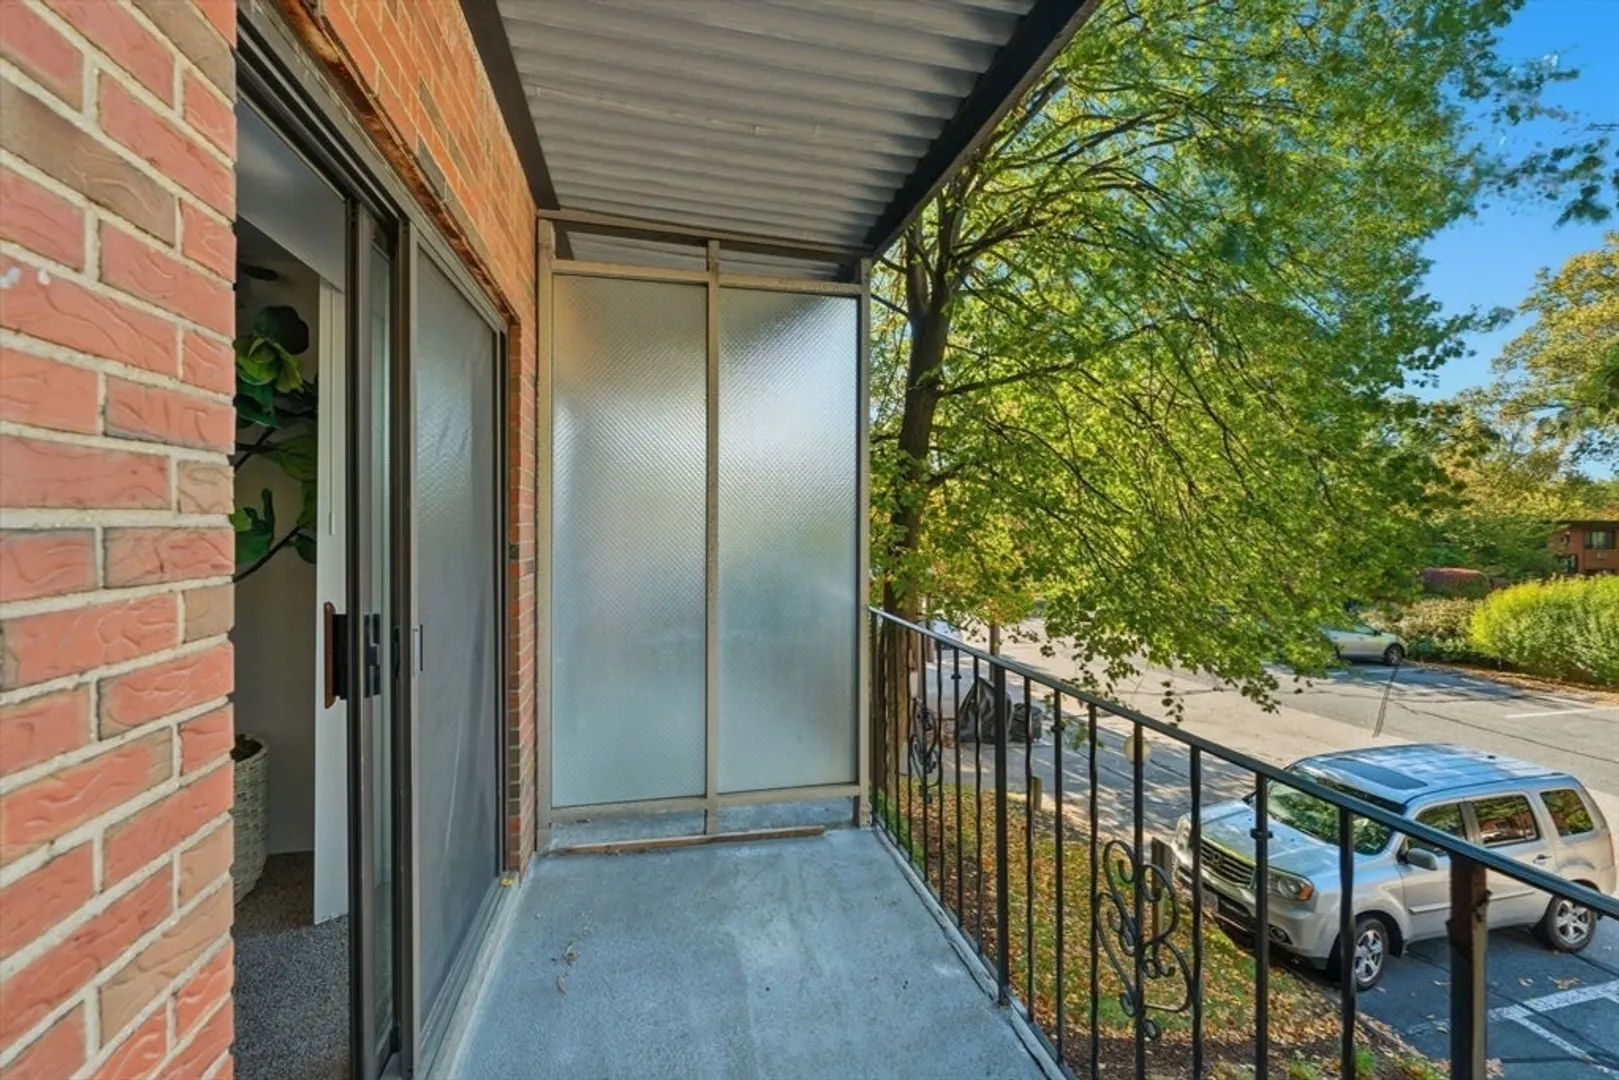
- Exterior Features: Balcony
- Pets Allowed: Yes w/ Restrictions
- Total Number of Units: 160
- Year Built Source: Public Records
-
Amenities
- Community Features: Shopping, Pool, Walk/Jog Trails, Golf, Medical Facility, Highway Access, House of Worship, University
- Pool Features: Association, In Ground
- Parking Features: Off Street, Common
- Security Features: Intercom
-
Utilities
- Sewer: Public Sewer
- Water Source: Public
-
Fees / Taxes
- Assessed Value: $282,300
- HOA Fee Includes: Water, Sewer, Insurance, Maintenance Structure, Maintenance Grounds, Snow Removal, Trash, Reserve Funds
- Taxes: $3,371
- HOA Fee Frequency: Unknown
- Tax Year: 2025
Similar Listings
Sold
18 Photos
Sold
27 Photos
Sold
39 Photos
Sold
25 Photos
Content © 2026 MLS Property Information Network, Inc. The information in this listing was gathered from third party resources including the seller and public records.
Listing information provided courtesy of Keller Williams Boston MetroWest.
MLS Property Information Network, Inc. and its subscribers disclaim any and all representations or warranties as to the accuracy of this information.
