
Sold!
$465,000
3
Beds
2
Baths
986
Living Area
-
Property Description
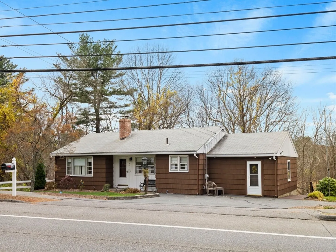
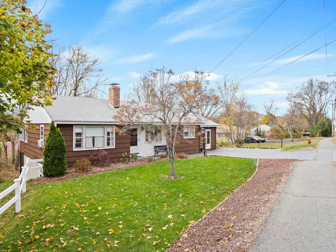
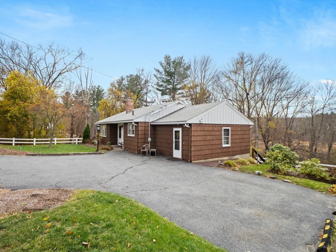
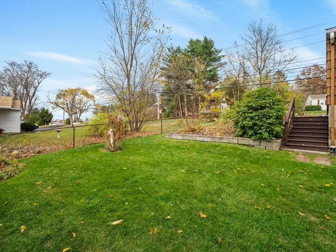
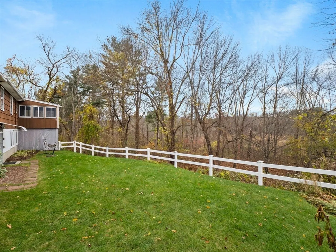
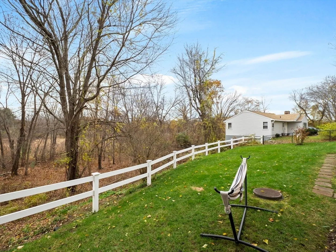
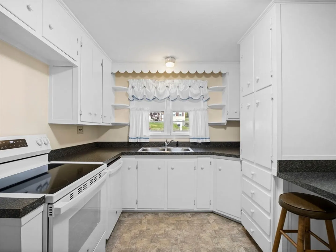
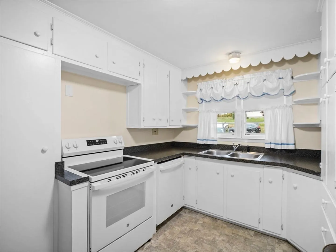
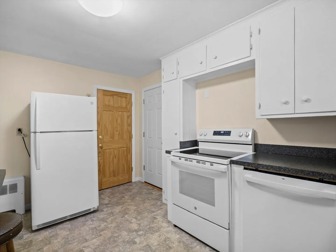
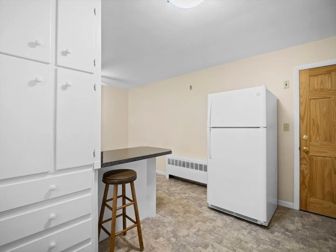
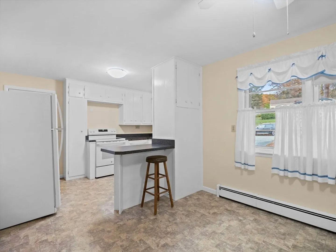
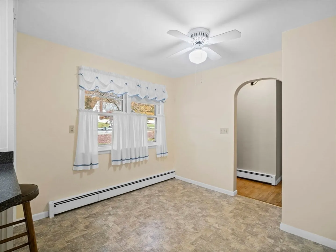
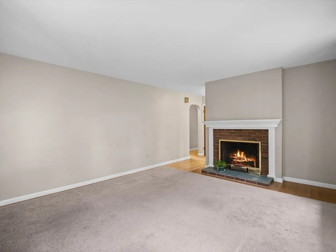
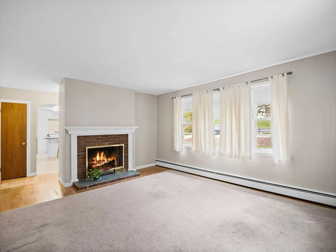
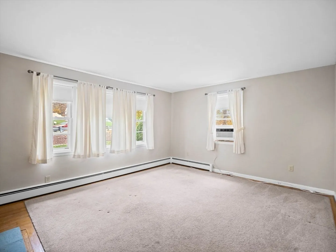
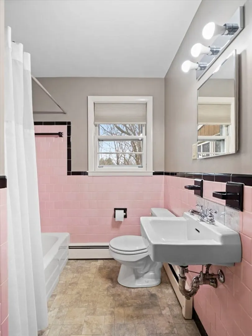
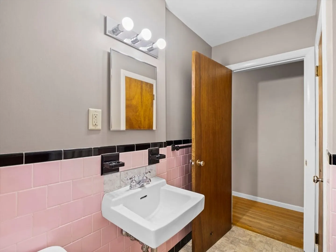
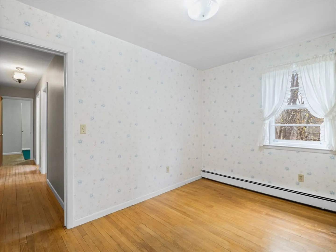
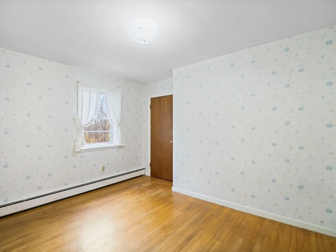
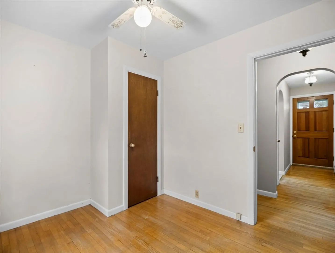
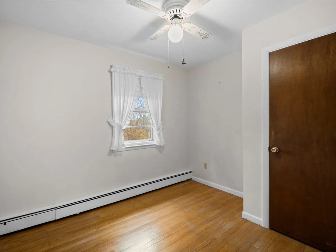
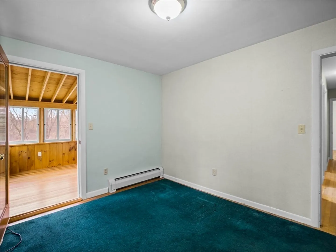
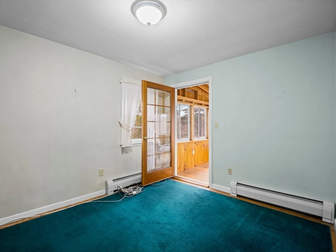
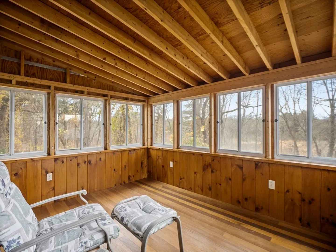
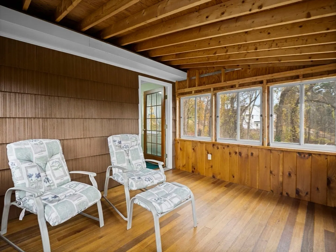
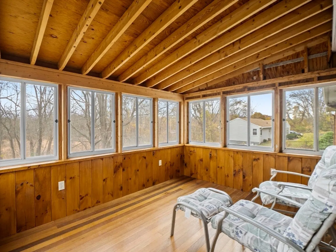
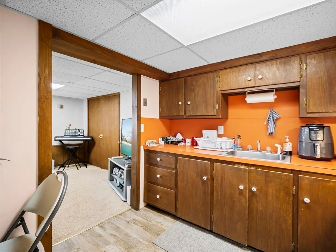
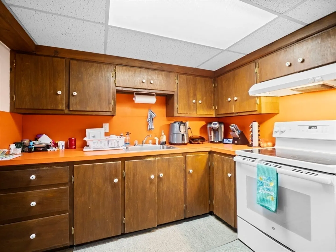
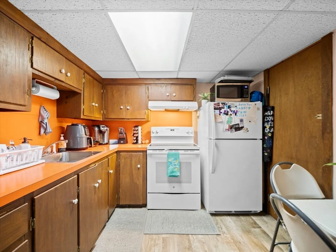
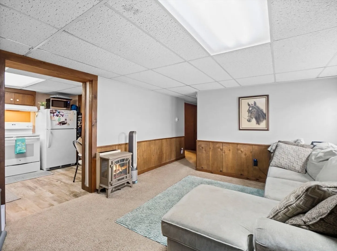
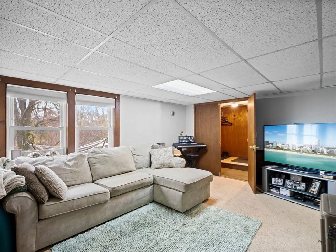
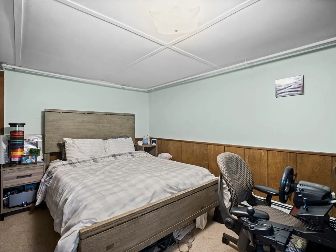
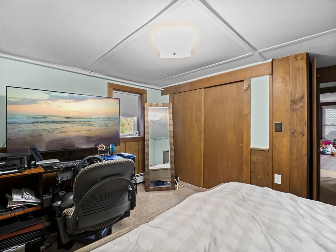
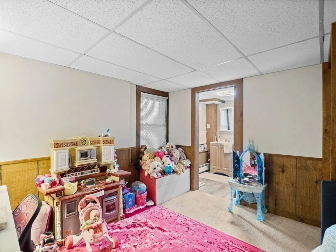
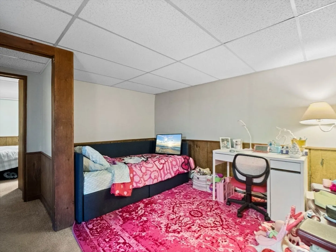
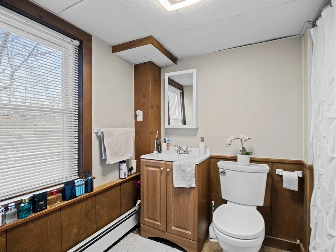
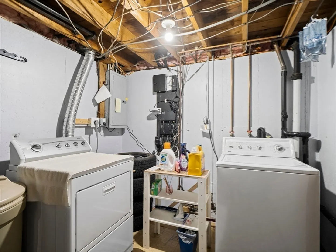
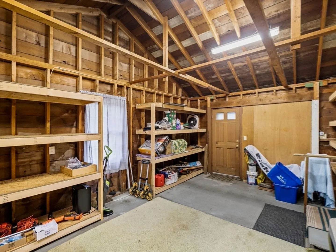
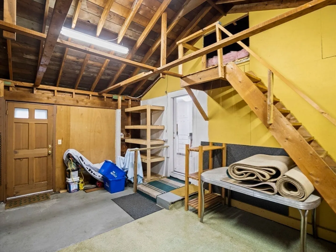
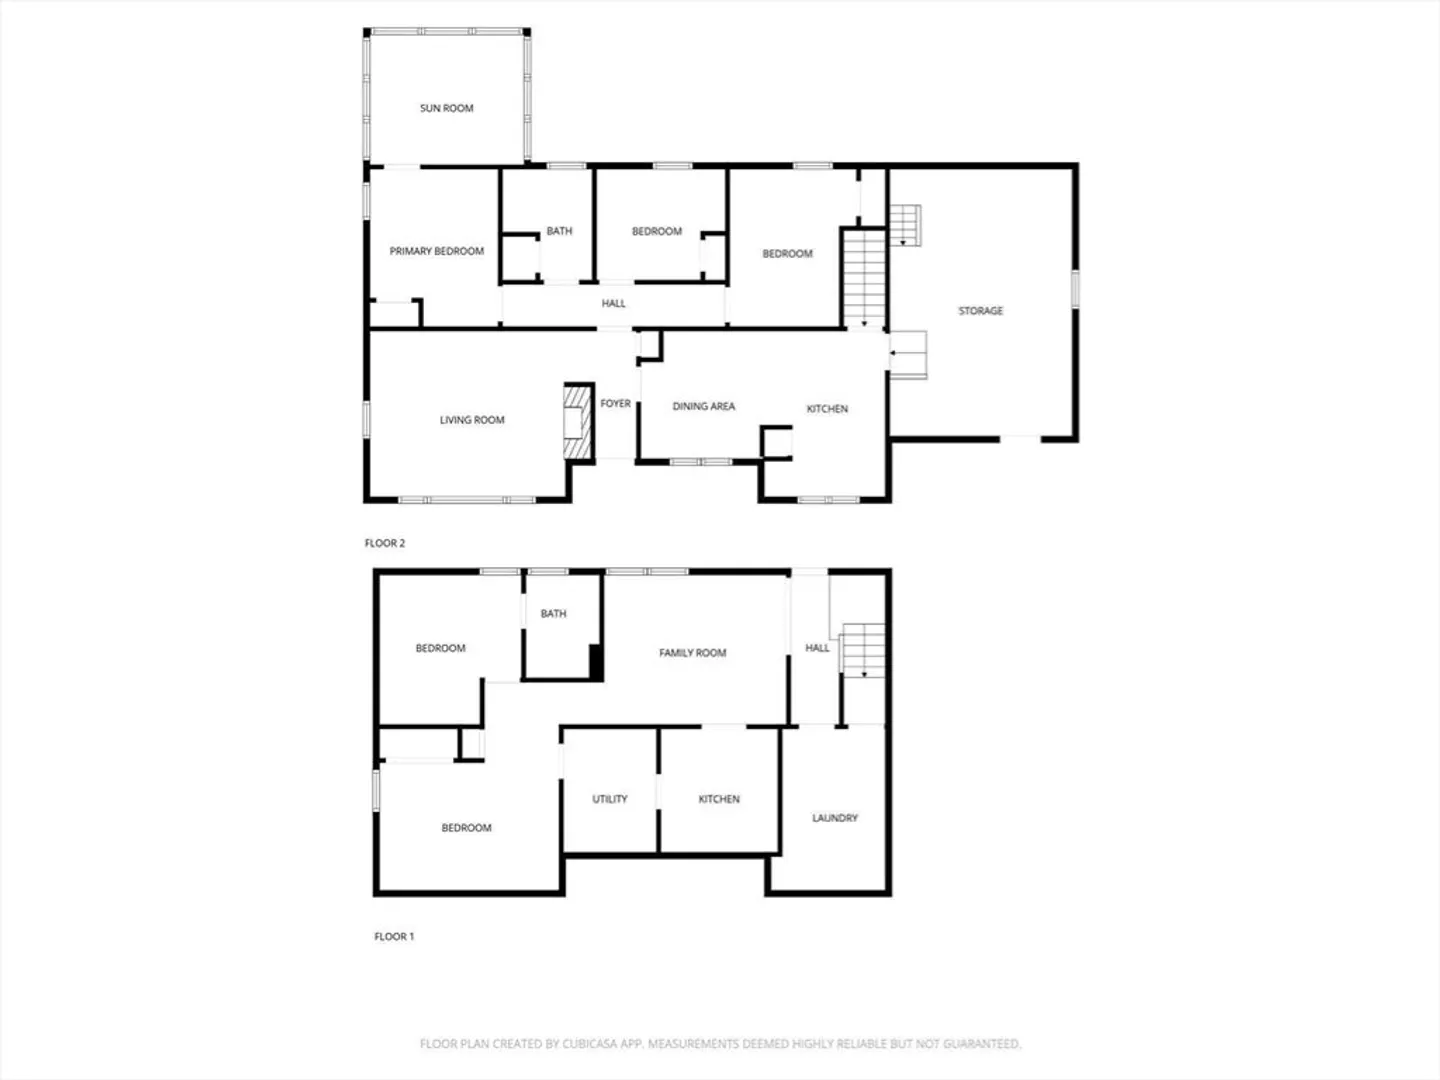
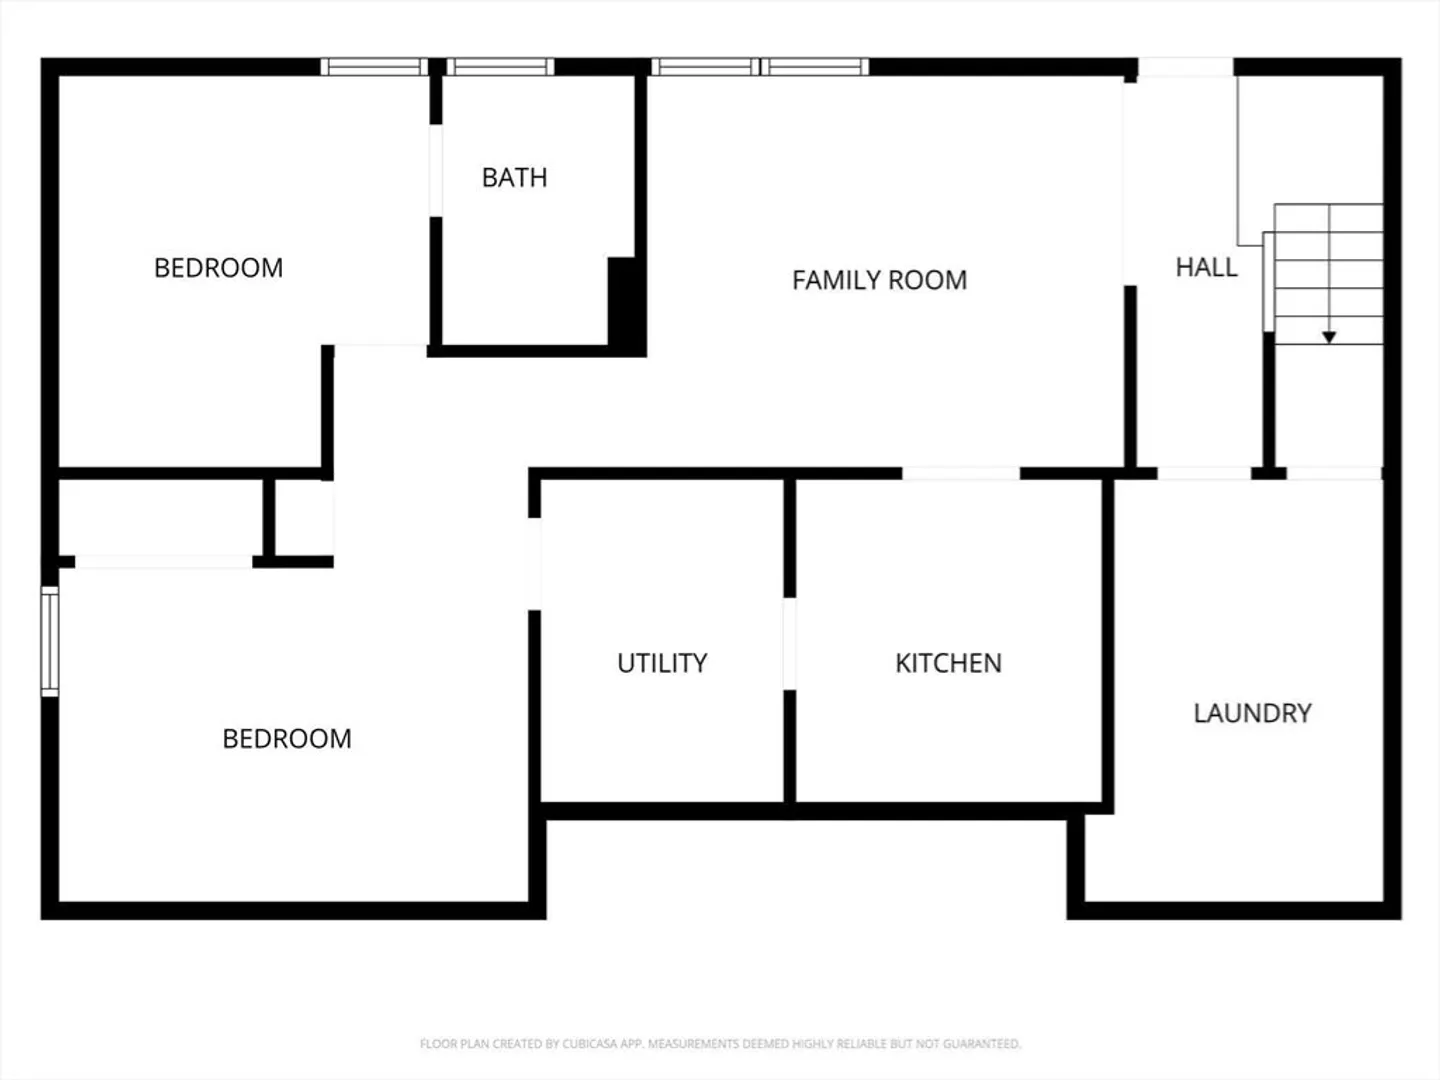
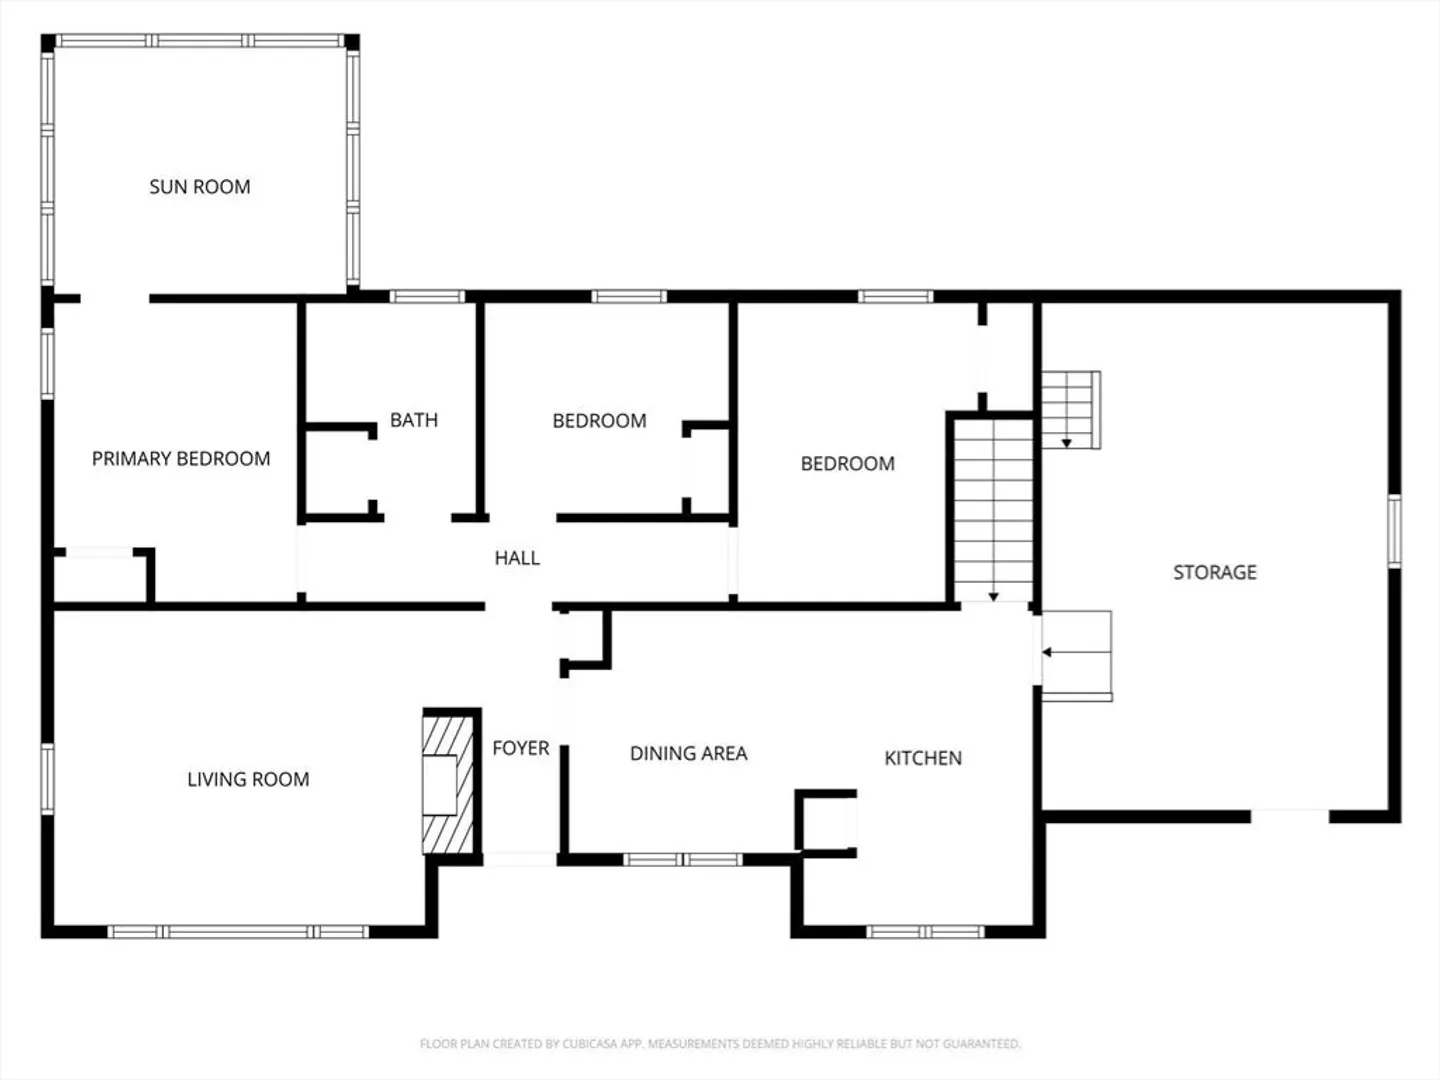
Welcome to 132 West Main Street, Northborough! This immaculate 3-bedroom ranch style home has a finished basement with a full kitchen, 2 bedrooms, spacious living area and a full bathroom as well as its own walk out entry way. A converted garage storage space, easily converted back to a garage, off the kitchen makes this home storage space incredible! On a little over an acre of land, having a fenced in backyard while looking at your beautiful environmentally protected space from your three-season porch is priceless! Brand new updated appliances! Easily accessible to route 290 and 495 makes this home a commuters dream! Please reach out for a private tour or visit at the open houses this weekend!
-
Highlights
- Acres: 1
- Heating: Baseboard, Oil
- Property Class: Residential
- Style: Ranch
- Year Built: 1958
- Cooling: Window Unit(s)
- Parking Spots: 4
- Property Type: Single Family Residence
- Total Rooms: 11
- Status: Closed
-
Additional Details
- Appliances: Water Heater, Range, Dishwasher, Microwave, Refrigerator, Washer, Dryer
- Construction: Frame
- Flooring: Tile, Carpet, Hardwood
- Interior Features: Kitchen, Bedroom, Bonus Room, Internet Available - Unknown
- Road Frontage Type: Public
- SqFt Source: Public Record
- Year Built Source: Public Records
- Basement: Full, Finished, Walk-Out Access, Interior Entry, Concrete
- Fireplaces: 1
- Foundation: Concrete Perimeter
- Lot Features: Wooded
- Roof: Shingle
- Year Built Details: Actual
- Zoning: Rc
-
Amenities
- Community Features: Shopping, Park, Walk/Jog Trails, Conservation Area, Highway Access, Public School
- Parking Features: Storage, Paved Drive, Off Street
-
Utilities
- Electric: 110 Volts
- Water Source: Public
- Sewer: Inspection Required for Sale
-
Fees / Taxes
- Assessed Value: $442,000
- Taxes: $6,299
- Tax Year: 2025
Similar Listings
Sold
1 Photo
Sold
37 Photos
Sold
40 Photos
Sold
0 Photos
Content © 2026 MLS Property Information Network, Inc. The information in this listing was gathered from third party resources including the seller and public records.
Listing information provided courtesy of Century 21 Custom Home Realty.
MLS Property Information Network, Inc. and its subscribers disclaim any and all representations or warranties as to the accuracy of this information.
