
Sold!
$640,000
4
Beds
2/1
Baths
1,864
Living Area
-
Property Description
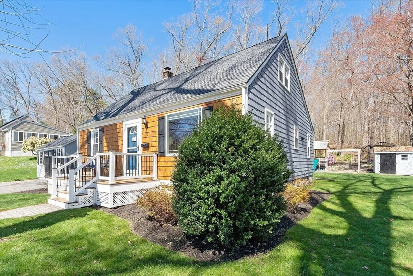
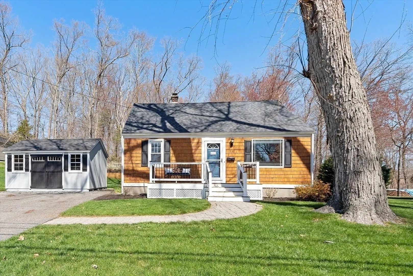
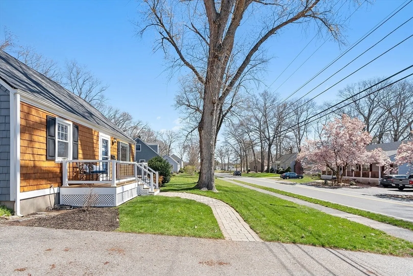
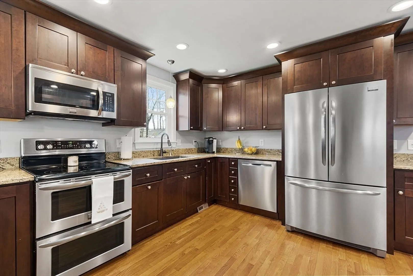
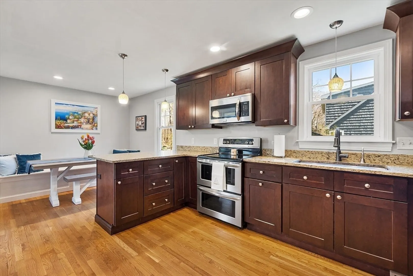
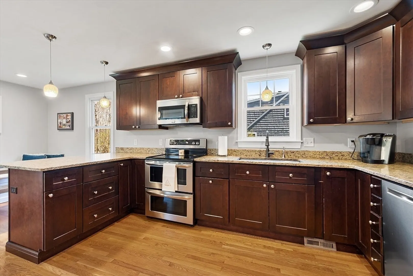
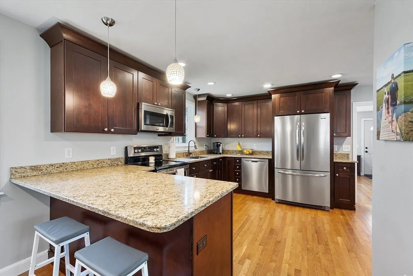
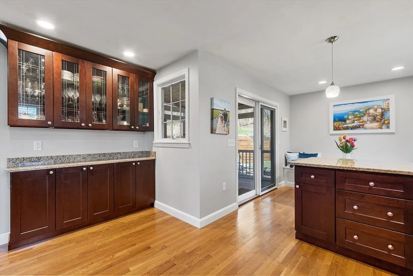
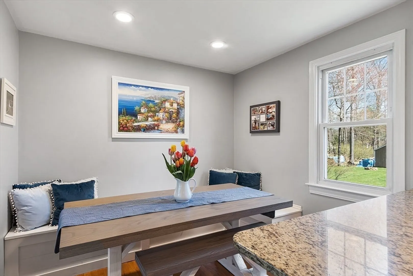
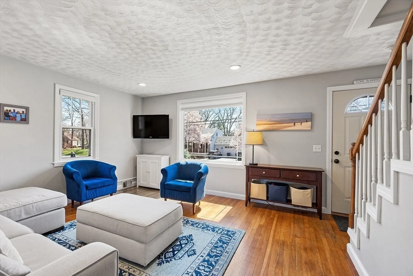
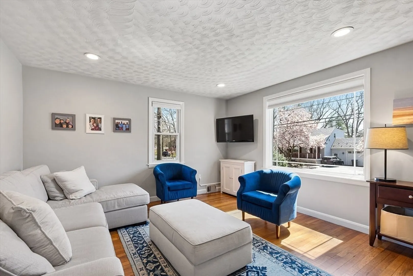
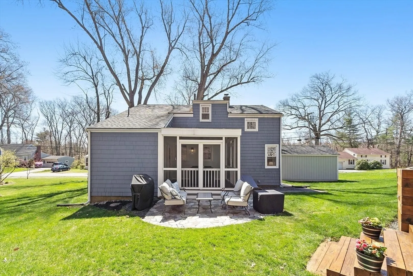
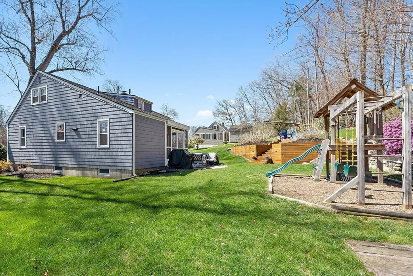
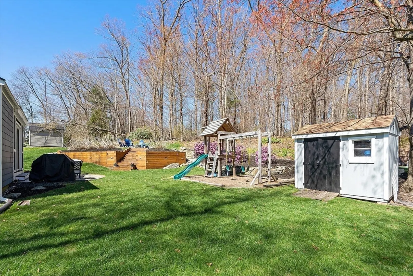
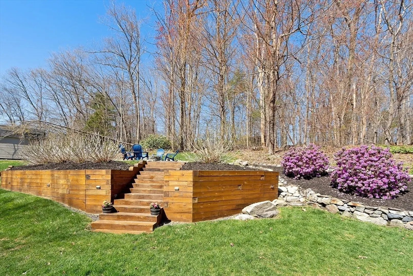
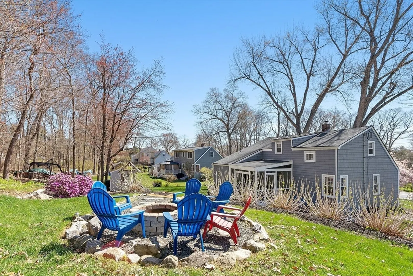
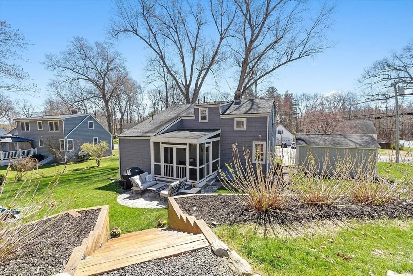
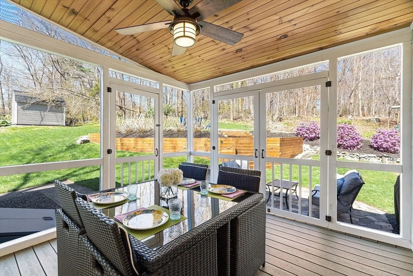
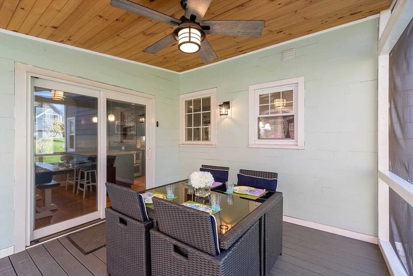
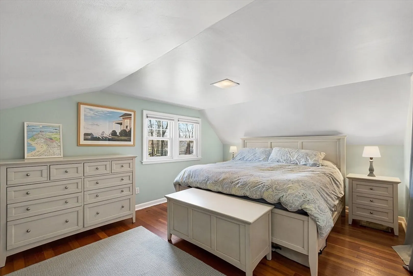
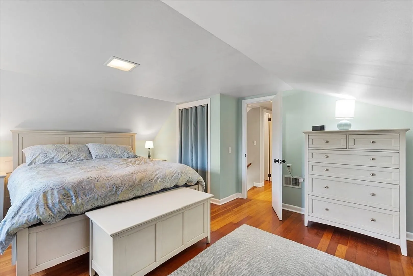
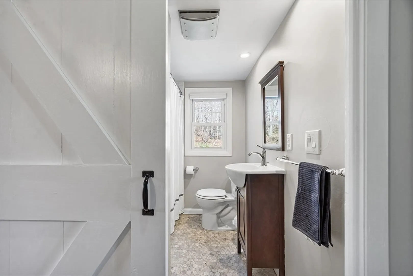
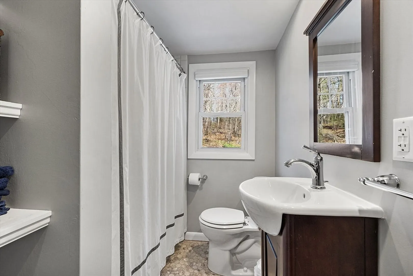
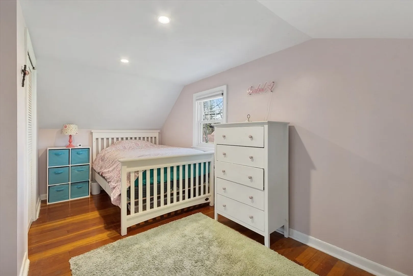
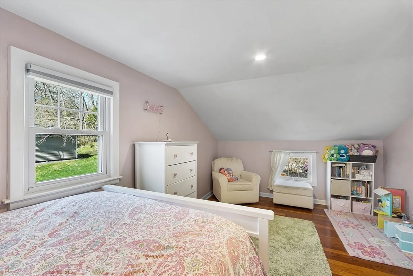
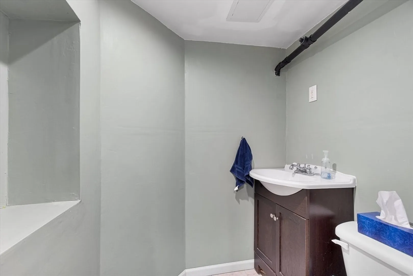
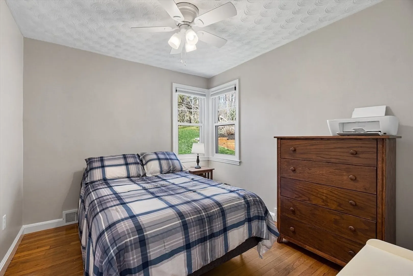
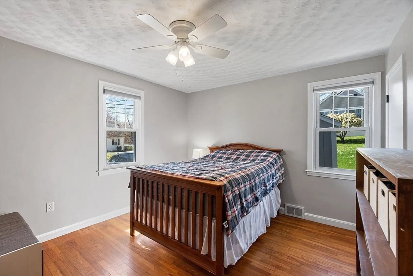
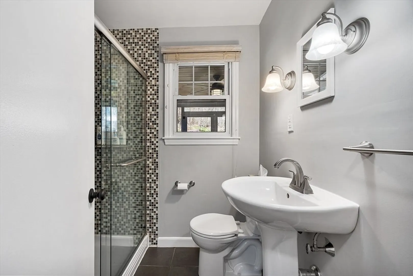
Offers will be reviewed after 2pm on Sunday. Tastefully updated Cape Style home in the popular Northgate neighborhood within walking distance to elementary school. Updated bathrooms and updated kitchen with hardwood floors, granite counters, double oven and stainless-steel appliances. Updated cedar shake shingles on front of house, expanded front porch and back screened porch each built with techno-post footings, rear stone patio and private back yard with fire pit border Town of Northborough land. Two storage sheds, updated 200 amp electric, town water and town sewer. Access to all that the Boroughs have to offer including a 3-minute drive to Wegmans and Northborough Crossing, 7-minute drive to Westborough commuter rail, excellent school system and a wonderful community.
-
Highlights
- Cooling: Window Unit(s)
- Parking Spots: 4
- Property Type: Single Family Residence
- Total Rooms: 7
- Status: Closed
- Heating: Forced Air, Oil
- Property Class: Residential
- Style: Cape
- Year Built: 1957
-
Additional Details
- Appliances: Electric Water Heater, Range, Dishwasher, Disposal, Microwave, Refrigerator
- Construction: Frame
- Flooring: Tile, Marble, Hardwood, Flooring - Wall to Wall Carpet
- Interior Features: Play Room
- Roof: Shingle
- Year Built Source: Public Records
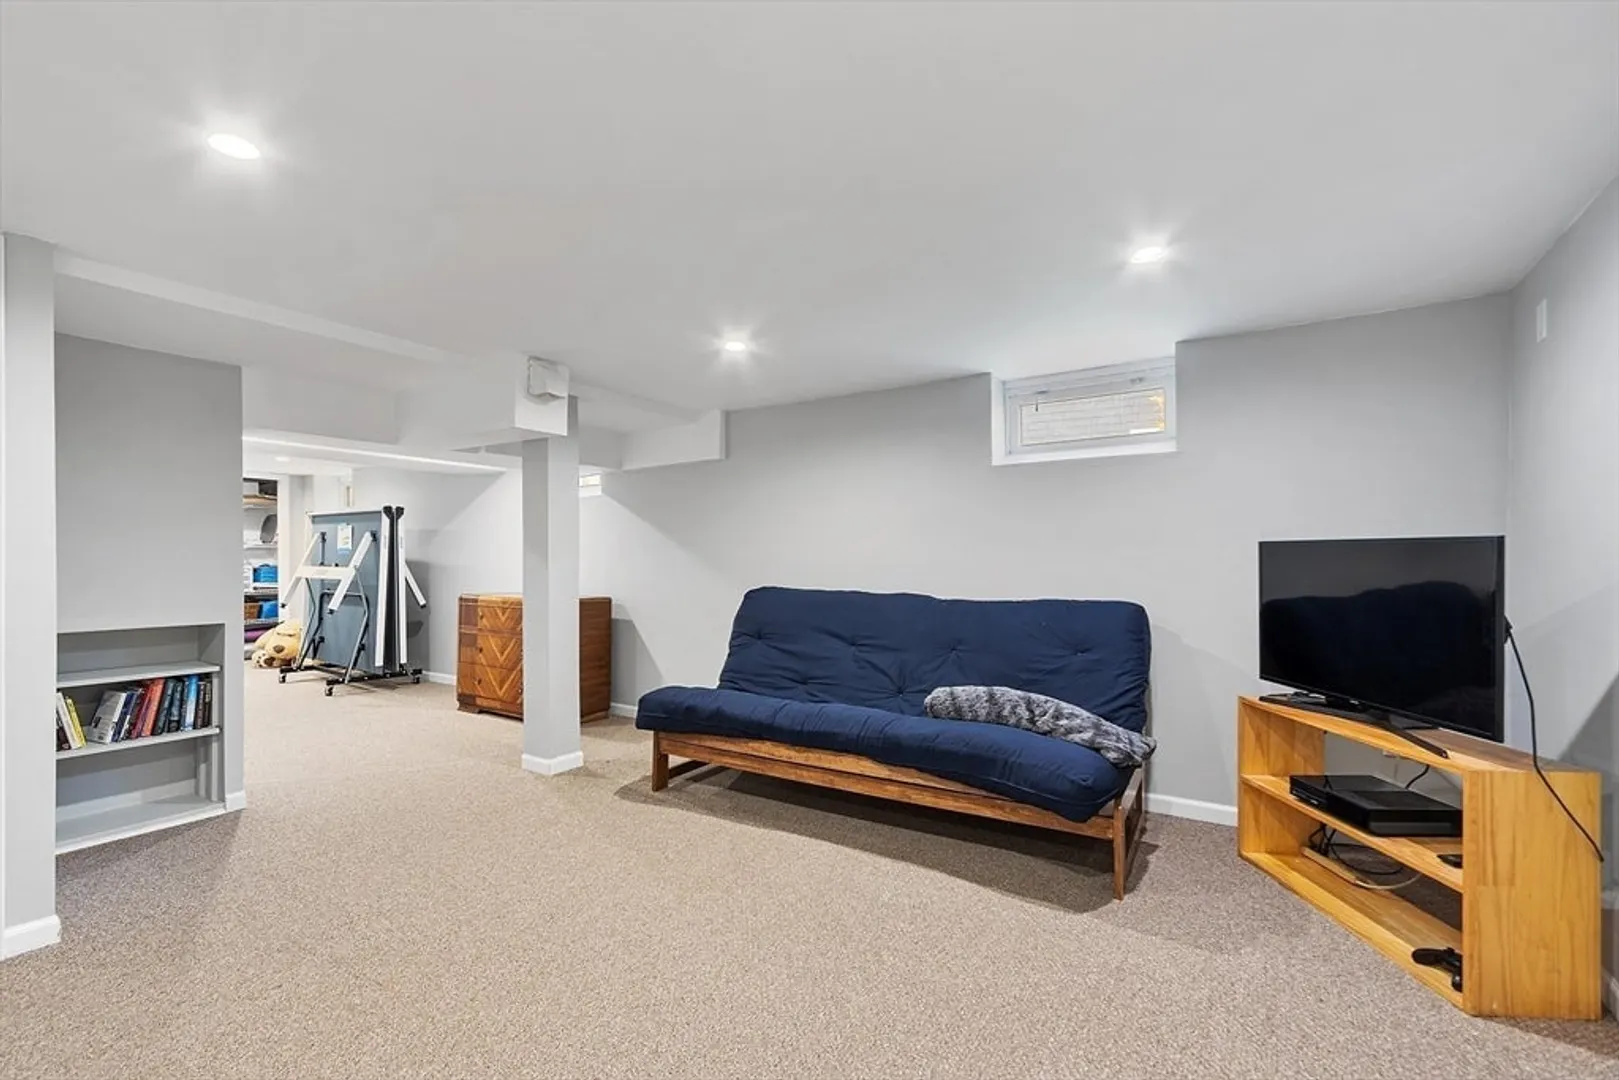
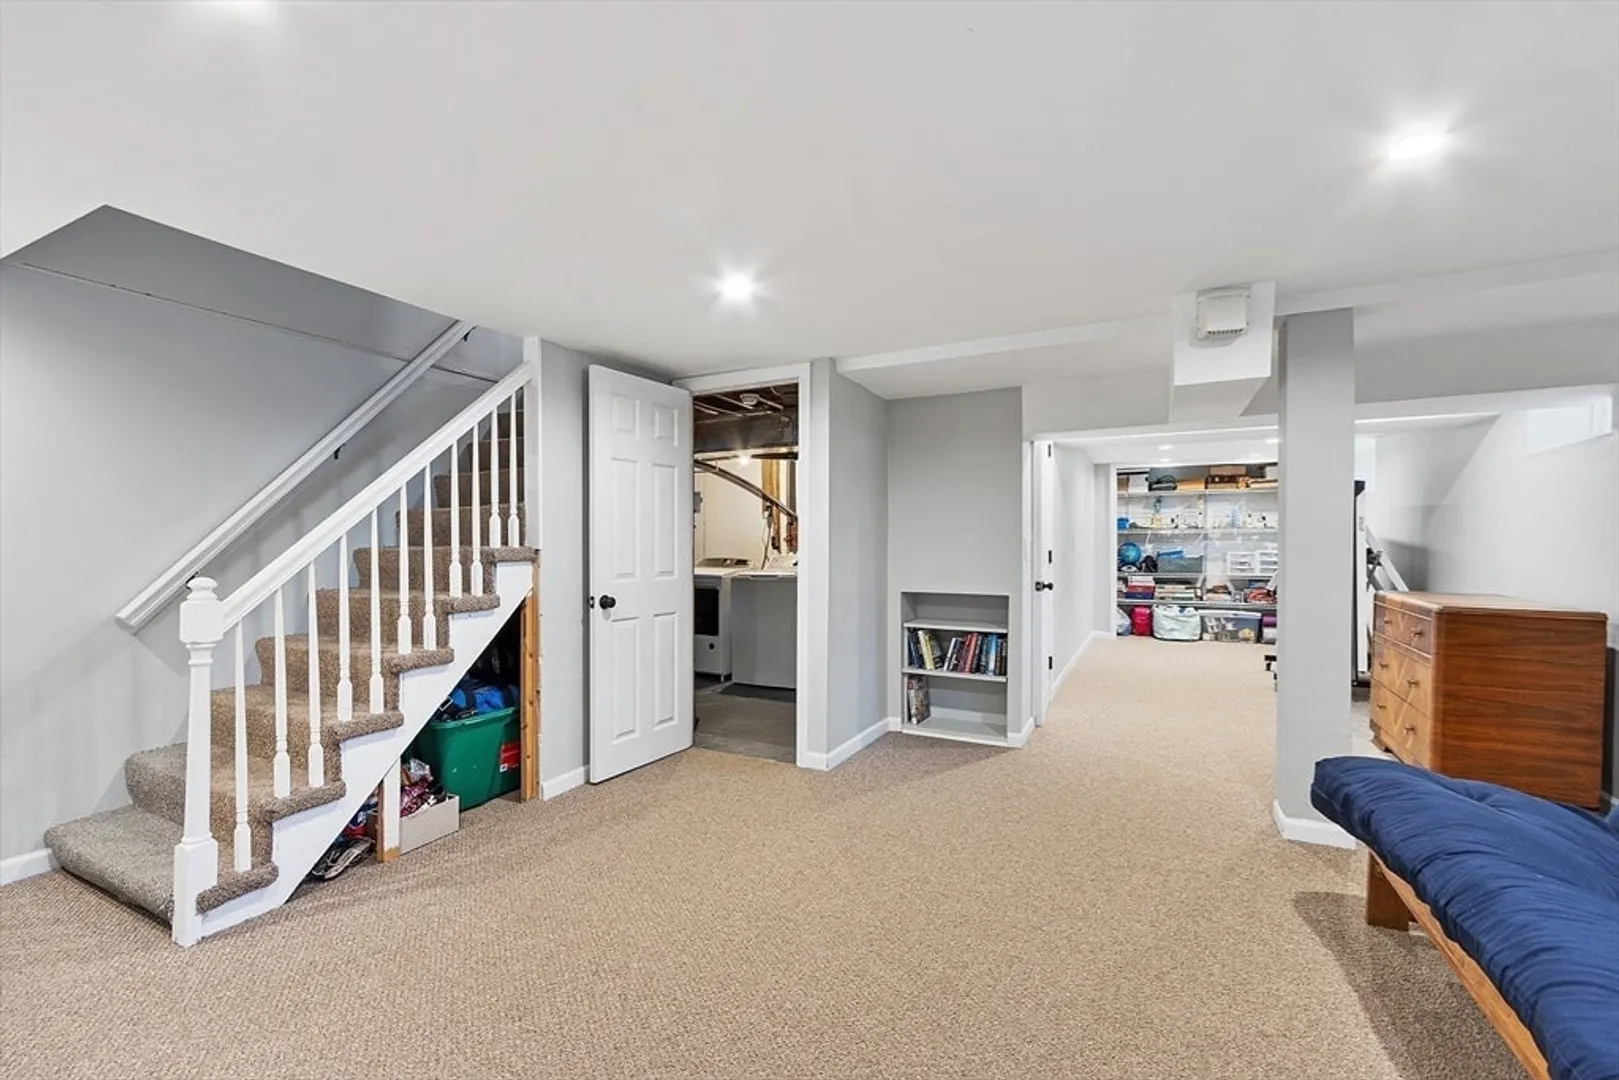
- Basement: Full, Partially Finished, Bulkhead, Sump Pump
- Exterior Features: Porch, Porch - Screened, Patio, Rain Gutters, Storage, Garden
- Foundation: Concrete Perimeter
- Road Frontage Type: Public
- Year Built Details: Actual
- Zoning: Rc
-
Amenities
- Community Features: Shopping, Park, Walk/Jog Trails, Golf, Medical Facility, House of Worship, Sidewalks
- Parking Features: Paved Drive, Off Street, Paved
-
Utilities
- Electric: 200+ Amp Service
- Water Source: Public
- Sewer: Public Sewer
-
Fees / Taxes
- Assessed Value: $481,800
- Compensation Based On: Gross/Full Sale Price
- Taxes: $6,880
- Buyer Agent Compensation: 2.25%
- Tax Year: 2024
Similar Listings
Sold
33 Photos
Sold
9 Photos
Sold
1 Photo
Sold
32 Photos
Content © 2026 MLS Property Information Network, Inc. The information in this listing was gathered from third party resources including the seller and public records.
Listing information provided courtesy of RE/MAX Executive Realty.
MLS Property Information Network, Inc. and its subscribers disclaim any and all representations or warranties as to the accuracy of this information.
