
Sold!
$595,000
3
Beds
3
Baths
2,304
Living Area
-
Property Description
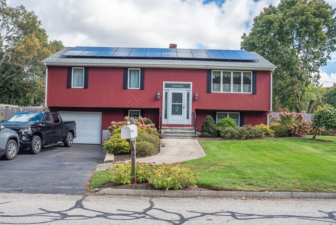
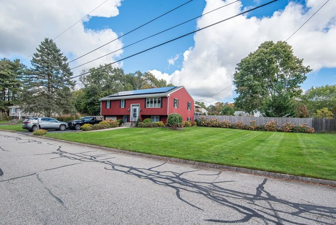
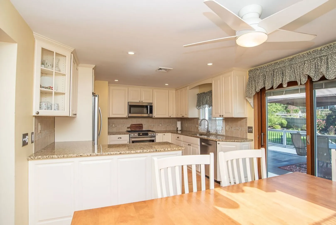
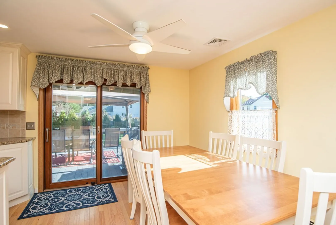
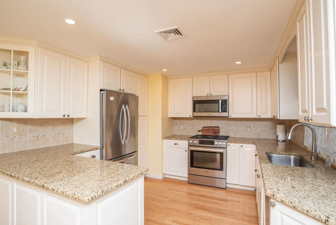
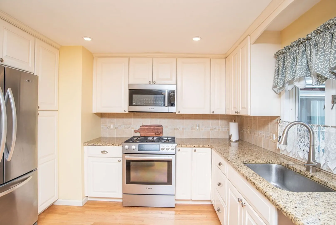
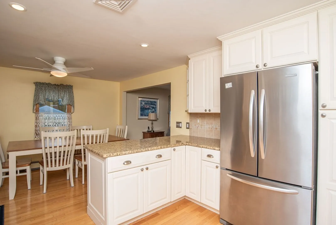
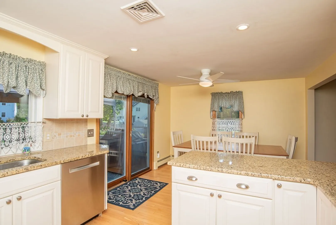
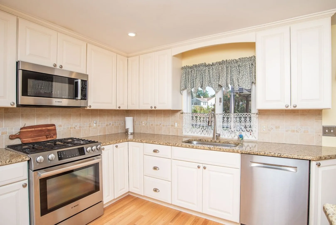
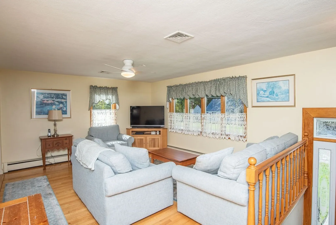
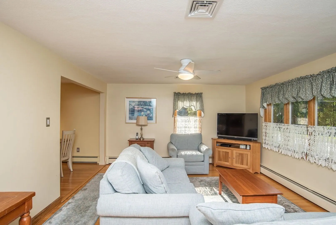
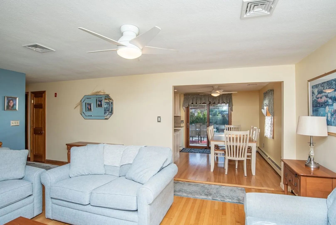
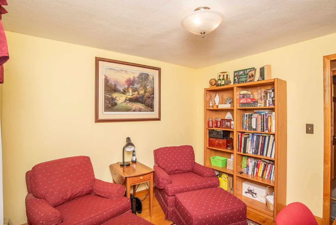
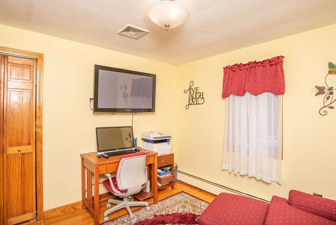
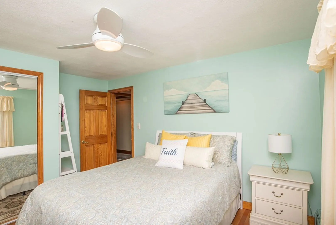
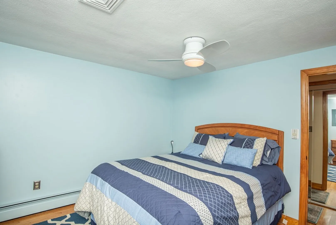
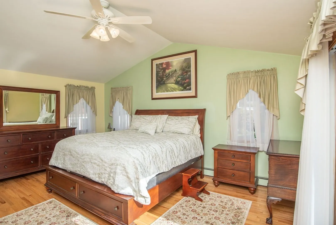
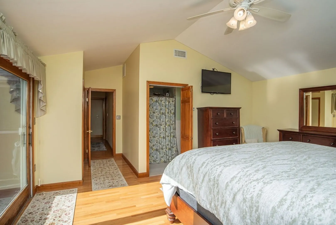
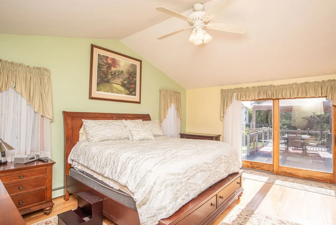
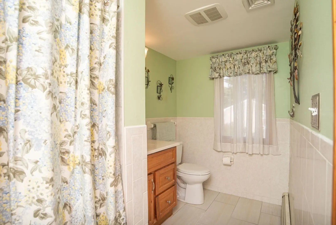
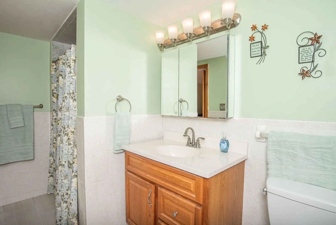
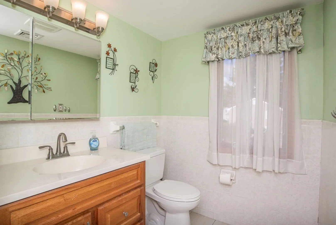
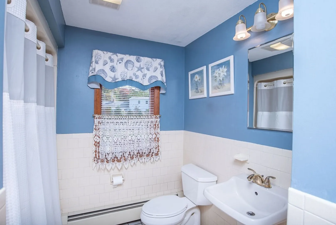
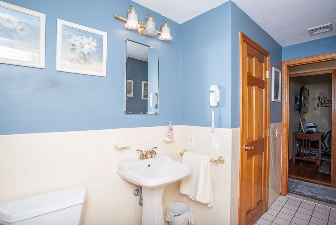
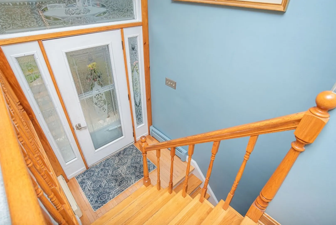
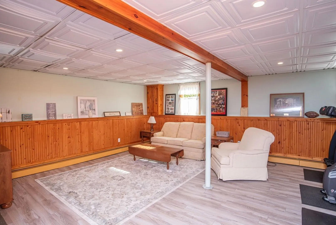
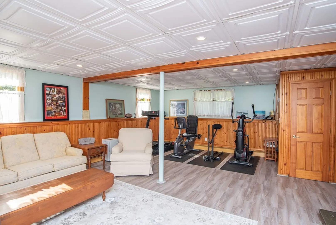
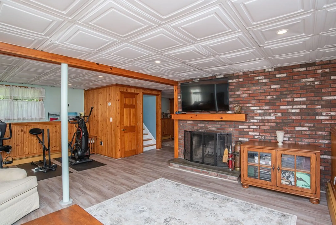
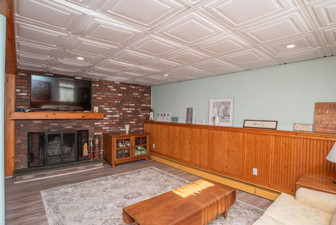
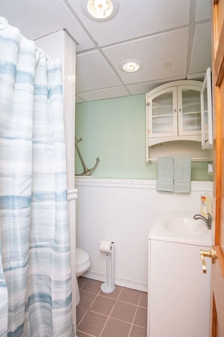
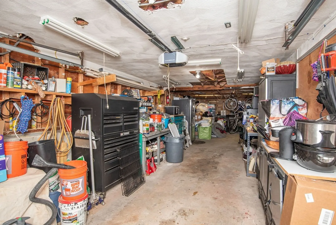
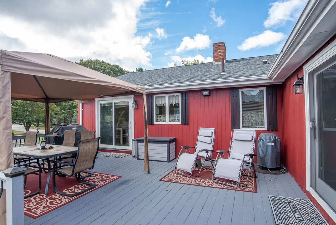
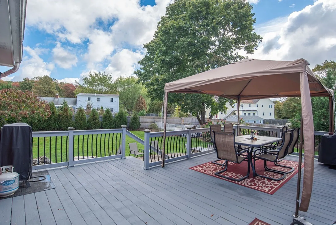
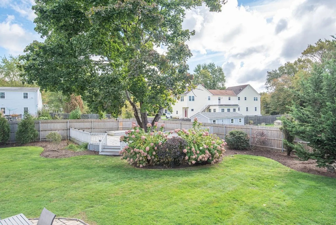
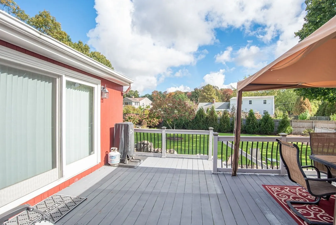
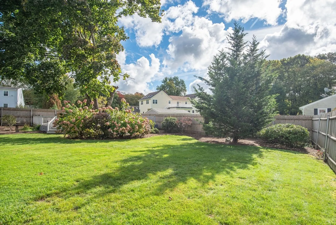
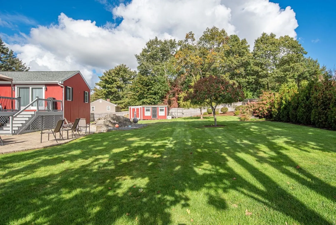
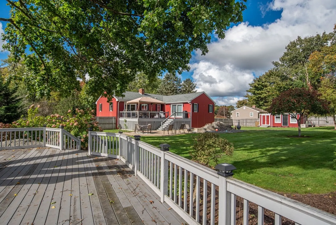
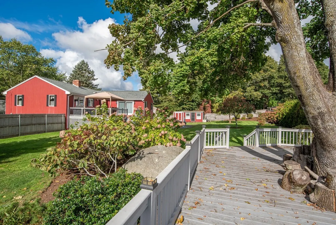
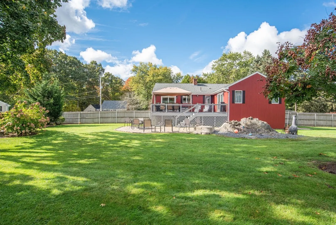
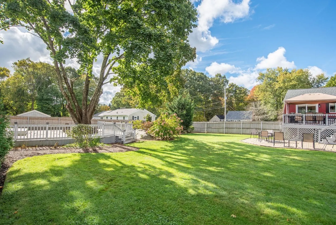
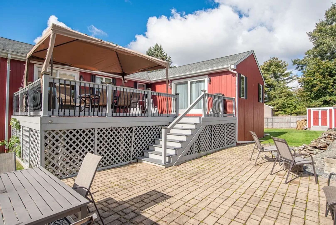
Pride of Ownership shows throughout this well maintained Very Spacious Home in a Serene Neighborhood in South Seekonk. NEW SEPTIC TO BE INSTALLED BY SELLER. A New Kitchen Upgrade in 2019 , Granite Countertops, Beautiful Main Bedroom Addition With Cathedral Ceiling in the Rear of The Home with Ensuite Bath. 2 Additional Bedrooms & a Den / Office. Hardwood Floors Throughout. Family Room on Lower Level with Fireplace & another Bath. Great for Company Stayovers. Oversized 2/3 Car Heated Garage. Large Deck to Rear Fenced in Yard & 2 Sheds for Lawn Equipment. SOLAR PANELS ARE OWNED & NO BIll. You Must See Everything This Beautifully Lanscaped Home has to Offer!
-
Highlights
- Area: South Seekonk
- Heating: Baseboard, Natural Gas
- Property Class: Residential
- Style: Raised Ranch
- Year Built: 1969
- Cooling: Central Air
- Parking Spots: 3
- Property Type: Single Family Residence
- Total Rooms: 8
- Status: Closed
-
Additional Details
- Appliances: Range, Dishwasher, Microwave, Refrigerator
- Construction: Frame
- Fireplaces: 1
- Foundation: Concrete Perimeter
- Road Frontage Type: Public
- Year Built Details: Actual, Renovated Since
- Zoning: R2
- Basement: Full, Finished, Garage Access
- Exterior Features: Deck - Wood, Patio, Storage, Fenced Yard
- Flooring: Tile, Hardwood, Flooring - Hardwood
- Interior Features: Home Office
- Roof: Shingle
- Year Built Source: Public Records
-
Amenities
- Community Features: Shopping, Highway Access, Public School
- Parking Features: Attached, Under, Heated Garage, Storage, Paved Drive, Off Street
- Covered Parking Spaces: 2
-
Utilities
- Electric: Circuit Breakers, 100 Amp Service, 200+ Amp Service
- Water Source: Public
- Sewer: Private Sewer
-
Fees / Taxes
- Assessed Value: $459,800
- Compensation Based On: Net Sale Price
- Taxes: $6,028
- Buyer Agent Compensation: 2%
- Tax Year: 2023
Similar Listings
Sold
40 Photos
Sold
42 Photos
Sold
42 Photos
Sold
39 Photos
Content © 2026 MLS Property Information Network, Inc. The information in this listing was gathered from third party resources including the seller and public records.
Listing information provided courtesy of RE/MAX River's Edge.
MLS Property Information Network, Inc. and its subscribers disclaim any and all representations or warranties as to the accuracy of this information.
