
Rented!
$6,500/mo
3
Beds
2/1
Baths
2,000
Living Area
-
Property Description
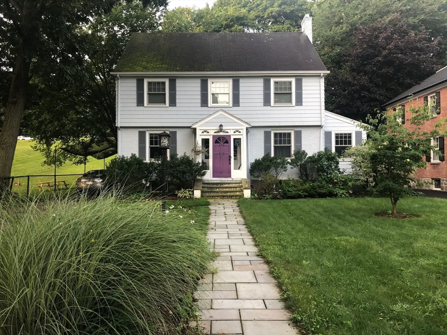
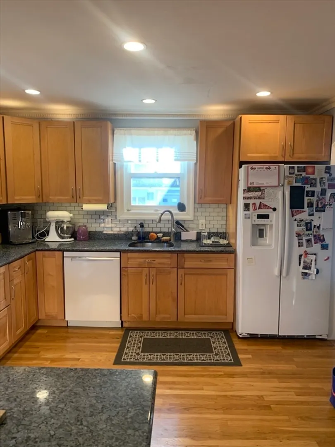
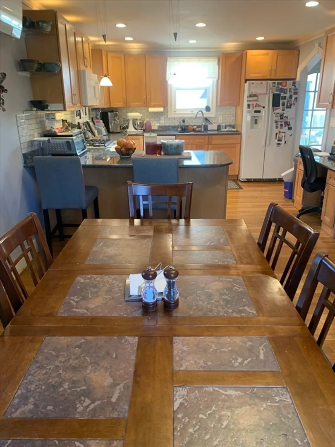
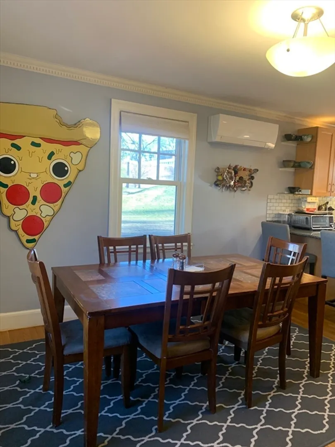
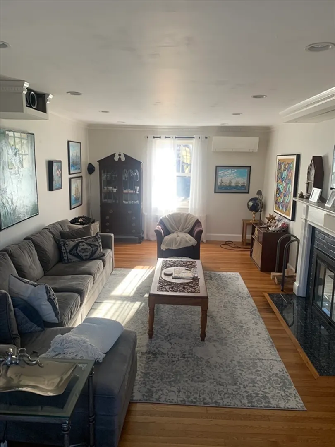
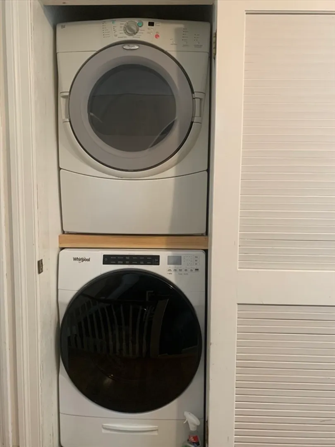
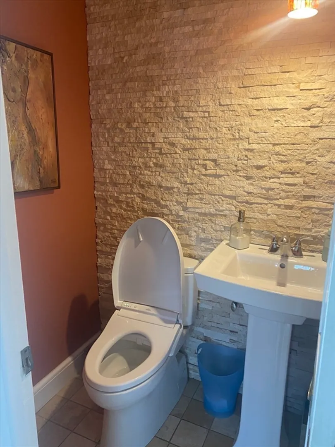
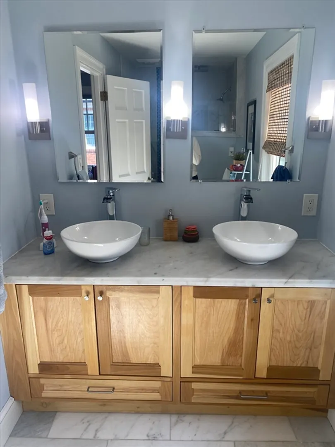
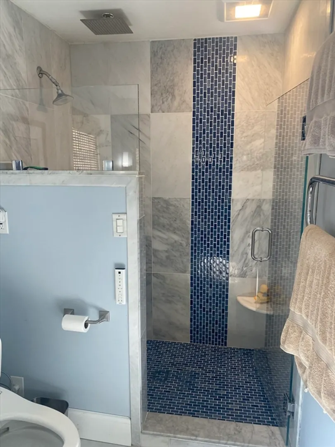
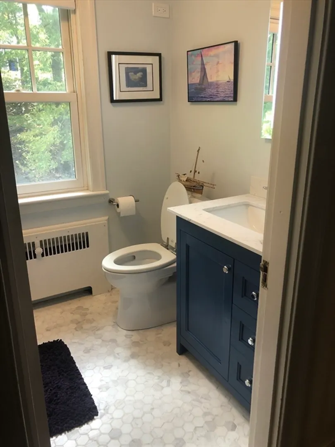
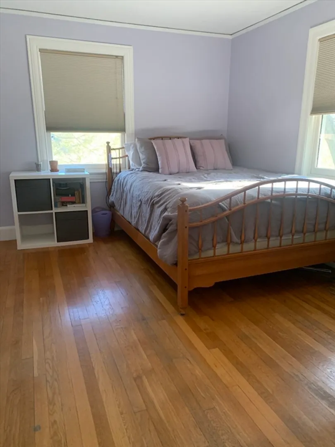
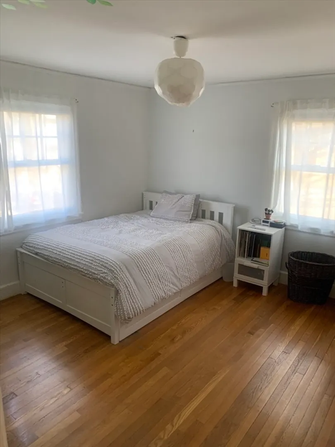
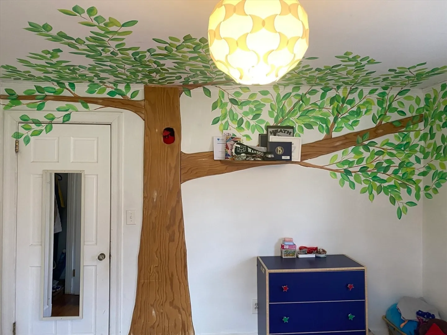
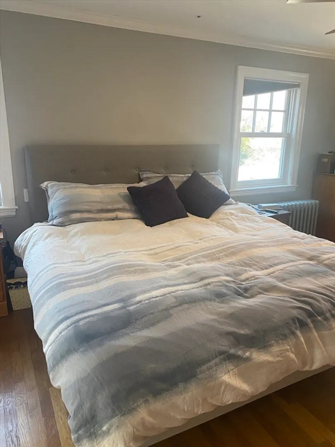
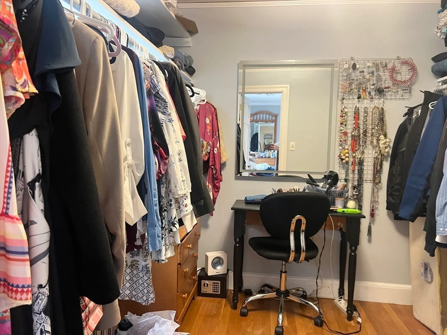
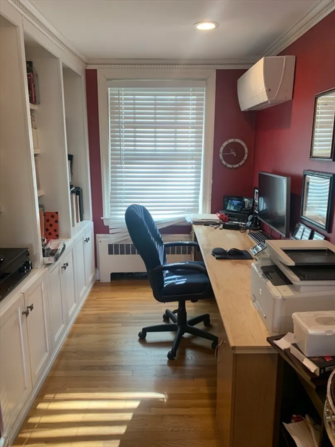
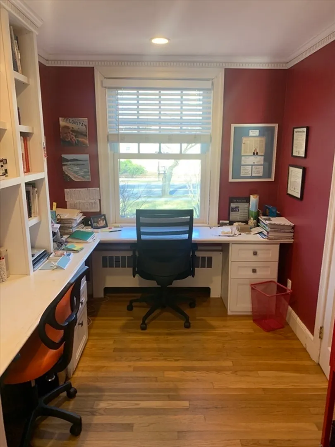
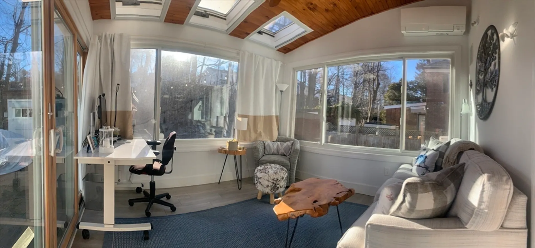
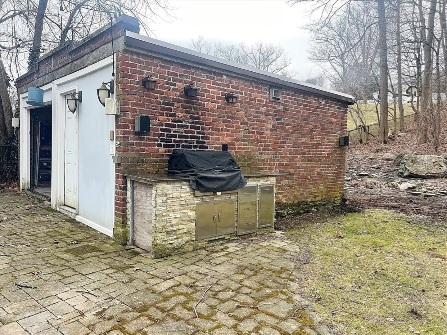
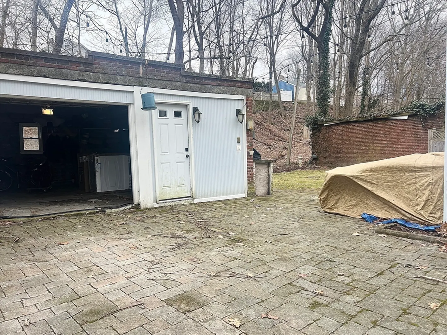
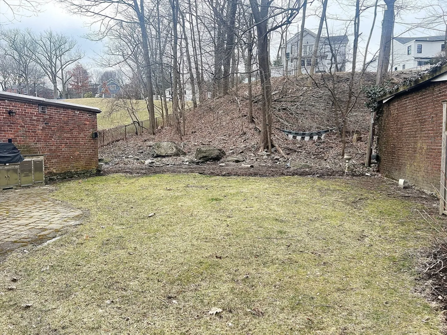
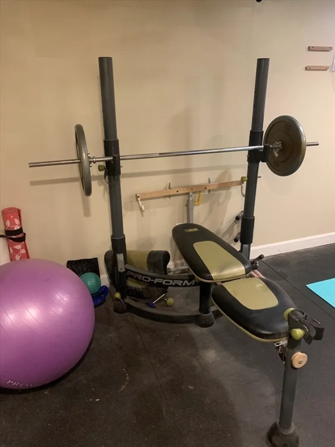
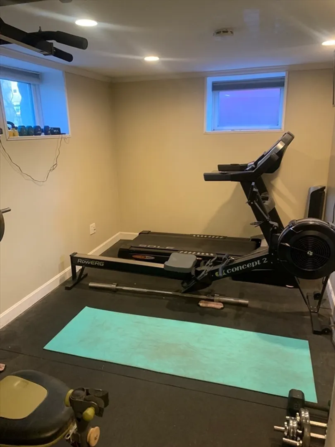
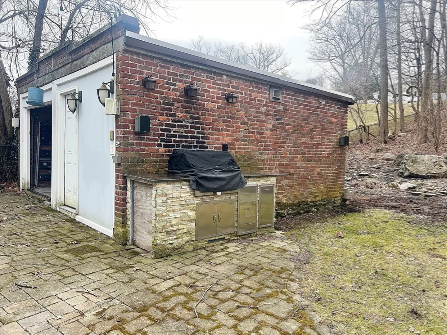
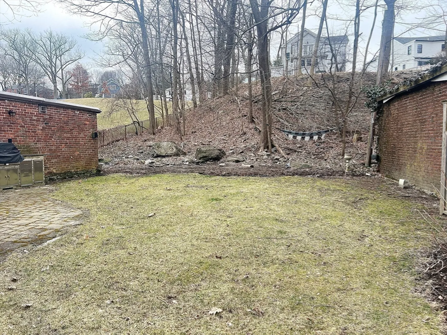
Come check out this, luxurious single-family home, abutting the Heath/Hayes School and across from Eliot Playground. This property features 3 bedrooms, 3.5 bathrooms, with 2 levels of living space. hardwood floors throughout with recessed lighting, Alexa smart home built-in, and mini splits throughout, with the option to use gas for heating with one zone. 1st floor and leads into an open concept that features, a formal dining room, an updated kitchen with island, 1/2 bath, a living room with a projector, a working fireplace, library/office, bonus 4-seasoned porch with heated floors and private. 2nd floor has two updated full bathrooms with heated floors, 2 large bedrooms equal in size with full-size closets, washer and dryer, and master bed. Master bed is spacious with lots of natural light and has a huge walk-in closet, and en suite bathroom that features heated floors and a towel warmer. Basement with gym, workshop, full bath, and bonus room garaged parking 3/4 spaces Tesla charger.
-
Highlights
- Area: Chestnut Hill
- Parking Spots: 4
- Property Type: Single Family Residence
- Status: Closed
- Heating: Electric, Natural Gas
- Property Class: Residential Lease
- Total Rooms: 8
-
Additional Details
- Appliances: Range, Dishwasher, Disposal, Microwave, Refrigerator, Washer, Dryer
- Exterior Features: Porch - Enclosed, Deck
- Pets Allowed: Yes w/ Restrictions
- Available Date: July 1, 2024
- Fireplaces: 1
- SqFt Source: Other
-
Amenities
- Community Features: Public Transportation, Shopping, Pool, Tennis Court(s), Park, Walk/Jog Trails, Golf, Medical Facility, Laundromat, Bike Path, Conservation Area, Highway Access, House of Worship, Private School, Public School, T-Station, University
- Covered Parking Spaces: 1
-
Fees / Taxes
- Rental Fee Includes: Water, Sewer, Trash Collection, Extra Storage, Laundry Facilities
Similar Listings
Sold
14 Photos
Sold
37 Photos
Sold
36 Photos
Sold
8 Photos
Content © 2026 MLS Property Information Network, Inc. The information in this listing was gathered from third party resources including the seller and public records.
Listing information provided courtesy of Coldwell Banker Realty - Brookline.
MLS Property Information Network, Inc. and its subscribers disclaim any and all representations or warranties as to the accuracy of this information.
